25
Projects listed
Karve Nagar, Pune
Construction Status
Ready to move
Possession completed (May 2025)
₹51.98 L - 91.66 L
Price range· ₹14,108/sqft
1 BHK
Carpet Area
449 sqft
Price on Request
2 BHK
Carpet Area
675–688 sqft
Price on Request
Electrical 1. Concealed copper wiring 2. TV point in living room and bedrooms 3. Telephone point in living room and master bedroom 4. Generator back up for light and fan points for all rooms 5. Generator back up for lifts and common area lighting 6. Premium quality modular switches 7. Split A.C in one bedroom 8. Two-way switches in bedrooms Bathrooms 1. Concealed plumbing with jaguar/equivalent fittings 2. Anti-skid tiles in all bathrooms 3. Dado tiles till lintel level 4. Mirror above basin in all bathrooms 5. Glass partition to separate dry and wet area for master bathroom (for 2 bhk) 6. Granite door frames Kitchen 1. Granite kitchen platform with stainless steel sink 2. Modular kitchen 3. Designer dado tiles up to lintel level 4. Washing machine 5. Microwave 6. Refrigerator 7. Provision for water purifier 8. Exhaust fan Windows 1. Aluminum sliding/openable windows 2. Safety grills for windows 3. Aluminum louver window with exhaust fan in all bathrooms Flooring 1. Vitrified tiles in all rooms except bathrooms 2. Designer anti-skid tiles in all bathrooms. Paint 1. Putti and paint finish for all internal walls 2. Weather-proof paint for external walls Security 1. C.C.TV in all common areas and parking 2. Video door phone 3. Safety door Structure 1. R.C.C frame earthquake resistant structure conforming to I.S codes Eco-Friendly Features 1. Sewage water treatment plant 2. Rainwater harvesting 3. Solar water heaters for common bathroom Special Features 1. False ceiling in living room 2. Modular kitchen 3. Lights and fans in all rooms 4. Split AC in one bedroom 5. Refrigerator 6. Washing machine 7. Microwave 8. Video door phone 9. Intercom facility 10. Stretcher lift for both wings 11. Terrace garden 12. Club house 13. Gym 14. Party hall 15. Generator back up for light and fan points in all rooms
As stated by the builder; shown as filed.
Phase registrations, completion timelines and available documents from the state RERA record.
Phase 1
P52100028072
Maharashtra RERA
P52100028072Registration-number match
Registration number found in MahaRERA
The project registration number matched the registry snapshot. Confirm the current status and filings on the live portal before booking.
Registry documents
Mirrored from MahaRERA
No mirrored registry documents available
Document availability varies by state portal. Use the official RERA portal below for the latest filed records.
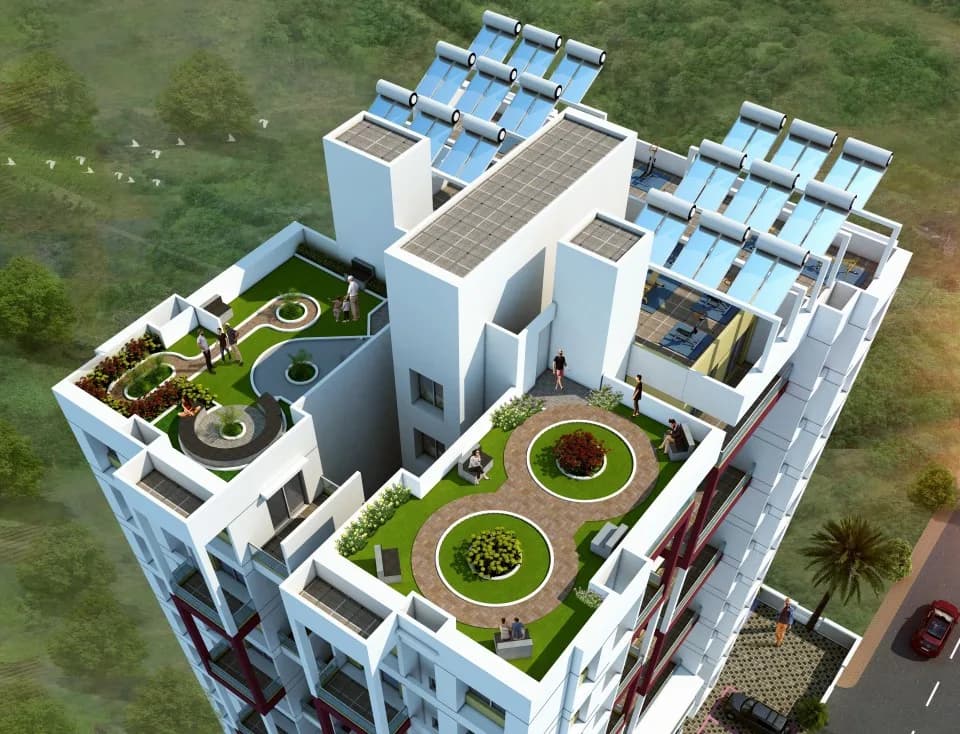
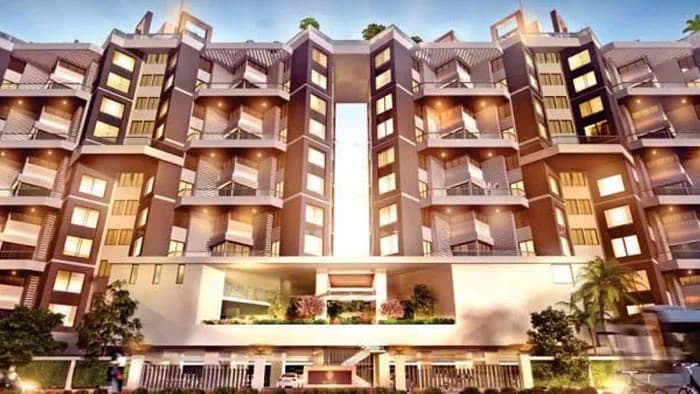
Because home is where your story begin, they have curated the right sized 1BHK and 2BHK homes for anyone aspiring to stay in Karve Nagar! Being a fast developing area, Karve Nagar is one of the most sought out locations in Pune. Blessed with the best views of Mutha River on one side and Pune Municipal Garden on other along with its proximity to various educational institutes and hospitals, this location surely has the best mix of good connectivity and great views! All it takes is one visit to the site to be assured of the same. These flats offer all the requisite functions without any wastage of space promising maximum possible usable area. This provides absolute value for every penny that you invest. They also have a host of amenities suitable for every age group, a clubhouse, a party lawn and a gymnasium on the first floor where the two buildings connect. Also the terrace floors of both the buildings are connected forming around 10000 sqft of landscape garden for kids to play and for senior citizens to sit and relax. There will also be jogging track and meditation area. Like the amenities provided outdoor, they have some salient features inside your home. They would be providing Air conditioner in one of the room, Modular kitchen and false ceiling in the living room. They await your visit for one of the promising projects of Karve Nagar.
15 facilities recorded for this project
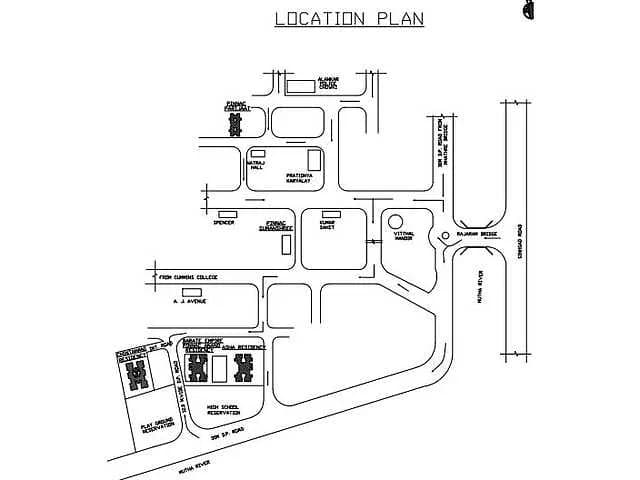
Key destinations around 1 Goldleaf
Shanu Patel High School
School · 1 Km
Cummins College
University · 1.2 Km
NH 48
Highway · 1.5 Km
Mai Mangeshkar Hospital
Hospital · 1.9 Km
Ideal Colony Metro Station
Metro Station · 4.4 Km
Jawaharlal Nehru Stadium
Stadium · 6.5 Km
Current asking rates for this project, its locality and Pune.
Today’s asking rates
Project, locality and city benchmarks
Recorded state rates for reference. Confirm the applicable amount at registration.
Project and locality asking-rate medians come from the PropertyBaazi project records in the sample shown. Registered rates come from government transaction records. Neither is a valuation, index or forecast.
Computed from 29 Karve Nagar projects in our catalogue (11 with a per-sqft price).
29 projects here, by price band
Supply snapshot
New-project listings1
Units on the market2
Active adverts1
Reviews by residents
No written reviews yet
Be the first to share a first-hand experience.
Understand daily conveniences and connectivity around the project before planning a visit.
Based on 25 projects listed in Karve Nagar on PropertyBaazi — our catalog, not a market index.
Distances as recorded by the builder; others measured aerially on the map — straight lines, not routes. Map data © OpenStreetMap contributors.
View on mapMetro & Rail 2
Schools 1
Colleges & Universities 2
Hospitals 1
Shopping & Malls 1
Business Hubs 1
Roads & Connectivity 1
Sports & Stadiums 1
Distances as recorded when the project was listed — approximate; please confirm on the ground.
Comparable projects around Karve Nagar

Goldleaf Realtors
1 projects on PropertyBaazi
1 Goldleaf is under construction; its earlier possession date (May 2025) has passed, so confirm the current handover timeline with the developer.
Yes. 1 Goldleaf is registered with MahaRERA under number P52100028072, which you can verify on the official RERA portal.
Homes at 1 Goldleaf are priced ₹51.98 L - 91.66 L (about ₹14,108/sq.ft) for 1, 2 BHK Apartment, sized 449–688 sq.ft carpet area.
1 Goldleaf is located in Karve Nagar, Pune. The nearest metro (Vanaz) is close by.
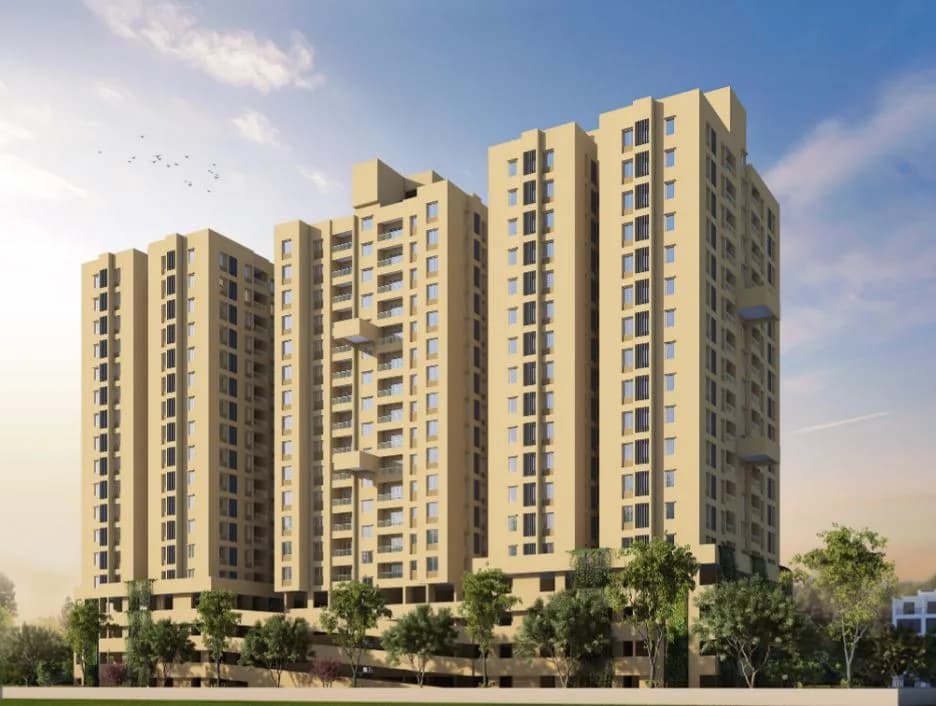
1 Goldleaf is spread across 1.2 acres, 2 towers, up to 11 floors and 172 homes.
1 Goldleaf comes with 15 amenities, including Terrace Garden, Sewage Treatment Plant, Jogging Track, 24/7 Security, Club House and 24/7 Power Backup.
Close to 1 Goldleaf you'll find hospitals such as Shree Nursing and Maternity Home and Kulkarni Hospital and Diagnostic Centre, schools like Tree House and bharatratna dr.APJ abdul kalam e-learning school.
1 Goldleaf is being developed by Goldleaf Realtors.
Disclaimer: The material and information contained on this page is provided for general information purposes only and does not constitute an endorsement, warranty, or representation by PropertyBaazi. PropertyBaazi is an information platform and is not a party to any transaction between users. Project details, prices, availability, RERA status and other information are compiled from public records and third-party sources, may change without notice, and should be independently verified with the developer, the relevant RERA authority and your own legal/financial advisors before you rely on them or make any decision.