2 BHK Apartment
830 sq.ft.
₹Price on Request
Outdoors
Elevation
Select a view or open the gallery
Srirangam, Trichy
Construction Status
Ready to move
Completed in Feb, 2024
₹46.48 L - 74.98 L
Price range· ₹5,600/sqft
1 BHK
Super Built-up Area
834 sqft
Price on Request
2 BHK
Super Built-up Area
830–957 sqft
Price on Request
3 BHK
Super Built-up Area
1191–1339 sqft
Price on Request
As stated by the builder; shown as filed.
Phase registrations, completion timelines and available documents from the state RERA record.
Phase 1
TN/16/Building/0202/2022 dated 01/06/2022
Tamil Nadu RERA
TN/16/Building/0202/2022Registration-number match
Registration number found in TNRERA
The project registration number matched the registry snapshot. Confirm the current status and filings on the live portal before booking.
Registry documents
Mirrored from TNRERA
Requesting a download sends your enquiry to the seller. Once sent, other documents for this project stay unlocked for this browser session.
Approval details
Registration: TN/16/Building/0202/2022690 KB
Carpet area statement
Registration: TN/16/Building/0202/202276 KB
Current status report
Registration: TN/16/Building/0202/20222.3 MB
Files are shown as captured in our registry snapshot. Always confirm the latest record on the official state portal before you transact.
Available configurations, areas and recorded pricing.
830 sq.ft.
₹Price on Request
957 sq.ft.
₹Price on Request
1191 sq.ft.
₹Price on Request
1263 sq.ft.
₹Price on Request
1285 sq.ft.
₹Price on Request
1339 sq.ft.
₹Price on Request
Room dimensions
Room-by-room dimensions from each plan’s published schedule — shown exactly as filed, never estimated.
| Room | Dimensions (as printed) | Area |
|---|---|---|
| Living Room | 3.73 m × 4.65 m | 187 sqft |
| Kitchen | 2.44 m × 2.97 m | 78 sqft |
| Bedroom | 3.96 m × 2.97 m | 127 sqft |
| Bedroom | 3.96 m × 3.20 m | 136 sqft |
| Toilet | 1.22 m × 1.83 m | 24 sqft |
| Toilet | 2.29 m × 1.37 m | 34 sqft |
| Balcony | 1.91 m × 0.99 m | 20 sqft |
Itemized rooms add up to 606 sqft · super area 830 sqft (walls, circulation and balconies are not itemized)
| Room | Dimensions (as printed) | Area |
|---|---|---|
| Living And Dining | 3.66 m × 5.79 m | 228 sqft |
| Kitchen | 2.36 m × 2.90 m | 74 sqft |
| Bedroom | 4.12 m × 2.97 m | 132 sqft |
| Bedroom | 2.97 m × 4.27 m | 137 sqft |
| Toilet | 2.21 m × 1.52 m | 36 sqft |
| Toilet | 2.36 m × 2.90 m | 74 sqft |
| Verandah | 1.60 m × 1.83 m | 31 sqft |
| Service | 2.59 m × 1.37 m | 38 sqft |
Itemized rooms add up to 750 sqft · super area 957 sqft (walls, circulation and balconies are not itemized)
| Room | Dimensions (as printed) | Area |
|---|---|---|
| Living And Dining | 4.80 m × 5.79 m | 299 sqft |
| Kitchen | 2.36 m × 2.97 m | 76 sqft |
| Bedroom | 3.35 m × 2.90 m | 105 sqft |
| Bedroom | 3.43 m × 2.74 m | 101 sqft |
| Study | 2.44 m × 2.97 m | 78 sqft |
| Toilet | 1.52 m × 1.37 m | 23 sqft |
| Toilet | 1.83 m × 1.37 m | 27 sqft |
| Toilet | 2.29 m × 1.37 m | 34 sqft |
| Verandah | 2.21 m × 1.68 m | 40 sqft |
| Dresser | 1.83 m × 1.37 m | 27 sqft |
| Balcony | 1.52 m × 1.14 m | 19 sqft |
| Puja Room | 2.44 m × 1.75 m | 46 sqft |
| Service | 2.36 m × 1.44 m | 37 sqft |
Itemized rooms add up to 912 sqft · super area 1,191 sqft (walls, circulation and balconies are not itemized)
| Room | Dimensions (as printed) | Area |
|---|---|---|
| Living And Dining | 3.66 m × 7.16 m | 282 sqft |
| Kitchen | 1.83 m × 3.05 m | 60 sqft |
| Bedroom | 4.12 m × 2.82 m | 125 sqft |
| Bedroom | 4.12 m × 3.05 m | 135 sqft |
| Bedroom | 4.12 m × 3.05 m | 135 sqft |
| Toilet | 2.36 m × 1.37 m | 35 sqft |
| Toilet | 1.22 m × 1.98 m | 26 sqft |
| Toilet | 2.21 m × 1.52 m | 36 sqft |
| Service | 1.29 m × 1.68 m | 23 sqft |
| Verandah | 1.53 m × 1.82 m | 30 sqft |
Itemized rooms add up to 887 sqft · super area 1,263 sqft (walls, circulation and balconies are not itemized)
| Room | Dimensions (as printed) | Area |
|---|---|---|
| Living And Dining | 4.57 m × 5.03 m | 247 sqft |
| Kitchen | 3.66 m × 3.66 m | 144 sqft |
| Bedroom | 3.66 m × 3.66 m | 144 sqft |
| Bedroom | 3.12 m × 5.11 m | 172 sqft |
| Bedroom | 3.12 m × 3.50 m | 118 sqft |
| Toilet | 2.13 m × 1.29 m | 30 sqft |
| Toilet | 2.06 m × 1.37 m | 30 sqft |
| Toilet | 1.22 m × 1.83 m | 24 sqft |
| Verandah | 1.60 m × 2.29 m | 39 sqft |
| Service | 1.52 m × 1.52 m | 25 sqft |
Itemized rooms add up to 973 sqft · super area 1,285 sqft (walls, circulation and balconies are not itemized)
| Room | Dimensions (as printed) | Area |
|---|---|---|
| Living And Dining | 4.80 m × 5.79 m | 299 sqft |
| Kitchen | 3.66 m × 2.97 m | 117 sqft |
| Bedroom | 3.43 m × 3.28 m | 121 sqft |
| Bedroom | 3.43 m × 2.90 m | 107 sqft |
| Bedroom | 4.57 m × 2.97 m | 146 sqft |
| Toilet | 2.29 m × 1.37 m | 34 sqft |
| Toilet | 2.29 m × 1.37 m | 34 sqft |
| Verandah | 2.21 m × 1.68 m | 40 sqft |
| Balcony | 1.52 m × 1.14 m | 19 sqft |
| Puja Room | 2.44 m × 1.75 m | 46 sqft |
| Service | 3.66 m × 1.52 m | 60 sqft |
Itemized rooms add up to 1,023 sqft · super area 1,339 sqft (walls, circulation and balconies are not itemized)
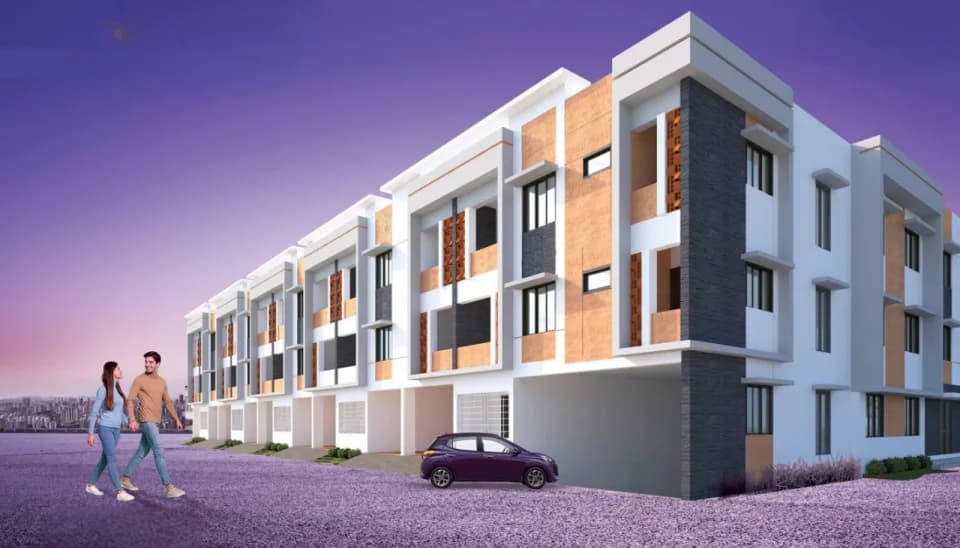
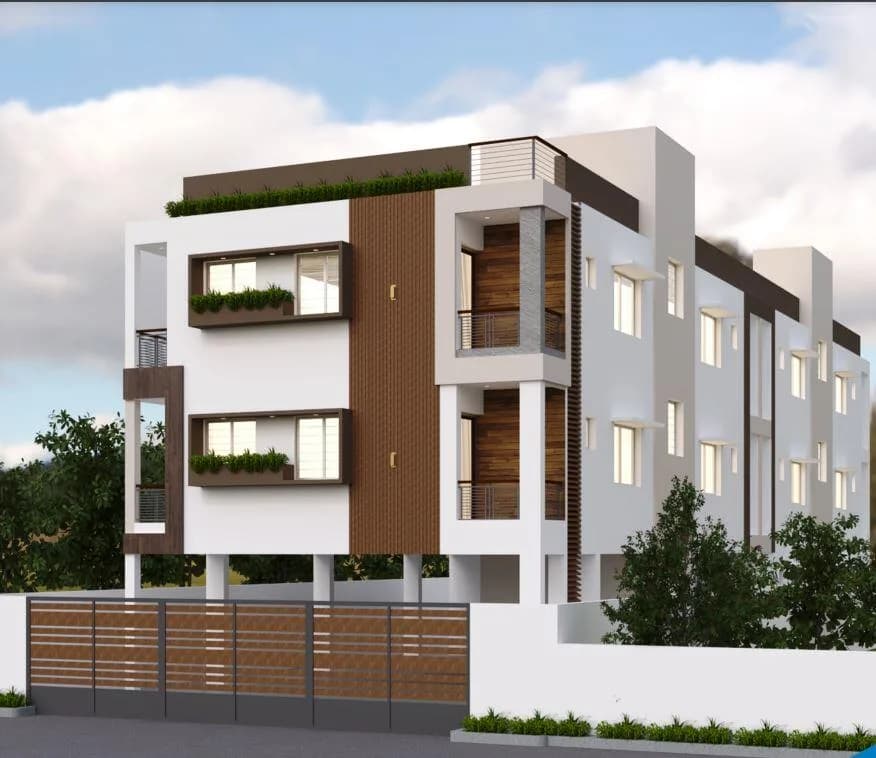
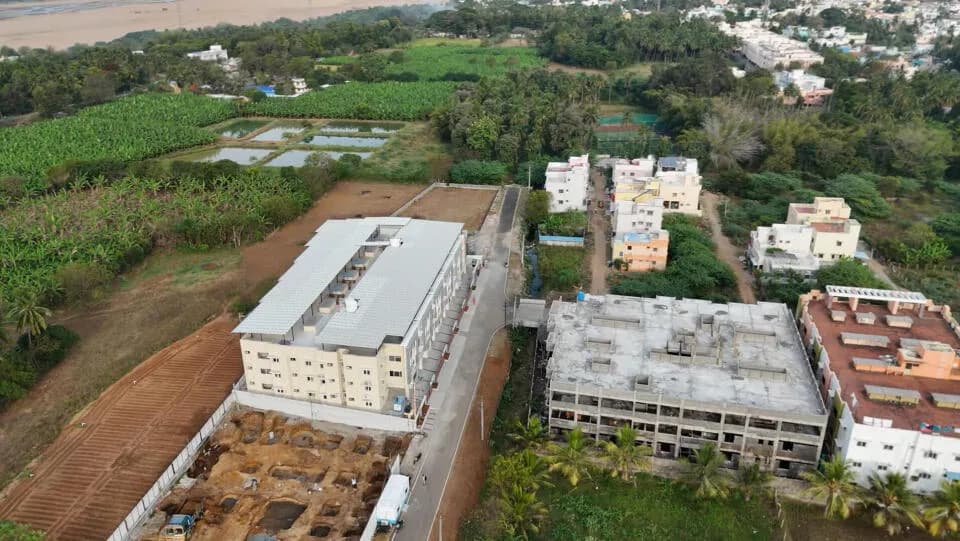
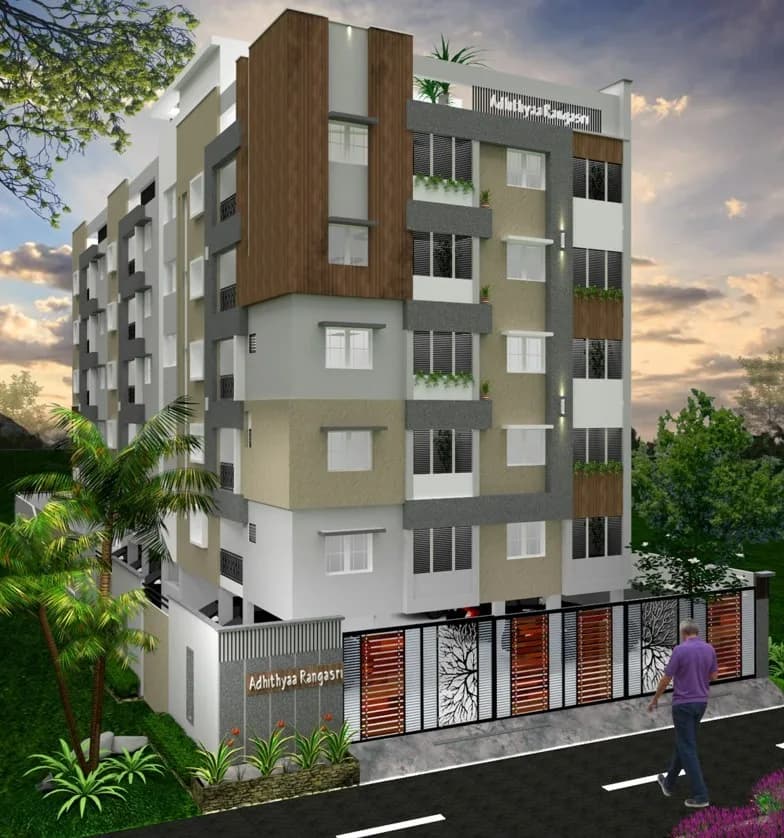
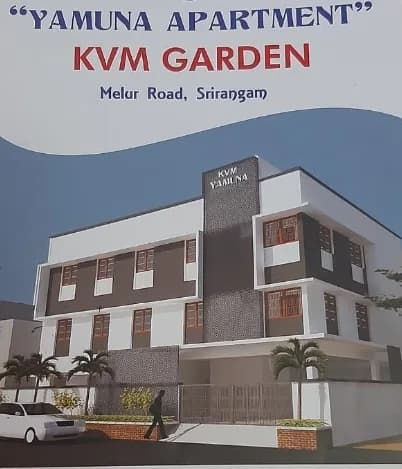
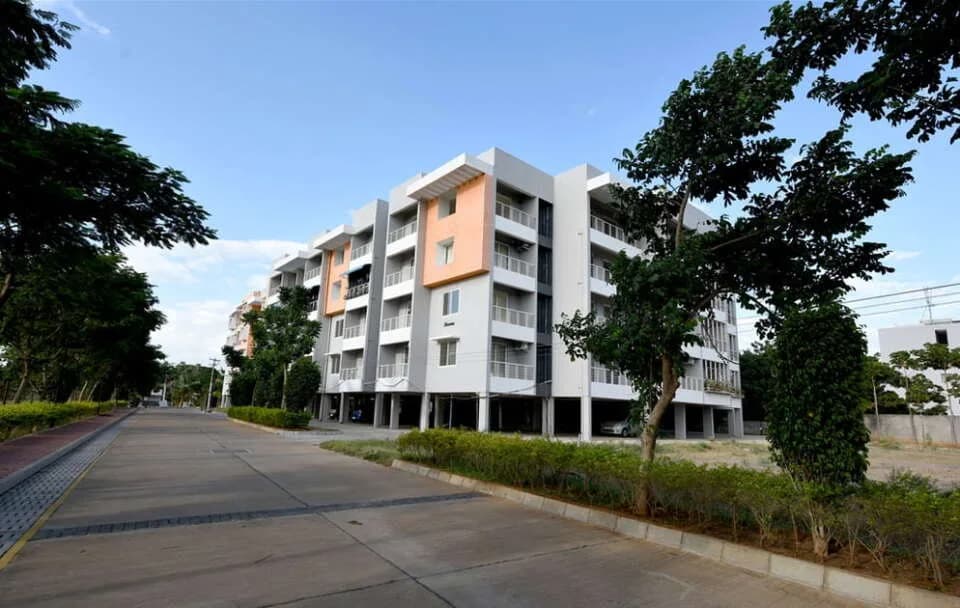
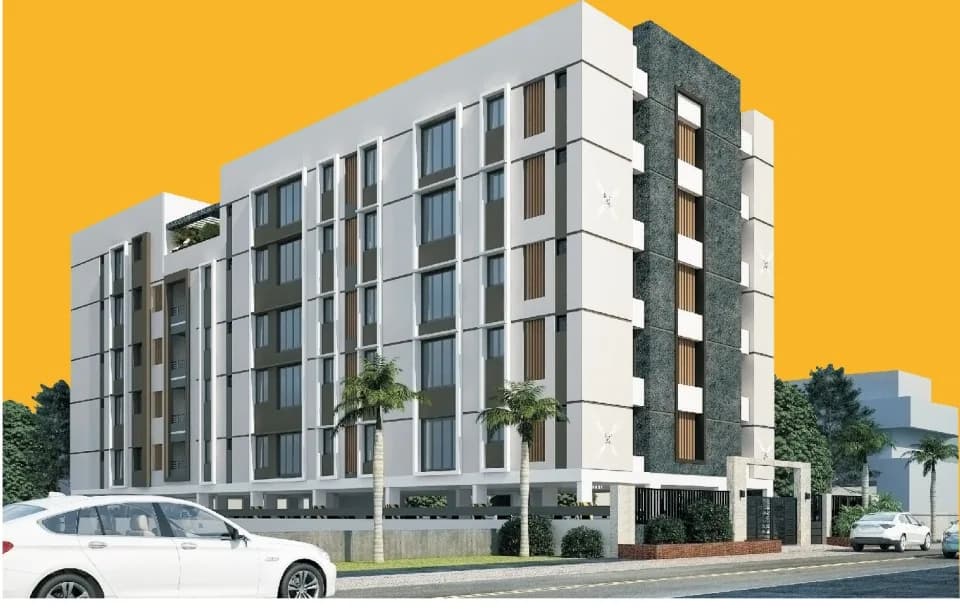
12B HOMES is a colony of world class residential apartments located finely with serene surroundings. It comprises of one spacious single bedroom flat, 4 double bedroom flat and 7 Triple bedroom flats with covered car parking. 12B HOMES is conveniently located on the Melur Road in the vicinity of Sri Ranganathar Temple, Thayar sannithi, Dasavathara Sannithi, Poundarikapuram Ashramam etc., 12B HOMES offers a great place to live, work, enjoy and relax. It’s not just a new home; it’s a whole new approach to living. Set amidst clean & green surroundings, when you step into its well framed apartments, you can be sure that life had never been better. At CS HOUSING PROMOTERS, we follow the best building and construction practices as a result of which we have built up a strong reputation for ourselves when it comes to quality, design and adherence to construction schedules. Our ultimate aim is our customer’s happiness and satisfaction and we are committed to do the best for your hard earned money. CS HOUSING PROMOTERS works with a team of dedicated professionals and a support network who possess a deep understanding of the industry offering excellence in planning, design, construction, finishing and after sales service.
8 facilities recorded for this project
Key destinations around 12B Homes
Sri Vageesha Vidhyashram CBSE School
School · 0.5km
Srirangam
Railway Station · 2.5 Km
Thayar sanathi(Vadakku Vaasal)
Others · 1 km
Srirangam
Bus Stop · 2km
Government Hospital - Srirangam
Hospital · 2.2 Km
Bharathidasan University
University · 12.9 Km
Official brochure
12B Homes
7 pages · 6.1 MB · PDF
Published by the builder; shown as filed.
Reading here is free. Downloading sends your enquiry to the seller so they can follow up.
Current asking rates for this project, its locality and Trichy.
Today’s asking rates
Project, locality and city benchmarks
Recorded state rates for reference. Confirm the applicable amount at registration.
Project and locality asking-rate medians come from the PropertyBaazi project records in the sample shown. Registered rates come from government transaction records. Neither is a valuation, index or forecast.
Computed from 39 Srirangam projects in our catalogue (12 with a per-sqft price).
39 projects here, by price band
Supply snapshot
Resale listings1
Units on the market4
Reviews by residents
No written reviews yet
Be the first to share a first-hand experience.
Understand daily conveniences and connectivity around the project before planning a visit.
Based on 39 projects listed in Srirangam on PropertyBaazi — our catalog, not a market index.
Distances as recorded by the builder — approximate; please confirm on the ground.
View on mapMetro & Rail 1
Schools 2
Colleges & Universities 2
Hospitals 1
Shopping & Malls 1
Roads & Connectivity 1
Bus & Transit 1
Others 1
Distances as recorded when the project was listed — approximate; please confirm on the ground.
Comparable projects around Srirangam

CS Housing Promoters
3 projects on PropertyBaazi
Since 1993, we have been in the construction business, registered as a class I contract firm with various reputable companies and agencies. CS HOUSING PROMOTERS values its relationships with government agencies, private owners, engineers, suppliers, and subcontractors. Our past projects - COZY NEST, MEADOW CASTLE, and METRO VILLAGE - reflect our commitment to quality and customer satisfaction. We are proud of our track record and the long-lasting relationships we have with over 300 happy families. Our reputation is strong in terms of quality, design, and meeting construction schedules.
12B Homes was completed in Feb, 2024 (per our records).
Yes. 12B Homes is registered with TNRERA under number TN/16/Building/0202/2022 dated 01/06/2022, which you can verify on the official RERA portal.
Homes at 12B Homes are priced ₹46.48 L - 74.98 L (about ₹5,600/sq.ft) for 1, 2, 3 BHK Apartment, sized 830–1,339 sq.ft super built-up area.
12B Homes is located in Srirangam, Trichy. The railway station is around 1.97 km away.
12B Homes is 1 tower, up to 3 floors and 12 homes.
12B Homes comes with 8 amenities, including Power Back up Lift, CCTV Camera Security, 24/7 Power Backup, Gated Community, 24/7 Water Supply and Lift(s).
Close to 12B Homes you'll find hospitals such as Sree Devi Hospital and Baby Hospital.
12B Homes is being developed by CS Housing Promoters.
Disclaimer: The material and information contained on this page is provided for general information purposes only and does not constitute an endorsement, warranty, or representation by PropertyBaazi. PropertyBaazi is an information platform and is not a party to any transaction between users. Project details, prices, availability, RERA status and other information are compiled from public records and third-party sources, may change without notice, and should be independently verified with the developer, the relevant RERA authority and your own legal/financial advisors before you rely on them or make any decision.