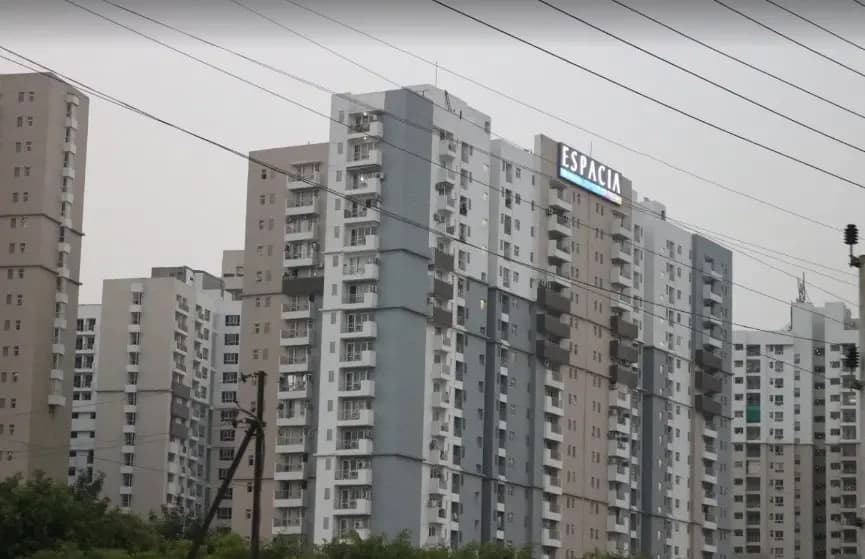
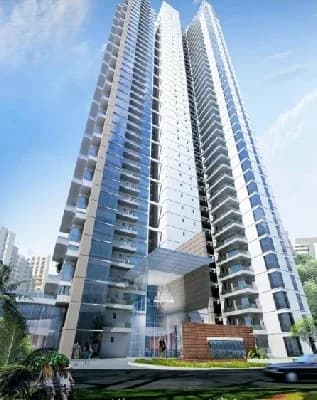
2 BHK Apartment
1130 sq.ft.
₹1.12 - 1.51 Cr
Outdoors
Elevation
Select a view or open the gallery
Sector 110, Noida
Construction Status
Ready to move
Possession started on May, 2016
₹1.12 Cr - 2.93 Cr
Price range· ₹8,372/sqft
2 BHK
Super Built-up Area
988–1330 sqft
₹1.12 - 1.51 Cr
3 BHK
Super Built-up Area
1415–2350 sqft
₹1.6 - 2.66 Cr
4 BHK
Super Built-up Area
2587 sqft
₹2.93 Cr
As stated by the builder; shown as filed.
Phase registrations, completion timelines and available documents from the state RERA record.
Phase 2
UPRERAPRJ9275
Uttar Pradesh RERA
Not found in this snapshot
No matching registry entry was found
The registration was not found in our Maharashtra, Tamil Nadu, Karnataka, Haryana, Uttar Pradesh and Gujarat snapshot. This does not mean the project is unregistered; check the live state portal before you transact.
Registry documents
Mirrored from the state RERA registry
No mirrored registry documents available
Document availability varies by state portal. Use the official RERA portal below for the latest filed records.
Available configurations, areas and recorded pricing.
1130 sq.ft.
₹1.12 - 1.51 Cr
1330 sq.ft.
₹93.1 L
2350 sq.ft.
₹1.65 Cr
1935 sq.ft.
₹1.6 - 2.66 Cr
Room dimensions
Room-by-room dimensions from each plan’s published schedule — shown exactly as filed, never estimated.
| Room | Dimensions (as printed) | Area |
|---|---|---|
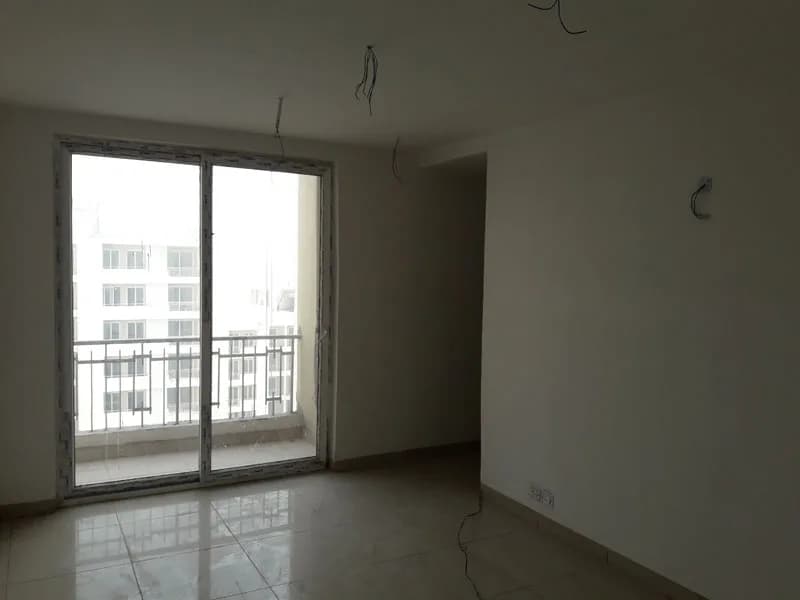
| Living Room | 3.05 m × 5.05 m | 166 sqft |
| Kitchen | 2.21 m × 2.74 m | 65 sqft |
| Bedroom | 3.66 m × 3.25 m | 128 sqft |
| Master Bedroom | 3.96 m × 3.20 m | 136 sqft |
| Toilet | 2.44 m × 1.52 m | 40 sqft |
| Toilet | 2.44 m × 1.52 m | 40 sqft |
| Toilet | 1.32 m × 0.96 m | 14 sqft |
| Dining | 2.95 m × 2.90 m | 92 sqft |
| Balcony | 3.15 m × 1.52 m | 52 sqft |
| Balcony | 1.98 m × 1.32 m | 28 sqft |
Itemized rooms add up to 761 sqft · super area 1,130 sqft (walls, circulation and balconies are not itemized)
| Room | Dimensions (as printed) | Area |
|---|---|---|
| Living Room | 3.05 m × 5.36 m | 176 sqft |
| Kitchen | 2.67 m × 2.52 m | 72 sqft |
| Master Bedroom | 3.05 m × 4.12 m | 135 sqft |
| Bedroom | 3.05 m × 3.66 m | 120 sqft |
| Study | 2.44 m × 3.66 m | 96 sqft |
| Toilet | 1.32 m × 0.99 m | 14 sqft |
| Toilet | 2.44 m × 1.52 m | 40 sqft |
| Toilet | 2.44 m × 1.52 m | 40 sqft |
| Service | 1.83 m × 1.40 m | 28 sqft |
| Terrace | 3.20 m × 0.99 m | 34 sqft |
| Balcony | 1.60 m × 1.35 m | 23 sqft |
| Dining | 2.79 m × 2.74 m | 82 sqft |
| Balcony | 3.05 m × 1.52 m | 50 sqft |
Itemized rooms add up to 910 sqft · super area 1,330 sqft (walls, circulation and balconies are not itemized)
| Room | Dimensions (as printed) | Area |
|---|---|---|
| Living Room | 3.35 m × 5.33 m | 193 sqft |
| Kitchen | 3.35 m × 2.59 m | 94 sqft |
| Bedroom | 3.05 m × 4.27 m | 140 sqft |
| Master Bedroom | 3.66 m × 4.88 m | 192 sqft |
| Bedroom | 3.05 m × 3.96 m | 130 sqft |
| Study | 3.20 m × 2.44 m | 84 sqft |
| Toilet | 2.74 m × 1.02 m | 30 sqft |
| Toilet | 1.68 m × 2.54 m | 46 sqft |
| Toilet | 1.68 m × 2.52 m | 45 sqft |
| Toilet | 1.60 m × 2.52 m | 43 sqft |
| Servant RoomService | 1.60 m × 1.96 m | 34 sqft |
| Balcony | 3.91 m × 1.83 m | 77 sqft |
| Foyer | 1.68 m × 1.52 m | 27 sqft |
| UtilityService | 2.31 m × 1.70 m | 42 sqft |
| Dresser | 1.68 m × 1.52 m | 27 sqft |
| Dining | 2.90 m × 2.85 m | 89 sqft |
| Balcony | 3.66 m × 1.57 m | 62 sqft |
Itemized rooms add up to 1,355 sqft · super area 1,935 sqft (walls, circulation and balconies are not itemized)
| Room | Dimensions (as printed) | Area |
|---|---|---|
| Living Room | 5.61 m × 5.08 m | 307 sqft |
| Kitchen | 2.59 m × 3.81 m | 106 sqft |
| Bedroom | 4.04 m × 3.35 m | 146 sqft |
| Master Bedroom | 4.88 m × 3.66 m | 192 sqft |
| Bedroom | 4.57 m × 3.96 m | 195 sqft |
| Study | 3.96 m × 3.05 m | 130 sqft |
| Toilet | 2.49 m × 2.44 m | 65 sqft |
| Toilet | 2.74 m × 1.68 m | 49 sqft |
| Toilet | 1.52 m × 0.96 m | 16 sqft |
| Toilet | 2.92 m × 1.68 m | 53 sqft |
| Balcony | 1.52 m × 2.49 m | 41 sqft |
| Dining | 4.27 m × 2.90 m | 133 sqft |
| Dresser | 1.65 m × 1.52 m | 27 sqft |
| Dining | 1.60 m × 2.69 m | 46 sqft |
| UtilityService | 1.52 m × 3.45 m | 57 sqft |
| Servant RoomService | 2.64 m × 1.65 m | 47 sqft |
| Balcony | 1.09 m × 1.88 m | 22 sqft |
| Balcony | 0.99 m × 3.80 m | 41 sqft |
Itemized rooms add up to 1,673 sqft · super area 2,350 sqft (walls, circulation and balconies are not itemized)
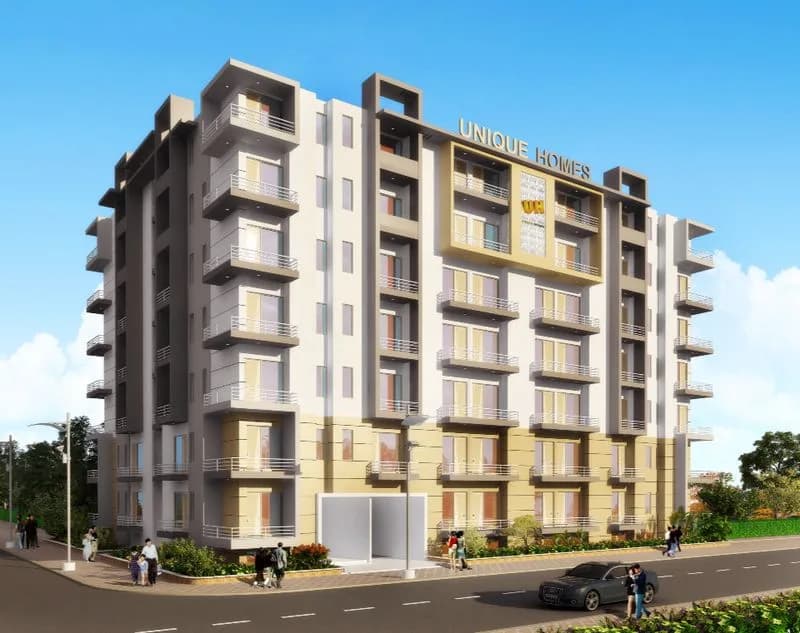
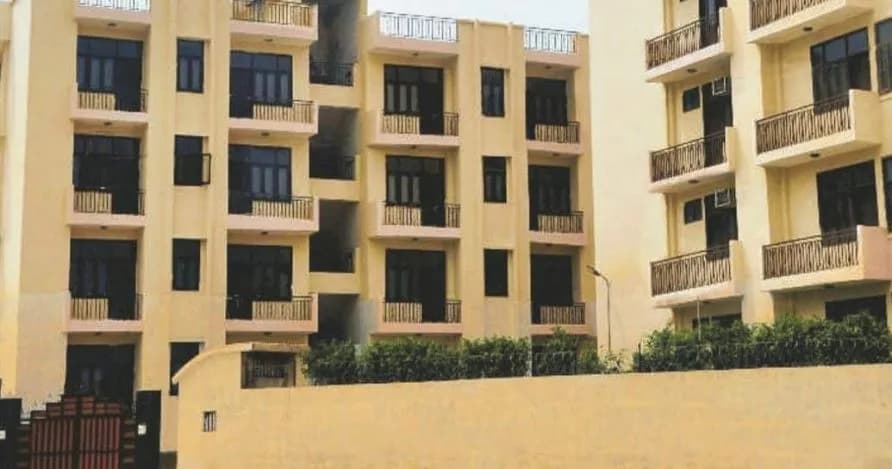
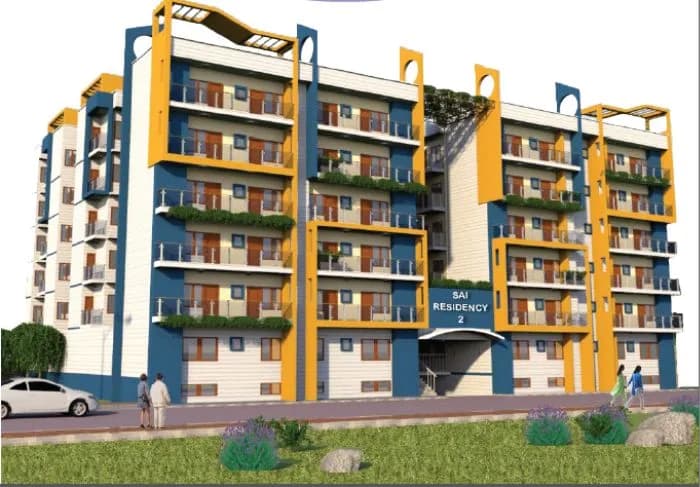
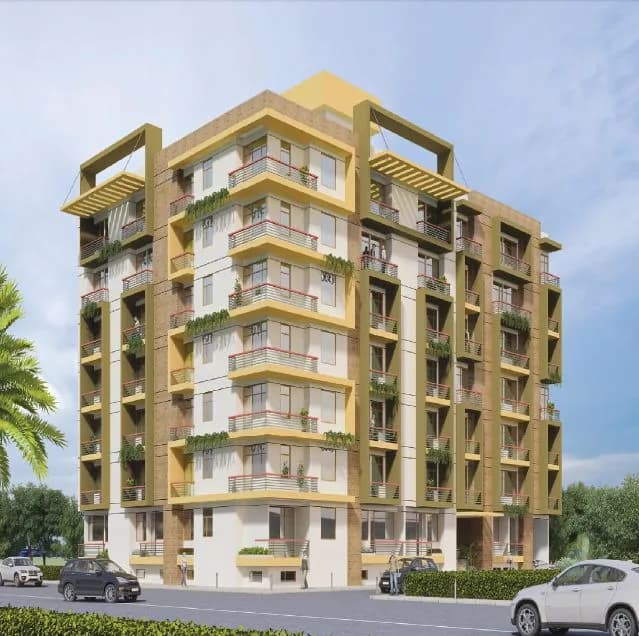
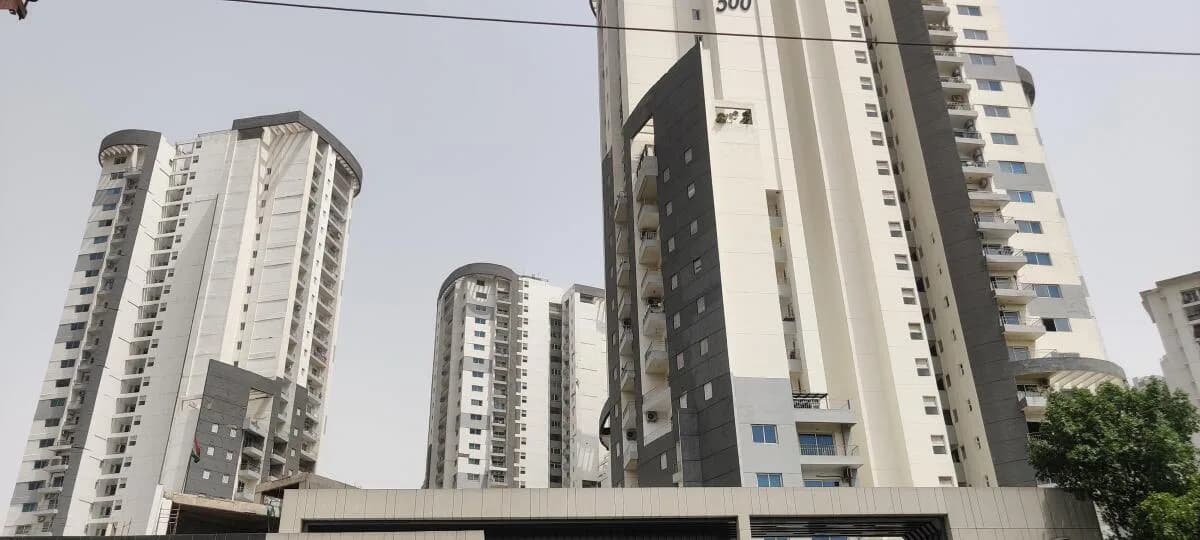
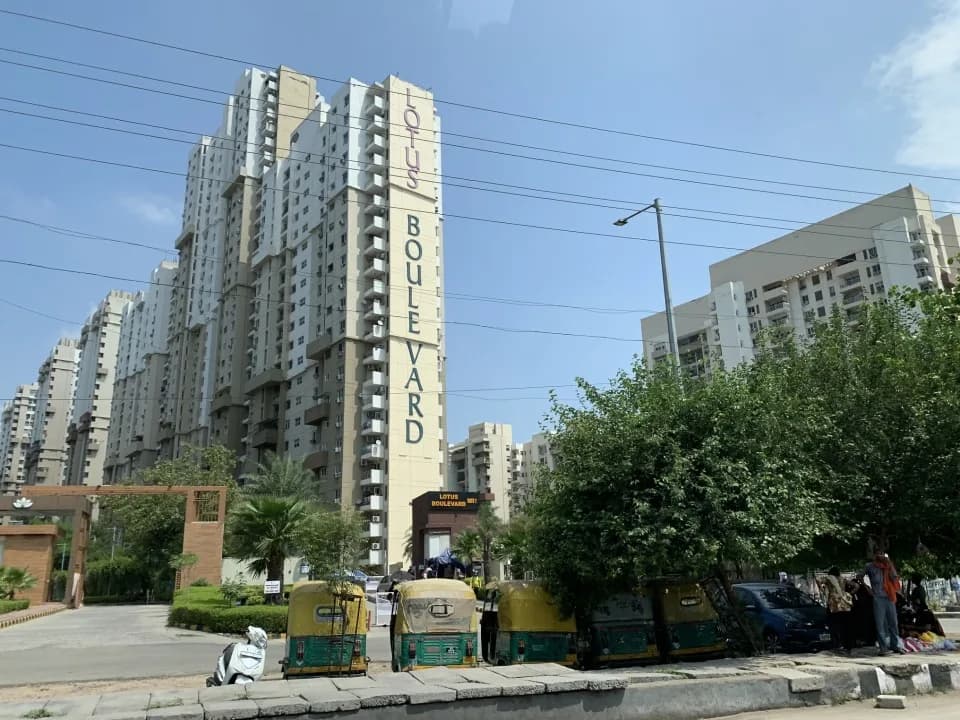
3C Lotus Panache in Sector-110 Noida, Noida by 3C Developer is a residential project. Limited Edition Apartment Surrounded by Water on all Sides 'Panache Island' 'Panache Island' is a set of 5 High-rise towers(Tower 26 to Tower 30), at the center of an elliptically shaped 'island surrounded by water on all sides. These 'Limited Edition Apartments' offers 3BHK and 4BHK. The project offers 2BHK, 3BHK and 4BHK Apartments with perfect combination of contemporary architecture and features to provide comfortable living. Net Zero Energy Technology This building will not only have low energy demand through an energy efficient design, but will also take care of its own electricity demand (through clean renewable sources like solar) This building has been designed in complete harmony with nature, oriented to let in fresh air and natural light Geo-Thermal Technology This technology will be used in the club & Lotus Valley Pre Nursery School at Lotus Panache The construction will balance the outside temperature fluctuations to passively provide comfortable conditions inside When mechanical conditioning will be required, geo-exchange systems will transfer energy from the ground into the building's air conditioning system using the ground as a heat sink Vertical Landscaping Lotus Panache will be the first residential project in Delhi & NCR to feature vertical landscaping, intended at providing a cooler and dust-free environment in and around the apartments Carbon Credit Sharing Since Lotus…
61 facilities recorded for this project
Key destinations around 3C Lotus Panache
Yatharth Super Speciality Hospital
Hospital · 1.1 Km
Fortune World School
School · 1.4 Km
Noida Expressway
Highway · 1.5 Km
Dadri Main Road
Connectivity · 1.8 Km
Bhangel Market
Shopping Center/ Market/ Mall · 2.1 Km
Celestials Badminton Academy
Others · 2.7 Km
Recorded year-on-year movement and today’s asking-rate position for 3C Lotus Panache.
Recorded 12-month movement
Asking rates · YoYProject
3C Lotus Panache
+29.3%
Locality
Sector 110
+29.3%
Today’s asking rates
Project, locality and city benchmarks
Recorded state rates for reference. Confirm the applicable amount at registration.
Project and locality asking-rate medians come from the PropertyBaazi project records in the sample shown. Registered rates come from government transaction records. Neither is a valuation, index or forecast.
Computed from 10 Sector 110 projects in our catalogue (7 with a per-sqft price).
10 projects here, by price band
Supply snapshot
Resale listings118
Units on the market118
Reviews by residents
No written reviews yet
Be the first to share a first-hand experience.
Understand daily conveniences and connectivity around the project before planning a visit.
Based on 10 projects listed in Sector 110 on PropertyBaazi — our catalog, not a market index.
Distances as recorded by the builder — approximate; please confirm on the ground.
View on mapMetro & Rail 1
Schools 1
Colleges & Universities 1
Hospitals 1
Shopping & Malls 2
Parks 1
Business Hubs 1
Roads & Connectivity 3
Hotels 1
Golf 1
Others 2
Distances as recorded when the project was listed — approximate; please confirm on the ground.
Comparable projects around Sector 110

3C Developer
8 projects on PropertyBaazi
The team led by Vidur Bharadwaj 3C at Wipro Technologies in Gurgaon developed the largest Platinum rated LEED Certified building in the world. They are pioneers in environmentally friendly creation in Delhi-NCR, with their work recognized and awarded. The team has delivered over 14 million square feet of developments and is currently working on projects worth Rs. 18000 Crores, focusing on sustainable architecture and environmental impact. Their driving force is the satisfaction of contributing positively to the environment.
3C Lotus Panache is under construction; its earlier possession date (May, 2016) has passed, so confirm the current handover timeline with the developer.
Yes. 3C Lotus Panache is registered with the state RERA under number UPRERAPRJ9275, which you can verify on the official RERA portal.
Homes at 3C Lotus Panache are priced ₹1.12 Cr - 2.93 Cr (about ₹8,372/sq.ft) for 2, 3, 4 BHK Apartment, sized 988–2,587 sq.ft super built-up area.
3C Lotus Panache is located in Sector 110, Noida.
3C Lotus Panache is spread across 41 acres, 30 towers, up to 30 floors and 3,390 homes.
3C Lotus Panache comes with 61 amenities, including Bus Shelter, Food Court, Swimming Pool, Bar / Lounge, Business Lounge and Medical Centre.
Close to 3C Lotus Panache you'll find hospitals such as Yatharth Hospital, Gautam Buddha Nagar and Ganpati Hospitaland Maternity Centre, schools like Indraprastha Global School.
3C Lotus Panache is being developed by 3C Developer.
Disclaimer: The material and information contained on this page is provided for general information purposes only and does not constitute an endorsement, warranty, or representation by PropertyBaazi. PropertyBaazi is an information platform and is not a party to any transaction between users. Project details, prices, availability, RERA status and other information are compiled from public records and third-party sources, may change without notice, and should be independently verified with the developer, the relevant RERA authority and your own legal/financial advisors before you rely on them or make any decision.