3 BHK Apartment
1704 sq.ft.
₹Price on Request
Others
Image
Select a view or open the gallery
Aundh, Pune
Construction Status
Ready to move
Price on request
Price on request
3 BHK
Super Built-up Area
1704–1705 sqft
Price on Request
1x1 m vitrified flooring in Living, Dining & Kitchen 2x2 Feet vitrified flooring in all other rooms Dado glazed 7 feet height tiles in all bathrooms 1-type black granite kitchen platform with 5.5. sink Aquaguard water purifier or equivalent make Concealed electrical copper wiring with Schneider or equivalent make electric switches wall hung commodes and counter top wash basins in all bathrooms Glass enclosures for wet area and false ceiling in all bathrooms Jaguar/Kohler or equivalent make C.R fittings for all bathrooms Shower panel in one master bedroom bathroom kohler equivalent make sanitary fittings 2 emergency light points in every room Aluminium powder coated 3-track sliding windows and mosquito nets with MS. grills. Toughen glass with 5.5. railings to terraces Veneer main door with finest door fittings Bottom marble window sills Video door phone & Intercom facility Luster painted walls
As stated by the builder; shown as filed.
Available configurations, areas and recorded pricing.
1704 sq.ft.
₹Price on Request
1705 sq.ft.
₹Price on Request
Room dimensions
Room-by-room dimensions from each plan’s published schedule — shown exactly as filed, never estimated.
| Room | Dimensions (as printed) | Area |
|---|---|---|
| Living And Dining | 4.42 m × 7.32 m | 348 sqft |
| Kitchen | 3.35 m × 2.59 m | 94 sqft |
| Bedroom | 3.96 m × 3.66 m | 156 sqft |
| Master Bedroom | 4.88 m × 3.50 m | 184 sqft |
| Bedroom | 4.42 m × 3.20 m | 152 sqft |
| Toilet | 1.91 m × 2.44 m | 50 sqft |
| Toilet | 1.68 m × 2.44 m | 44 sqft |
| Toilet | 1.37 m × 2.44 m | 36 sqft |
| Lobby | 2.13 m × 1.68 m | 38 sqft |
| Dry Balcony | 1.22 m × 2.13 m | 28 sqft |
| Balcony | 2.44 m × 1.07 m | 28 sqft |
| Terrace | 3.20 m × 4.26 m | 147 sqft |
Itemized rooms add up to 1,305 sqft · super area 1,704 sqft (walls, circulation and balconies are not itemized)
| Room | Dimensions (as printed) | Area |
|---|---|---|
| Living And Dining | 4.42 m × 7.32 m | 348 sqft |
| Kitchen | 3.35 m × 2.59 m | 94 sqft |
| Bedroom | 3.96 m × 3.66 m | 156 sqft |
| Master Bedroom | 4.88 m × 3.50 m | 184 sqft |
| Bedroom | 4.42 m × 3.20 m | 152 sqft |
| Toilet | 1.91 m × 2.44 m | 50 sqft |
| Toilet | 1.68 m × 2.44 m | 44 sqft |
| Toilet | 1.37 m × 2.44 m | 36 sqft |
| Dry Balcony | 1.22 m × 2.13 m | 28 sqft |
| Terrace | 4.72 m × 2.97 m | 151 sqft |
| Lobby | 2.13 m × 1.68 m | 38 sqft |
| Balcony | 2.44 m × 1.06 m | 28 sqft |
Itemized rooms add up to 1,309 sqft · super area 1,705 sqft (walls, circulation and balconies are not itemized)
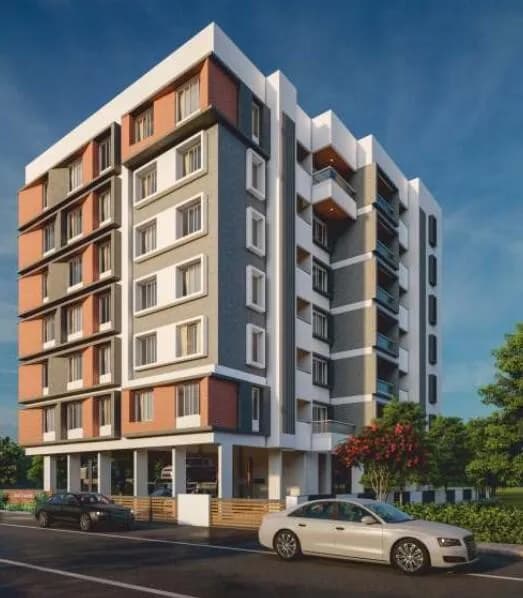
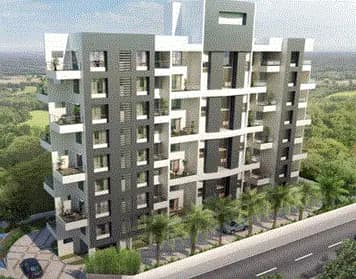
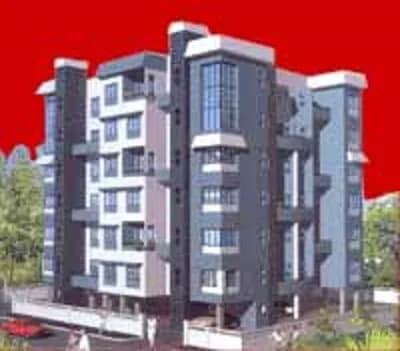
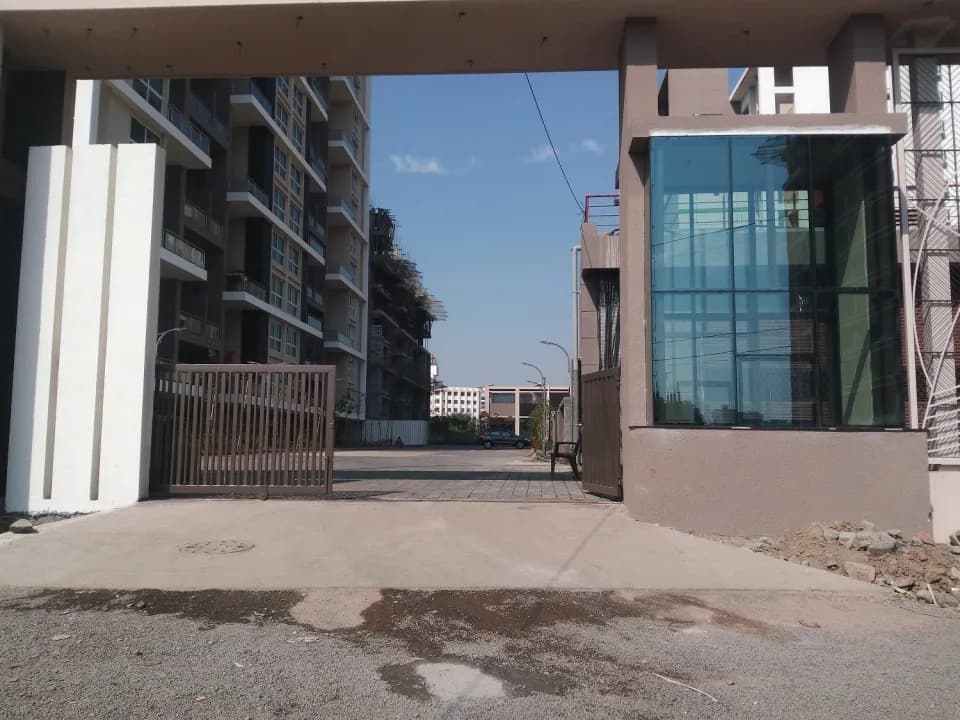
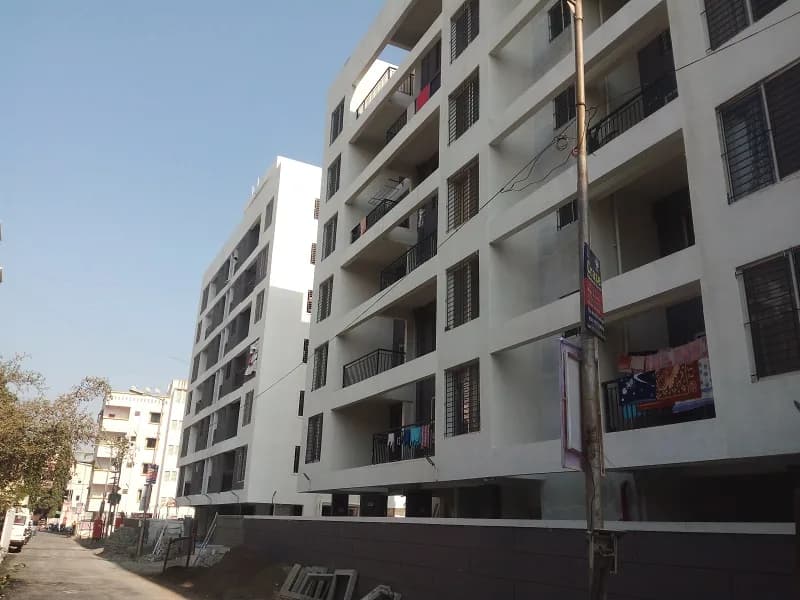
5 Star Royal Grace in Aundh, Pune is a ready-to-move housing society. This project is a perfect combination of comfort and style, specifically designed to suit your requirements and conveniences. This housing society is now ready to be called home as families have started moving in. Check out some of the features of 5 Star Royal Grace housing society:
2 facilities recorded for this project
Current asking rates for this project, its locality and Pune.
Today’s asking rates
Project, locality and city benchmarks
Recorded state rates for reference. Confirm the applicable amount at registration.
Project and locality asking-rate medians come from the PropertyBaazi project records in the sample shown. Registered rates come from government transaction records. Neither is a valuation, index or forecast.
Computed from 41 Aundh projects in our catalogue (10 with a per-sqft price).
41 projects here, by price band
Reviews by residents
No written reviews yet
Be the first to share a first-hand experience.
Understand daily conveniences and connectivity around the project before planning a visit.
Based on 32 projects listed in Aundh on PropertyBaazi — our catalog, not a market index.
Location on record
Aundh, Pune, Maharashtra - 415510
We haven’t been able to map places around the project yet, so there are no distances to show. The address above is as recorded.
Comparable projects around Aundh

5 Star Group
5 projects on PropertyBaazi
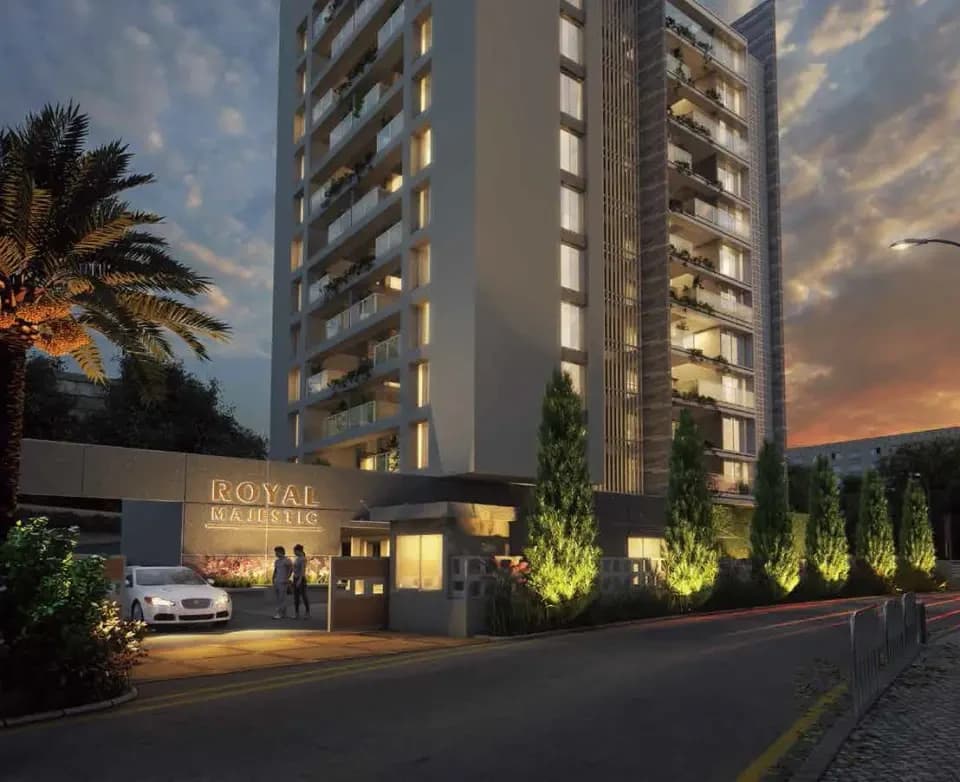
With an experience of over decades, 5 Star Group has emerged as a leading real estate company in Pune. Since its inception, the group aims to deliver superior quality residential and commercial projects. The group has a vision to offer properties that are backed by well-planned design and set new benchmarks in the industry. Their prime focus has been on customer satisfaction by following ethical business practices. Some of its notable developments are Royal Grande, Royal Majestic and Royal Grandeur; to name a few.
5 Star Royal Grace has only recently launched, so possession is still some way off.
We don't have a RERA registration on record for 5 Star Royal Grace yet, so it's worth confirming this with the developer before you commit.
5 Star Royal Grace offers 3 BHK Apartment, sized 1,704–1,705 sq.ft super built-up area. Current pricing is shared on request — download the brochure from the project page for the latest price list.
5 Star Royal Grace is located in Aundh, Pune.
5 Star Royal Grace comes with 2 amenities, including 24/7 Power Backup and Children's Play Area.
5 Star Royal Grace is being developed by 5 Star Group.
Beyond the home price, budget for stamp duty (from about 5%) plus registration charges when you buy at 5 Star Royal Grace.
Disclaimer: The material and information contained on this page is provided for general information purposes only and does not constitute an endorsement, warranty, or representation by PropertyBaazi. PropertyBaazi is an information platform and is not a party to any transaction between users. Project details, prices, availability, RERA status and other information are compiled from public records and third-party sources, may change without notice, and should be independently verified with the developer, the relevant RERA authority and your own legal/financial advisors before you rely on them or make any decision.