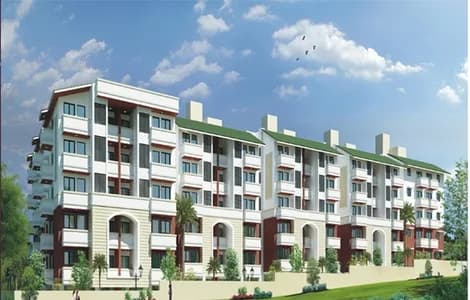
2 BHK Apartment
1243.23 sq.ft.
₹Price on Request
Outdoors
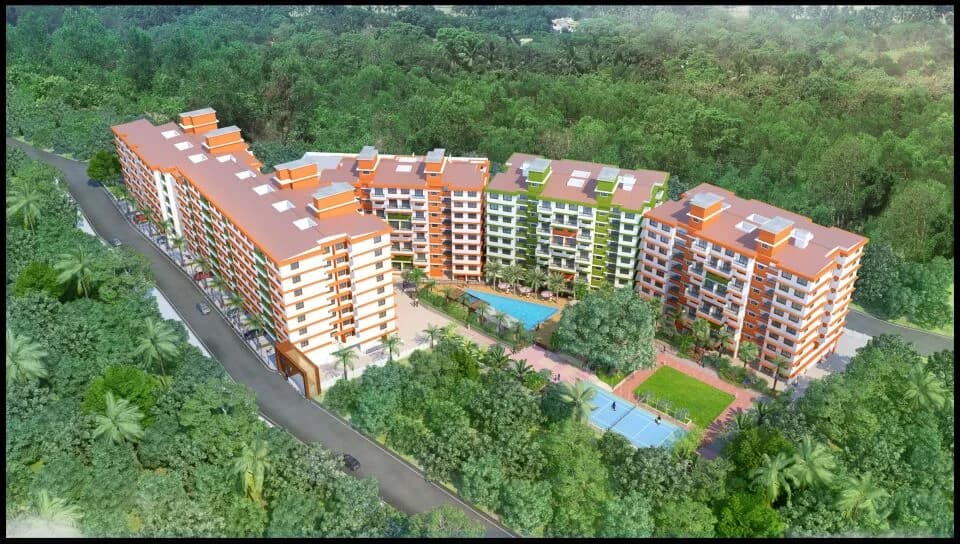
Aerial View
Select a view or open the gallery
Dabolim, Vasco da Gama
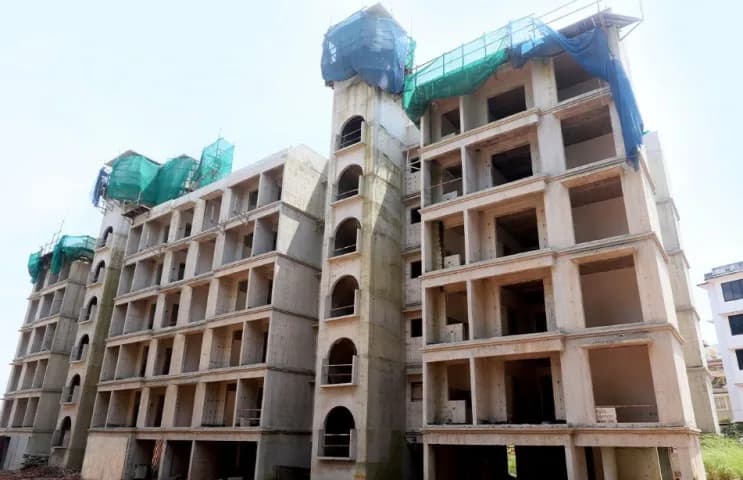
Construction Status
New launch
Possession will start from Nov, 2027
Price on request
Price on request
2 BHK
Super Built-up Area
1243.23–1410.07 sqft
Price on Request
3 BHK
Super Built-up Area
1603.82–1663.02 sqft
Price on Request
4 BHK
Super Built-up Area
2012.85–2066.67 sqft
Price on Request
As stated by the builder; shown as filed.
Phase registrations, completion timelines and available documents from the state RERA record.
Phase 1
PRGO12221853
Goa RERA
Snapshot coverage unavailable
Goa is not covered by this registry snapshot
No registration conclusion can be drawn from this snapshot. Check the live state portal before you transact.
Registry documents
Mirrored from the state RERA registry
No mirrored registry documents available
Document availability varies by state portal. Use the official RERA portal below for the latest filed records.
Available configurations, areas and recorded pricing.
1243.23 sq.ft.
₹Price on Request
1286.29 sq.ft.
₹Price on Request
1410.07 sq.ft.
₹Price on Request
1603.82 sq.ft.
₹Price on Request
1663.02 sq.ft.
₹Price on Request
2012.85 sq.ft.
₹Price on Request
2066.67 sq.ft.
₹Price on Request
Room dimensions
Room-by-room dimensions from each plan’s published schedule — shown exactly as filed, never estimated.
| Room | Dimensions (as printed) | Area |
|---|---|---|
| Living And Dining | 6.30 m × 3.10 m | 210 sqft |
| Kitchen | 2.60 m × 3.00 m | 84 sqft |
| Bedroom | 3.00 m × 3.60 m | 116 sqft |
| Bedroom | 3.00 m × 5.00 m | 161 sqft |
| Toilet | 1.90 m × 1.90 m | 39 sqft |
| Toilet | 1.50 m × 2.70 m | 44 sqft |
Itemized rooms add up to 654 sqft · super area 1,243.23 sqft (walls, circulation and balconies are not itemized)
| Room | Dimensions (as printed) | Area |
|---|---|---|
| Living And Dining | 6.60 m × 3.20 m | 227 sqft |
| Kitchen | 3.09 m × 2.40 m | 80 sqft |
| Master Bedroom | 4.20 m × 3.20 m | 145 sqft |
| Bedroom | 3.00 m × 3.75 m | 121 sqft |
| Toilet | 2.70 m × 1.35 m | 39 sqft |
| Toilet | 2.70 m × 1.35 m | 39 sqft |
| Terrace | 7.20 m × 8.35 m | 647 sqft |
| Terrace | 4.59 m × 5.79 m | 286 sqft |
Itemized rooms add up to 1,584 sqft · super area 1,286.29 sqft (walls, circulation and balconies are not itemized)
| Room | Dimensions (as printed) | Area |
|---|---|---|
| Living And Dining | 6.60 m × 3.20 m | 227 sqft |
| Kitchen | 3.09 m × 2.40 m | 80 sqft |
| Master Bedroom | 4.20 m × 3.20 m | 145 sqft |
| Bedroom | 3.00 m × 4.50 m | 145 sqft |
| Toilet | 2.70 m × 1.35 m | 39 sqft |
| Toilet | 2.70 m × 1.35 m | 39 sqft |
| Terrace | 8.15 m × 5.73 m | 502 sqft |
| Terrace | 4.22 m × 4.32 m | 196 sqft |
| Terrace | 3.17 m × 8.14 m | 278 sqft |
Itemized rooms add up to 1,651 sqft · super area 1,410.07 sqft (walls, circulation and balconies are not itemized)
| Room | Dimensions (as printed) | Area |
|---|---|---|
| Living And Dining | 6.60 m × 3.20 m | 227 sqft |
| Kitchen | 3.09 m × 2.40 m | 80 sqft |
| Bedroom | 3.00 m × 3.75 m | 121 sqft |
| Master Bedroom | 4.20 m × 3.20 m | 145 sqft |
| Master Bedroom | 4.20 m × 3.20 m | 145 sqft |
| Toilet | 2.70 m × 1.50 m | 44 sqft |
| Toilet | 2.70 m × 1.35 m | 39 sqft |
| Toilet | 2.70 m × 1.30 m | 38 sqft |
Itemized rooms add up to 839 sqft · super area 1,603.82 sqft (walls, circulation and balconies are not itemized)
| Room | Dimensions (as printed) | Area |
|---|---|---|
| Living And Dining | 6.20 m × 3.10 m | 207 sqft |
| Kitchen | 3.00 m × 3.09 m | 100 sqft |
| Bedroom | 3.00 m × 3.40 m | 110 sqft |
| Bedroom | 4.00 m × 3.00 m | 129 sqft |
| Bedroom | 4.00 m × 3.10 m | 133 sqft |
| Toilet | 1.35 m × 2.70 m | 39 sqft |
| Toilet | 2.70 m × 1.50 m | 44 sqft |
| Toilet | 1.35 m × 2.80 m | 41 sqft |
| Open Terrace | 3.00 m × 3.00 m | 97 sqft |
Itemized rooms add up to 900 sqft · super area 1,663.02 sqft (walls, circulation and balconies are not itemized)
| Room | Dimensions (as printed) | Area |
|---|---|---|
| Living And Dining | 6.20 m × 3.10 m | 207 sqft |
| Kitchen | 3.00 m × 3.09 m | 100 sqft |
| Bedroom | 4.00 m × 3.00 m | 129 sqft |
| Bedroom | 3.00 m × 3.40 m | 110 sqft |
| Bedroom | 4.00 m × 3.10 m | 133 sqft |
| Bedroom | 3.00 m × 4.00 m | 129 sqft |
| Toilet | 2.70 m × 1.50 m | 44 sqft |
| Toilet | 1.35 m × 2.70 m | 39 sqft |
| Toilet | 1.35 m × 2.80 m | 41 sqft |
| Toilet | 3.00 m × 1.50 m | 48 sqft |
| Entrance | 1.80 m × 2.00 m | 39 sqft |
| Open Terrace | 3.00 m × 3.00 m | 97 sqft |
| Terrace | 4.58 m × 6.57 m | 324 sqft |
| Terrace | 10.89 m × 8.52 m | 998 sqft |
Itemized rooms add up to 2,438 sqft · super area 2,012.85 sqft (walls, circulation and balconies are not itemized)
| Room | Dimensions (as printed) | Area |
|---|---|---|
| Living And Dining | 6.20 m × 3.10 m | 207 sqft |
| Kitchen | 3.00 m × 3.09 m | 100 sqft |
| Bedroom | 3.00 m × 3.40 m | 110 sqft |
| Bedroom | 4.00 m × 3.00 m | 129 sqft |
| Bedroom | 4.00 m × 3.10 m | 133 sqft |
| Bedroom | 3.00 m × 5.00 m | 161 sqft |
| Toilet | 2.70 m × 1.50 m | 44 sqft |
| Toilet | 1.35 m × 2.80 m | 41 sqft |
| Toilet | 1.35 m × 2.70 m | 39 sqft |
| Toilet | 1.50 m × 2.70 m | 44 sqft |
| Open Terrace | 3.00 m × 3.00 m | 97 sqft |
| Entrance | 1.80 m × 2.00 m | 39 sqft |
| Terrace | 10.81 m × 8.47 m | 985 sqft |
| Terrace | 4.59 m × 4.79 m | 236 sqft |
Itemized rooms add up to 2,365 sqft · super area 2,066.67 sqft (walls, circulation and balconies are not itemized)
82 Ocean Crest By Poetree Homes is a amalgamation of the best of living spaces with commanding views of the St. Jacinto Island, the Zuari estuary and cooks up just the right ingredients for an afuent living. It is a calm, serene and laidback locality and its close proximity to the Goa International Airport, Bogmallo beach, departmental stores and educational institutions makes it an ideal place to own a home. Enjoy an atmosphere that ignites a sense of calm and joy. Flourishing along the magnicent shoreline of Arabian sea, the 82 Ocean Crest is designed by reputed Architects Soares and Associates. The theme of the project is based on maximizing the chi energy in every home ensuring sunlight and air circulation. Modern exterior features groves at dead walls and box cornice to enrich the aesthetic of the building, SS railing with Glass ensures uninterrupted and magnicent views of the sea or the Garden. The Double heighted Atrium, green zone and well-equipped reception area, will enrich your sense of belonging and tranquility at 82 Ocean Crest
15 facilities recorded for this project
Key destinations around 82 Ocean Crest By Poetree Homes
Dabolim
Metro / Rail · 0.3 km
Desai Clinic
Hospital · 0.5 km
Government Middle School
School · 0.5 km
Dr. Parulekars Eye- Site (Superspeciality Eye Hospital)
Hospital · 0.6 km
Vishal Mega Mart
Mall / Market · 0.8 km
HDFC Bank
Bank · 1.2 km
Official brochure
82 Ocean Crest By Poetree Homes
34 pages · 20.6 MB · PDF
Published by the builder; shown as filed.
Reading here is free. Downloading sends your enquiry to the seller so they can follow up.
Current asking rates for this project, its locality and Vasco da Gama.
Today’s asking rates
Project, locality and city benchmarks
Recorded state rates for reference. Confirm the applicable amount at registration.
Project and locality asking-rate medians come from the PropertyBaazi project records in the sample shown. Registered rates come from government transaction records. Neither is a valuation, index or forecast.
Computed from 30 Dabolim projects in our catalogue (11 with a per-sqft price).
30 projects here, by price band
Supply snapshot
New-project listings1
Units on the market3
Active adverts1
Reviews by residents
No written reviews yet
Be the first to share a first-hand experience.
Understand daily conveniences and connectivity around the project before planning a visit.
Based on 30 projects listed in Dabolim on PropertyBaazi — our catalog, not a market index.
Aerial distances measured on the map from the project’s recorded location — straight lines, not routes. Map data © OpenStreetMap contributors.
View on mapMetro & Rail 2
Schools 3
Colleges 2
Hospitals 4
Shopping & Markets 3
Parks 2
Banks 3
Straight-line distances, approximate, measured from the project’s recorded location. Data © OpenStreetMap contributors.
Comparable projects around Dabolim

Poetree Homes LLP , Division Of Essen Group
1 projects on PropertyBaazi
82 Ocean Crest By Poetree Homes is still under construction, with possession expected around Nov, 2027.
Yes. 82 Ocean Crest By Poetree Homes is registered with the state RERA under number PRGO12221853, which you can verify on the official RERA portal.
82 Ocean Crest By Poetree Homes offers 2, 3, 4 BHK Apartment, sized 1,243.23–2,066.67 sq.ft super built-up area. Current pricing is shared on request — download the brochure from the project page for the latest price list.
82 Ocean Crest By Poetree Homes is located in Dabolim, Vasco da Gama. The railway station is around 2.29 km away.
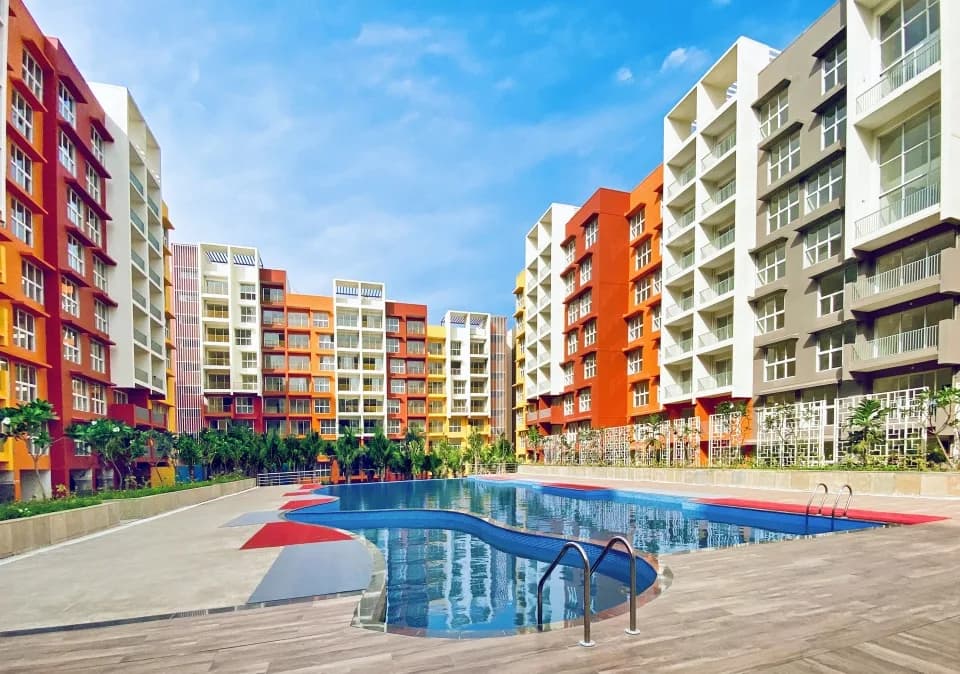
82 Ocean Crest By Poetree Homes comes with 15 amenities, including Swimming Pool, Lounge, Pool Table, Badminton Court, Yoga / Meditation Area and Sewage Treatment Plant.
Close to 82 Ocean Crest By Poetree Homes you'll find hospitals such as Dr. Parulekars Eye- Site (Superspeciality Eye Hospital) and ESI Hospital, schools like Government Middle School and airway public school.
82 Ocean Crest By Poetree Homes is being developed by Poetree Homes LLP, Division Of Essen Group.
Beyond the home price, budget for stamp duty (from about 3%) plus registration charges when you buy at 82 Ocean Crest By Poetree Homes.
Disclaimer: The material and information contained on this page is provided for general information purposes only and does not constitute an endorsement, warranty, or representation by PropertyBaazi. PropertyBaazi is an information platform and is not a party to any transaction between users. Project details, prices, availability, RERA status and other information are compiled from public records and third-party sources, may change without notice, and should be independently verified with the developer, the relevant RERA authority and your own legal/financial advisors before you rely on them or make any decision.