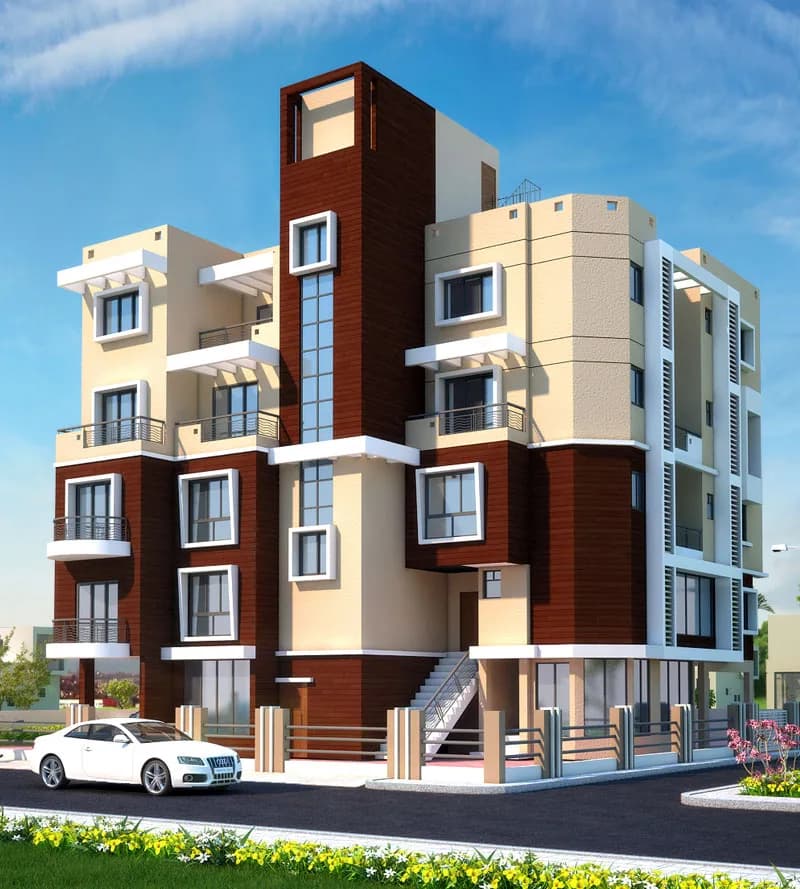
3 BHK Apartment
1453 sq.ft.
₹Price on Request
Outdoors
Entrance
Select a view or open the gallery
Ballygunge Place, Kolkata
Construction Status
Ready to move
Completed in Apr, 2017
Price on request
Price on request
3 BHK
Super Built-up Area
1453–1859 sqft
Price on Request
As stated by the builder; shown as filed.
Available configurations, areas and recorded pricing.
1453 sq.ft.
₹Price on Request
1623 sq.ft.
₹Price on Request
1658 sq.ft.
₹Price on Request
1696 sq.ft.
₹Price on Request
1698 sq.ft.
₹Price on Request
1727 sq.ft.
₹Price on Request
1749 sq.ft.
₹Price on Request
1780 sq.ft.
₹Price on Request
1859 sq.ft.
₹Price on Request
Room dimensions
Room-by-room dimensions from each plan’s published schedule — shown exactly as filed, never estimated.
| Room | Dimensions (as printed) | Area |
|---|---|---|
| Living And Dining | 6.71 m × 3.50 m | 253 sqft |
| Kitchen | 2.13 m × 2.59 m | 60 sqft |
| Bedroom | 3.25 m × 2.95 m | 103 sqft |
| Bedroom | 4.09 m × 3.50 m | 154 sqft |
| Bedroom | 3.20 m × 4.60 m | 158 sqft |
| Toilet | 1.25 m × 3.00 m | 40 sqft |
| Toilet | 1.52 m × 2.52 m | 41 sqft |
| Toilet | 2.26 m × 1.21 m | 29 sqft |
Itemized rooms add up to 838 sqft · super area 1,453 sqft (walls, circulation and balconies are not itemized)
| Room | Dimensions (as printed) | Area |
|---|---|---|
| Living Room | 5.82 m × 3.48 m | 218 sqft |
| Kitchen | 3.05 m × 2.01 m | 66 sqft |
| Bedroom | 3.05 m × 3.30 m | 108 sqft |
| Bedroom | 4.32 m × 3.76 m | 175 sqft |
| Bedroom | 3.89 m × 3.43 m | 143 sqft |
| Toilet | 3.05 m × 1.65 m | 54 sqft |
| Toilet | 1.22 m × 2.46 m | 32 sqft |
| Toilet | 2.90 m × 1.42 m | 44 sqft |
| Dining | 3.91 m × 3.30 m | 139 sqft |
Itemized rooms add up to 979 sqft · super area 1,623 sqft (walls, circulation and balconies are not itemized)
| Room | Dimensions (as printed) | Area |
|---|---|---|
| Living Room | 6.71 m × 3.38 m | 244 sqft |
| Kitchen | 2.59 m × 2.06 m | 57 sqft |
| Bedroom | 3.50 m × 3.20 m | 121 sqft |
| Bedroom | 3.53 m × 3.96 m | 151 sqft |
| Bedroom | 3.35 m × 3.73 m | 135 sqft |
| Toilet | 2.08 m × 1.68 m | 38 sqft |
| Toilet | 2.01 m × 1.75 m | 38 sqft |
| Toilet | 2.21 m × 1.60 m | 38 sqft |
| Dining | 4.29 m × 3.35 m | 155 sqft |
Itemized rooms add up to 977 sqft · super area 1,658 sqft (walls, circulation and balconies are not itemized)
| Room | Dimensions (as printed) | Area |
|---|---|---|
| Living Room | 6.63 m × 3.43 m | 245 sqft |
| Kitchen | 2.54 m × 2.13 m | 58 sqft |
| Bedroom | 3.50 m × 3.20 m | 121 sqft |
| Bedroom | 3.35 m × 4.09 m | 148 sqft |
| Bedroom | 3.45 m × 3.96 m | 147 sqft |
| Toilet | 2.08 m × 1.83 m | 41 sqft |
| Toilet | 2.01 m × 1.75 m | 38 sqft |
| Toilet | 2.16 m × 1.55 m | 36 sqft |
| Dining | 4.29 m × 3.53 m | 163 sqft |
Itemized rooms add up to 997 sqft · super area 1,696 sqft (walls, circulation and balconies are not itemized)
| Room | Dimensions (as printed) | Area |
|---|---|---|
| Living Room | 5.92 m × 3.35 m | 214 sqft |
| Kitchen | 1.98 m × 2.59 m | 55 sqft |
| Bedroom | 3.40 m × 3.71 m | 136 sqft |
| Bedroom | 3.76 m × 4.09 m | 165 sqft |
| Bedroom | 3.48 m × 3.45 m | 129 sqft |
| Toilet | 1.55 m × 2.44 m | 41 sqft |
| Toilet | 1.35 m × 2.54 m | 37 sqft |
| WC | 1.83 m × 1.65 m | 33 sqft |
| Dining | 3.00 m × 3.98 m | 128 sqft |
Itemized rooms add up to 938 sqft · super area 1,698 sqft (walls, circulation and balconies are not itemized)
| Room | Dimensions (as printed) | Area |
|---|---|---|
| Living Room | 7.32 m × 3.23 m | 254 sqft |
| Kitchen | 2.85 m × 2.01 m | 61 sqft |
| Bedroom | 3.76 m × 3.35 m | 136 sqft |
| Bedroom | 3.48 m × 4.01 m | 150 sqft |
| Bedroom | 3.58 m × 3.86 m | 149 sqft |
| Toilet | 2.03 m × 1.55 m | 34 sqft |
| Toilet | 1.96 m × 1.91 m | 40 sqft |
| Toilet | 2.44 m × 1.52 m | 40 sqft |
| Dining | 4.57 m × 3.30 m | 162 sqft |
Itemized rooms add up to 1,026 sqft · super area 1,727 sqft (walls, circulation and balconies are not itemized)
| Room | Dimensions (as printed) | Area |
|---|---|---|
| Living Room | 7.14 m × 3.43 m | 263 sqft |
| Kitchen | 2.67 m × 2.59 m | 74 sqft |
| Bedroom | 4.27 m × 3.58 m | 164 sqft |
| Bedroom | 3.56 m × 3.91 m | 150 sqft |
| Bedroom | 3.61 m × 3.91 m | 152 sqft |
| Toilet | 2.52 m × 1.52 m | 41 sqft |
| Toilet | 2.67 m × 1.52 m | 44 sqft |
| Toilet | 2.31 m × 1.52 m | 38 sqft |
| Dining | 4.04 m × 2.43 m | 106 sqft |
Itemized rooms add up to 1,032 sqft · super area 1,749 sqft (walls, circulation and balconies are not itemized)
| Room | Dimensions (as printed) | Area |
|---|---|---|
| Living Room | 7.80 m × 3.38 m | 284 sqft |
| Kitchen | 3.38 m × 2.13 m | 78 sqft |
| Bedroom | 3.38 m × 3.25 m | 118 sqft |
| Bedroom | 4.67 m × 3.73 m | 188 sqft |
| Bedroom | 3.99 m × 3.20 m | 137 sqft |
| Toilet | 3.38 m × 1.55 m | 56 sqft |
| Toilet | 1.32 m × 2.59 m | 37 sqft |
| Toilet | 3.05 m × 1.45 m | 48 sqft |
| Dining | 4.34 m × 3.37 m | 158 sqft |
Itemized rooms add up to 1,104 sqft · super area 1,780 sqft (walls, circulation and balconies are not itemized)
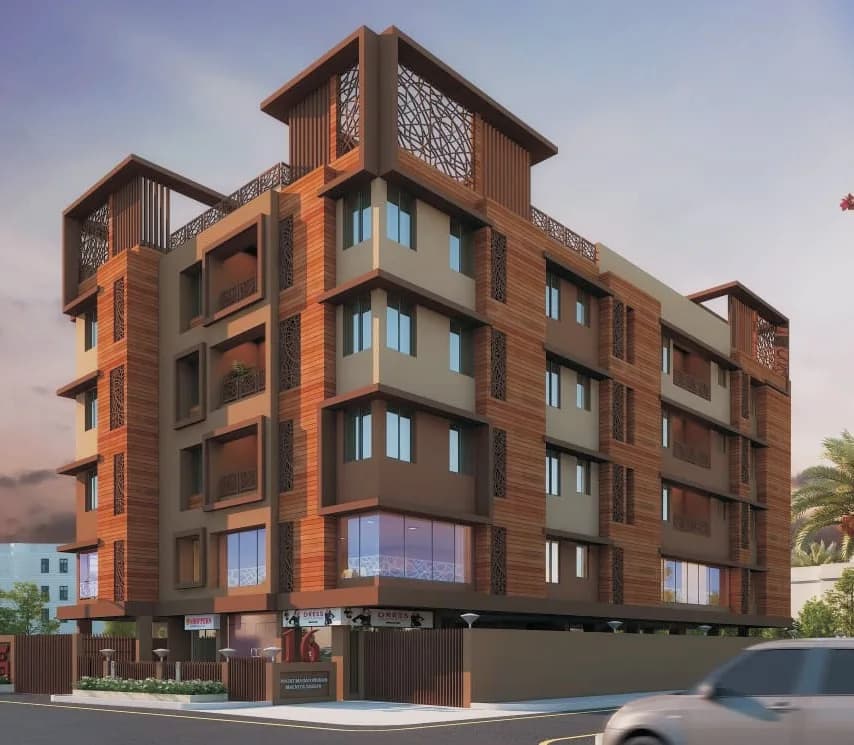
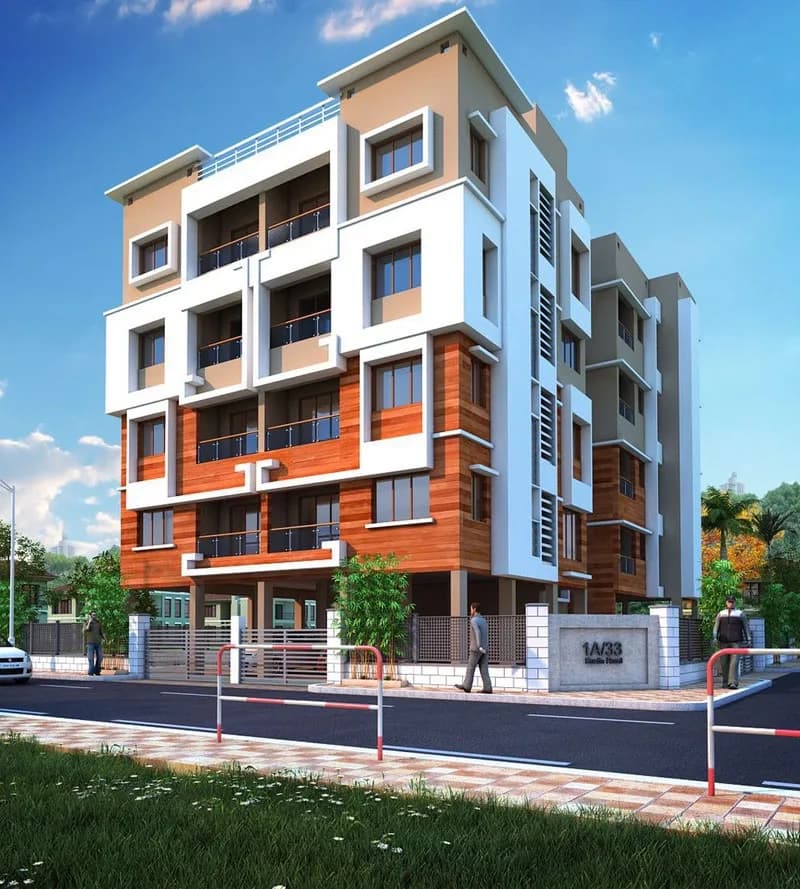
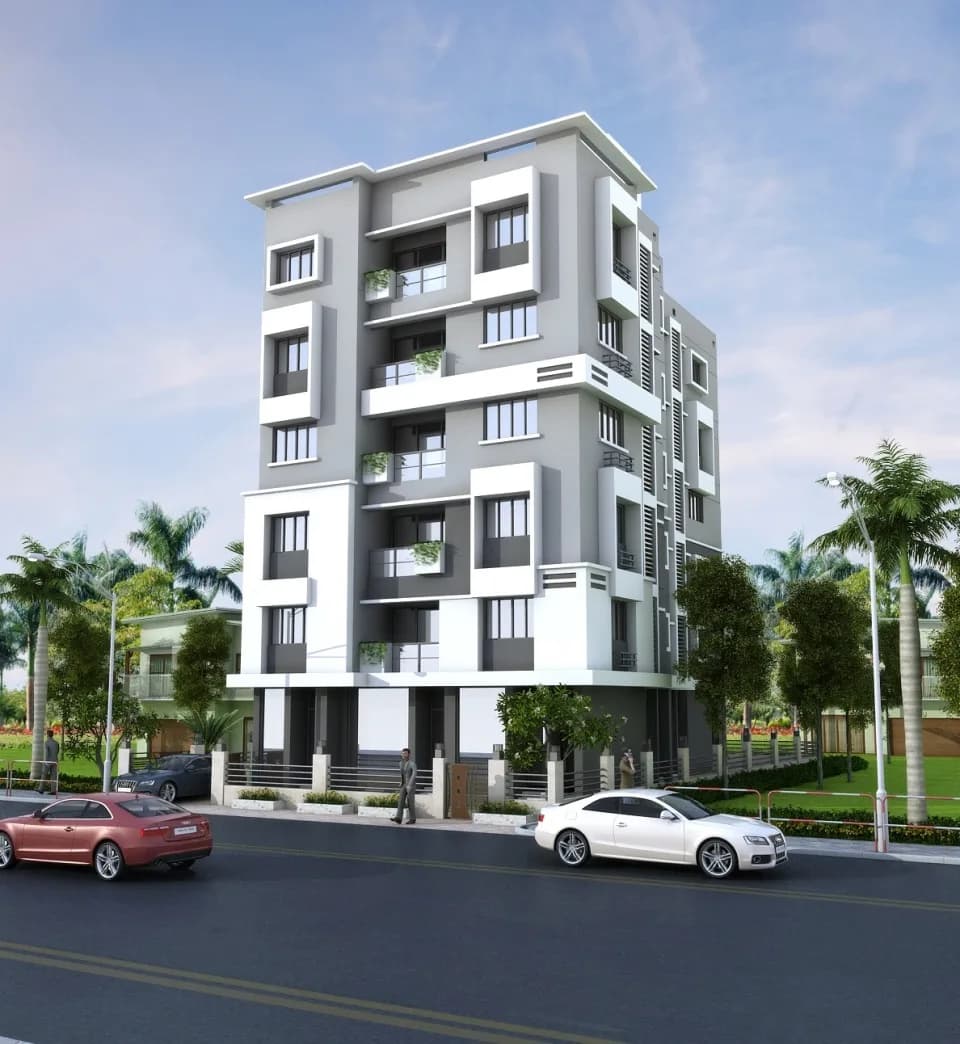
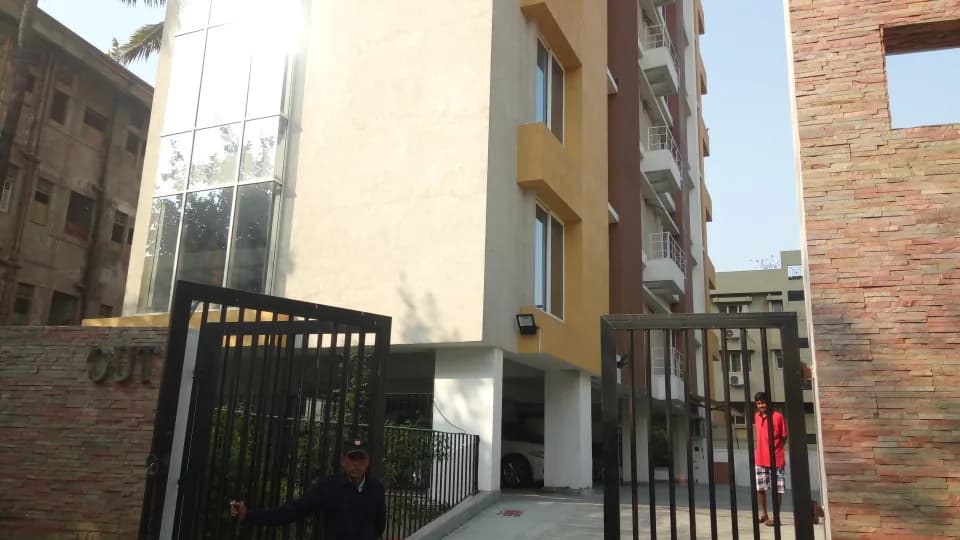
83 Ballygunge Place in Ballygunge Place, Kolkata South is a ready-to-move housing society. This project is a perfect combination of comfort and style, specifically designed to suit your requirements and conveniences. This housing society is now ready to be called home as families have started moving in. Check out some of the features of 83 Ballygunge Place housing society: * 83 Ballygunge Place Ballygunge Place has 3 towers, with 7 floors each and 54 units on offer.
18 facilities recorded for this project
Key destinations around 83 Ballygunge Place
Ballygunge Siksha Sadan
School · 0.1 km
BSS Recreational Park
Park · 0.1 km
Micro Surgery Day Centre
Hospital · 0.1 km
Gariahat ITI college
College · 0.1 km
Bhartiya Jan Oushadhi Kendra
Pharmacy · 0.2 km
Quadra Medical Services Pvt Ltd
Hospital · 0.2 km
Official brochure
83 Ballygunge Place
4 pages · 0.7 MB · PDF
Published by the builder; shown as filed.
Reading here is free. Downloading sends your enquiry to the seller so they can follow up.
Price list
Published by the builder; shown as filed. Downloading sends the same enquiry.
Reviews by residents
No written reviews yet
Be the first to share a first-hand experience.
Understand prices, daily conveniences and connectivity around the project before planning a visit.
Aerial distances measured on the map from the project’s recorded location — straight lines, not routes. Map data © OpenStreetMap contributors.
View on mapMetro & Rail 6
+1 more
Schools 5
Colleges 3
Hospitals 4
Shopping & Markets 5
Parks 4
Banks 3
Clinic 1
Pharmacy 2
Supermarket 1
Straight-line distances, approximate, measured from the project’s recorded location. Data © OpenStreetMap contributors.

Swastic Group
Swastic Real Home Private Limited
6 projects on PropertyBaazi
Swastic Group is one of the top builder with its operations based in Kolkata. It was incorporated in the year 1986, the group has acquired a reputation of being a quality oriented real estate developer. It has expanded itself to Rajasthan. The group aims to maintain transparency and legal dealings with the customers. These are a few of the on-going homes in Swastic Argh, 83 Ballygunge Place, Swastic Homes 10, Swastic Home 19. Swastic Group has been a consistent company by completing targets to project schedules and client satisfaction. It is a construction company with a growing reach in parts of Kolkata.
83 Ballygunge Place was completed in Apr, 2017 (per our records).
We don't have a RERA registration on record for 83 Ballygunge Place yet, so it's worth confirming this with the developer before you commit.
83 Ballygunge Place offers 3 BHK Apartment, sized 1,453–1,859 sq.ft super built-up area. Current pricing is shared on request — download the brochure from the project page for the latest price list.
83 Ballygunge Place is located in Ballygunge Place, Kolkata. The nearest metro is about 1.88 km away and the railway station is around 0.89 km away.
83 Ballygunge Place is 3 towers, up to 7 floors and 54 homes.
83 Ballygunge Place comes with 18 amenities, including Automated Car Wash, Gazebo, Property Staff, Entrance Lobby, CCTV Camera Security and Rain Water Harvesting.
Close to 83 Ballygunge Place you'll find hospitals such as Micro Surgery Day Centre and All Asia Medical Institute, schools like M G Rungta Academy and Patha Bhavan Higher Secondary School.
83 Ballygunge Place is being developed by Swastic Group.
Disclaimer: The material and information contained on this page is provided for general information purposes only and does not constitute an endorsement, warranty, or representation by PropertyBaazi. PropertyBaazi is an information platform and is not a party to any transaction between users. Project details, prices, availability, RERA status and other information are compiled from public records and third-party sources, may change without notice, and should be independently verified with the developer, the relevant RERA authority and your own legal/financial advisors before you rely on them or make any decision.