2 BHK Apartment
1221 sq.ft.
₹61 L
Outdoors
Elevation
Select a view or open the gallery
Gangapur, Nashik
Construction Status
Ready to move
Possession completed (Sep 2025)
₹61 L - 95 L
Price range· ₹4,995/sqft
2 BHK
Built-up Area
1221–1242 sqft
₹61 - 62 L
3 BHK
Built-up Area
1731–1892 sqft
₹87 - 95 L
Flat Highlights Puja room for particular units. Vastu considered plan. S. s. gas pipe connection till utility. If mngl reaches our area, mngl connection till utility) 800 mm x 1800 mm floor tile throughout the flat S.s. railing with toughened glass for all balconies. Only kitchen balcony will be with wall, for privacy need of all who are working in utility. Wooden finish ceiling at all balconies except utility, False ceiling alternative provision are provided to save your false ceiling cost. Additional ceiling light point to save or fulfill false ceiling light needs. Flat Entrance Lobby Designer name plate Video door phone at entry door Well decorated entry door for every individual home. Door/Window Digital mortise lock with keyless entry for main door Both side laminated flush main door ibig in size than regular doorsj Main door will be of 40 mm thickness All doors will be of 35 mm thickness. All door frames will be ply finished door frames. All doors will be both side laminated doors. All doors will come with mortise lock. Both side laminated flush doors for bathroom with mortise lock All side granite frame to all windows. 3 track upvc windows with mosquito net Powder coated french doors with mosquito net for all balconies. Electrical Twin switches for light and fan for all bedrooms: Wifi router power point at center of flat with data cable sleeves, A. c. power point from aakar only to all bedrooms and hall also. Additional plug point in every room which you can use for alexa Inverter electrical provision Kitchen/Utility Parallel kitchen platform for better space utilization. Additional kitchen platform for mixer and oven with respective electrical provision, Plumbing and electrical provision for water purifier. Separate space for refrigerator with power point, Tiles till ceiling in kitchen. Plain white tiles below kitchen platform. Beautiful colored artificial granite kitchen platform. 600 mm x 1200 mm tiles in kitchen. Washing machine's plumbing provision in ut
As stated by the builder; shown as filed.
Phase registrations, completion timelines and available documents from the state RERA record.
Phase 1
P51600047871
Maharashtra RERA
Not found in this snapshot
No matching registry entry was found
The registration was not found in our Maharashtra, Tamil Nadu, Karnataka, Haryana, Uttar Pradesh and Gujarat snapshot. This does not mean the project is unregistered; check the live state portal before you transact.
Registry documents
Mirrored from the state RERA registry
No mirrored registry documents available
Document availability varies by state portal. Use the official RERA portal below for the latest filed records.
Available configurations, areas and recorded pricing.
1221 sq.ft.
₹61 L
1242 sq.ft.
₹62 L
1731 sq.ft.
₹87 L
1775 sq.ft.
₹89 L
1871 sq.ft.
₹94 L
1892 sq.ft.
₹95 L
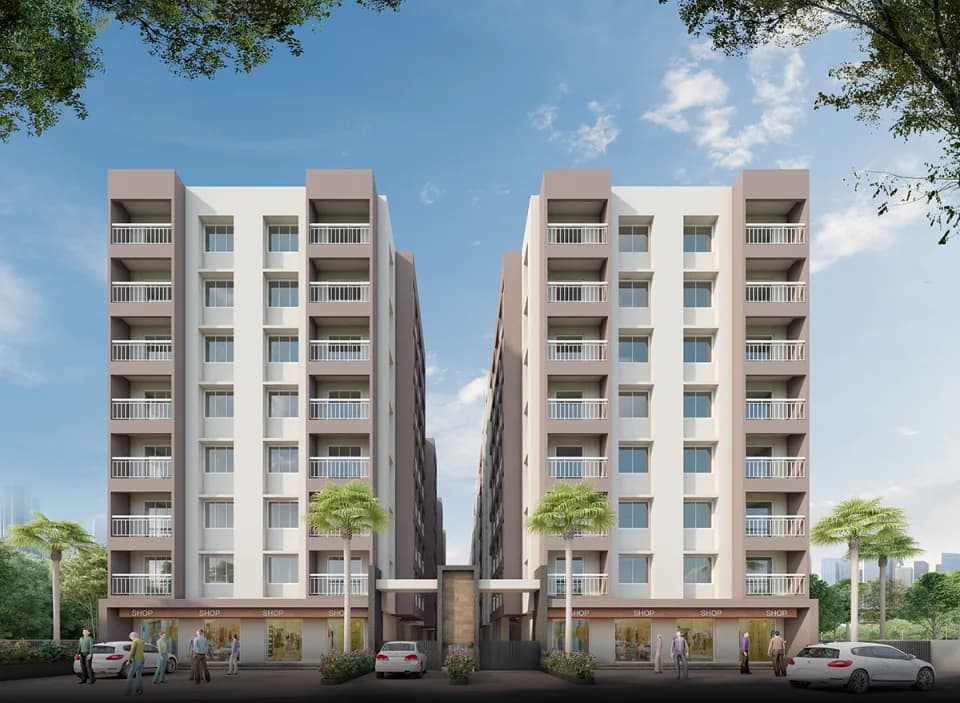
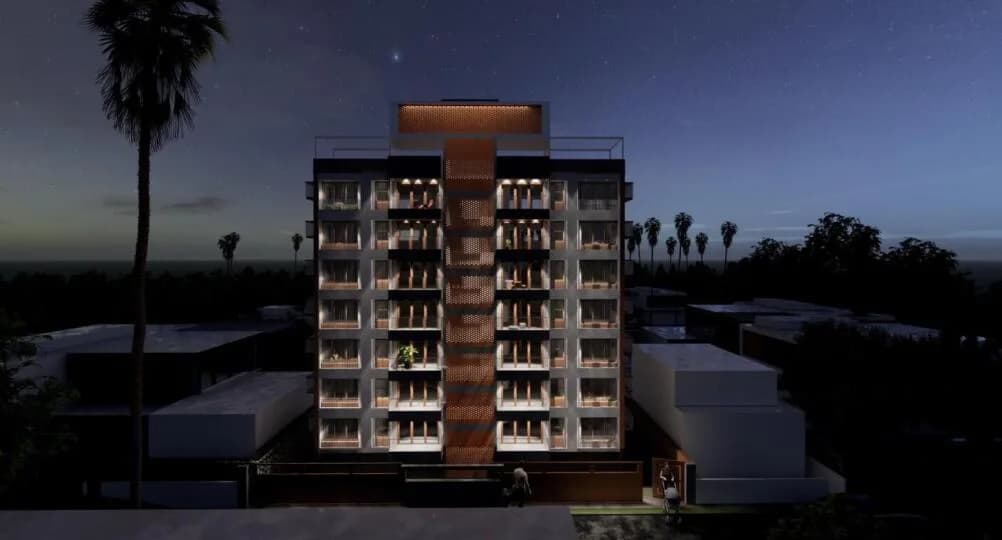
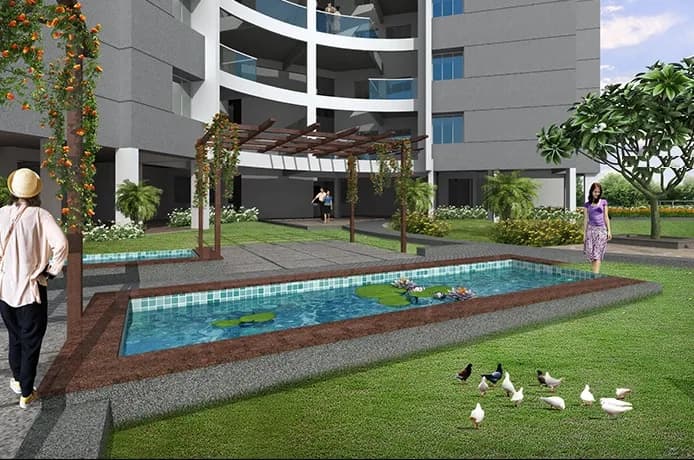
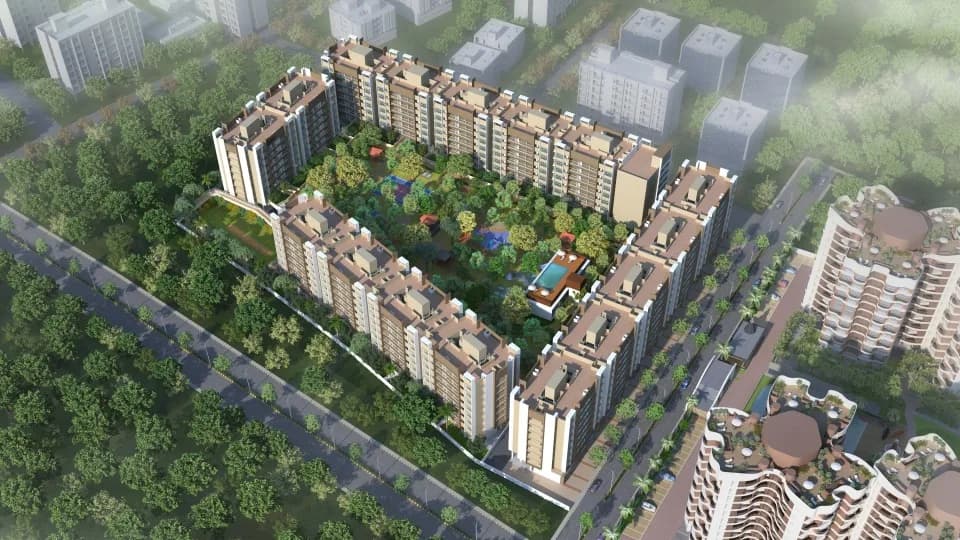
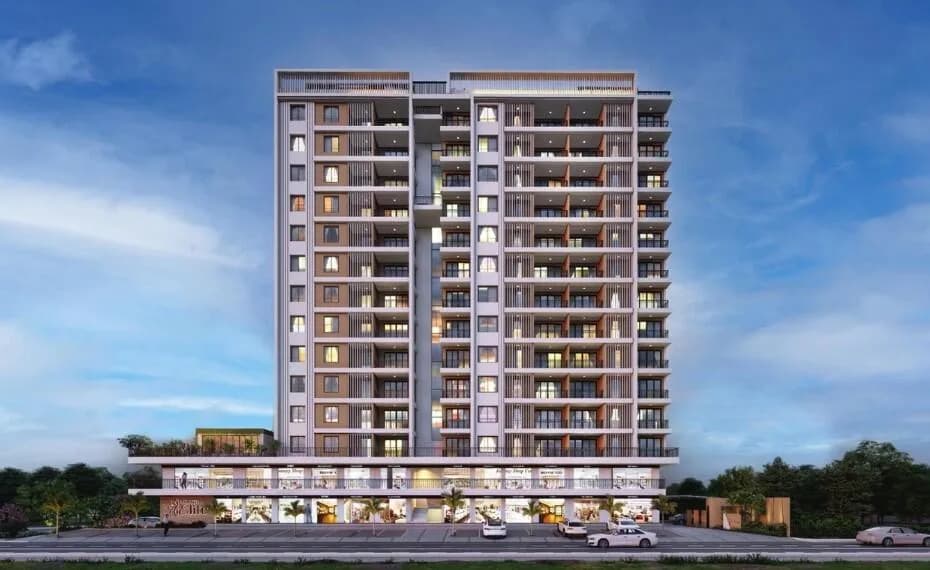
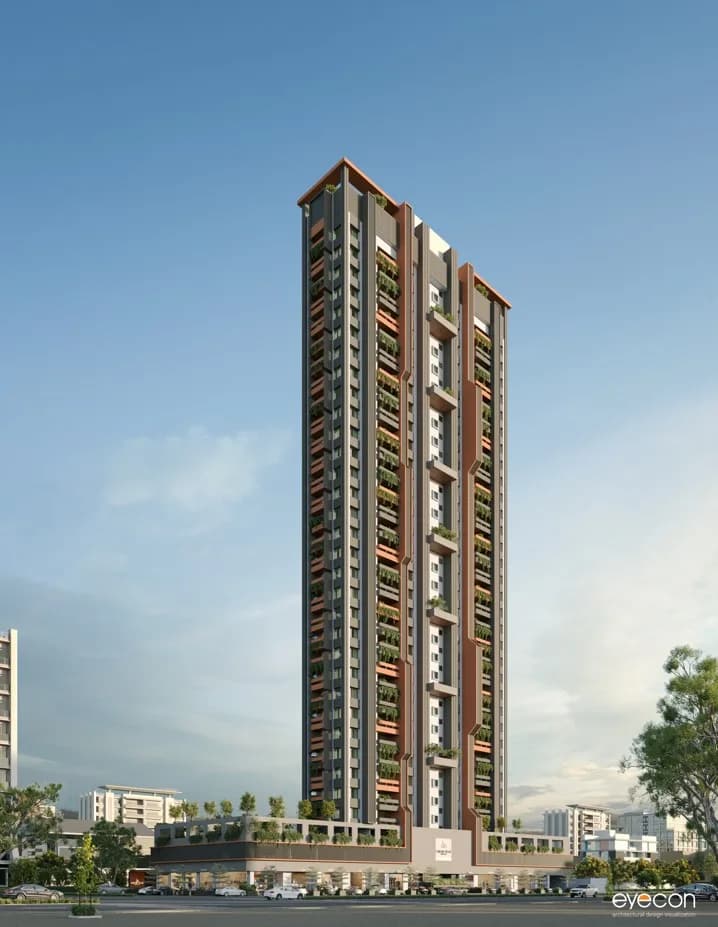
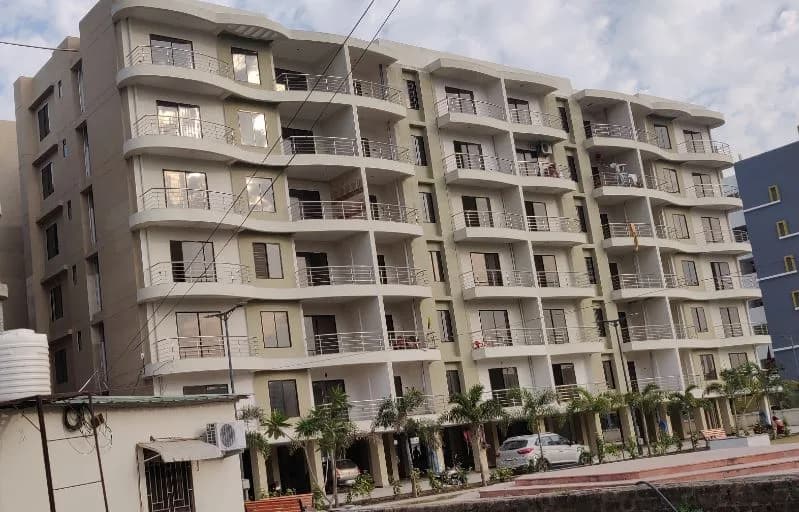
Aakar Millennium stands as an epitome of luxury living, seamlessly blending modern aesthetics with thoughtful design. Nestled in a prime location, this residential project is a testament to sophistication and comfort. The architecture is a harmonious blend of contemporary style and timeless elegance, creating an ambience that resonates with a sense of exclusivity. As you enter the gates of Aakar Millennium, you are greeted by meticulous surrounding, offering a tranquil retreat from the hustle and bustle of the city life. The project boasts a range of meticulously designed residences, each crafted with an unwavering commitment to quality and attention to detail. From spacious apartments every living space reflects a commitment to providing residents with an unparalleled lifestyle experience. Aakar Millennium prioritizes the well-being of its residents, offering a host of amenities that cater to both recreation and relaxation. Residents can indulge in the serene ambience of lush green spaces, or stay active at the state-of-the-art fitness centre. The project also features community spaces where neighbours can come together, fostering a sense of camaraderie and community. Security and convenience are paramount at Aakar Millennium. The project is equipped with advanced security systems to ensure a safe and secure living environment. Additionally, proximity to essential amenities such as schools, shopping centres, and healthcare facilities adds to the convenience of daily life,…
29 facilities recorded for this project
Key destinations around Aakar Millennium
D Mart
Shopping Center/ Market/ Mall · 400 m
Small Steps Nursery
Nursery /Pre-school · 900 m
Wisdom High School
School · 1.7 km
NDMVP College
University · 2.7 km
Shri Guruji Hospital
Hospital · 1.5 km
NIIMS Hospital
Hospital · 2.6 km
Official brochure
Aakar Millennium
17 pages · 24 MB · PDF
Published by the builder; shown as filed.
Reading here is free. Downloading sends your enquiry to the seller so they can follow up.
Current asking rates for this project, its locality and Nashik.
Today’s asking rates
Project, locality and city benchmarks
Recorded state rates for reference. Confirm the applicable amount at registration.
Project and locality asking-rate medians come from the PropertyBaazi project records in the sample shown. Registered rates come from government transaction records. Neither is a valuation, index or forecast.
Computed from 73 Gangapur projects in our catalogue (32 with a per-sqft price).
73 projects here, by price band
Reviews by residents
No written reviews yet
Be the first to share a first-hand experience.
Understand daily conveniences and connectivity around the project before planning a visit.
Based on 69 projects listed in Gangapur on PropertyBaazi — our catalog, not a market index.
Distances as recorded by the builder; others measured aerially on the map — straight lines, not routes. Map data © OpenStreetMap contributors.
View on mapSchools 2
Colleges & Universities 1
Hospitals 2
Shopping & Malls 1
Distances as recorded when the project was listed — approximate; please confirm on the ground.
Comparable projects around Gangapur

Aakar Builders and Developers
2 projects on PropertyBaazi
Aakar Group stands as a beacon of excellence in the realm of house construction, boasting over 15 years of dedicated experience. With a steadfast commitment to quality and customer satisfaction, Aakar Group has proudly served more than 700 families, each finding their dream home within the meticulously crafted spaces of our projects.With a portfolio of more than 25 successfully completed projects, Aakar Group has earned a reputation for delivering not just homes, but experiences. At Aakar Group, we understand that the journey doesn't end with possession, it begins
Aakar Millennium is under construction; its earlier possession date (Sep 2025) has passed, so confirm the current handover timeline with the developer.
Yes. Aakar Millennium is registered with the state RERA under number P51600047871, which you can verify on the official RERA portal.
Homes at Aakar Millennium are priced ₹61 L - 95 L (about ₹4,995/sq.ft) for 2, 3 BHK Apartment, sized 1,221–1,892 sq.ft built-up area.
Aakar Millennium is located in Gangapur, Nashik.
Aakar Millennium is spread across 3.1 acres, 2 towers, up to 7 floors and 84 homes.
Aakar Millennium comes with 29 amenities, including Home Theatre, Aerobics Centre, Card Room, Pool Table, Banquet Hall and Library.
Close to Aakar Millennium you'll find hospitals such as Aaditya Women's Hospital and Niramay Hospital, schools like Bhosala Military School and Vidya Prabodhini Prashala.
Aakar Millennium is being developed by Aakar Builders and Developers.
Disclaimer: The material and information contained on this page is provided for general information purposes only and does not constitute an endorsement, warranty, or representation by PropertyBaazi. PropertyBaazi is an information platform and is not a party to any transaction between users. Project details, prices, availability, RERA status and other information are compiled from public records and third-party sources, may change without notice, and should be independently verified with the developer, the relevant RERA authority and your own legal/financial advisors before you rely on them or make any decision.