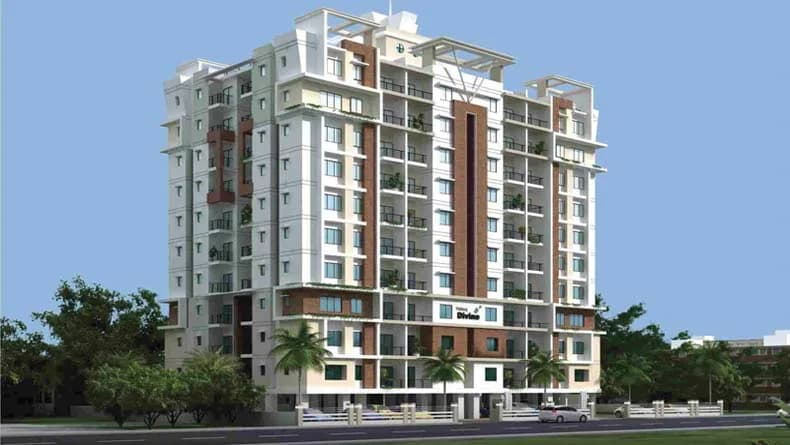
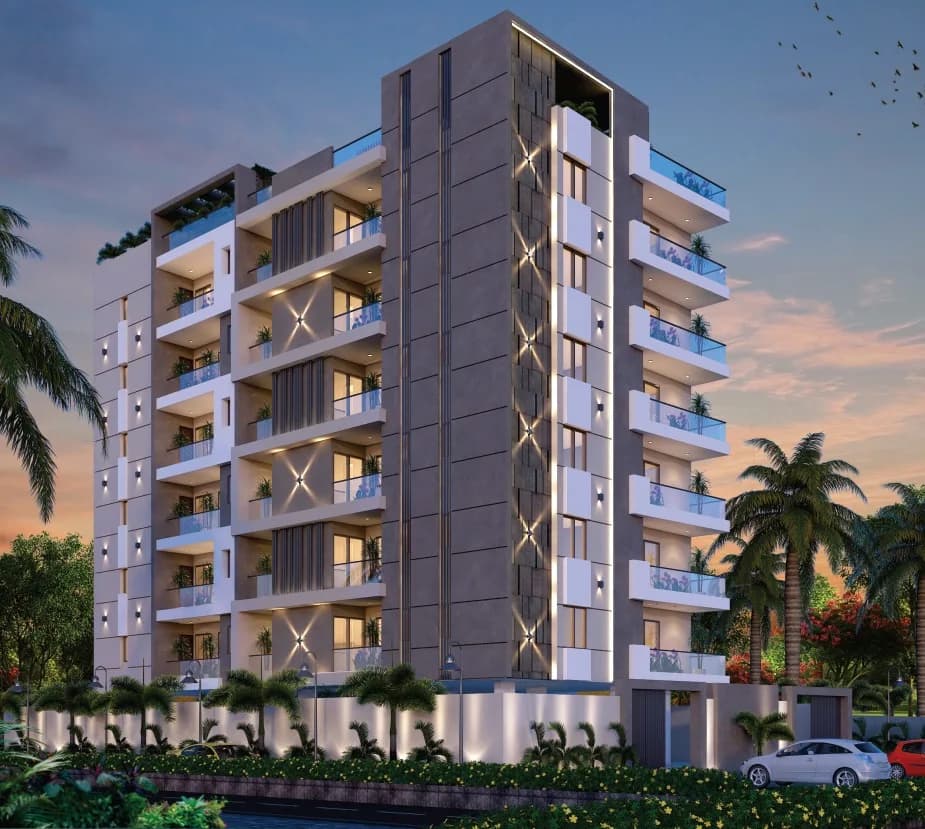
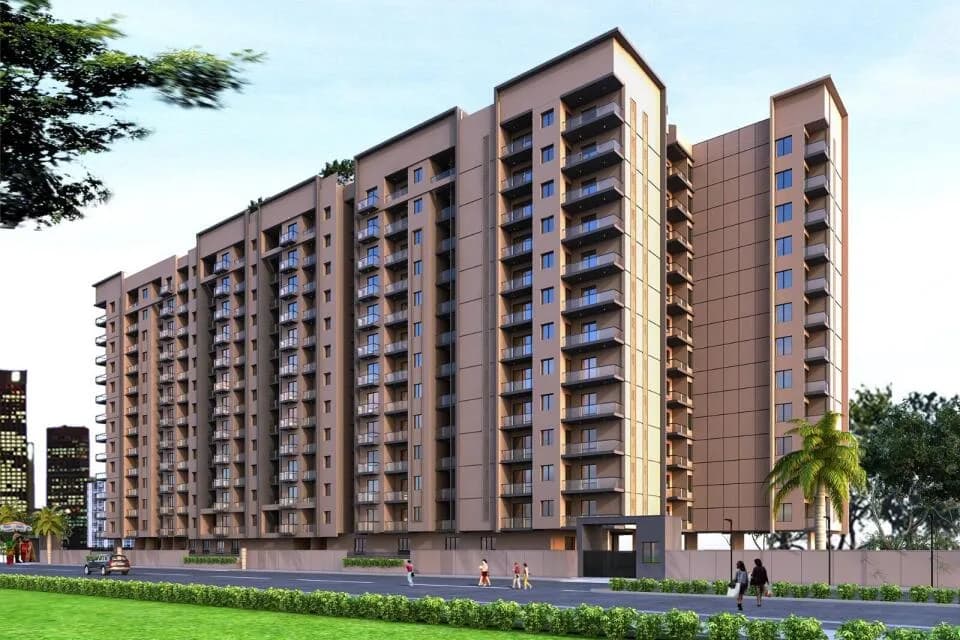
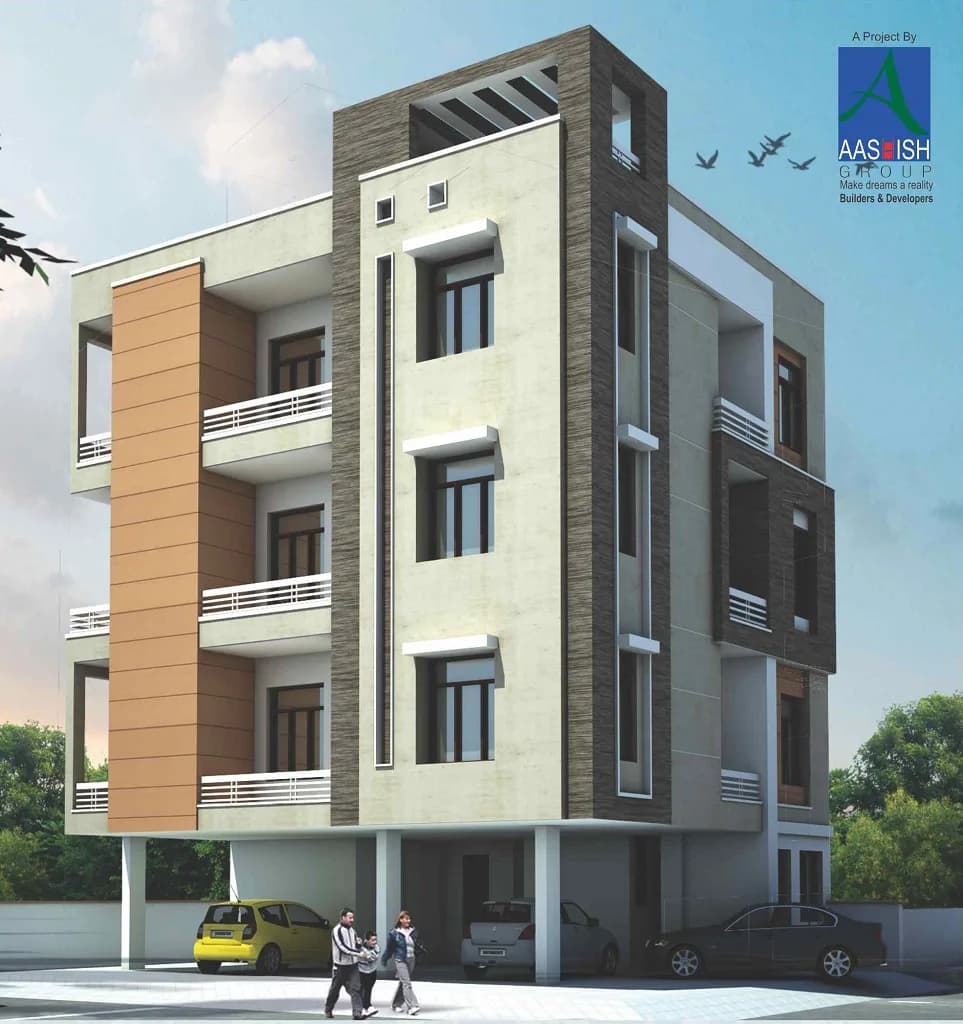
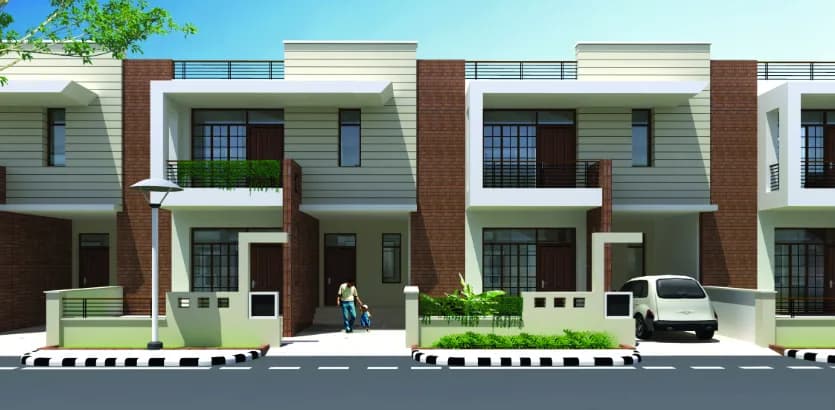
2 BHK Apartment
1129 sq.ft.
₹35 L
Outdoors
Elevation
Select a view or open the gallery
Ramchandrapura, Kota
Construction Status
Ready to move
Possession completed (Oct 2024)
₹35 L - 49.4 L
Price range· ₹3,100/sqft
2 BHK
Super Built-up Area
1129 sqft
₹35 L
3 BHK
Super Built-up Area
1429–1593 sqft
₹44.3 - 49.4 L
Phase registrations, completion timelines and available documents from the state RERA record.
Phase 1
RAJ/P/2017/412
Rajasthan RERA
Snapshot coverage unavailable
Rajasthan is not covered by this registry snapshot
No registration conclusion can be drawn from this snapshot. Check the live state portal before you transact.
Registry documents
Mirrored from the state RERA registry
No mirrored registry documents available
Document availability varies by state portal. Use the official RERA portal below for the latest filed records.
Available configurations, areas and recorded pricing.
1129 sq.ft.
₹35 L
1429 sq.ft.
₹44.3 - 49.4 L
1593 sq.ft.
₹44.3 - 49.4 L
Room dimensions
Room-by-room dimensions from each plan’s published schedule — shown exactly as filed, never estimated.
| Room | Dimensions (as printed) | Area |
|---|---|---|
| Living and Dining | 3.26 m × 6.42 m | 225 sqft |
| Kitchen | 2.47 m × 3.42 m | 91 sqft |
| Bedroom | 3.19 m × 4.37 m | 150 sqft |
| Bedroom | 3.60 m × 4.46 m | 173 sqft |
| Toilet | 1.54 m × 1.70 m | 28 sqft |
| Toilet | 1.54 m × 2.21 m | 37 sqft |
Itemized rooms add up to 704 sqft · super area 1,129 sqft (walls, circulation and balconies are not itemized)
| Room | Dimensions (as printed) | Area |
|---|---|---|
| Living and Dining | 3.54 m × 6.96 m | 265 sqft |
| Kitchen | 2.86 m × 2.61 m | 80 sqft |
| Bedroom | 3.94 m × 3.24 m | 137 sqft |
| Bedroom | 3.23 m × 4.24 m | 148 sqft |
| Bedroom | 3.96 m × 4.69 m | 200 sqft |
| Toilet | 2.52 m × 1.49 m | 40 sqft |
| Toilet | 1.35 m × 2.14 m | 31 sqft |
Itemized rooms add up to 901 sqft · super area 1,429 sqft (walls, circulation and balconies are not itemized)
| Room | Dimensions (as printed) | Area |
|---|---|---|
| Living and Dining | 3.54 m × 9.02 m | 344 sqft |
| Kitchen | 3.58 m × 2.69 m | 104 sqft |
| Bedroom | 5.19 m × 3.67 m | 205 sqft |
| Bedroom | 3.83 m × 4.59 m | 190 sqft |
| Bedroom | 5.07 m × 3.56 m | 194 sqft |
| Toilet | 2.98 m × 1.49 m | 48 sqft |
| Toilet | 2.63 m × 1.53 m | 43 sqft |
| Toilet | 1.72 m × 2.95 m | 54 sqft |
Itemized rooms add up to 1,182 sqft · super area 1,593 sqft (walls, circulation and balconies are not itemized)
Aanandam is located in Kota and comprises of thoughtfully built Residential Apartments. The project offers easy access to premium and basic facilities such as hospitals, schools, colleges, medical centres, grocery stores, eateries, malls and super marts etc. Aanandam is located at a prime location of Bore Khera such that it provides easy connectivity through wide roads to all other major parts of the city, Kota. Planned to offer a modern lifestyle to all the residents. The commencement certificate has been granted of Aanandam. The occupancy certificate of the project granted, so you can be rest assured. A renowned builder Aashish Group has crafted Aanandam with a lot of perfection. Aanandam offers a contemporary lifestyle to its residents and is the perfect place to own your dream home. Situated in Bore Khera, the Aanandam is planned to offer a modern lifestyle to all the residents. The prices for this diligently designed Aanandam project are offered in the Rs. 21. 0 Lac - 39. 4 Lac range. It covers an area of 2 Acre that is well-maintained. The 192 in this project all come with smart interiors and well-utilised spaces. It's a brilliantly made Residential property that's sure to wow you. The project is smartly constructed, and all the units are Under Construction. Flat are the various types of units available, each of which has been created to provide total satisfaction. The property offers units in different configurations and sizes as 2 BHK Flat (849. 0 Sq. Ft. - 1076. 0…
5 facilities recorded for this project
Key destinations around Aanandam
Allen New Building
Others · 1.5 Km
New Bus Stand
Bus Stop · 3.5 Km
Shopping hub Gumanpura
Shopping Center/ Market/ Mall · 6.5 Km
Smriti Van Park
Park · 2 Km
Current asking rates for this project, its locality and Kota.
Today’s asking rates
Project, locality and city benchmarks
Project and locality asking-rate medians come from the PropertyBaazi project records in the sample shown. Registered rates come from government transaction records. Neither is a valuation, index or forecast.
Computed from 2 Ramchandrapura projects in our catalogue (2 with a per-sqft price).
2 projects here, by price band
Reviews by residents
No written reviews yet
Be the first to share a first-hand experience.
Understand daily conveniences and connectivity around the project before planning a visit.
Distances as recorded by the builder; others measured aerially on the map — straight lines, not routes. Map data © OpenStreetMap contributors.
View on mapShopping & Malls 1
Parks 1
Bus & Transit 1
Others 1
Distances as recorded when the project was listed — approximate; please confirm on the ground.
Comparable projects around Ramchandrapura

Aashish Group
9 projects on PropertyBaazi
Aashish group believes that there is only one mantra for success: Quality. This credo combined with uncompromising values, customer-centricity, robust engineering, and transparency in business operations, has placed it among the 'most preferred' real estate brands in both residential and commercial segments. The group strongly believes in delivering the best and un-compromised living to all its customers. We have always followed this philosophy and thus built not just apartments Flats but lively homes for our residents.
Aanandam is under construction; its earlier possession date (Oct 2024) has passed, so confirm the current handover timeline with the developer.
Yes. Aanandam is registered with the state RERA under number RAJ/P/2017/412, which you can verify on the official RERA portal.
Homes at Aanandam are priced ₹35 L - 49.4 L (about ₹3,100/sq.ft) for 2, 3 BHK Apartment, sized 1,129–1,593 sq.ft super built-up area.
Aanandam is located in Ramchandrapura, Kota. The railway station is around 2.65 km away.
Aanandam is spread across 2.5 acres, 4 towers, up to 8 floors and 552 homes.
Aanandam comes with 5 amenities, including Sewage Treatment Plant, Rain Water Harvesting, 24/7 Water Supply, Car Parking and Fire Fighting Systems.
Close to Aanandam you'll find hospitals such as Rajdeep Nursing Home and Bharat Chikitsa Seva Sadan, schools like Central Academy Shikshantar Sr. Sec. School.
Aanandam is being developed by Aashish Group.
Disclaimer: The material and information contained on this page is provided for general information purposes only and does not constitute an endorsement, warranty, or representation by PropertyBaazi. PropertyBaazi is an information platform and is not a party to any transaction between users. Project details, prices, availability, RERA status and other information are compiled from public records and third-party sources, may change without notice, and should be independently verified with the developer, the relevant RERA authority and your own legal/financial advisors before you rely on them or make any decision.