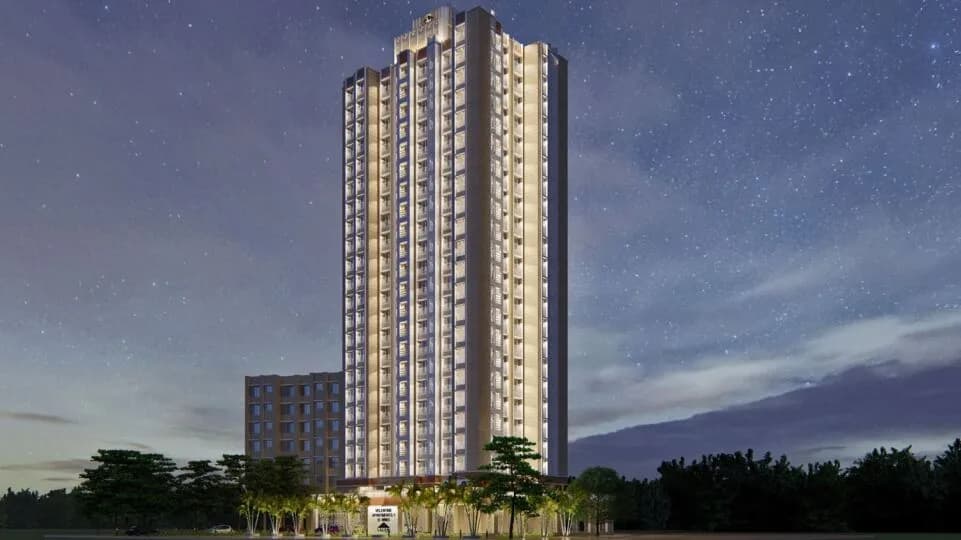
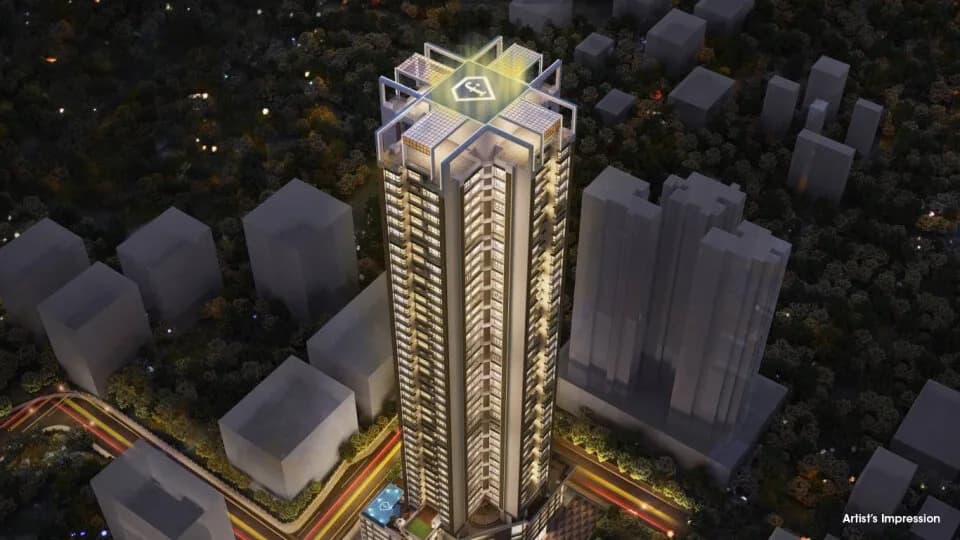
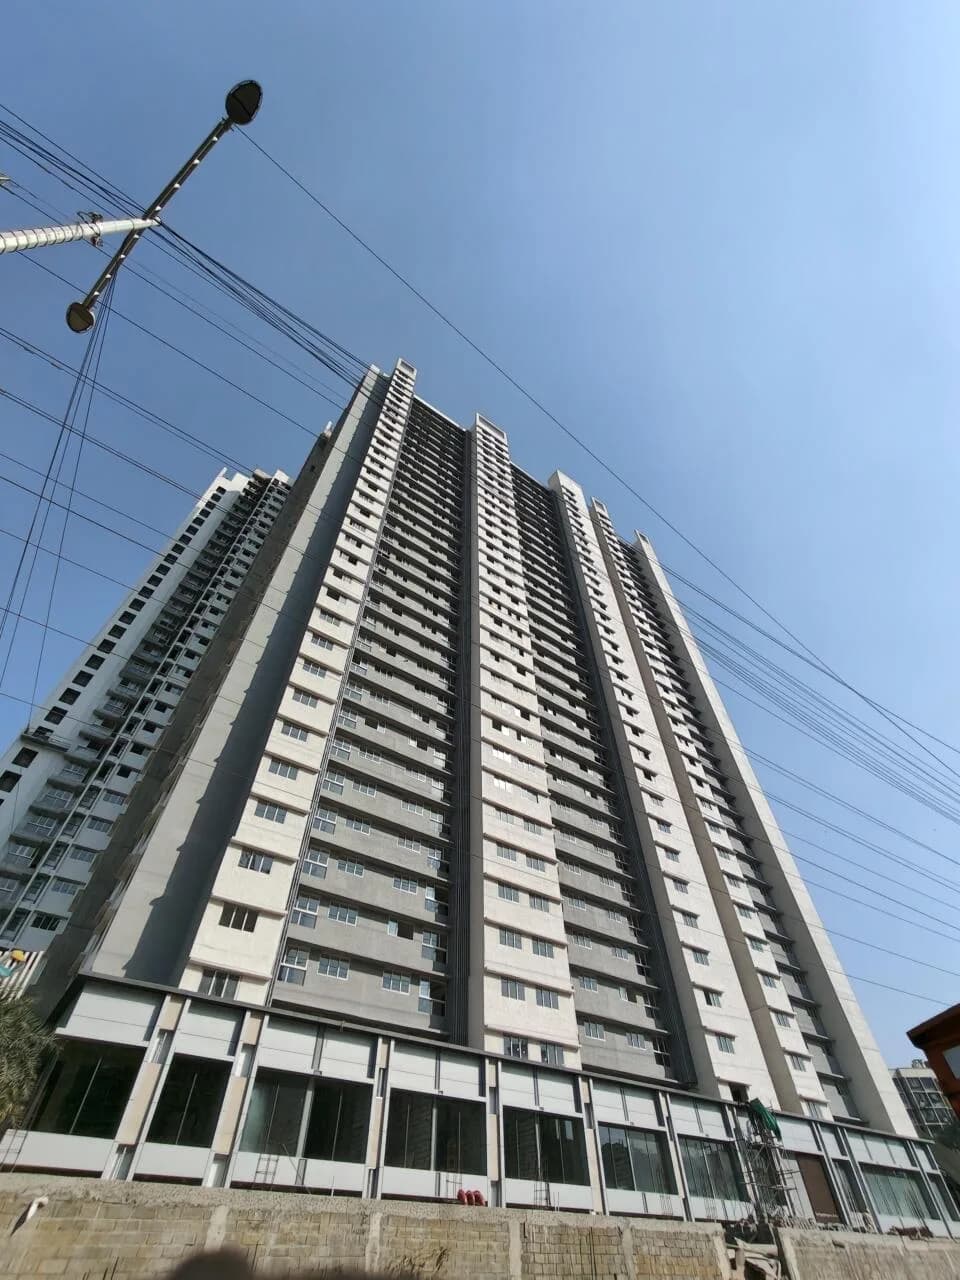
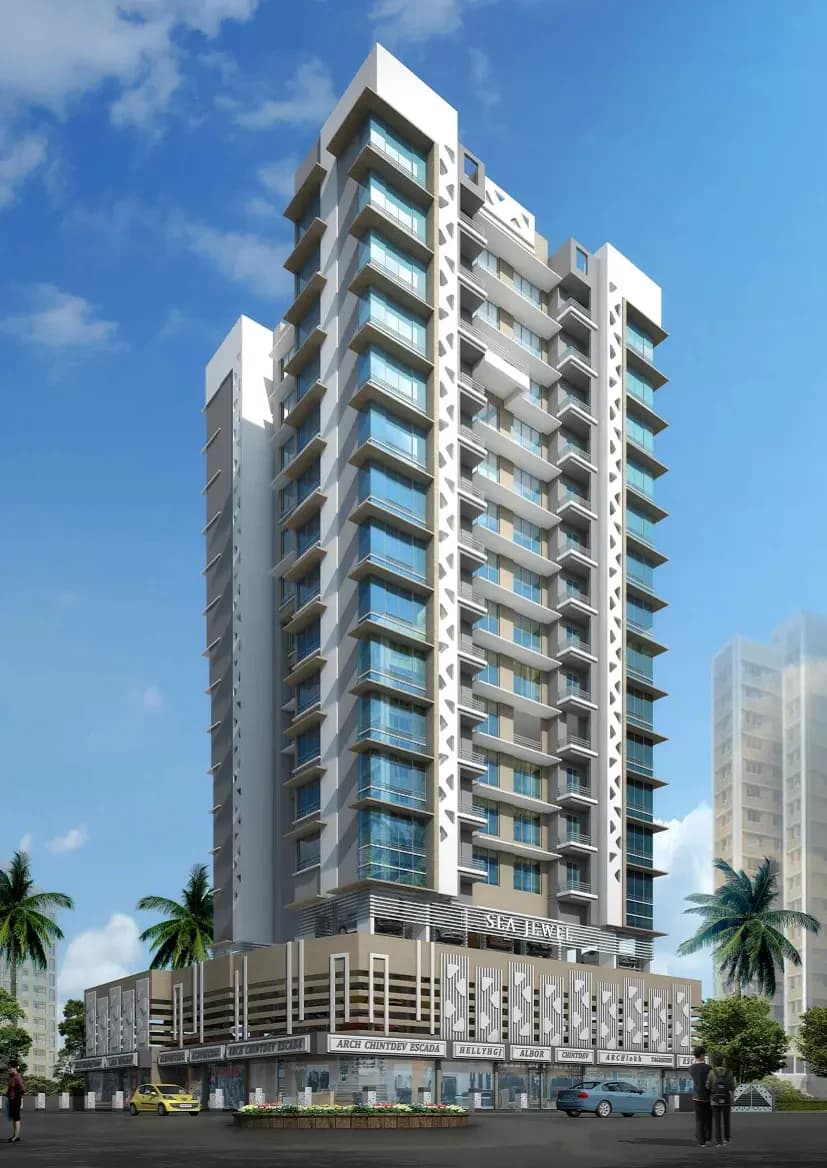
1 BHK Apartment
228 sq.ft.
₹54.5 - 67.5 L
Outdoors
Elevation
Select a view or open the gallery
Malad East, Mumbai
Construction Status
New launch
Possession will start from Aug, 2027
₹54.5 L - 67.5 L
Price range· ₹21,007/sqft
1 BHK
Carpet Area
250–312 sqft
₹54.5 - 67.5 L
As stated by the builder; shown as filed.
Phase registrations, completion timelines and available documents from the state RERA record.
AARAMBH WING C and D
P51800015002
Maharashtra RERA
AARAMBH WING E and F
P51800015057
Maharashtra RERA
AARAMBH Wing A and B
P51800028424
Maharashtra RERA
Aarambh Phase III
P51800050326
Maharashtra RERA
P51800015002P51800015057Registration-number match
Registration number found in MahaRERA
The project registration number matched the registry snapshot. Confirm the current status and filings on the live portal before booking.
Registry documents
Mirrored from MahaRERA
No mirrored registry documents available
Document availability varies by state portal. Use the official RERA portal below for the latest filed records.
Available configurations, areas and recorded pricing.
228 sq.ft.
₹54.5 - 67.5 L
247 sq.ft.
₹54.5 - 67.5 L
250 sq.ft.
₹54.5 - 67.5 L
251 sq.ft.
₹54.5 - 67.5 L
252 sq.ft.
₹54.5 - 67.5 L
253 sq.ft.
₹54.5 - 67.5 L
257 sq.ft.
₹54.5 - 67.5 L
298 sq.ft.
₹54.5 - 67.5 L
300 sq.ft.
₹54.5 - 67.5 L
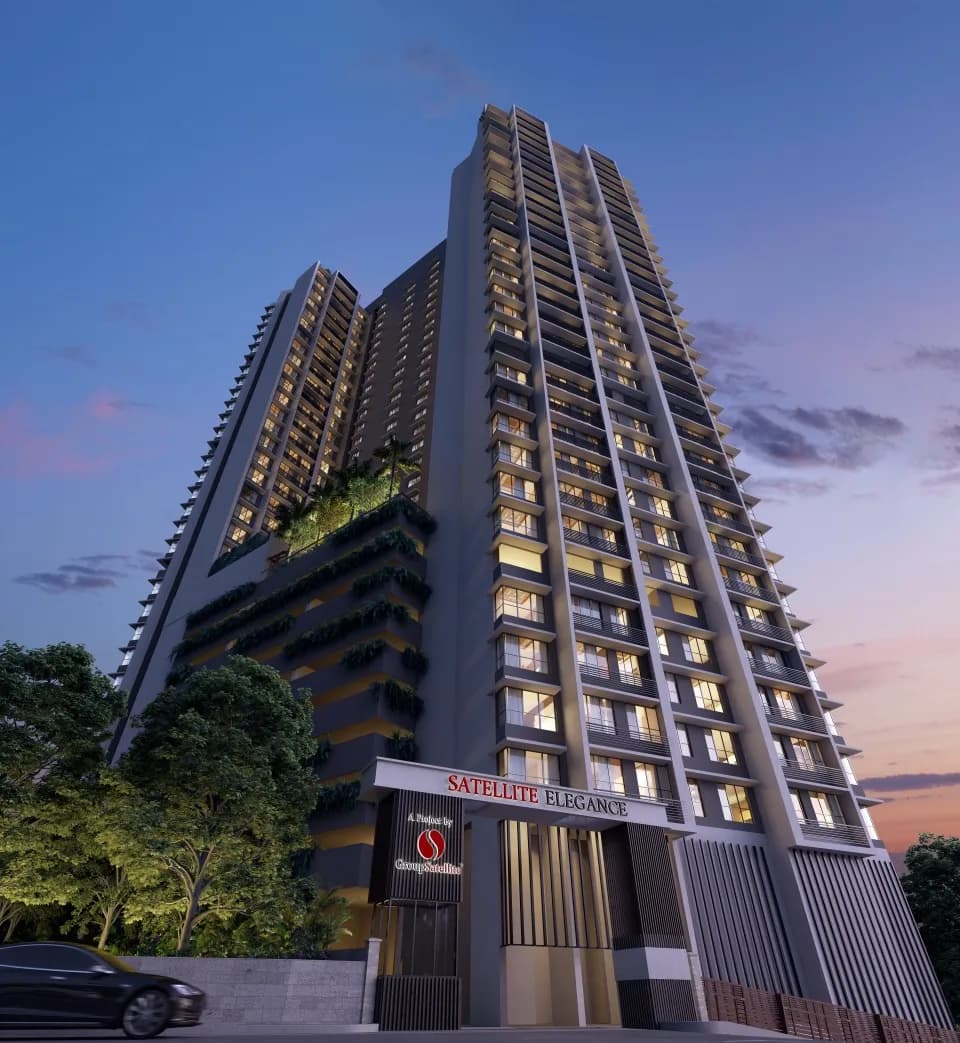
Launching Aarambh Avyaan by Group Satellite, with over 50 years of legacy and 62 successfully delivered projects across Mumbai. 1 BHKs from ₹50 Lacs all incl., featuring international design flair from Vietnam, Turkey, Spain & Germany.
42 facilities recorded for this project
Key destinations around Aarambh
Centrium Mall
Shopping Center/ Market/ Mall · 1.4 Km
DNA Multispeciality Hospital
Hospital · 2.1 Km
Western Express Highway
Highway · 1.1 Km
Sharada Gyan Peeth International School
School · 2.2 Km
Akurli Metro Station
Metro Station · 1.4 Km
Vidya Vikas Universal College
University · 4.8 Km
Recorded year-on-year movement and today’s asking-rate position for Aarambh.
Recorded 12-month movement
Asking rates · YoYProject
Aarambh
+19.9%
Locality
Malad East
+5.7%
Today’s asking rates
Project, locality and city benchmarks
Recorded state rates for reference. Confirm the applicable amount at registration.
Project and locality asking-rate medians come from the PropertyBaazi project records in the sample shown. Registered rates come from government transaction records. Neither is a valuation, index or forecast.
Computed from 81 Malad East projects in our catalogue (43 with a per-sqft price).
81 projects here, by price band
Reviews by residents
No written reviews yet
Be the first to share a first-hand experience.
Understand daily conveniences and connectivity around the project before planning a visit.
Based on 77 projects listed in Malad East on PropertyBaazi — our catalog, not a market index.
Distances as recorded by the builder — approximate; please confirm on the ground.
View on mapMetro & Rail 2
Schools 1
Colleges & Universities 1
Hospitals 1
Shopping & Malls 1
Parks & Leisure 1
Business Hubs 1
Roads & Connectivity 1
Airport 1
Hotels 1
Sports & Stadiums 1
Golf 1
Nature 1
Distances as recorded when the project was listed — approximate; please confirm on the ground.
Comparable projects around Malad East

Group Satellite
7 projects on PropertyBaazi
Group Satellite has been developing real estate in Mumbai since 1970 and celebrated its half-century in 2020. We prioritize trust, transparency, and timely delivery to provide value to our customers. With nearly fifty years of experience and over sixty successful projects totaling five million sq.ft., customers can trust us. Our services include development, management, contracting, PMC, and infrastructure management for all real estate needs in Mumbai. We have expertise in various market segments, from luxury apartments to affordable homes.
Aarambh is still under construction, with possession expected around Aug, 2027.
Yes. Aarambh is registered with MahaRERA under numbers P51800015002, P51800015057, P51800028424, P51800050326, which you can verify on the official RERA portal.
Homes at Aarambh are priced ₹54.5 L - 67.5 L (about ₹21,007/sq.ft) for 1 BHK Apartment, sized 250–312 sq.ft carpet area.
Aarambh is located in Malad East, Mumbai. The railway station is around 2.00 km away.
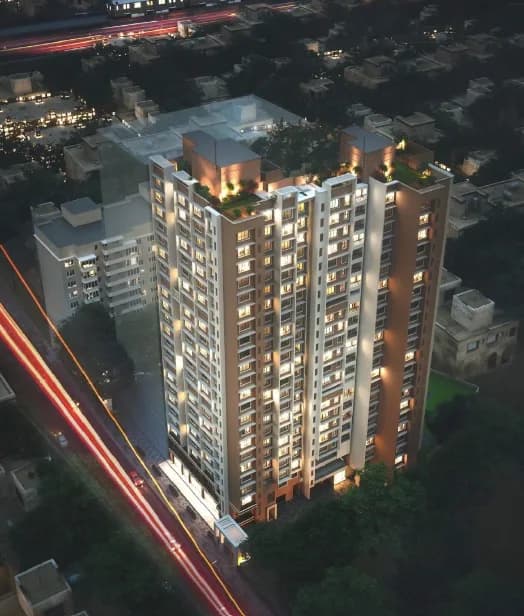
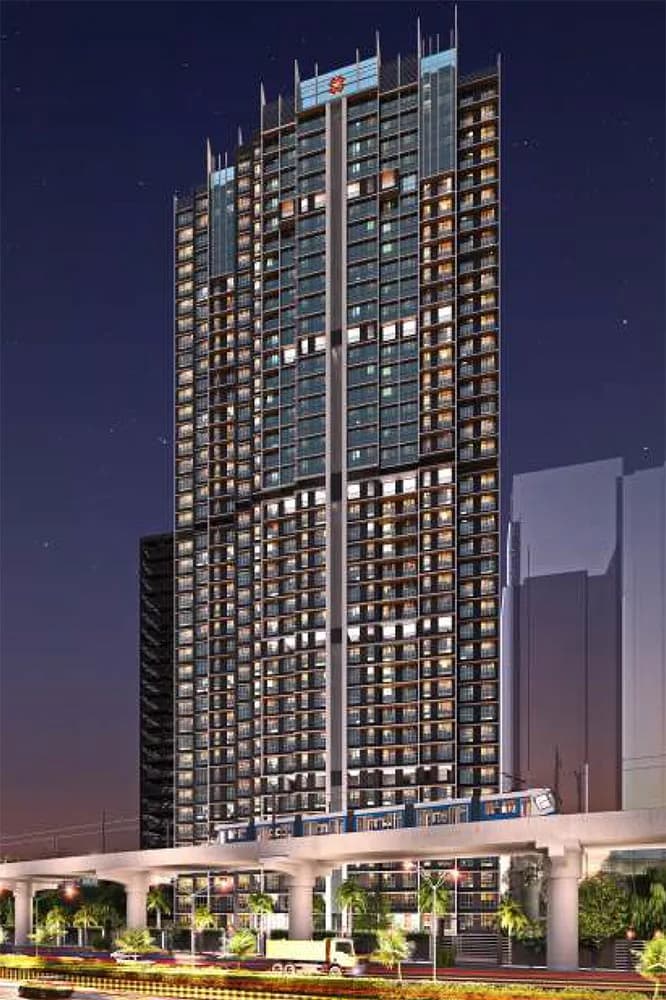
Aarambh is spread across 0.6 acres, 7 towers, up to 18 floors and 716 homes.
Aarambh comes with 42 amenities, including Lounge, Reflexology Park, Barbecue, Terrace Garden, Pergola and Waiting Lounge.
Close to Aarambh you'll find hospitals such as Sai Siddhi Hospital and Jeevan Jyoti Hospital, schools like St. Joseph High School and St. George High School.
Aarambh is being developed by Group Satellite.
Disclaimer: The material and information contained on this page is provided for general information purposes only and does not constitute an endorsement, warranty, or representation by PropertyBaazi. PropertyBaazi is an information platform and is not a party to any transaction between users. Project details, prices, availability, RERA status and other information are compiled from public records and third-party sources, may change without notice, and should be independently verified with the developer, the relevant RERA authority and your own legal/financial advisors before you rely on them or make any decision.