
Outdoors
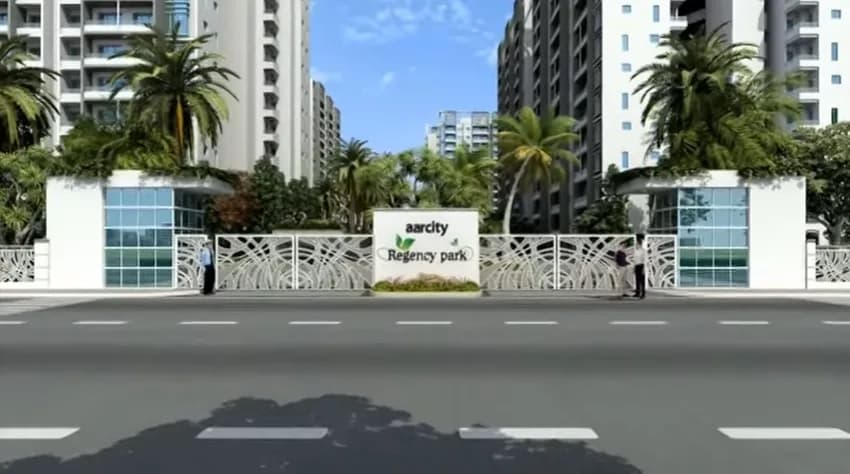
Entrance Gate
Select a view or open the gallery
Aarcity Regency Park
Sector 11, Hissar
Construction Status
Ready to move
Completed in Dec, 2016
₹34 L - 1.25 Cr
Price range· ₹2,361/sqft
3 BHK
Area
—
Price on Request
5 BHK
Carpet Area
1440 sqft
₹1.25 Cr
Plot/Land
Plot Area
4050 sqft
₹34 L
Project Details
- Project area
- 12 acres
- Towers
- 8
- Floors
- 14
- Unit sizes
- 1,440 sqft · Carpet Area
- Price per sqft
- ₹2,361
- Configurations
- 3, 5 BHK
- Property type
- Apartment
- Possession
- Since Dec, 2016
Specifications
STRUCTURE
- Earthquake resistant, RCC frame structure as per IS codes
FLOORING
- Wooden flooring in master bedroom and vitrified flooring in drawing dining, kitchen and in other bed rooms Anti-skid tiles in bathrooms and balconies
PAINTING
- Oil bound distemper on the apartment walls and ceiling
DADO
- Glazed/ceramic tiles up to full height in bathrooms in different colours
EXTERIOR
- Permanent finish/textured paint
KITCHEN
- Slabs are of well-finished granite stone with stainless steel sink and drain board Glazed tile dado on wall up to 2 feet over counter
DOORS AND WINDOWS
- Outer doors and windows of powder coated aluminium or
UPVC
- Internal door frames of Maranti or equivalent wood Internal door made of polished flush shutters Good quality hardware fittings
BATHROOMS
- Equipped with Parryware/Hindustan/Cera or equivalent washbasins, mirrors and WCs in varied shades CP tap fittings of superior quality
ELECTRICAL
- Electrical (copper) wiring as per ISI code with modular switches Circuits with MCBs of approved make TV and telephone points in every room
As stated by the builder; shown as filed.
RERA Registration
Phase registrations, completion timelines and available documents from the state RERA record.
Phase 1
295OF2017DATED13.10.2017
Haryana RERA
- Registered on
- Not stated
- Completion by
- Not stated
RERA-PKL-841-2020Registration-number match
Registration number found in HRERA-PKL
The project registration number matched the registry snapshot. Confirm the current status and filings on the live portal before booking.
- Snapshot checked
- 21 Jul 2026
- Check the official portal
- Open HRERA portal ↗
- Registry ID
- RERA-PKL-841-2020
- Registry promoter
- AARCITY BUILDERS PVT. LTD.
Registry documents
Mirrored from HRERA-PKL
Requesting a download sends your enquiry to the seller. Once sent, other documents for this project stay unlocked for this browser session.
Registration certificate
Registration: RERA-PKL-841-20201.5 MB
CA certificate
Registration: RERA-PKL-841-2020500 KB
Licence
Registration: RERA-PKL-841-2020110 KB
Approved plan (2)
Registration: RERA-PKL-841-2020635 KB
Approved plan
Registration: RERA-PKL-841-20201.6 MB
Approved plan (3)
Registration: RERA-PKL-841-2020635 KB
Land, title & agreements1
Declaration
Registration: RERA-PKL-841-2020500 KB
Progress & status reports4
Corrigendum (2)
Registration: RERA-PKL-841-2020341 KB
Corrigendum (4)
Registration: RERA-PKL-841-2020316 KB
Corrigendum
Registration: RERA-PKL-841-2020348 KB
Corrigendum (3)
Registration: RERA-PKL-841-2020335 KB
Files are shown as captured in our registry snapshot. Always confirm the latest record on the official state portal before you transact.
About Aarcity Regency Park
Aarcity Regency Park in Sector 11 Hissar is a ready-to-move housing society. This project is a perfect combination of comfort and style, specifically designed to suit your requirements and conveniences. This housing society is now ready to be called home as families have started moving in. Check out some of the features of Aarcity Regency Park housing society: * Aarcity Regency Park Sector 11 has 8 towers. * Spread over an area of 12 acres, Aarcity Regency Park is one of the spacious housing societies in the Hissar region. With all the basic amenities…More ↓Less ↑
Aarcity Regency Park in Sector 11 Hissar is a ready-to-move housing society. This project is a perfect combination of comfort and style, specifically designed to suit your requirements and conveniences. This housing society is now ready to be called home as families have started moving in. Check out some of the features of Aarcity Regency Park housing society: * Aarcity Regency Park Sector 11 has 8 towers. * Spread over an area of 12 acres, Aarcity Regency Park is one of the spacious housing societies in the Hissar region. With all the basic amenities available, Aarcity Regency Park fits into your budget and your lifestyle.
Top Facilities
21 facilities recorded for this project
- Swimming Pool
- Table Tennis
- Basketball Court
- Badminton Court
- Yoga / Meditation Area
- Jogging Track
- Gymnasium
- Barbecue
- Community Hall
Location Advantages
Key destinations around Aarcity Regency Park
SHIWALIK PARK
Park · 0.8 km
HANUMAN MANDIR PARK
Park · 0.8 km
SHIWALIK
Park · 0.8 km
SUN CITY
Supermarket · 1.3 km
AADHAR HOSPITAL
Hospital · 1.3 km
SBI ATM
Bank · 1.5 km
View Official Brochure
Official brochure
Aarcity Regency Park
11 pages · 1.3 MB · PDF
Published by the builder; shown as filed.
Reading here is free. Downloading sends your enquiry to the seller so they can follow up.
Price Comparison
Current asking rates for this project, its locality and Hissar.
Today’s asking rates
Project, locality and city benchmarks
Stamp duty and registration · Haryana
- Stamp duty — Male Ownership
- 7%
- Stamp duty — Female Ownership
- 5%
- Stamp duty — Joint Ownership
- 6%
- Registration
- ₹50,000
Recorded state rates for reference. Confirm the applicable amount at registration.
Project and locality asking-rate medians come from the PropertyBaazi project records in the sample shown. Registered rates come from government transaction records. Neither is a valuation, index or forecast.
Market Snapshot for Sector 11
Computed from 1 Sector 11 project in our catalogue (1 with a per-sqft price).
1 projects here, by price band
Supply snapshot
New-project listings1
Units on the market2
Active adverts1
Society Reviews
Reviews by residents
No written reviews yet
Be the first to share a first-hand experience.
Explore life around Aarcity Regency Park
Understand daily conveniences and connectivity around the project before planning a visit.
Aerial distances measured on the map from the project’s recorded location — straight lines, not routes. Map data © OpenStreetMap contributors.
View on mapSchools 2
- OP JINDAL MODERN SCHOOL (OPJMS)1.6 km
- Holy Angel School2.6 km
Hospitals 4
- AADHAR HOSPITAL1.3 km
- Singla Dental And Facial Trauma Centre1.6 km
- Shanti Ano-Rectal Hospital and Kshar Sutra Centre1.6 km
- Ravindra Hospital And Heart Center - Hisar1.6 km
Parks 3
- SHIWALIK PARK810 m
- HANUMAN MANDIR PARK810 m
- SHIWALIK820 m
Banks 1
- SBI ATM1.5 km
Clinic 1
- ASR Skin & Laser Centre1.6 km
Railway 2
- Raipur Haryana3.7 km
- Hisar Junction4.6 km
Supermarket 1
- SUN CITY1.3 km
Straight-line distances, approximate, measured from the project’s recorded location. Data © OpenStreetMap contributors.
About Aarcity Infrastructure

Aarcity Infrastructure
Aarcity Infrastructure Private Limited
11 projects on PropertyBaazi
Aarcity Infrastructures, the name that has become synonymous to the grand success of Delhi and NCR real estate market, continues to compete with its own rate of growth. Being in the construction industry for a very long time, Aarcity developers have gained knowledge and expertise of how to be successful in Indian real estate background. Operating with the ability to think big, have complete devotion to business ethics, and commitment to both - transparency and the time schedules, Aarcity builders have found the back of an ever growing and returning clientele base. Working with the mission to become the real estate company that develops and delivers integrated life style and work place environments through its focus on high quality architecture, strong project execution and by our customer
Projects by Aarcity Infrastructure
Frequently Asked Questions
Is Aarcity Regency Park ready to move in?
Aarcity Regency Park was completed in Dec, 2016 (per our records).
Is Aarcity Regency Park a RERA-registered project?
Yes. Aarcity Regency Park is registered with HRERA-PKL under number 295OF2017DATED13.10.2017, which you can verify on the official RERA portal.
How much should I budget for Aarcity Regency Park?
Homes at Aarcity Regency Park are priced ₹34 L - 1.25 Cr (about ₹2,361/sq.ft) for 3, 5 BHK Apartment | Land, sized 1,440 sq.ft carpet area.
Where is Aarcity Regency Park and how well-connected is it?
Aarcity Regency Park is located in Sector 11, Hissar. The railway station is around 3.68 km away.
How big is the Aarcity Regency Park project?
Aarcity Regency Park is spread across 12 acres, 8 towers and up to 14 floors.
What can residents enjoy at Aarcity Regency Park?
Aarcity Regency Park comes with 21 amenities, including Swimming Pool, Barbecue, Community Hall, Table Tennis, Basketball Court and Badminton Court.
What's around Aarcity Regency Park for daily needs?
Close to Aarcity Regency Park you'll find hospitals such as AADHAR HOSPITAL and Shanti Ano-Rectal Hospital and Kshar Sutra Centre, schools like OP JINDAL MODERN SCHOOL (OPJMS).
Who is developing Aarcity Regency Park?
Aarcity Regency Park is being developed by Aarcity Infrastructure.
Quick Links
Disclaimer: The material and information contained on this page is provided for general information purposes only and does not constitute an endorsement, warranty, or representation by PropertyBaazi. PropertyBaazi is an information platform and is not a party to any transaction between users. Project details, prices, availability, RERA status and other information are compiled from public records and third-party sources, may change without notice, and should be independently verified with the developer, the relevant RERA authority and your own legal/financial advisors before you rely on them or make any decision.