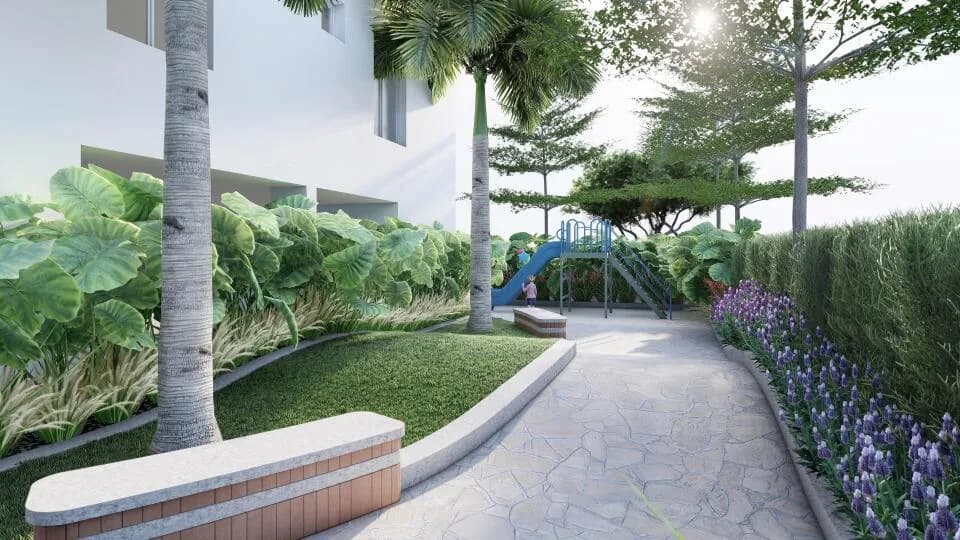
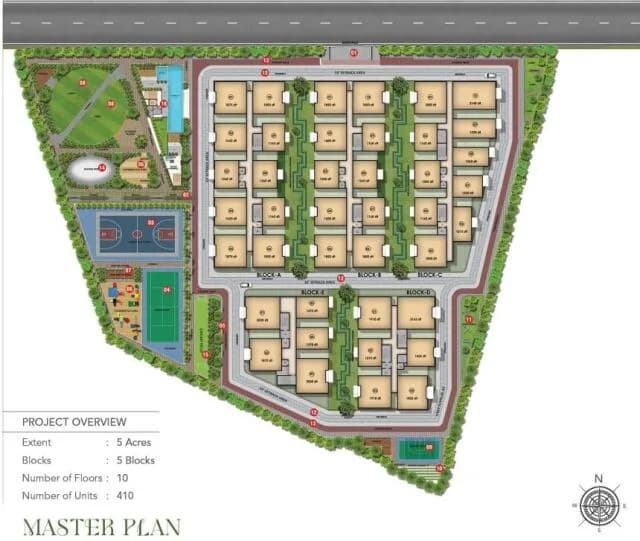
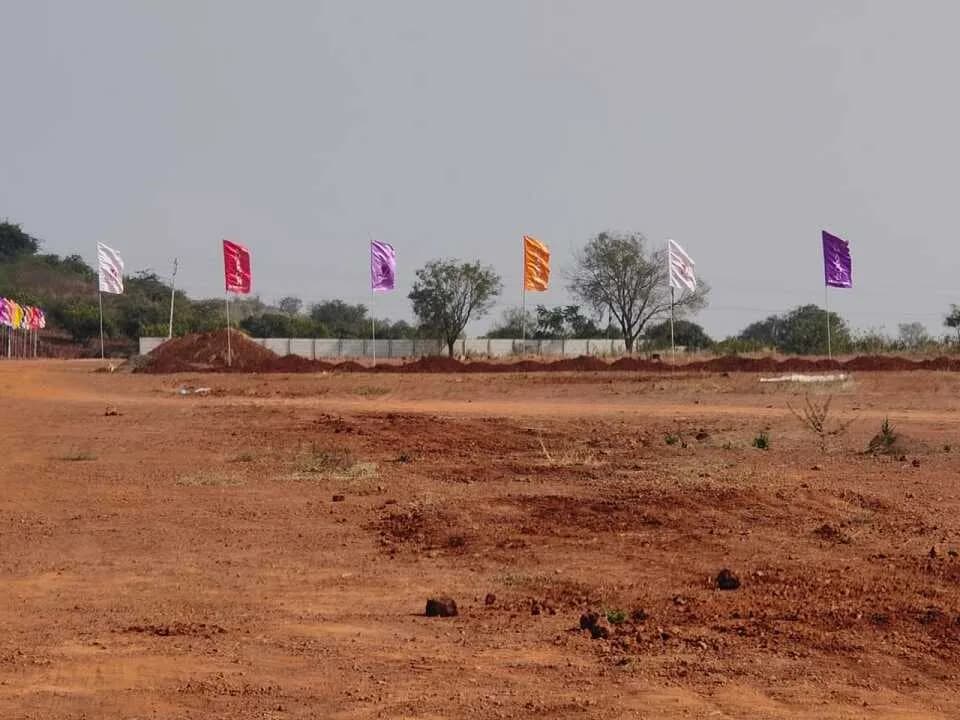
Outdoors
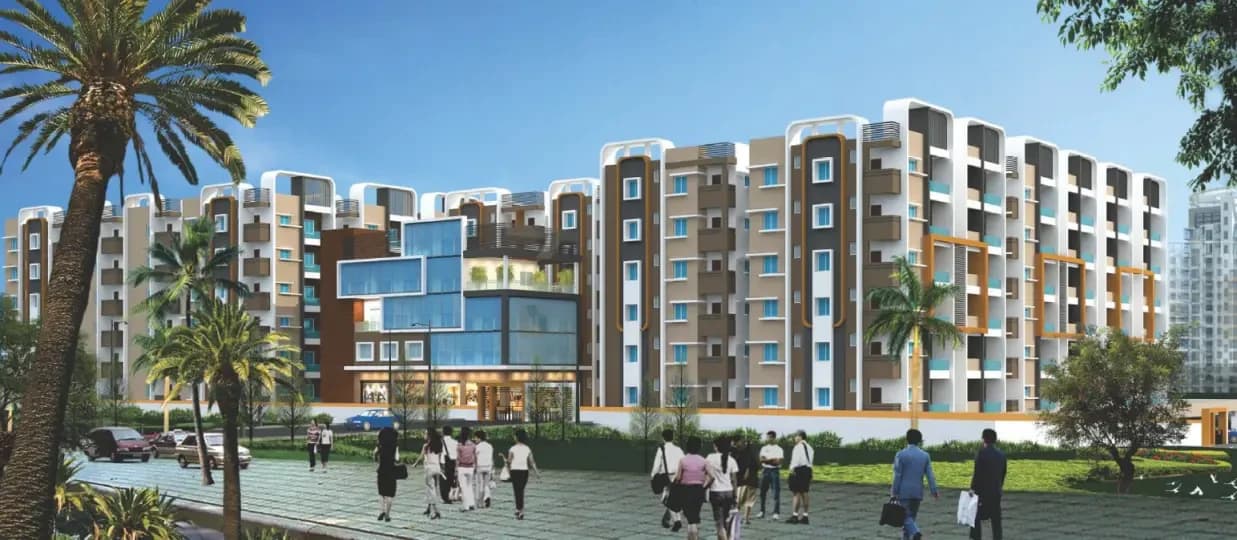
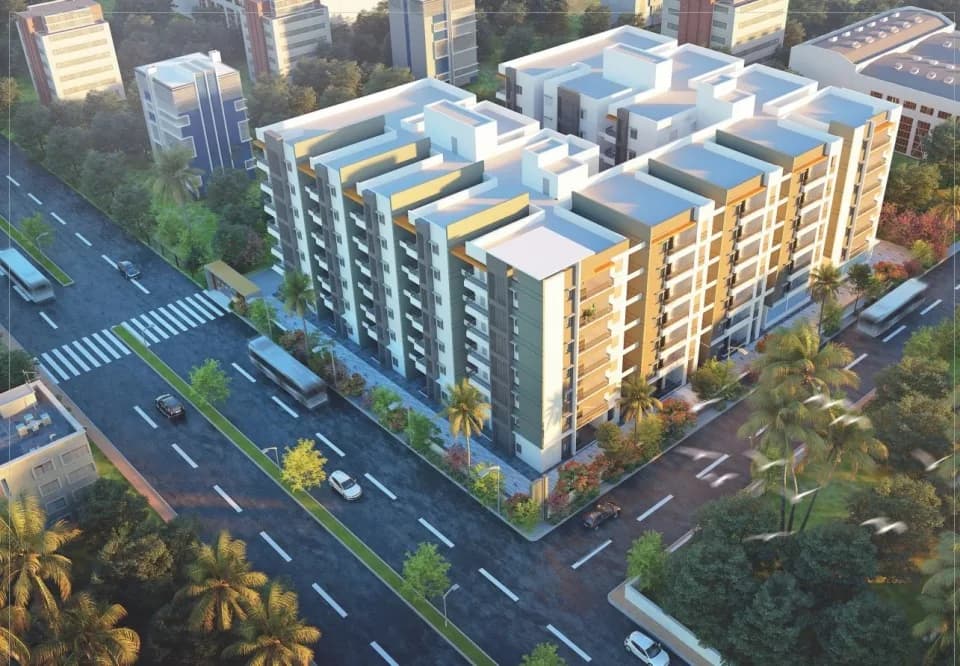
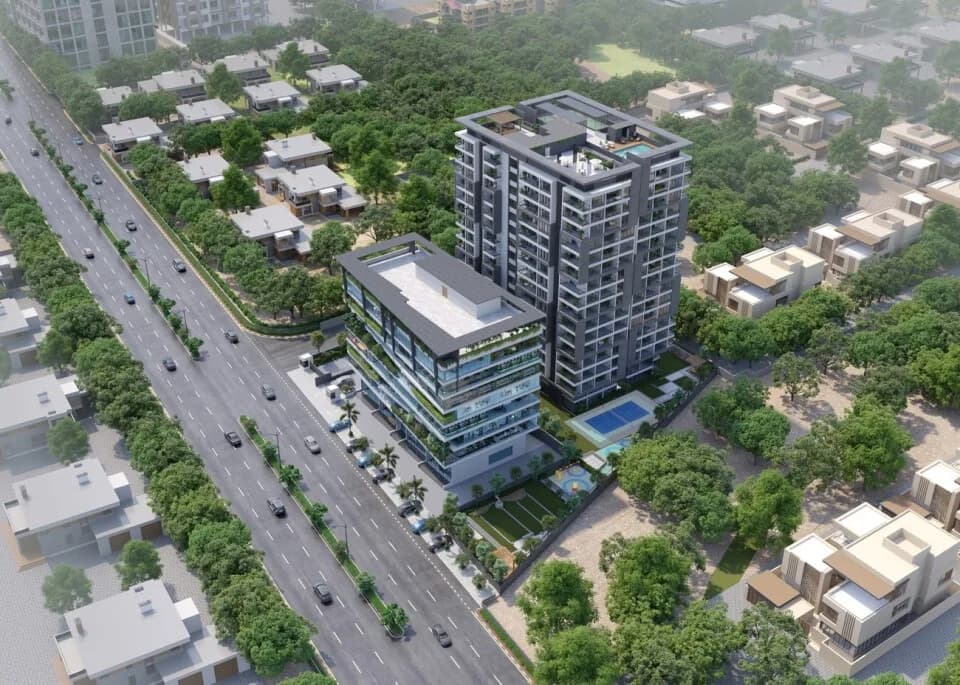
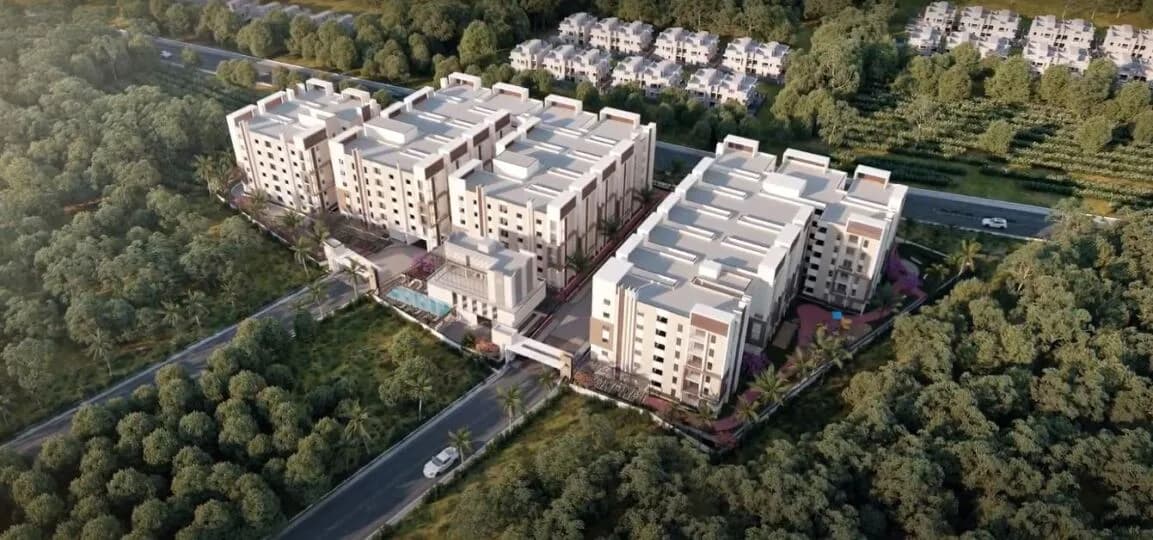
Elevation
Select a view or open the gallery
Aarohi King Luxury Residency
Kompally, Hyderabad
Construction Status
New launch
Price on request
Price on request
Project Details
- Project area
- 8 acres
- Towers
- 8
- Total units
- 525
- Floors
- 18
- Property type
- Apartment
- Possession
- Completion in Aug, 2024
Specifications
FOUNDATION STRUCTURE
- Earthquake resistant R.C.C. Framed Structure.
SUPERS STRUCTURE
- Aerocon/Solid Cement Blocks / Good Quality red Bricks.
DOORS MAIN DOOR:
- Frame with solid teak wood and shutter with teak wood with polishing.
INTERNAL DOORS
- All Internal frames are engineered frames and internal shutters are skinned / flush doors.
KITCHEN
- Granite platform with stainless steel sink & 2 feet height dadoing with glazed tiles.
WINDOWS AND VENTILATOR
- Premium makes
UPVC
- for all windows with clear glass, with mosquito mesh and Safety Grills for Windows.
FLOORING
- 80 X 80 Size Double charged vitrified tiles of premium make for all rooms and Kitchen.
PAINTING EXTERNAL
- Texture/Two coats of acrylic exterior ace paint/ weather shield paint.
INTERNAL
- Base two coat putty, one coat primer and two coats of emulsion paint.
TOILETS
- Anti skid tile flooring and designed patterns of glazed tiles will be provided for cladding up to lintel level in bath rooms.
UTILITY / WASHAREA
- Anti skid tile flooring and dado upto 3’6” height and Power Point for washing Machine.
CP AND SANITARY WARE
- Vitra / Grohe / Jaguar / Cera or equivalent makes will be provided for all toilets.
PLUMBING
- Concealed best quality PVC/CPVC/UPVC pipes.
FIRE FIGHTING SYSTEM
- The community is secured with an inbuilt Fire Fighting system as per the Fire department ISI standards.
GENERATOR
- 100% Power Back Up for Common Areas, and Light & Fan Points in Hall, bedroom, &kitchen will be provided through a sound proof generator of reputed make.
ELECTRICAL
- Honeywell / Finolex/ Polycab or Equivalent makes concealed copper wiring will be provided. Plug points for air conditioners in all bed rooms. Power plug for cooking range chimney, refrigerator, microwave ovens, mixer/grinder in kitchen.
ELECTRICAL BOARDS:
- Honeywell/Anchor/ Havel’s/Wipro or Equivalent makes with ISI Standards Switches will be provided.
COMMUNICATION SYSTEM
- Telephone points in bedrooms & Living room. Provision for TV connection in Master Bedroom & Living Room.
LIFTS S
As stated by the builder; shown as filed.
About Aarohi King Luxury Residency
For those looking to buy a residential property, here comes one of the choicest offerings in Hyderabad, at Kompally. Brought to you by Aarohi Projects, Aarohi King Luxury Residency is among the newest addresses for homebuyers. This is an under-construction project right now, and is expected to be delivered by Aug, 2024. It has a variety of options to choose from that too in a varied budget range. Aarohi Projects is one of the known real estate brands in Hyderabad.The builder has delivered 1 project so far. There is 1 project of this builder, which is…More ↓Less ↑
For those looking to buy a residential property, here comes one of the choicest offerings in Hyderabad, at Kompally. Brought to you by Aarohi Projects, Aarohi King Luxury Residency is among the newest addresses for homebuyers. This is an under-construction project right now, and is expected to be delivered by Aug, 2024. It has a variety of options to choose from that too in a varied budget range. Aarohi Projects is one of the known real estate brands in Hyderabad.The builder has delivered 1 project so far. There is 1 project of this builder, which is currently under-construction. Read on to know more about must-know features, Aarohi King Luxury Residency, Photos, Floor Plans, Payment Plans and other exciting facts about the project.
Top Facilities
23 facilities recorded for this project
- Swimming Pool
- Spa
- Yoga / Meditation Area
- Indoor Games
- Jogging Track
- Gymnasium
- Multipurpose Hall
- Club House
- Children's Play Area
Location Advantages
Key destinations around Aarohi King Luxury Residency
Mysha Clinic & Diagnostics
Hospital · 0.5 km
jayabheri park
Park · 0.7 km
St Martins Engineering College
College · 0.8 km
St.Martin's Engineering College Of Technology
College · 0.8 km
Shree Krushna Clinic
Clinic · 0.8 km
Sanjeevani Thyroid Sugar and Hormones Clinic
Hospital · 0.9 km
Price Comparison
Current asking rates for this project, its locality and Hyderabad.
Today’s asking rates
Project, locality and city benchmarks
Configuration rates in Kompally3 configurations
- 2 BHK
- ₹5,408/sqft · 38 samples
- 3 BHK
- ₹5,750/sqft · 51 samples
- 4 BHK
- ₹8,330/sqft · 16 samples
Stamp duty and registration · Telangana
- Stamp duty
- 5.5% of the transaction value
- Registration
- 0.5% of the transaction value
Recorded state rates for reference. Confirm the applicable amount at registration.
Project and locality asking-rate medians come from the PropertyBaazi project records in the sample shown. Registered rates come from government transaction records. Neither is a valuation, index or forecast.
Market Snapshot for Kompally
Computed from 129 Kompally projects in our catalogue (76 with a per-sqft price).
129 projects here, by price band
Society Reviews
Reviews by residents
No written reviews yet
Be the first to share a first-hand experience.
Explore life around Aarohi King Luxury Residency
Understand daily conveniences and connectivity around the project before planning a visit.
Based on 127 projects listed in Kompally on PropertyBaazi — our catalog, not a market index.
Aerial distances measured on the map from the project’s recorded location — straight lines, not routes. Map data © OpenStreetMap contributors.
View on mapSchools 3
- krishnaveni talent school1.3 km
- primary school1.5 km
- Zilla Parishath High School1.7 km
Colleges 3
- St Martins Engineering College760 m
- St.Martin's Engineering College Of Technology760 m
- Sri Chaitanya Junior College1 km
Hospitals 5
- Mysha Clinic & Diagnostics530 m
- Sanjeevani Thyroid Sugar and Hormones Clinic880 m
- Surekha Hospital920 m
- Srikara Hospital1 km
- JANAPAREDDY HOSPITAL PVT LTD1.4 km
Shopping & Markets 2
- vijetha super market1 km
- D Mart1.8 km
Parks 2
- jayabheri park690 m
- Palm Meadows Park2.2 km
Banks 3
- Punjab National Bank880 m
- State Bank of India1.2 km
- Bank of India1.5 km
Clinic 1
- Shree Krushna Clinic850 m
Railway 2
- Gundla Pochampally3.6 km
- Bolarum3.8 km
Straight-line distances, approximate, measured from the project’s recorded location. Data © OpenStreetMap contributors.
Similar Projects
Comparable projects around Kompally
About Aarohi Projects

Aarohi Projects
3 projects on PropertyBaazi
Projects by Aarohi Projects
Frequently Asked Questions
Is Aarohi King Luxury Residency ready to move in?
Aarohi King Luxury Residency has only recently launched, so possession is still some way off.
Does Aarohi King Luxury Residency have RERA approval?
We don't have a RERA registration on record for Aarohi King Luxury Residency yet, so it's worth confirming this with the developer before you commit.
Whereabouts is Aarohi King Luxury Residency, and what's the commute like?
Aarohi King Luxury Residency is located in Kompally, Hyderabad. The railway station is around 3.80 km away.
What's the scale of Aarohi King Luxury Residency?
Aarohi King Luxury Residency is spread across 8 acres, 8 towers, up to 18 floors and 525 homes.
What amenities does Aarohi King Luxury Residency offer?
Aarohi King Luxury Residency comes with 23 amenities, including Swimming Pool, Spa, Creche / Day Care, Cafeteria, Library and Earthquake Resistant.
What conveniences are near Aarohi King Luxury Residency?
Close to Aarohi King Luxury Residency you'll find hospitals such as Surekha Hospital and Srikara Hospital, schools like krishnaveni talent school and primary school.
Which builder is behind Aarohi King Luxury Residency?
Aarohi King Luxury Residency is being developed by Aarohi Projects.
What costs should I plan beyond the price of Aarohi King Luxury Residency?
Beyond the home price, budget for stamp duty (from about 5.5%) plus registration charges when you buy at Aarohi King Luxury Residency.
Quick Links
Disclaimer: The material and information contained on this page is provided for general information purposes only and does not constitute an endorsement, warranty, or representation by PropertyBaazi. PropertyBaazi is an information platform and is not a party to any transaction between users. Project details, prices, availability, RERA status and other information are compiled from public records and third-party sources, may change without notice, and should be independently verified with the developer, the relevant RERA authority and your own legal/financial advisors before you rely on them or make any decision.