2 BHK Apartment
493 sq.ft.
₹Price on Request
Outdoors
Aerial View
Select a view or open the gallery
Garia, Kolkata
Construction Status
Under construction
Price on request
Price on request
2 BHK
Carpet Area
493–598 sqft
Price on Request
3 BHK
Carpet Area
717–767 sqft
Price on Request
As stated by the builder; shown as filed.
Available configurations, areas and recorded pricing.
493 sq.ft.
₹Price on Request
505 sq.ft.
₹Price on Request
542 sq.ft.
₹Price on Request
551 sq.ft.
₹Price on Request
580 sq.ft.
₹Price on Request
584 sq.ft.
₹Price on Request
594 sq.ft.
₹Price on Request
723 sq.ft.
₹Price on Request
767 sq.ft.
₹Price on Request
Room dimensions
Room-by-room dimensions from each plan’s published schedule — shown exactly as filed, never estimated.
| Room | Dimensions (as printed) | Area |
|---|---|---|
| Living And Dining | 3.23 m × 2.95 m | 102 sqft |
| Kitchen | 2.49 m × 1.93 m | 52 sqft |
| Bedroom | 3.00 m × 3.28 m | 106 sqft |
| Bedroom | 2.74 m × 3.12 m | 92 sqft |
| Toilet | 2.49 m × 1.19 m | 32 sqft |
| Toilet | 1.19 m × 2.21 m | 28 sqft |
Itemized rooms add up to 412 sqft · super area 493 sqft (walls, circulation and balconies are not itemized)
| Room | Dimensions (as printed) | Area |
|---|---|---|
| Living And Dining | 2.79 m × 4.37 m | 131 sqft |
| Kitchen | 2.16 m × 2.62 m | 61 sqft |
| Bedroom | 3.30 m × 3.20 m | 114 sqft |
| Bedroom | 3.00 m × 3.20 m | 103 sqft |
| Toilet | 1.27 m × 2.69 m | 37 sqft |
| Toilet | 1.19 m × 2.26 m | 29 sqft |
Itemized rooms add up to 475 sqft · super area 505 sqft (walls, circulation and balconies are not itemized)
| Room | Dimensions (as printed) | Area |
|---|---|---|
| Living And Dining | 4.57 m × 2.69 m | 132 sqft |
| Kitchen | 1.50 m × 3.00 m | 48 sqft |
| Bedroom | 3.00 m × 3.00 m | 97 sqft |
| Bedroom | 3.00 m × 3.61 m | 116 sqft |
| Toilet | 1.19 m × 2.57 m | 33 sqft |
| Toilet | 2.74 m × 1.19 m | 35 sqft |
Itemized rooms add up to 461 sqft · super area 542 sqft (walls, circulation and balconies are not itemized)
| Room | Dimensions (as printed) | Area |
|---|---|---|
| Living And Dining | 2.69 m × 7.21 m | 209 sqft |
| Kitchen | 1.50 m × 2.36 m | 38 sqft |
| Bedroom | 3.00 m × 3.48 m | 112 sqft |
| Bedroom | 2.69 m × 3.25 m | 94 sqft |
| Toilet | 1.19 m × 2.21 m | 28 sqft |
| Toilet | 1.19 m × 2.21 m | 28 sqft |
Itemized rooms add up to 509 sqft · super area 551 sqft (walls, circulation and balconies are not itemized)
| Room | Dimensions (as printed) | Area |
|---|---|---|
| Living And Dining | 2.69 m × 6.22 m | 180 sqft |
| Kitchen | 1.50 m × 3.48 m | 56 sqft |
| Bedroom | 3.33 m × 2.97 m | 106 sqft |
| Bedroom | 3.33 m × 2.54 m | 91 sqft |
| Toilet | 2.21 m × 1.19 m | 28 sqft |
| Toilet | 1.35 m × 2.21 m | 32 sqft |
Itemized rooms add up to 493 sqft · super area 580 sqft (walls, circulation and balconies are not itemized)
| Room | Dimensions (as printed) | Area |
|---|---|---|
| Living | 4.78 m × 2.62 m | 134 sqft |
| Kitchen | 2.67 m × 1.50 m | 43 sqft |
| Bedroom | 3.86 m × 2.79 m | 116 sqft |
| Bedroom | 3.00 m × 3.43 m | 111 sqft |
| Toilet | 1.19 m × 2.18 m | 28 sqft |
| Toilet | 2.16 m × 1.30 m | 30 sqft |
| Kitchen And Dining | 2.62 m × 3.96 m | 112 sqft |
Itemized rooms add up to 574 sqft · super area 584 sqft (walls, circulation and balconies are not itemized)
| Room | Dimensions (as printed) | Area |
|---|---|---|
| Living | 4.78 m × 2.62 m | 134 sqft |
| Kitchen | 2.67 m × 1.50 m | 43 sqft |
| Bedroom | 3.86 m × 2.79 m | 116 sqft |
| Bedroom | 3.00 m × 3.43 m | 111 sqft |
| Toilet | 1.19 m × 2.18 m | 28 sqft |
| Toilet | 2.16 m × 1.30 m | 30 sqft |
| Kitchen And Dining | 2.62 m × 3.96 m | 112 sqft |
Itemized rooms add up to 574 sqft · super area 594 sqft (walls, circulation and balconies are not itemized)
| Room | Dimensions (as printed) | Area |
|---|---|---|
| Living And Dining | 4.27 m × 4.32 m | 198 sqft |
| Kitchen | 1.60 m × 3.00 m | 52 sqft |
| Bedroom | 3.68 m × 3.00 m | 119 sqft |
| Bedroom | 2.90 m × 3.05 m | 95 sqft |
| Bedroom | 3.00 m × 3.40 m | 110 sqft |
| Toilet | 1.30 m × 2.06 m | 29 sqft |
| Toilet | 2.54 m × 1.24 m | 34 sqft |
| Entrance | 3.00 m × 4.29 m | 138 sqft |
Itemized rooms add up to 775 sqft · super area 723 sqft (walls, circulation and balconies are not itemized)
| Room | Dimensions (as printed) | Area |
|---|---|---|
| Living And Dining | 5.11 m × 2.62 m | 144 sqft |
| Kitchen | 3.56 m × 1.55 m | 59 sqft |
| Bedroom | 3.43 m × 2.84 m | 105 sqft |
| Bedroom | 3.30 m × 3.05 m | 108 sqft |
| Bedroom | 3.56 m × 2.16 m | 83 sqft |
| Toilet | 1.30 m × 2.82 m | 39 sqft |
| Toilet | 2.29 m × 1.19 m | 29 sqft |
Itemized rooms add up to 567 sqft · super area 767 sqft (walls, circulation and balconies are not itemized)
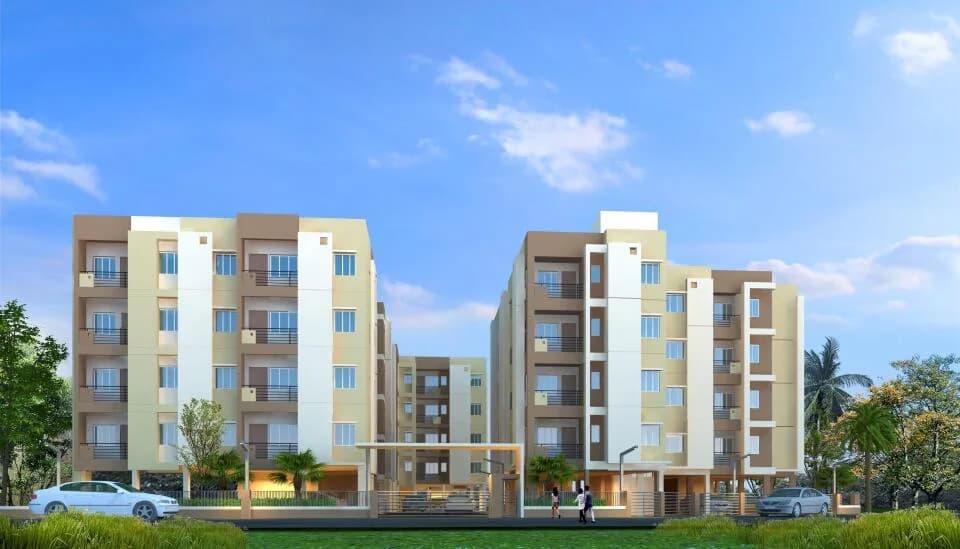
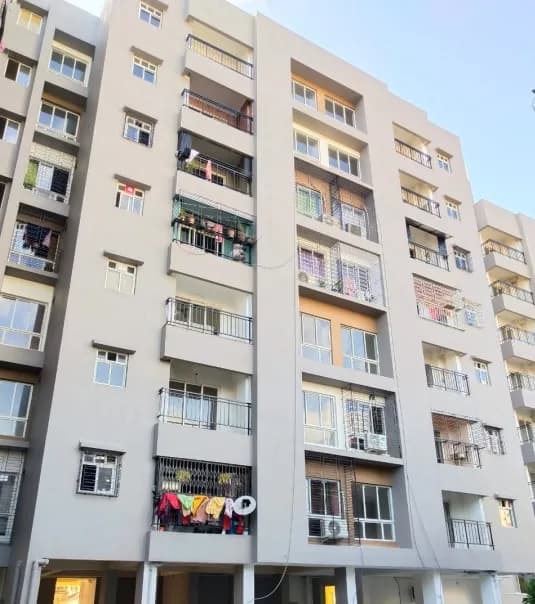
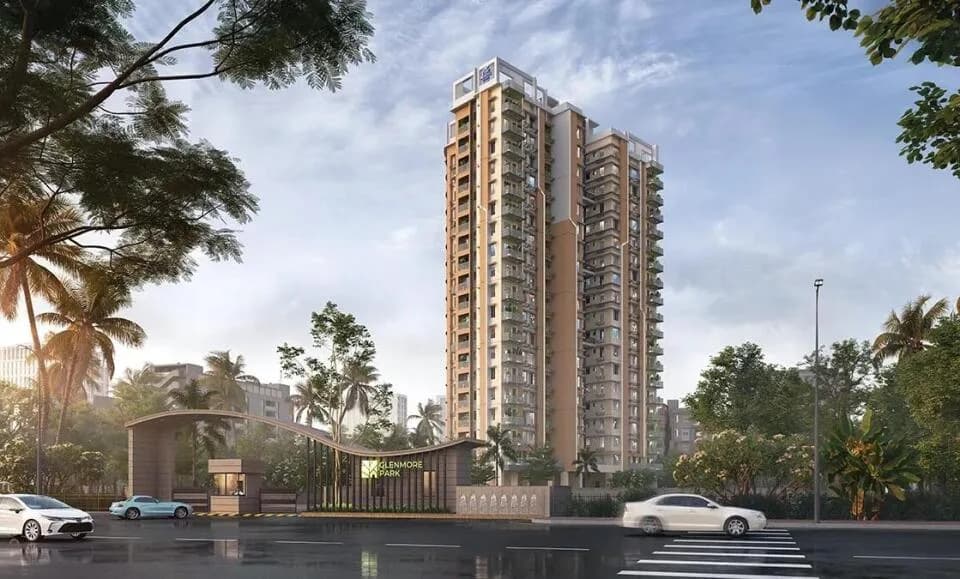
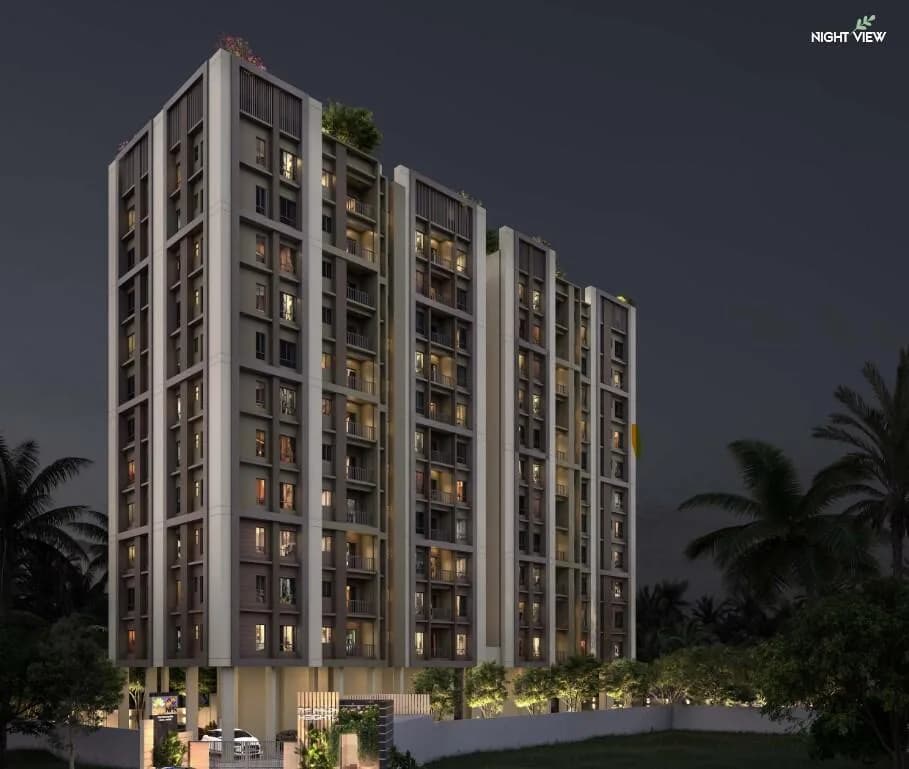
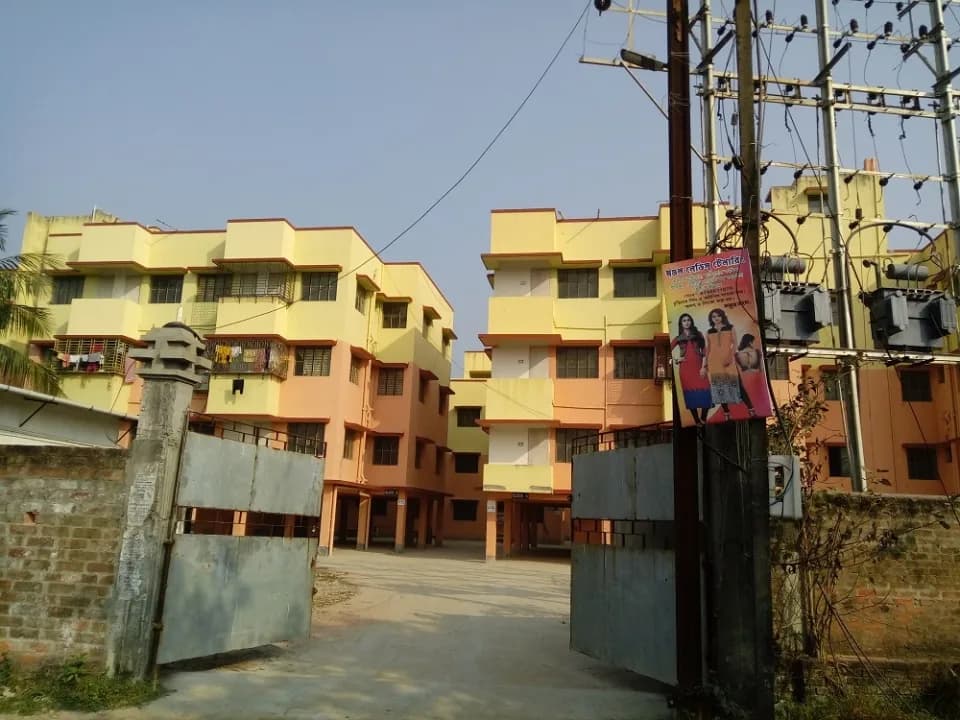
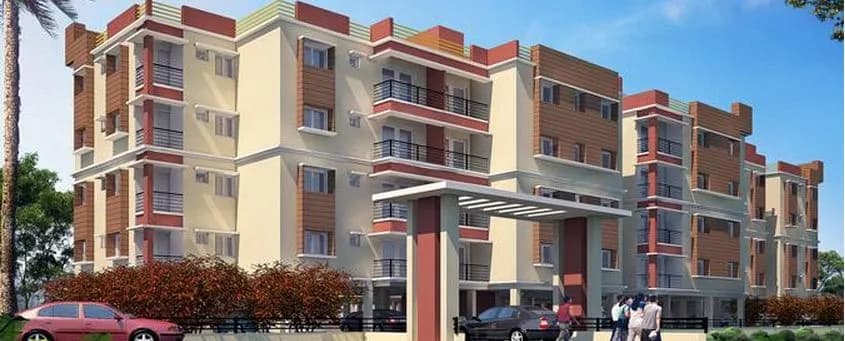
Check out Aashray Pingaljyoti Residency in Garia, one of the upcoming under-construction housing societies in Kolkata South. This society will have all basic facilities and amenities to suit homebuyer’s needs and requirements. Brought to you by Aashray Construction, Aashray Pingaljyoti Residency is scheduled for possession in Dec, 2021. This housing society has multiple property options to offer, in varied price range, making it one of the most suitable address to own, that too in your budget. Aashray Construction is one of the known real estate brands in Kolkata South.The builder has delivered 3 projects so far. Around 1 project is upcoming. There is 1 project of this builder, which is currently under-construction. Here’s everything you need to know about the must-know features of this housing society along with Aashray Pingaljyoti Residency, Photos, Floor Plans, Brochure download procedure and other exciting facts about your future home:
15 facilities recorded for this project
Key destinations around Aashray Pingaljyoti Residency
Remedy Hospital (Unit Of Remedy Medical Services Pvt Ltd)
Hospital · 0.5 km
Hindustan Health Point Pvt Ltd
Hospital · 0.5 km
Shahid Khudiram Gate 1
Metro / Rail · 0.6 km
Shahid Khudiram Gate 2
Metro / Rail · 0.6 km
Shahid Khudiram
Metro / Rail · 0.7 km
Garia Barada Prasad Uchcha Vidyalaya (Estd.-1919)
School · 0.7 km
Current asking rates for this project, its locality and Kolkata.
Today’s asking rates
Project, locality and city benchmarks
Project and locality asking-rate medians come from the PropertyBaazi project records in the sample shown. Registered rates come from government transaction records. Neither is a valuation, index or forecast.
Computed from 113 Garia projects in our catalogue (58 with a per-sqft price).
113 projects here, by price band
Reviews by residents
No written reviews yet
Be the first to share a first-hand experience.
Understand daily conveniences and connectivity around the project before planning a visit.
Based on 113 projects listed in Garia on PropertyBaazi — our catalog, not a market index.
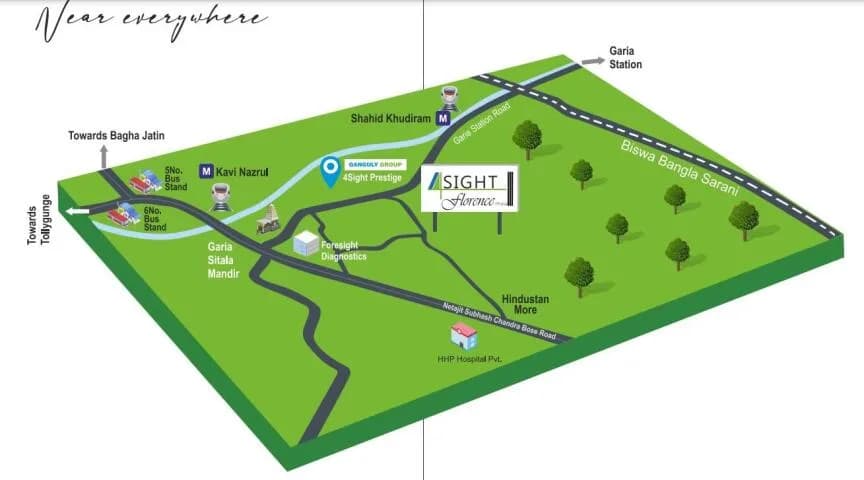
Aerial distances measured on the map from the project’s recorded location — straight lines, not routes. Map data © OpenStreetMap contributors.
View on mapMetro & Rail 5
Schools 3
Colleges 3
Hospitals 3
Shopping & Markets 4
Parks 5
Banks 3
Pharmacy 2
Railway 2
Straight-line distances, approximate, measured from the project’s recorded location. Data © OpenStreetMap contributors.
Comparable projects around Garia

Aashray Construction Builders
3 projects on PropertyBaazi
Aashray Construction is a growing developer in the real estate sector of Kolkata. It emphasizes on delivering high quality architectural designs to the buyers. The living spaces created by them are mid-rise apartments in some of the prime locations in the city. These homes are equipped with modern amenities to provide a more enriching and comfortable experience to the customers. These Aashray Monikanchan Apartment, Aashray Grihalaxmi Apartment, Aashray Puspanjali and Aashray Suresh Sova Abasan; amongst others.
Aashray Pingaljyoti Residency has only recently launched, so possession is still some way off.
We don't have a RERA registration on record for Aashray Pingaljyoti Residency yet, so it's worth confirming this with the developer before you commit.
Aashray Pingaljyoti Residency offers 2, 3 BHK Apartment, sized 493–767 sq.ft carpet area. Current pricing is shared on request — download the brochure from the project page for the latest price list.
Aashray Pingaljyoti Residency is located in Garia, Kolkata. The nearest metro (Shahid khudiram) is close by and the railway station is around 1.65 km away.
Aashray Pingaljyoti Residency is 1 tower, up to 5 floors and 52 homes.
Aashray Pingaljyoti Residency comes with 15 amenities, including Visitors Parking, Water Softener Plant, Entrance Lobby, Sewage Treatment Plant, Rain Water Harvesting and 24/7 Security.
Close to Aashray Pingaljyoti Residency you'll find hospitals such as Remedy Hospital (Unit Of Remedy Medical Services Pvt Ltd) and Hindustan Health Point Pvt Ltd, schools like Garia Barada Prasad Uchcha Vidyalaya (Estd.-1919) and SB girls High School.
Aashray Pingaljyoti Residency is being developed by Aashray Construction Builders.
Disclaimer: The material and information contained on this page is provided for general information purposes only and does not constitute an endorsement, warranty, or representation by PropertyBaazi. PropertyBaazi is an information platform and is not a party to any transaction between users. Project details, prices, availability, RERA status and other information are compiled from public records and third-party sources, may change without notice, and should be independently verified with the developer, the relevant RERA authority and your own legal/financial advisors before you rely on them or make any decision.