3 BHK Apartment
835 sq.ft.
₹54.68 - 60.89 L
Outdoors
Elevation
Select a view or open the gallery
Jalukbari, Guwahati
Construction Status
Ready to move
Possession completed (Sep 2024)
₹54.68 L - 60.89 L
Price range· ₹4,500/sqft
3 BHK
Super Built-up Area
1215–1353 sqft
₹54.68 - 60.89 L
As stated by the builder; shown as filed.
Phase registrations, completion timelines and available documents from the state RERA record.
Phase 1
ARERAKMPPROJ2017-101
Assam RERA
Snapshot coverage unavailable
Assam is not covered by this registry snapshot
No registration conclusion can be drawn from this snapshot. Check the live state portal before you transact.
Registry documents
Mirrored from the state RERA registry
No mirrored registry documents available
Document availability varies by state portal. Use the official RERA portal below for the latest filed records.
Available configurations, areas and recorded pricing.
835 sq.ft.
₹54.68 - 60.89 L
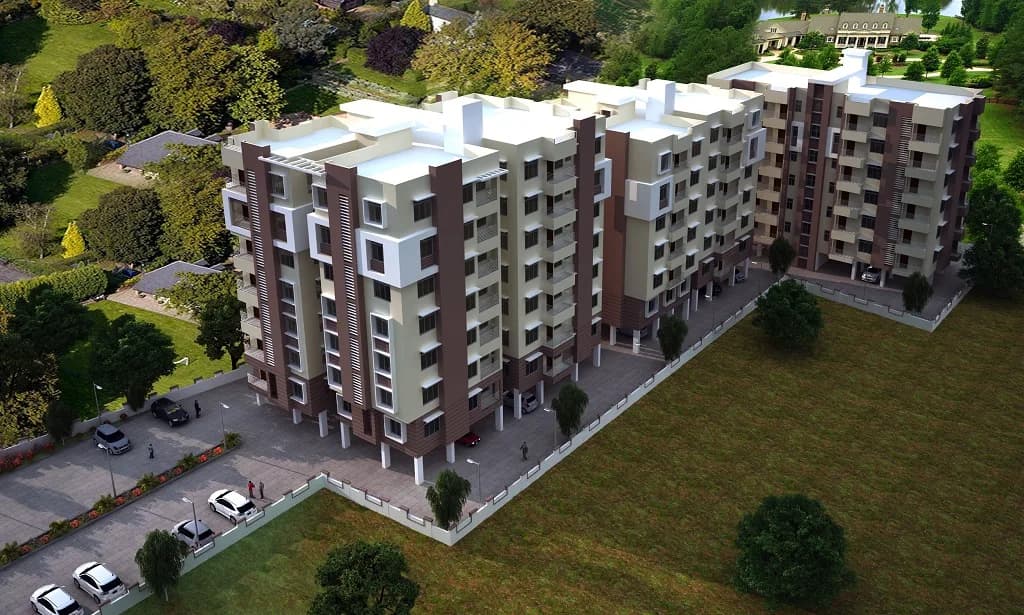
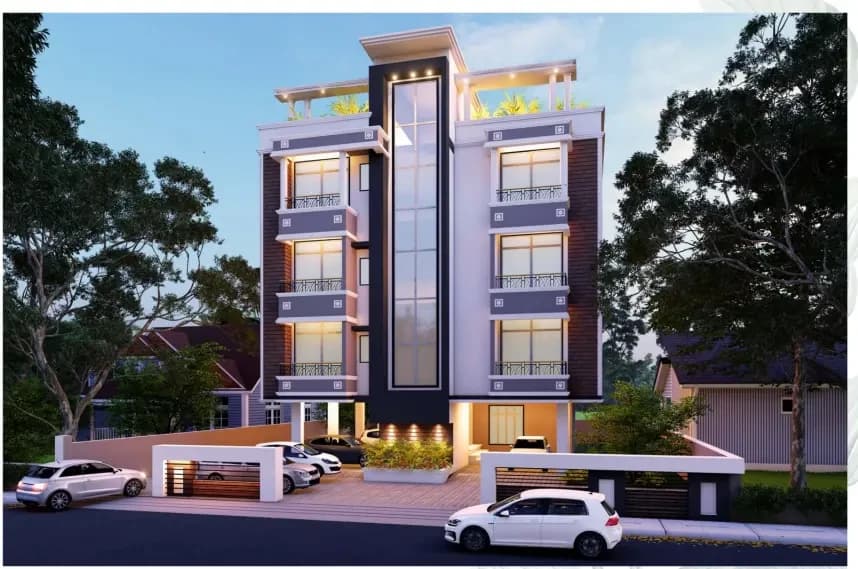
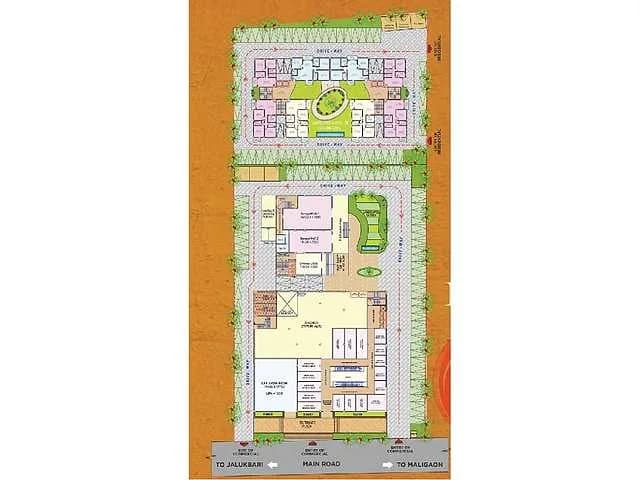
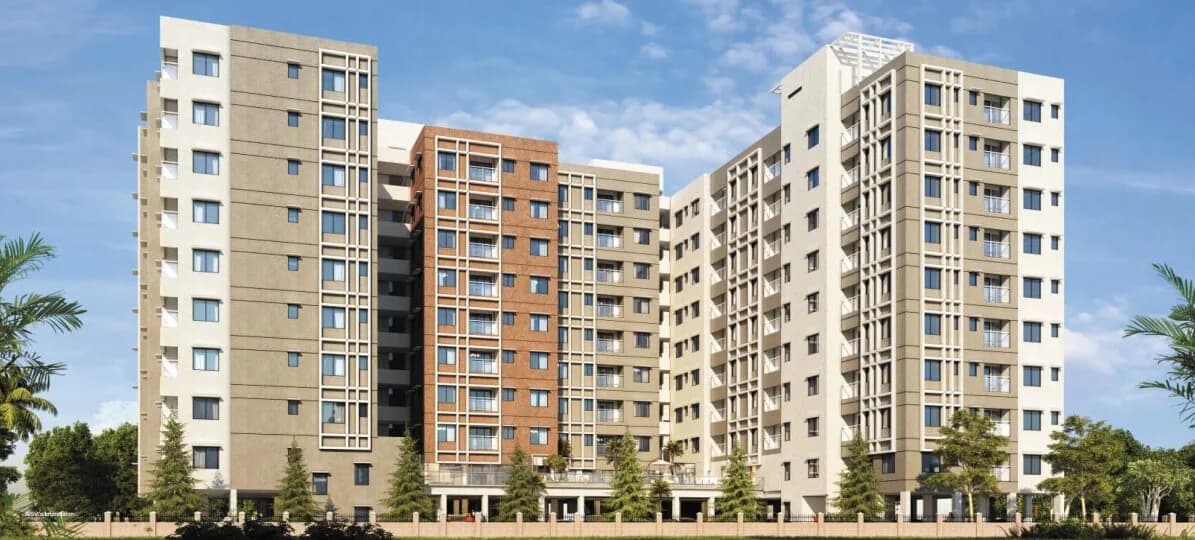
Aashrayam in Jalukbari, Guwahati by ARS Creations is a residential project. ADDRESS Kailashpur, Bye Lane-1,Lankeshwar,Guwahati ARS Aashrayam offers facilities such as Lift. It also offers Car parking. Bank loan approved from HDFC Home Loans, ICICI Bank, State Bank of India and United Bank of India. The project is spread over a total area of 0.5 acres of land. It has 65% of open space. ARS Aashrayam has a total of 1 towers. The construction is of 8 floors. An accommodation of 48 units has been provided. ARS Aashrayam brochure is also available for easy reference. Ashrayam is designed by one of the leading architect- ANUJ BHAJANKA ( BHAJANKA ASSOCIATES) About City: The real estate market of Guwahati shows positivity with increasing demands from buyers and supply from developers. With improving physical infrastructure that better connects the micromarkets of the city, Guwahati has seen a positive impact on the realty market. Other factors that support the real estate of this city are presence of excellent healthcare centers, educational institutes and recreational centers in almost every part of the city.
6 facilities recorded for this project
Key destinations around Aashrayam
SANGIT ACADEMY
School · 0.2 km
SK store
Mall / Market · 0.5 km
Life Care Diagnostic, Lankeshwar
Hospital · 0.6 km
Niharika enterprise
Mall / Market · 0.8 km
State Dispensary, Garigaon
Hospital · 1.1 km
Omega Eye Clinic & Research Center
Hospital · 1.2 km
Official brochure
Aashrayam
11 pages · 9.2 MB · PDF
Published by the builder; shown as filed.
Reading here is free. Downloading sends your enquiry to the seller so they can follow up.
Price list
Published by the builder; shown as filed. Downloading sends the same enquiry.
Current asking rates for this project, its locality and Guwahati.
Today’s asking rates
Project, locality and city benchmarks
Project and locality asking-rate medians come from the PropertyBaazi project records in the sample shown. Registered rates come from government transaction records. Neither is a valuation, index or forecast.
Computed from 27 Jalukbari projects in our catalogue (9 with a per-sqft price).
27 projects here, by price band
Reviews by residents
No written reviews yet
Be the first to share a first-hand experience.
Understand daily conveniences and connectivity around the project before planning a visit.
Based on 27 projects listed in Jalukbari on PropertyBaazi — our catalog, not a market index.
Aerial distances measured on the map from the project’s recorded location — straight lines, not routes. Map data © OpenStreetMap contributors.
View on mapSchools 3
Colleges 4
Hospitals 5
Shopping & Markets 5
Parks 1
Railway 1
Straight-line distances, approximate, measured from the project’s recorded location. Data © OpenStreetMap contributors.
Comparable projects around Jalukbari

ARS Creations
1 projects on PropertyBaazi
A renowned name in Guwahati’s real estate market, ARS Creations is a young and dynamic group. It entered into the challenging and highly competitive real estate industry with its residential project. The group boasts of a ‘no compromise’ attitude towards work. With fresh ideas and perspective, professionalism and organizational strength, it gets the confidence and ability to finish the project in record time and set the highest standards of quality.
Aashrayam is under construction; its earlier possession date (Sep 2024) has passed, so confirm the current handover timeline with the developer.
Yes. Aashrayam is registered with the state RERA under number ARERAKMPPROJ2017-101, which you can verify on the official RERA portal.
Homes at Aashrayam are priced ₹54.68 L - 60.89 L (about ₹4,500/sq.ft) for 3 BHK Apartment, sized 1,215–1,353 sq.ft super built-up area.
Aashrayam is located in Jalukbari, Guwahati. The railway station is around 4.19 km away.
Aashrayam is spread across 0.5 acres, 1 tower, up to 9 floors and 54 homes.
Aashrayam comes with 6 amenities, including 24/7 Power Backup, Gated Community, 24/7 Water Supply, Lift(s), Car Parking and Fire Fighting Systems.
Close to Aashrayam you'll find hospitals such as GU Hospital and Govt. Ayurvedic College & Hospital, schools like SANGIT ACADEMY and LITTLE HEART SCHOOL(ENGLISH).
Aashrayam is being developed by ARS Creations.
Disclaimer: The material and information contained on this page is provided for general information purposes only and does not constitute an endorsement, warranty, or representation by PropertyBaazi. PropertyBaazi is an information platform and is not a party to any transaction between users. Project details, prices, availability, RERA status and other information are compiled from public records and third-party sources, may change without notice, and should be independently verified with the developer, the relevant RERA authority and your own legal/financial advisors before you rely on them or make any decision.