46
Projects listed
Outdoors
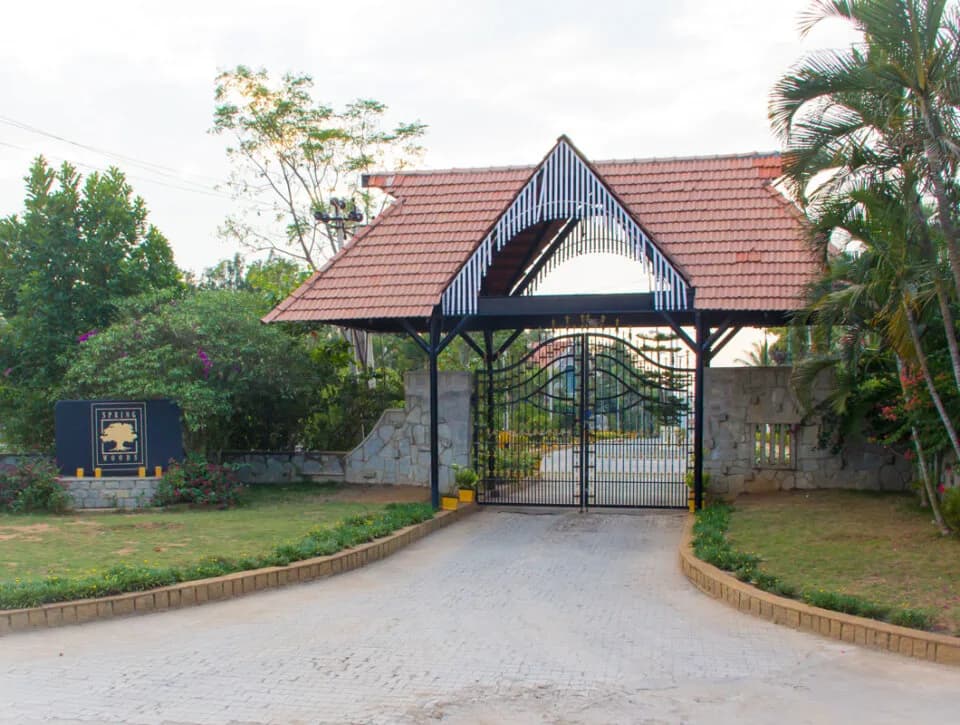
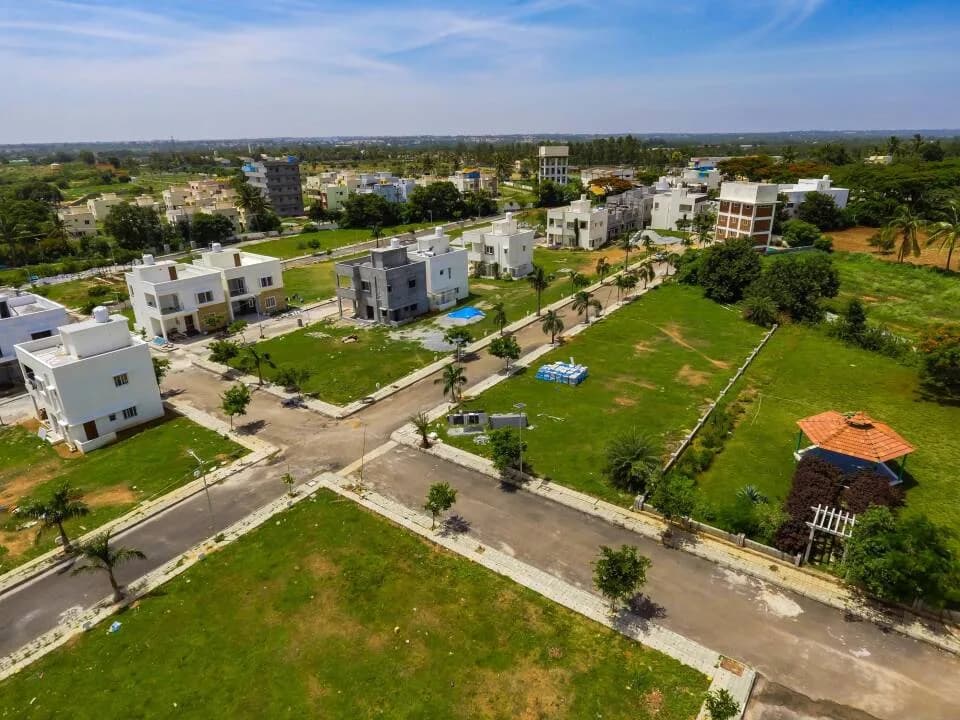
Site View
Select a view or open the gallery
Jigani, Bengaluru
Construction Status
Ready to move
Completed in Nov, 2024
₹55 L
Price range· ₹6,470/sqft
2 BHK
Carpet Area
850 sqft
₹55 L
Phase registrations, completion timelines and available documents from the state RERA record.
Phase 2
PRM/KA/RERA/1251/308/PR/130723/006060
Karnataka RERA
Phase 1
PRM/KA/RERA/1251/308/PR/151223/006482
Karnataka RERA
PRM/KA/RERA/1251/308/PR/130723/006060PRM/KA/RERA/1251/308/PR/151223/006482Registration-number match
Registration number found in K-RERA
The project registration number matched the registry snapshot. Confirm the current status and filings on the live portal before booking.
Registry documents
Mirrored from K-RERA
Requesting a download sends your enquiry to the seller. Once sent, other documents for this project stay unlocked for this browser session.
Registration certificate
Registration: PRM/KA/RERA/1251/308/PR/130723/0060601.3 MB
Registration certificate
Registration: PRM/KA/RERA/1251/308/PR/151223/0064821.3 MB
Commencement certificate
Registration: PRM/KA/RERA/1251/308/PR/130723/0060602.3 MB
Commencement certificate
Registration: PRM/KA/RERA/1251/308/PR/151223/0064822.3 MB
Completion certificate
Registration: PRM/KA/RERA/1251/308/PR/130723/0060602.6 MB
Completion certificate
Registration: PRM/KA/RERA/1251/308/PR/151223/0064822.9 MB
Approved building plan
Registration: PRM/KA/RERA/1251/308/PR/130723/0060601.2 MB
Approved building plan
Registration: PRM/KA/RERA/1251/308/PR/151223/0064822.0 MB
Approved layout plan
Registration: PRM/KA/RERA/1251/308/PR/130723/0060601.0 MB
Approved layout plan (2)
Registration: PRM/KA/RERA/1251/308/PR/130723/0060601.0 MB
Approved layout plan
Registration: PRM/KA/RERA/1251/308/PR/151223/006482410 KB
Approved layout plan (2)
Registration: PRM/KA/RERA/1251/308/PR/151223/006482410 KB
Sectional drawing
Registration: PRM/KA/RERA/1251/308/PR/130723/00606030 KB
Area development plan
Registration: PRM/KA/RERA/1251/308/PR/130723/0060601.0 MB
Sectional drawing
Registration: PRM/KA/RERA/1251/308/PR/151223/006482410 KB
Area development plan
Registration: PRM/KA/RERA/1251/308/PR/151223/006482410 KB
NOC — Escom Electricity
Registration: PRM/KA/RERA/1251/308/PR/130723/00606029 KB
NOC — Kwssb Water
Registration: PRM/KA/RERA/1251/308/PR/130723/00606030 KB
NOC — Approval Noc Under Section 109 Of Klr Act (1961)
Registration: PRM/KA/RERA/1251/308/PR/130723/00606029 KB
NOC — Approval Noc Under Section 14 Of The Ktcp Act
Registration: PRM/KA/RERA/1251/308/PR/130723/00606030 KB
NOC — Fire Force Department
Registration: PRM/KA/RERA/1251/308/PR/130723/00606029 KB
NOC — Airport Authority Of India
Registration: PRM/KA/RERA/1251/308/PR/130723/00606030 KB
NOC — Kspcb
Registration: PRM/KA/RERA/1251/308/PR/130723/00606030 KB
NOC — Seiaa
Registration: PRM/KA/RERA/1251/308/PR/130723/00606030 KB
NOC — Bsnl
Registration: PRM/KA/RERA/1251/308/PR/130723/00606030 KB
NOC — Lift Authorities
Registration: PRM/KA/RERA/1251/308/PR/130723/00606030 KB
NOC — Bmrcl
Registration: PRM/KA/RERA/1251/308/PR/130723/00606030 KB
NOC — Noc In Case Of Building Proposals Abutting To Neighbouring P
Registration: PRM/KA/RERA/1251/308/PR/130723/00606030 KB
NOC — Bangalore Urban Arts Commission
Registration: PRM/KA/RERA/1251/308/PR/130723/00606030 KB
NOC — Inspector Of Factories Controller Of Explosives Railways
Registration: PRM/KA/RERA/1251/308/PR/130723/00606030 KB
NOC — Coastal Regulation Zone Authority
Registration: PRM/KA/RERA/1251/308/PR/130723/00606030 KB
NOC — Escom Electricity
Registration: PRM/KA/RERA/1251/308/PR/151223/006482497 KB
NOC — Kwssb Water
Registration: PRM/KA/RERA/1251/308/PR/151223/006482348 KB
NOC — Approval Noc Under Section 14 Of The Ktcp Act
Registration: PRM/KA/RERA/1251/308/PR/151223/006482410 KB
Brochure
Registration: PRM/KA/RERA/1251/308/PR/130723/00606029 KB
Brochure
Registration: PRM/KA/RERA/1251/308/PR/151223/006482179 KB
Files are shown as captured in our registry snapshot. Always confirm the latest record on the official state portal before you transact.
Aashrithaa Divine in Jigani, Bangalore South is a ready-to-move housing society. This project is a perfect combination of comfort and style, specifically designed to suit your requirements and conveniences. This housing society is now ready to be called home as families have started moving in. Check out some of the features of Aashrithaa Divine housing society: * Jigani has good connectivity to some of the important areas in the proximity such as Redbridge International Academy, Athreya Hospital and NH 44 and so on.
Key destinations around Aashrithaa Divine
Redbridge International Academy
School · 8.5 KM
Athreya Hospital
Hospital · 10.7 KM
NH 44
Highway · 11.1 KM
Mazumdar Shaw Medical Center
Hospital · 11.2 KM
Alliance University
University · 12.2 KM
Gold Coins Club & Resort
Hotel · 14.9 KM
Current asking rates for this project, its locality and Bengaluru.
Today’s asking rates
Project, locality and city benchmarks
Recorded state rates for reference. Confirm the applicable amount at registration.
Project and locality asking-rate medians come from the PropertyBaazi project records in the sample shown. Registered rates come from government transaction records. Neither is a valuation, index or forecast.
Computed from 46 Jigani projects in our catalogue (30 with a per-sqft price).
46 projects here, by price band
Reviews by residents
No written reviews yet
Be the first to share a first-hand experience.
Understand daily conveniences and connectivity around the project before planning a visit.
Based on 46 projects listed in Jigani on PropertyBaazi — our catalog, not a market index.
Distances as recorded by the builder; others measured aerially on the map — straight lines, not routes. Map data © OpenStreetMap contributors.
View on mapMetro & Rail 1
Schools 1
Colleges & Universities 1
Hospitals 2
Shopping & Malls 1
Roads & Connectivity 1
Airport 1
Hotels 1
Distances as recorded when the project was listed — approximate; please confirm on the ground.
Comparable projects around Jigani

Aashrithaa Properties Builders
3 projects on PropertyBaazi
Established in the year 2004, Aashritha Builders have completed a decade long journey and emerged as a highly reliable as well as a reputed real estate company in such short span of time. The rapid growth of the company is owing to its unflinching commitment to customer satisfaction and quality construction. Its initial projects struck an instant chord with customers, propelling the company to limelight and greater heights of success. Today, Aashritha Builders has developed more than 1.5 million square feet, and acquired land base of more than 1.5 million square feet spread across Bangalore periphery. The company is contributing to the growth of Bangalore through its landmark constructions. It is driven by a vision to transform and uplift the lifestyle of the residents of the city as well
Aashrithaa Divine was completed in Nov, 2024 (per our records).
Yes. Aashrithaa Divine is registered with K-RERA under numbers PRM/KA/RERA/1251/308/PR/130723/006060, PRM/KA/RERA/1251/308/PR/151223/006482, which you can verify on the official RERA portal.
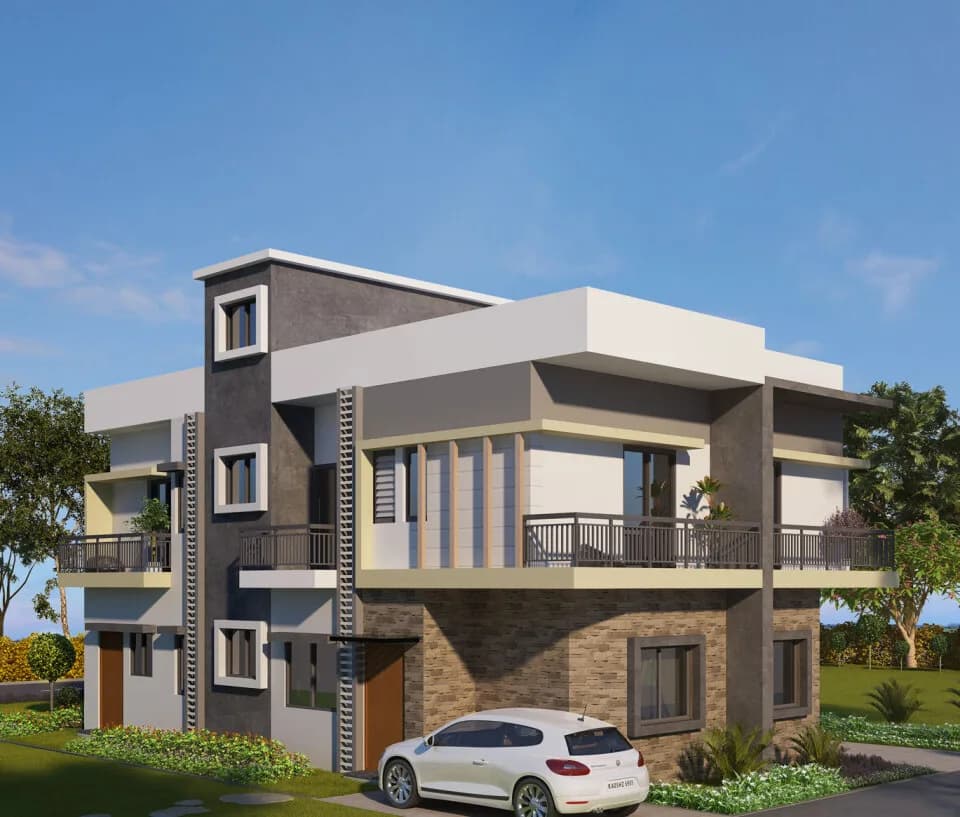
Homes at Aashrithaa Divine are priced ₹55 L (about ₹6,470/sq.ft) for 2 BHK Villa, sized 850 sq.ft carpet area.
Aashrithaa Divine is located in Jigani, Bengaluru.
Close to Aashrithaa Divine you'll find hospitals such as Indira Hospital, Bengaluru Urban and Y K Hospital.
Aashrithaa Divine is being developed by Aashrithaa Properties Builders.
Beyond the home price, budget for stamp duty (from about 2%) plus registration charges when you buy at Aashrithaa Divine.
Disclaimer: The material and information contained on this page is provided for general information purposes only and does not constitute an endorsement, warranty, or representation by PropertyBaazi. PropertyBaazi is an information platform and is not a party to any transaction between users. Project details, prices, availability, RERA status and other information are compiled from public records and third-party sources, may change without notice, and should be independently verified with the developer, the relevant RERA authority and your own legal/financial advisors before you rely on them or make any decision.