
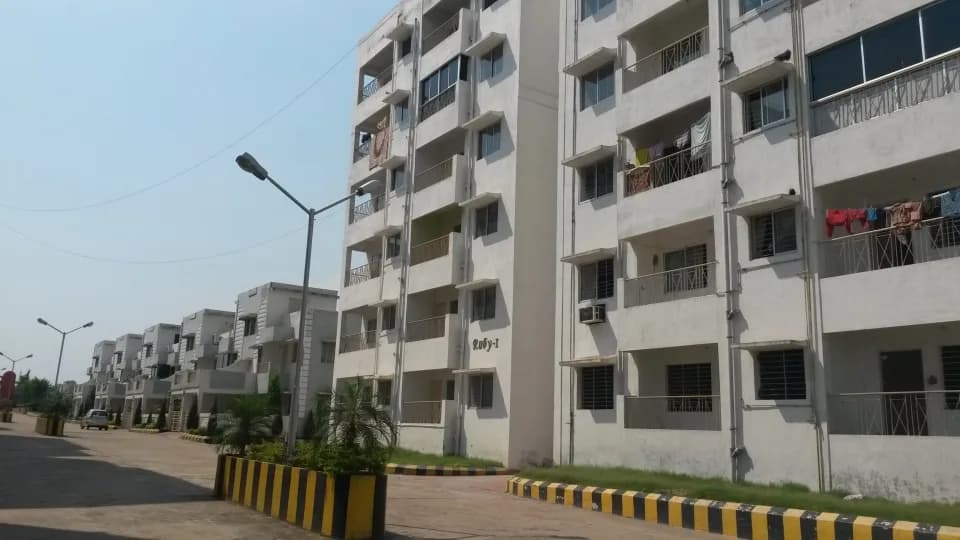
Outdoors
Entrance
Select a view or open the gallery
Aastha Twin City
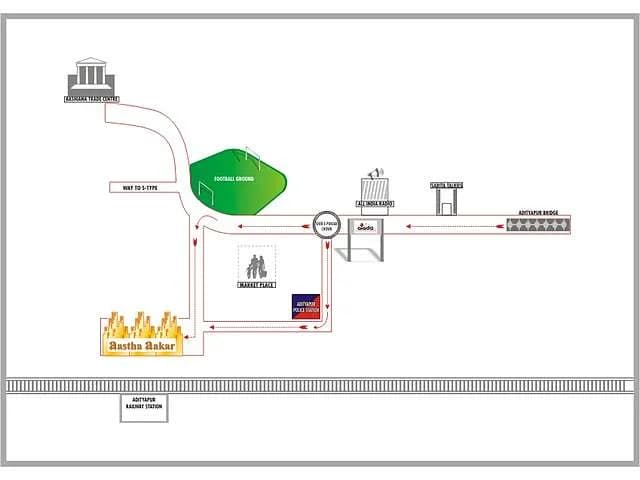
Telco Colony, Jamshedpur
Construction Status
Ready to move
Possession started on Dec, 2019
₹55 L - 1.3 Cr
Price range· ₹3,962/sqft
3 BHK
Super Built-up Area
1388–1897 sqft
₹55 L - 1 Cr
3 BHK
Built-up Area
1730 sqft
₹1.3 Cr
Project Details
- Project area
- 60 acres
- Towers
- 25
- Total units
- 1,000
- Floors
- 9
- Open area
- 70%
- Unit sizes
- 1,388–1,897 sqft · Super Built-up Area
- Price per sqft
- ₹3,962
- Configurations
- 3 BHK
- Property type
- Apartment
- Possession
- Completed in Dec, 2019
Specifications
ARCHITECTURAL STYLE
- The building shall have modern architectural elevation with beautiful colour scheme
FOUNDATION RCC
- foundation as per structural engineers recommendation
WALLS
- Internal
- 4.5 inches and 3 inches thick and Plaster of Paris finish
DOORS
- Entrance
- Door
- Water Proof flushed door 32 mm thick with 2 coat enamel paint Magic eye on entrance door only Internal
- Doors
- Water Proof flushed door 32 mm thick with 2 coat enamel paint Door
- Frame
- Wooden
- Door fittings
- Brass fittings
WINDOWS
- Two track aluminium windows along with glass panes and
M. S.
- grill frame with mosquito net
FLOORS
- Entrance
- Lobby
- Marble Floor
- Lobby
- Marble
- Stairs
- Marble Flat
- Interiors
- Vitrified Tiles
- Kitchen
- Anti-skid ceramic tiles / marble
- Toilet
- Anti-skid ceramic tiles / marble
- Balcony
- Vitrified tiles / marble
KITCHEN
- Kitchen counter
- Green marble / black granite counter top
- Sink
- One Stainless Steel sink (24 inches x 18 inches)
- Taps
- 2 nos. C.P. Taps Kitchen
- Dado
- Ceramic glazed printed tiles dado 2 inches height above cooking platform and sink
TOILETS
- White sanitary ware of Cera / Hind ware Attached toilet will have geyser point with wall mixer WC (23 inches) in the attached toilet with hand shower and Indian pan in the common Chrome plated fittings of Jaquar make
- Walls
- Glazed Printed Ceramic tiles up to 5 inches6 inches height with 3 inches skirting One
C. P.
- soap tray One mirror with PVC Shelf One shower rose Two nos. Taps One Wash basin (18 inches X 12 inches)
ELECTRICALS
- Concealed copper wiring with piano type switches (Anchor / Havells) 2 light points, 1 fan point and 1 no. 5 amp plug point in all rooms 1 Window A.C. point in master bedroom and other bed room split AC point 3 light and 3 fan points in living / dining area T.V + telephone point in living room
- Kitchen
- 1 light point, 1 fan point, 1 no. 5 amp plug point and 1 exhaust fan/chimney point
- Toilet
- 1 light point, 1 exhaust fan point, 1 no. 5 amp plug point Attached toilet will have a geyser point 1 calling bell connect
As stated by the builder; shown as filed.
RERA Registration
Phase registrations, completion timelines and available documents from the state RERA record.
Phase 4
JHARERA/PROJECT/160/2023
Jharkhand RERA
- Registered on
- Not stated
- Completion by
- Not stated
Phase 3
JHARERA/PROJECT/3/2025
Jharkhand RERA
- Registered on
- Not stated
- Completion by
- Not stated
Snapshot coverage unavailable
Jharkhand is not covered by this registry snapshot
No registration conclusion can be drawn from this snapshot. Check the live state portal before you transact.
- Snapshot checked
- 21 Jul 2026
- Check the official portal
- Open Jharkhand RERA portal ↗
Registry documents
Mirrored from the state RERA registry
No mirrored registry documents available
Document availability varies by state portal. Use the official RERA portal below for the latest filed records.
About Aastha Twin City
Aastha Twin City in Telco Colony, Jamshedpur is a ready-to-move housing society. It offers apartments and villas in varied budget range. These units are a perfect combination of comfort and style, specifically designed to suit your requirements and conveniences. There are 3BHK apartments and 3BHK villas available in this project. This housing society is now ready to be called home as families have started moving in. Check out some of the features of Aastha Twin City housing society: *Aastha Twin City Telco Colony has 25 towers, with 9 floors each and…More ↓Less ↑
Aastha Twin City in Telco Colony, Jamshedpur is a ready-to-move housing society. It offers apartments and villas in varied budget range. These units are a perfect combination of comfort and style, specifically designed to suit your requirements and conveniences. There are 3BHK apartments and 3BHK villas available in this project. This housing society is now ready to be called home as families have started moving in. Check out some of the features of Aastha Twin City housing society: *Aastha Twin City Telco Colony has 25 towers, with 9 floors each and 1000 units on offer. *Spread over an area of 60 acres, Aastha Twin City Telco Colony, Jamshedpur is one of the spacious housing societies in the Jamshedpur region. With all the basic amenities available, Aastha Twin City fits into your budget and your lifestyle. *Telco Colony, Jamshedpur has good connectivity to some of the important areas in the proximity such as Fresh India, Bharat petroleum and Utkramit Prahtimik Vidhyalaya and so on.
Top Facilities
29 facilities recorded for this project
- Swimming Pool
- Gymnasium
- Jogging Track
- Basketball Court
- Lawn Tennis Court
- Spa
- Club House
- Children's Play Area
- Banquet Hall
Location Advantages
Key destinations around Aastha Twin City
Fresh India
Shopping Center/ Market/ Mall · 170m
Bharat petroleum
Petrol Pump · 850m
Utkramit Prahtimik Vidhyalaya
School · 1km
IDBI Bank
Bank · 1.1km
Valley View School
School · 1.1km
Oriya School
School · 1.4km
View Official Brochure
Official brochure
Aastha Twin City
4 pages · 1.2 MB · PDF
Published by the builder; shown as filed.
Reading here is free. Downloading sends your enquiry to the seller so they can follow up.
Price Comparison
Current asking rates for this project, its locality and Jamshedpur.
Today’s asking rates
Project, locality and city benchmarks
Stamp duty and registration · Jharkhand
- Stamp duty — Urban Areas - 4 % of Value
- Urban Areas - 4% of Value
- Stamp duty — Rural Areas - 3 % of Value(Rates applicable to both Male and Female).
- Rural Areas - 3% of Value(Rates applicable to both Male and Female).
- Registration
- 3% of Value
Recorded state rates for reference. Confirm the applicable amount at registration.
Project and locality asking-rate medians come from the PropertyBaazi project records in the sample shown. Registered rates come from government transaction records. Neither is a valuation, index or forecast.
Market Snapshot for Telco Colony
Computed from 2 Telco Colony projects in our catalogue (1 with a per-sqft price).
2 projects here, by price band
Society Reviews
Reviews by residents
No written reviews yet
Be the first to share a first-hand experience.
Explore life around Aastha Twin City
Understand daily conveniences and connectivity around the project before planning a visit.
Distances as recorded by the builder — approximate; please confirm on the ground.
View on mapMetro & Rail 1
- Tatanagar Junction10.6km
Schools 3
- Utkramit Prahtimik Vidhyalaya1km
- Valley View School1.1km
- Oriya School1.4km
Hospitals 2
- Ardeshir Dalal Memorial Hospital3km
- TaTa Tin Plate hospital5.2km
Shopping & Malls 1
- Fresh India170m
Parks 1
- Ghari Park3.8km
Banks & ATMs 2
- IDBI Bank1.1km
- Bank of India ATM2km
Sports & Stadiums 1
- Sumant Moolgaokar Stadium3.6km
Fuel 1
- Bharat petroleum850m
Places of Worship 1
- Surya Mandir4.8km
Others 2
- Tata Steel Zoological Park10.1km
- Chhota Banki Dam10.7km
Distances as recorded when the project was listed — approximate; please confirm on the ground.
Similar Projects
Comparable projects around Telco Colony
About Aastha Developers

Aastha Developers
2 projects on PropertyBaazi
Since last six years aastha has been synonymous with the entire range of civil construction and real estate development activity in Jharkhand. The company is pioneering in sector of commercial complexes not only in Jamshedpur the economic capital of Jharkhand but subsequently several other cities of state like Ranchi, Dhanbad etc. Through its vibrant operating divisions, the company has always been able to ensure and foster excellence in all their works.
Projects by Aastha Developers
Frequently Asked Questions
When can I move into Aastha Twin City?
Aastha Twin City is under construction; its earlier possession date (Dec, 2019) has passed, so confirm the current handover timeline with the developer.
Does Aastha Twin City have RERA approval?
Yes. Aastha Twin City is registered with the state RERA under numbers JHARERA/PROJECT/160/2023, JHARERA/PROJECT/3/2025, which you can verify on the official RERA portal.
How much should I budget for Aastha Twin City?
Homes at Aastha Twin City are priced ₹55 L - 1.3 Cr (about ₹3,962/sq.ft) for 3 BHK Apartment | 3 BHK Villa, sized 1,388–1,897 sq.ft super built-up area.
Whereabouts is Aastha Twin City, and what's the commute like?
Aastha Twin City is located in Telco Colony, Jamshedpur.
What's the scale of Aastha Twin City?
Aastha Twin City is spread across 60 acres, 25 towers, up to 9 floors and 1,000 homes.
What amenities does Aastha Twin City offer?
Aastha Twin City comes with 29 amenities, including Swimming Pool, Gymnasium, Club House, Children's Play Area, Banquet Hall and Gazebo.
What conveniences are near Aastha Twin City?
Close to Aastha Twin City you'll find hospitals such as Vardaan Maternity Home and Research Centre.
Which builder is behind Aastha Twin City?
Aastha Twin City is being developed by Aastha Developers.
Quick Links
Disclaimer: The material and information contained on this page is provided for general information purposes only and does not constitute an endorsement, warranty, or representation by PropertyBaazi. PropertyBaazi is an information platform and is not a party to any transaction between users. Project details, prices, availability, RERA status and other information are compiled from public records and third-party sources, may change without notice, and should be independently verified with the developer, the relevant RERA authority and your own legal/financial advisors before you rely on them or make any decision.