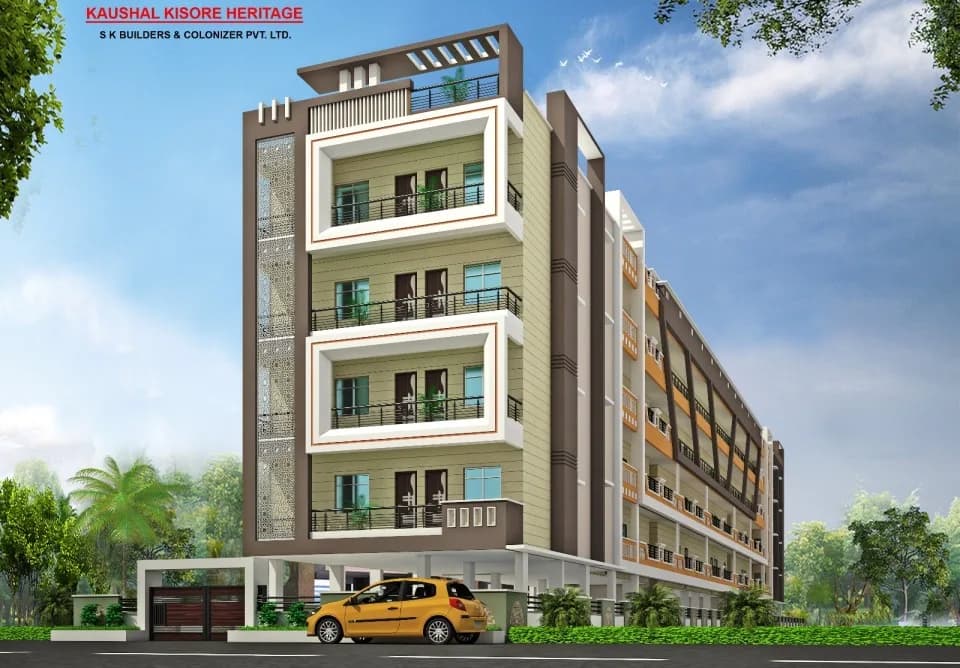
2 BHK Apartment
1050 sq.ft.
₹Price on Request
Outdoors
Elevation
Select a view or open the gallery
RPS More, Patna
Construction Status
Ready to move
Possession completed (Mar 2025)
Price on request
Price on request
2 BHK
Super Built-up Area
1050 sqft
Price on Request
3 BHK
Super Built-up Area
1650 sqft
Price on Request
4 BHK
Super Built-up Area
2050 sqft
Price on Request
Phase registrations, completion timelines and available documents from the state RERA record.
Phase 1
BRERAP00279-4/44/R-1226/2021
Bihar RERA
Snapshot coverage unavailable
Bihar is not covered by this registry snapshot
No registration conclusion can be drawn from this snapshot. Check the live state portal before you transact.
Registry documents
Mirrored from the state RERA registry
No mirrored registry documents available
Document availability varies by state portal. Use the official RERA portal below for the latest filed records.
Available configurations, areas and recorded pricing.
1050 sq.ft.
₹Price on Request
1650 sq.ft.
₹Price on Request
2050 sq.ft.
₹Price on Request
Room dimensions
Room-by-room dimensions from each plan’s published schedule — shown exactly as filed, never estimated.
| Room | Dimensions (as printed) | Area |
|---|---|---|
| Drawing And Dining | 3.05 m × 5.92 m | 194 sqft |
| Kitchen | 1.83 m × 2.44 m | 48 sqft |
| Bedroom | 3.05 m × 3.35 m | 110 sqft |
| Bedroom | 3.51 m × 3.05 m | 115 sqft |
| Toilet | 1.22 m × 3.05 m | 40 sqft |
| Toilet | 2.59 m × 1.22 m | 34 sqft |
| Balcony | 3.66 m × 1.37 m | 54 sqft |
Itemized rooms add up to 595 sqft · super area 1,050 sqft (walls, circulation and balconies are not itemized)
| Room | Dimensions (as printed) | Area |
|---|---|---|
| Living | 4.09 m × 5.92 m | 261 sqft |
| Kitchen | 2.74 m × 2.44 m | 72 sqft |
| Bedroom | 3.20 m × 3.96 m | 136 sqft |
| Bedroom | 3.35 m × 3.96 m | 143 sqft |
| Bedroom | 3.35 m × 3.35 m | 121 sqft |
| Toilet | 1.37 m × 2.44 m | 36 sqft |
| Toilet | 1.52 m × 2.44 m | 40 sqft |
| Balcony | 1.22 m × 4.09 m | 54 sqft |
| Dining | 3.35 m × 2.57 m | 93 sqft |
| Balcony | 3.35 m × 1.52 m | 55 sqft |
| Balcony | 3.20 m × 1.52 m | 52 sqft |
| Balcony | 0.91 m × 2.44 m | 24 sqft |
Itemized rooms add up to 1,087 sqft · super area 1,650 sqft (walls, circulation and balconies are not itemized)
| Room | Dimensions (as printed) | Area |
|---|---|---|
| Living | 4.09 m × 5.92 m | 261 sqft |
| Kitchen | 2.74 m × 2.44 m | 72 sqft |
| Bedroom | 3.35 m × 3.35 m | 121 sqft |
| Bedroom | 3.35 m × 3.66 m | 132 sqft |
| Bedroom | 3.05 m × 3.96 m | 130 sqft |
| Bedroom | 3.35 m × 3.96 m | 143 sqft |
| Toilet | 2.44 m × 1.52 m | 40 sqft |
| Toilet | 2.44 m × 1.52 m | 40 sqft |
| Toilet | 1.37 m × 2.44 m | 36 sqft |
| Balcony | 1.37 m × 4.09 m | 60 sqft |
| Balcony | 3.20 m × 1.52 m | 52 sqft |
| Dining | 3.35 m × 2.57 m | 93 sqft |
| Balcony | 3.35 m × 1.52 m | 55 sqft |
| Balcony | 3.35 m × 1.52 m | 55 sqft |
Itemized rooms add up to 1,290 sqft · super area 2,050 sqft (walls, circulation and balconies are not itemized)
Aastik Sai Swaraj Palace is a residential development in RPS More, Patna. The project is built by Aastik Homes. They provide 2BHK 3BHK,4BHK apartments with all necessities.
Key destinations around Aastik Sai Swaraj Palace
Sadisopur
Railway · 3.9 km
Patel Halt
Railway · 4.7 km
Official brochure
Aastik Sai Swaraj Palace
6 pages · 13.2 MB · PDF
Published by the builder; shown as filed.
Reading here is free. Downloading sends your enquiry to the seller so they can follow up.
Reviews by residents
No written reviews yet
Be the first to share a first-hand experience.
Understand prices, daily conveniences and connectivity around the project before planning a visit.
Based on 3 projects listed in RPS More on PropertyBaazi — our catalog, not a market index.
Straight-line distances, approximate. Map data © OpenStreetMap contributors; satellite imagery © Esri, Maxar, Earthstar Geographics.
Railway 2
Straight-line distances, approximate, measured from the project’s recorded location. Data © OpenStreetMap contributors.
Comparable projects around RPS More

AASTIK BUILDTECH PRIVATE LIMITED
1 projects on PropertyBaazi
Aastik Sai Swaraj Palace is under construction; its earlier possession date (Mar, 2025) has passed, so confirm the current handover timeline with the developer.
Yes. Aastik Sai Swaraj Palace is registered with the state RERA under number BRERAP00279-4/44/R-1226/2021, which you can verify on the official RERA portal.
Aastik Sai Swaraj Palace offers 2, 3, 4 BHK Apartment, sized 1,050–2,050 sq.ft super built-up area. Current pricing is shared on request — download the brochure from the project page for the latest price list.
Aastik Sai Swaraj Palace is located in RPS More, Patna.
Aastik Sai Swaraj Palace is being developed by AASTIK BUILDTECH PRIVATE LIMITED.
Disclaimer: The material and information contained on this page is provided for general information purposes only and does not constitute an endorsement, warranty, or representation by PropertyBaazi. PropertyBaazi is an information platform and is not a party to any transaction between users. Project details, prices, availability, RERA status and other information are compiled from public records and third-party sources, may change without notice, and should be independently verified with the developer, the relevant RERA authority and your own legal/financial advisors before you rely on them or make any decision.