2 BHK Apartment
949 sq.ft.
₹31.79 - 35.21 L
Others
Location Plan
Select a view or open the gallery
Nasik Road, Nashik
Construction Status
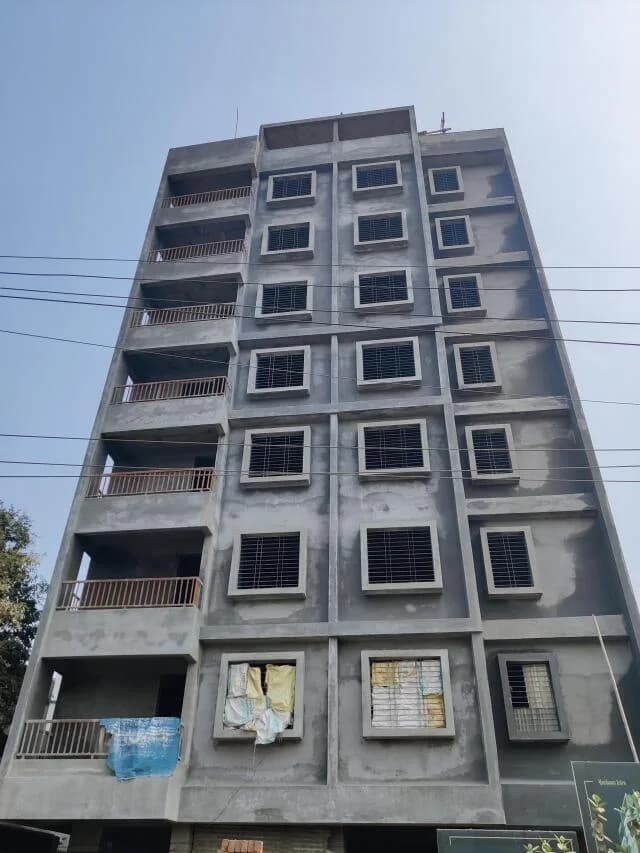
Under construction
Possession will start from Dec, 2026
₹31.79 L - 46.03 L
Price range· ₹3,350/sqft
2 BHK
Built-up Area
949–1051 sqft
₹31.79 - 35.21 L
3 BHK
Built-up Area
1210–1374 sqft
₹40.53 - 46.03 L
Building :- - High quality R.C.C. Frames structure as per design codes by R.C.C. Consultant - External walls 6’’ & internal walls 4’’ thick - Building roof shall be finished with proofing treatment in Brickbat Coba with neat cement finishing’ - Quality Ceramic flooring with all 600 x 600 mm Vitrified Tiles Doors and Windows :- - Main door with wooden framing & flush door shutter with fitting, magic eye & night latch - All doors opening into balcony would be French doors - Bathrooms & lavatory will be of PVC doors - Door bell shall be provided for each flat Toilet :- - Toilet blocks will have full height glazed tiles dado & tile flooring - Indian type W.C. / Commode with flush tank & wash basin - Hot & cold water mixer in bathrooms Painting :- - Interiors- All units would be painted in pleasing shades of Tractor Emulsion - External- Wall with Semi-Acrylic paint - Doors & Grills with oil paints Plumbing :- - Entire plumbing will be concealed in good quality G.I./CPVC fitting in W.C. bath, wash basin & kitchen - Common Boring & Pumps for each building - CP fittings of Parryware or equivalent make - Sanitary fitting of Johnson Pedder or equivalent make Kitchen :- - Raised kitchen platform with granite top & Stainless steel with 1mm thickness - Full height glazed dado tiles on facing wall Lighting :- - Concealed electrification with copper wiring of Polycab make & appropriate No. of electric & Power points will be given - Best quality switches of Anchor Penta make or equivalent Painting :- - Concrete Paving blocks in building margins / Concrete paved roads Lifts :- - Lift with battery backup Security :- - Compound wall with security gate would be provided Garden :- - Garden with landscaping
As stated by the builder; shown as filed.
Phase registrations, completion timelines and available documents from the state RERA record.
Phase 1
P51600052680
Maharashtra RERA
Not found in this snapshot
No matching registry entry was found
The registration was not found in our Maharashtra, Tamil Nadu, Karnataka, Haryana, Uttar Pradesh and Gujarat snapshot. This does not mean the project is unregistered; check the live state portal before you transact.
Registry documents
Mirrored from the state RERA registry
No mirrored registry documents available
Document availability varies by state portal. Use the official RERA portal below for the latest filed records.
Available configurations, areas and recorded pricing.
949 sq.ft.
₹31.79 - 35.21 L
1007 sq.ft.
₹31.79 - 35.21 L
1051 sq.ft.
₹31.79 - 35.21 L
1210 sq.ft.
₹40.53 - 46.03 L
1286 sq.ft.
₹40.53 - 46.03 L
1334 sq.ft.
₹40.53 - 46.03 L
1359 sq.ft.
₹40.53 - 46.03 L
1374 sq.ft.
₹40.53 - 46.03 L
Room dimensions
Room-by-room dimensions from each plan’s published schedule — shown exactly as filed, never estimated.
| Room | Dimensions (as printed) | Area |
|---|---|---|
| Living and Dining | 3.96 m × 3.05 m | 130 sqft |
| Kitchen | 2.41 m × 3.20 m | 83 sqft |
| Master Bedroom | 3.78 m × 3.05 m | 124 sqft |
| Children Bedroom | 2.74 m × 2.74 m | 81 sqft |
| Toilet | 1.22 m × 2.11 m | 28 sqft |
| Toilet | 1.22 m × 2.16 m | 28 sqft |
| Balcony | 1.04 m × 3.00 m | 34 sqft |
| UtilityService | 2.41 m × 1.35 m | 35 sqft |
Itemized rooms add up to 543 sqft · super area 949 sqft (walls, circulation and balconies are not itemized)
| Room | Dimensions (as printed) | Area |
|---|---|---|
| Living and Dining | 3.05 m × 4.83 m | 158 sqft |
| Kitchen | 2.79 m × 2.84 m | 86 sqft |
| Children Bedroom | 2.74 m × 3.33 m | 98 sqft |
| Master Bedroom | 3.05 m × 4.32 m | 142 sqft |
| Toilet | 2.16 m × 1.19 m | 28 sqft |
| Toilet | 2.11 m × 1.19 m | 27 sqft |
| UtilityService | 0.91 m × 2.84 m | 28 sqft |
| Balcony | 3.00 m × 1.14 m | 37 sqft |
Itemized rooms add up to 604 sqft · super area 1,007 sqft (walls, circulation and balconies are not itemized)
| Room | Dimensions (as printed) | Area |
|---|---|---|
| Living and Dining | 5.00 m × 3.05 m | 164 sqft |
| Kitchen | 2.41 m × 3.20 m | 83 sqft |
| Children Bedroom | 3.35 m × 2.74 m | 99 sqft |
| Master Bedroom | 4.34 m × 3.05 m | 142 sqft |
| Toilet | 1.22 m × 2.11 m | 28 sqft |
| Toilet | 1.22 m × 2.16 m | 28 sqft |
| UtilityService | 2.41 m × 1.32 m | 34 sqft |
| Balcony | 1.19 m × 3.00 m | 39 sqft |
Itemized rooms add up to 617 sqft · super area 1,051 sqft (walls, circulation and balconies are not itemized)
| Room | Dimensions (as printed) | Area |
|---|---|---|
| Living and Dining | 3.94 m × 3.05 m | 129 sqft |
| Kitchen | 2.41 m × 2.67 m | 69 sqft |
| Master Bedroom | 3.78 m × 3.05 m | 124 sqft |
| Children Bedroom | 2.74 m × 2.74 m | 81 sqft |
| Guest Bedroom | 3.66 m × 3.20 m | 126 sqft |
| Toilet | 1.22 m × 2.16 m | 28 sqft |
| Toilet | 1.22 m × 2.11 m | 28 sqft |
| Toilet | 1.60 m × 1.35 m | 23 sqft |
| UtilityService | 2.41 m × 1.24 m | 32 sqft |
| Balcony | 1.04 m × 3.00 m | 34 sqft |
| Balcony | 2.49 m × 1.70 m | 46 sqft |
Itemized rooms add up to 720 sqft · super area 1,210 sqft (walls, circulation and balconies are not itemized)
| Room | Dimensions (as printed) | Area |
|---|---|---|
| Living and Dining | 4.70 m × 3.05 m | 154 sqft |
| Kitchen | 2.41 m × 2.69 m | 70 sqft |
| Master Bedroom | 4.01 m × 3.17 m | 137 sqft |
| Bedroom | 3.05 m × 2.74 m | 90 sqft |
| Guest Bedroom | 3.66 m × 3.17 m | 125 sqft |
| Toilet | 1.30 m × 2.13 m | 30 sqft |
| Toilet | 2.39 m × 1.35 m | 35 sqft |
| Toilet | 1.22 m × 2.13 m | 28 sqft |
| UtilityService | 2.41 m × 1.24 m | 32 sqft |
| Balcony | 1.19 m × 3.00 m | 39 sqft |
| Balcony | 1.83 m × 1.70 m | 33 sqft |
Itemized rooms add up to 773 sqft · super area 1,286 sqft (walls, circulation and balconies are not itemized)
| Room | Dimensions (as printed) | Area |
|---|---|---|
| Living and Dining | 5.00 m × 3.05 m | 164 sqft |
| Kitchen | 2.41 m × 2.67 m | 69 sqft |
| Children Bedroom | 3.35 m × 2.74 m | 99 sqft |
| Master Bedroom | 4.34 m × 3.05 m | 142 sqft |
| Guest Bedroom | 3.96 m × 3.20 m | 136 sqft |
| Toilet | 1.22 m × 2.16 m | 28 sqft |
| Toilet | 1.22 m × 2.11 m | 28 sqft |
| Toilet | 2.39 m × 1.35 m | 35 sqft |
| Balcony | 1.19 m × 3.00 m | 39 sqft |
| Balcony | 2.34 m × 1.70 m | 43 sqft |
| UtilityService | 2.41 m × 1.29 m | 34 sqft |
Itemized rooms add up to 817 sqft · super area 1,334 sqft (walls, circulation and balconies are not itemized)
| Room | Dimensions (as printed) | Area |
|---|---|---|
| Living and Dining | 3.05 m × 4.83 m | 158 sqft |
| Kitchen | 2.79 m × 2.84 m | 86 sqft |
| Master Bedroom | 3.05 m × 4.32 m | 142 sqft |
| Children Bedroom | 2.74 m × 3.33 m | 98 sqft |
| Guest Bedroom | 3.40 m × 3.96 m | 145 sqft |
| Toilet | 2.16 m × 1.19 m | 28 sqft |
| Toilet | 1.35 m × 2.39 m | 35 sqft |
| Toilet | 2.11 m × 1.19 m | 27 sqft |
| UtilityService | 0.91 m × 2.84 m | 28 sqft |
| Balcony | 1.91 m × 2.34 m | 48 sqft |
| Balcony | 3.00 m × 1.14 m | 37 sqft |
Itemized rooms add up to 832 sqft · super area 1,359 sqft (walls, circulation and balconies are not itemized)
| Room | Dimensions (as printed) | Area |
|---|---|---|
| Living and Dining | 5.00 m × 3.05 m | 164 sqft |
| Kitchen | 2.41 m × 4.09 m | 106 sqft |
| Children Bedroom | 3.35 m × 2.74 m | 99 sqft |
| Master Bedroom | 4.34 m × 3.05 m | 142 sqft |
| Guest Bedroom | 3.96 m × 3.20 m | 136 sqft |
| Toilet | 1.22 m × 2.16 m | 28 sqft |
| Toilet | 1.22 m × 2.11 m | 28 sqft |
| Toilet | 2.39 m × 1.35 m | 35 sqft |
| Balcony | 1.19 m × 3.00 m | 39 sqft |
| UtilityService | 2.41 m × 1.98 m | 51 sqft |
| Balcony | 2.34 m × 1.70 m | 43 sqft |
Itemized rooms add up to 871 sqft · super area 1,374 sqft (walls, circulation and balconies are not itemized)
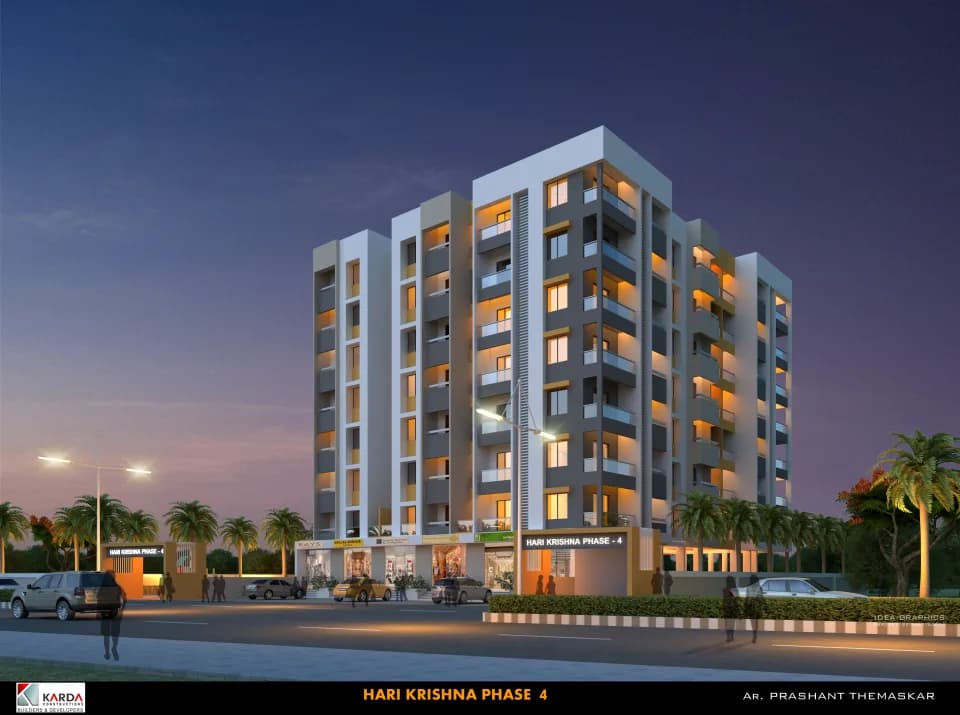
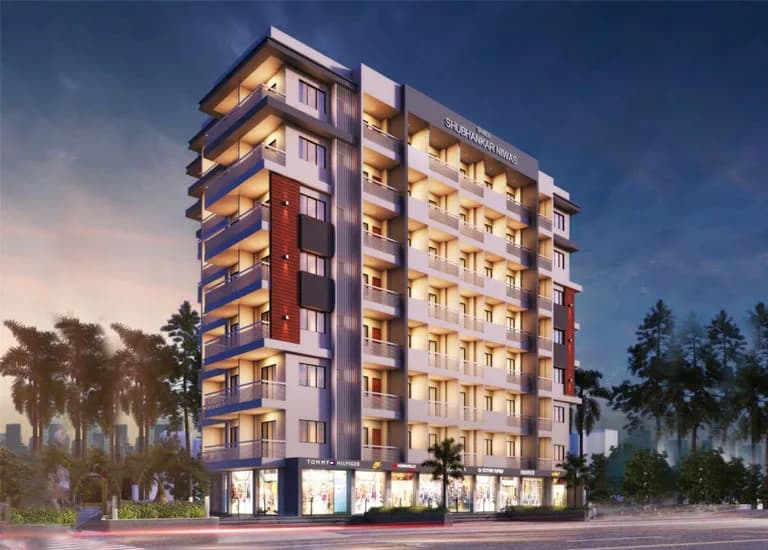
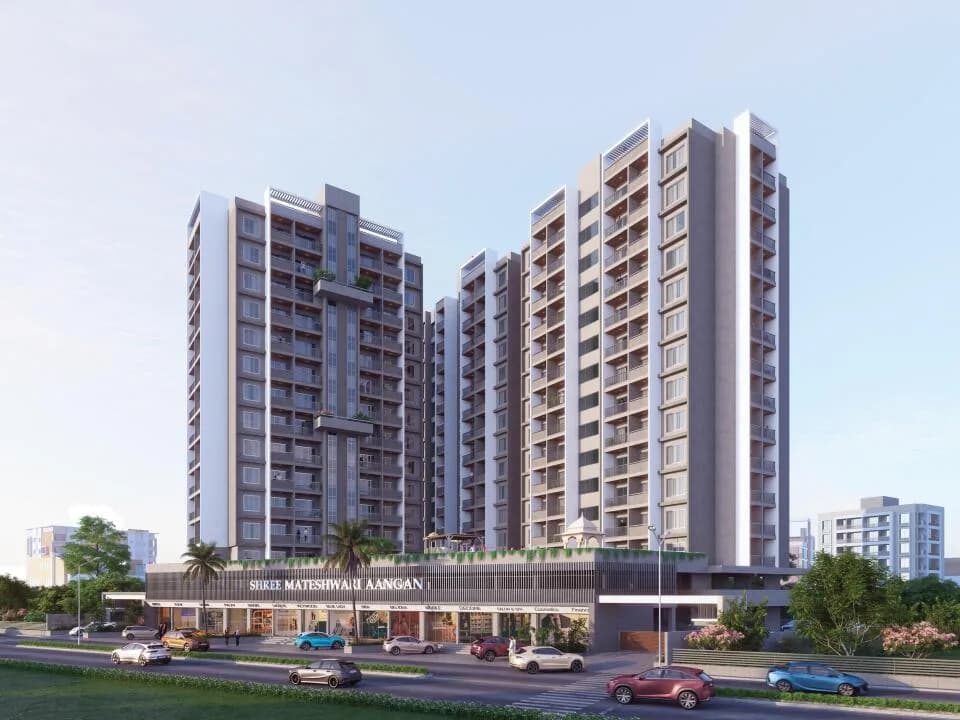
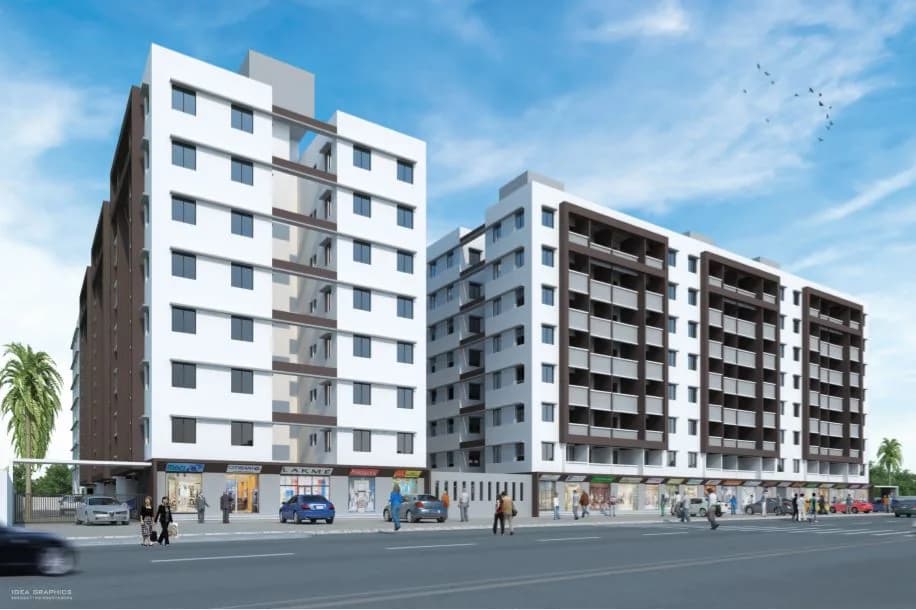
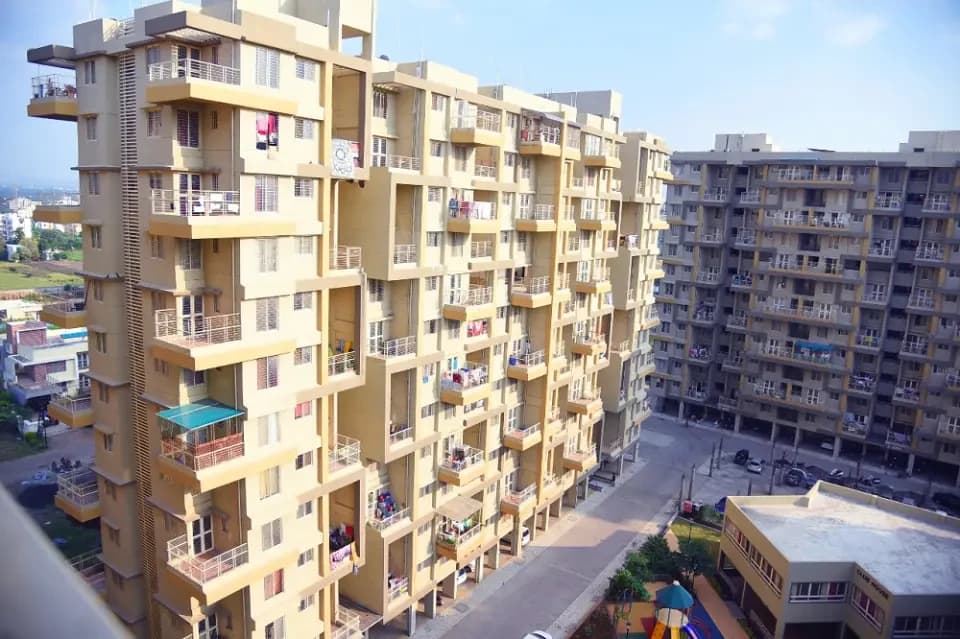
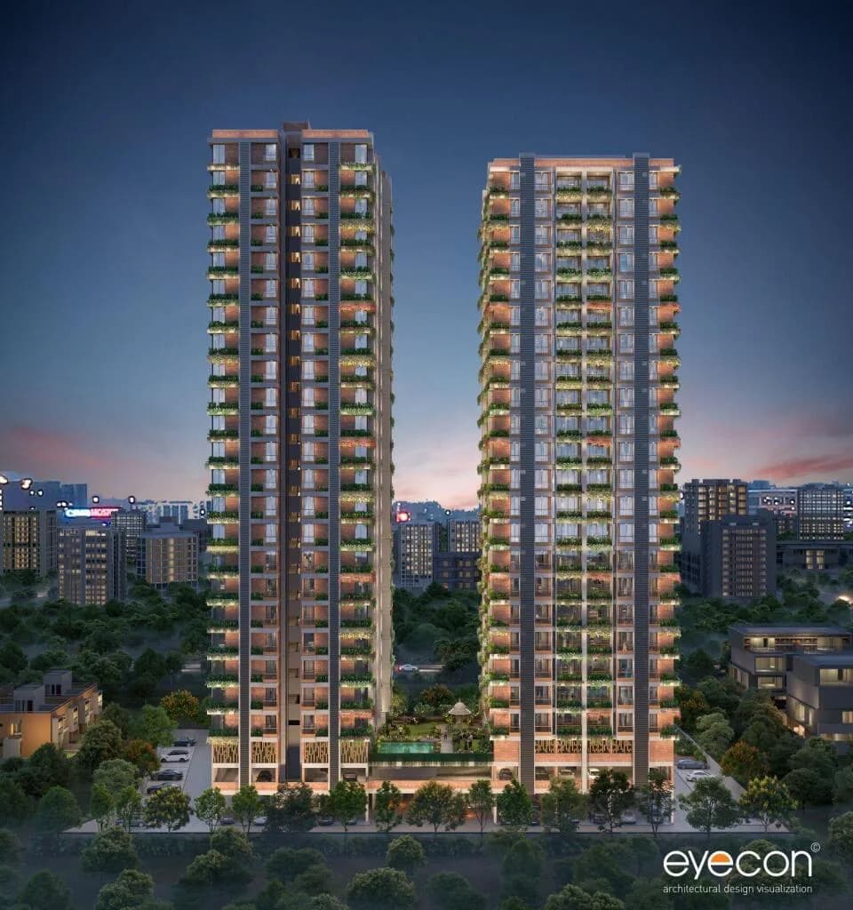
For those looking to buy a residential property, here comes one of the choicest offerings in Nasik, at Nasik Road. Brought to you by A C Jain Builders and Developers LLP, Abhinav is among the newest addresses for homebuyers. This is an under-construction project right now, and is expected to be delivered by Dec, 2026. It has a variety of options to choose from that too in a varied budget range. Abhinav Nasik is a RERA-registered housing society, which means all projects details are also available on state RERA website for end-users and investors. The RERA registration number of this project is P51600052680. A C Jain Builders and Developers LLP is one of the known real estate brands in Nasik.The builder has delivered 6 projects so far. Around 1 project is upcoming. Read on to know more about must-know features, Abhinav, Photos, Floor Plans, Payment Plans, Brochure download procedure and other exciting facts about the project.
8 facilities recorded for this project
Key destinations around Abhinav
Birla Open Minds Intl. School
School · 1.7 km
Magnum Multispeciality Hospital
Hospital · 1.2 km
Nashik - Pune Rd
Connectivity · 800 m
Ashoka College Of Education
University · 4.5 km
Nashik Road Railway
Railway Station · 2.7 km
Nashik Intl Airport
Airport · 23.3 km
Current asking rates for this project, its locality and Nashik.
Today’s asking rates
Project, locality and city benchmarks
Recorded state rates for reference. Confirm the applicable amount at registration.
Project and locality asking-rate medians come from the PropertyBaazi project records in the sample shown. Registered rates come from government transaction records. Neither is a valuation, index or forecast.
Computed from 30 Nasik Road projects in our catalogue (15 with a per-sqft price).
30 projects here, by price band
Reviews by residents
No written reviews yet
Be the first to share a first-hand experience.
Understand daily conveniences and connectivity around the project before planning a visit.
Based on 27 projects listed in Nasik Road on PropertyBaazi — our catalog, not a market index.
Distances as recorded by the builder — approximate; please confirm on the ground.
View on mapMetro & Rail 1
Schools 1
Colleges & Universities 1
Hospitals 1
Shopping & Malls 1
Parks & Leisure 1
Business Hubs 1
Roads & Connectivity 1
Airport 1
Hotels 1
Sports & Stadiums 1
Golf 1
Distances as recorded when the project was listed — approximate; please confirm on the ground.
Comparable projects around Nasik Road

A C Jain Builders and Developers LLP
3 projects on PropertyBaazi
Established in 2019, led by Mr. Abhay C. Jain, Civil Engineer from Pravara. A C JAIN BUILDERS AND DEVELIOERS LLP is a name whose credentials are best depicted by the various ventures that bear its distinctive stamp. Located in the green City i.e. Nashik, Maharashtra India. The organization's specific competencies include Planning, Designing and Construction of Residential and Commercial Complexes. We delivers more than clients expectation.
Abhinav is still under construction, with possession expected around Dec, 2026.
Yes. Abhinav is registered with the state RERA under number P51600052680, which you can verify on the official RERA portal.
Homes at Abhinav are priced ₹31.79 L - 46.03 L (about ₹3,350/sq.ft) for 2, 3 BHK Apartment, sized 949–1,374 sq.ft built-up area.
Abhinav is located in Nasik Road, Nashik. The railway station is around 2.17 km away.
Abhinav is spread across 0.7 acres, 2 towers, up to 4 floors and 56 homes.
Abhinav comes with 8 amenities, including CCTV Camera Security, Rain Water Harvesting, Gated Community, Landscape Garden, Lift(s) and Car Parking.
Close to Abhinav you'll find hospitals such as Suman Hospital and Jadhav Hospital and schools like SM Joshi Adhyapak Vidyalaya and K. J. Mehta Higschool.
Abhinav is being developed by A C Jain Builders and Developers LLP.
Disclaimer: The material and information contained on this page is provided for general information purposes only and does not constitute an endorsement, warranty, or representation by PropertyBaazi. PropertyBaazi is an information platform and is not a party to any transaction between users. Project details, prices, availability, RERA status and other information are compiled from public records and third-party sources, may change without notice, and should be independently verified with the developer, the relevant RERA authority and your own legal/financial advisors before you rely on them or make any decision.