3 BHK Apartment
1185 sq.ft.
₹Price on Request
Others
Image
Select a view or open the gallery
Kathrikadavu, Kochi
Construction Status
Ready to move
Price on request
Price on request
2 BHK
Super Built-up Area
830–920 sqft
Price on Request
3 BHK
Super Built-up Area
1185 sqft
Price on Request
Specifications Structure RCC framed structure Cable TV Provision for cable TV in dining room Car parking One covered parking allotted on lots Doors Teak wood front door Hard wood frame and skin doors for other rooms Water proof moulded fiber doors for toilets Electrical Finolex cables Legrand modular switches and sockets Finish Emulsion over putty for interiors weather coat for exteriors Polished front door Enamel paint for other doors Flooring 2x2 vitrified for living, dining, balconies and kitchen Antiskid ceramic tiles for toilets Foundation RCC footing/undreamed piling Kitchen Granite counter and ceramic dado up to 2ft height 1 SS sink water spouts for KwA and ground water Telephone Provision for telephone in living and master bedroom Toilet Antiskid ceramic tiles flooring 7' ceramic glazing Hot and cold mixer with overhead shower Health faucet EWC and wash basin - Cera Windows Wooden door cum window for balconies Aluminum for other windows MS grill for windows
As stated by the builder; shown as filed.
Available configurations, areas and recorded pricing.
1185 sq.ft.
₹Price on Request
Room dimensions
Room-by-room dimensions from each plan’s published schedule — shown exactly as filed, never estimated.
| Room | Dimensions (as printed) | Area |
|---|---|---|
| Living Room | 2.90 m × 3.50 m | 109 sqft |
| Kitchen | 2.40 m × 2.15 m | 56 sqft |
| Bedroom | 3.60 m × 2.95 m | 114 sqft |
| Bedroom | 3.00 m × 3.00 m | 97 sqft |
| Bedroom | 3.40 m × 2.90 m | 106 sqft |
| Toilet | 1.50 m × 1.95 m | 31 sqft |
| Toilet | 1.20 m × 2.00 m | 26 sqft |
| Toilet | 1.20 m × 2.16 m | 28 sqft |
| WashService | 2.40 m × 1.20 m | 31 sqft |
| Balcony | 1.40 m × 1.85 m | 28 sqft |
| Dining | 2.90 m × 4.00 m | 125 sqft |
| Balcony | 3.70 m × 0.90 m | 36 sqft |
| Balcony | 1.00 m × 1.40 m | 15 sqft |
| Balcony | 2.90 m × 1.00 m | 31 sqft |
Itemized rooms add up to 833 sqft · super area 1,185 sqft (walls, circulation and balconies are not itemized)
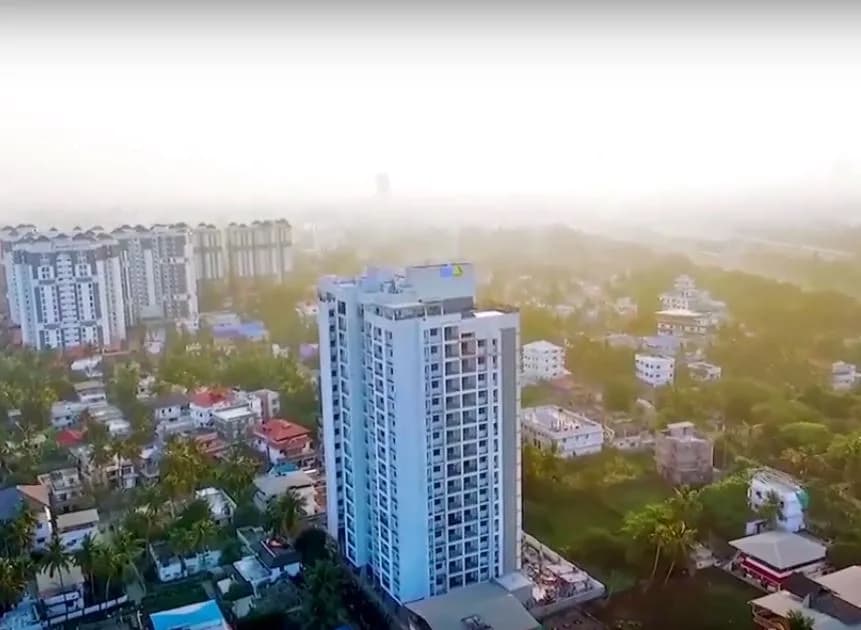
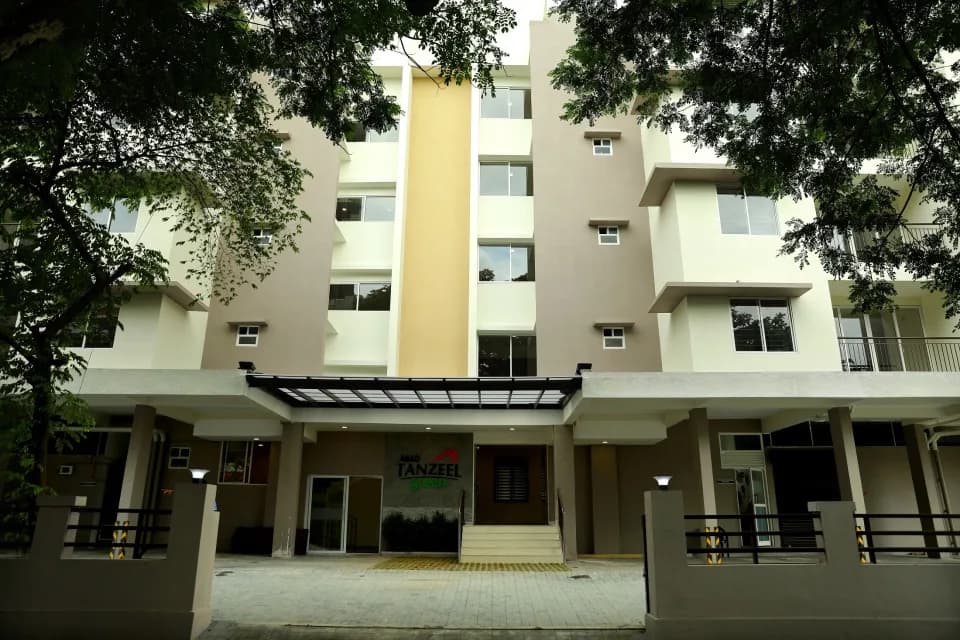
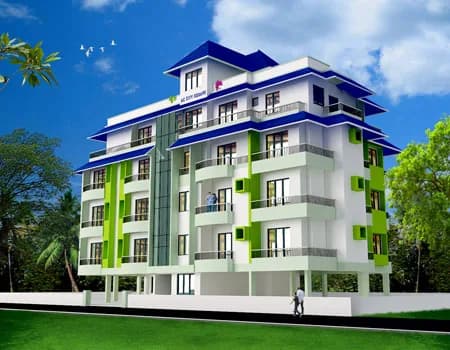
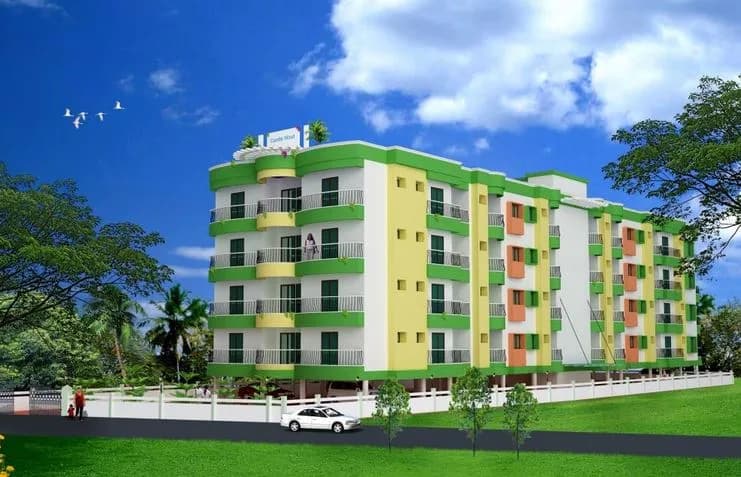
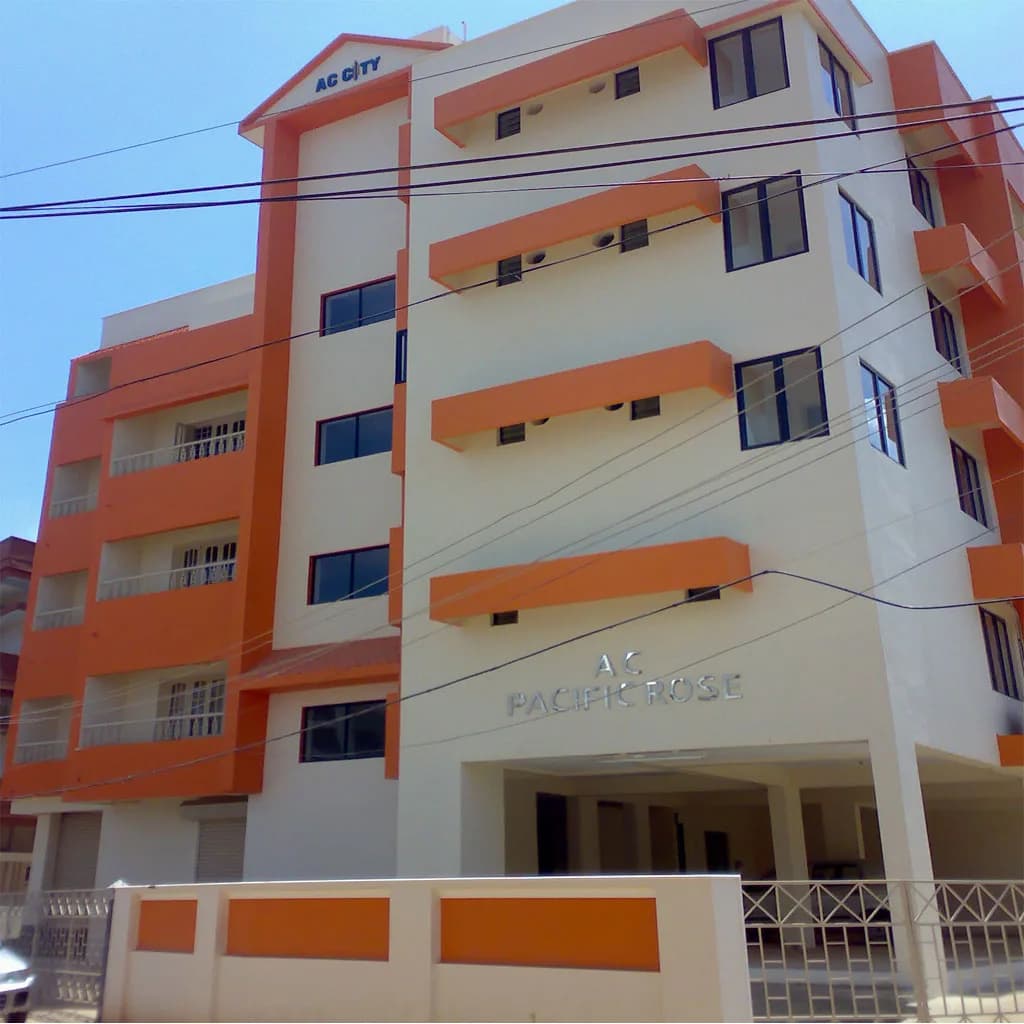
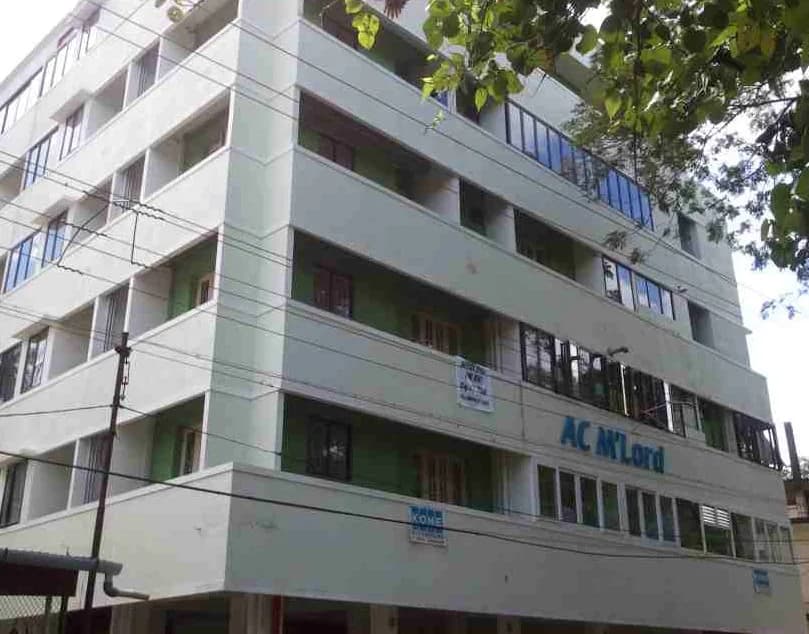
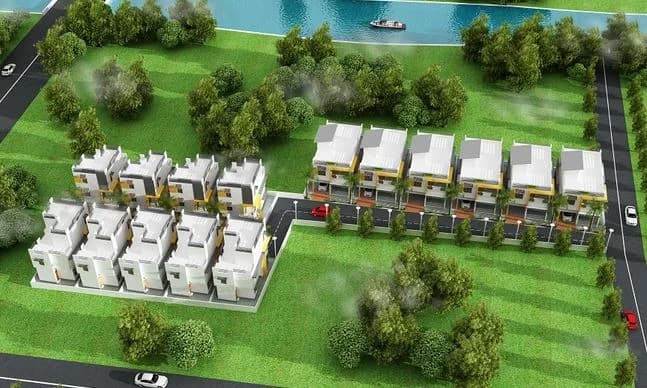
AC Abby City in Kathrikadavu, Kochi is a ready-to-move housing society. This project is a perfect combination of comfort and style, specifically designed to suit your requirements and conveniences. This housing society is now ready to be called home as families have started moving in. Check out some of the features of AC Abby City housing society: * AC Abby City Kathrikadavu has single tower, with 3 floors each and 10 units on offer.
8 facilities recorded for this project
Key destinations around AC Abby City
Canara Bank
Bank · 0.2 km
Paul's Hospital
Hospital · 0.2 km
Sreedhareeyam Ayurvedic Eye Clinic & Panchakarma Centre
Hospital · 0.3 km
Ajmal Bismi Hypermarket
Mall / Market · 0.4 km
HDFC Bank
Bank · 0.5 km
Union Bank of India
Bank · 0.5 km
Current asking rates for this project, its locality and Kochi.
Today’s asking rates
Project, locality and city benchmarks
Project and locality asking-rate medians come from the PropertyBaazi project records in the sample shown. Registered rates come from government transaction records. Neither is a valuation, index or forecast.
Computed from 3 Kathrikadavu projects in our catalogue (1 with a per-sqft price).
3 projects here, by price band
Reviews by residents
No written reviews yet
Be the first to share a first-hand experience.
Understand daily conveniences and connectivity around the project before planning a visit.
Based on 3 projects listed in Kathrikadavu on PropertyBaazi — our catalog, not a market index.
Aerial distances measured on the map from the project’s recorded location — straight lines, not routes. Map data © OpenStreetMap contributors.
View on mapMetro & Rail 4
Schools 6
+1 more
Colleges 3
Hospitals 4
Shopping & Markets 6
+1 more
Parks 4
Banks 3
Airport 1
Clinic 1
Pharmacy 2
Railway 1
Straight-line distances, approximate, measured from the project’s recorded location. Data © OpenStreetMap contributors.
Comparable projects around Kathrikadavu

AC City Builders And Developers
Ac City Projects Private Limited
13 projects on PropertyBaazi
A C City Builders is an eminent real estate group of Kerala founded by MR. A C Xavier. In a very short span of time, the developer group has created a niche in the city?s property market. It specializes in delivering standard residential projects. The ISO 9001:2008 certified group is also an active member of CREDAI Kochi. They use their in house tools and techniques in the construction of their projects and that is one point that makes them stand apart from rest of the real estate players in India. They specialize in timely delivery and quality construction. Also the absence of sub-contractors in their projects imparts safety in terms of investment and thus keep the buyers interested. The A C City Developers has completed a good number of projects and has built a number of satisfied custom
AC Abby City is ready to move in, so you can take possession as soon as the paperwork is done.
We don't have a RERA registration on record for AC Abby City yet, so it's worth confirming this with the developer before you commit.
AC Abby City offers 2, 3 BHK Apartment, sized 830–1,185 sq.ft super built-up area. Current pricing is shared on request — download the brochure from the project page for the latest price list.
AC Abby City is located in Kathrikadavu, Kochi. The nearest metro (Kaloor) is close by and the railway station is around 0.77 km away.
AC Abby City is 1 tower, up to 3 floors and 10 homes.
AC Abby City comes with 8 amenities, including Swimming Pool, 24/7 Power Backup, Gymnasium, Children's Play Area, Lift(s) and Car Parking.
Close to AC Abby City you'll find hospitals such as Paul's Hospital and Focus Eye Hospital, schools like Greets Public School and Neo FIilm School.
AC Abby City is being developed by AC City Builders And Developers.
Disclaimer: The material and information contained on this page is provided for general information purposes only and does not constitute an endorsement, warranty, or representation by PropertyBaazi. PropertyBaazi is an information platform and is not a party to any transaction between users. Project details, prices, availability, RERA status and other information are compiled from public records and third-party sources, may change without notice, and should be independently verified with the developer, the relevant RERA authority and your own legal/financial advisors before you rely on them or make any decision.