3 BHK Villa
2300 sq.ft.
₹2.5 Cr
Outdoors
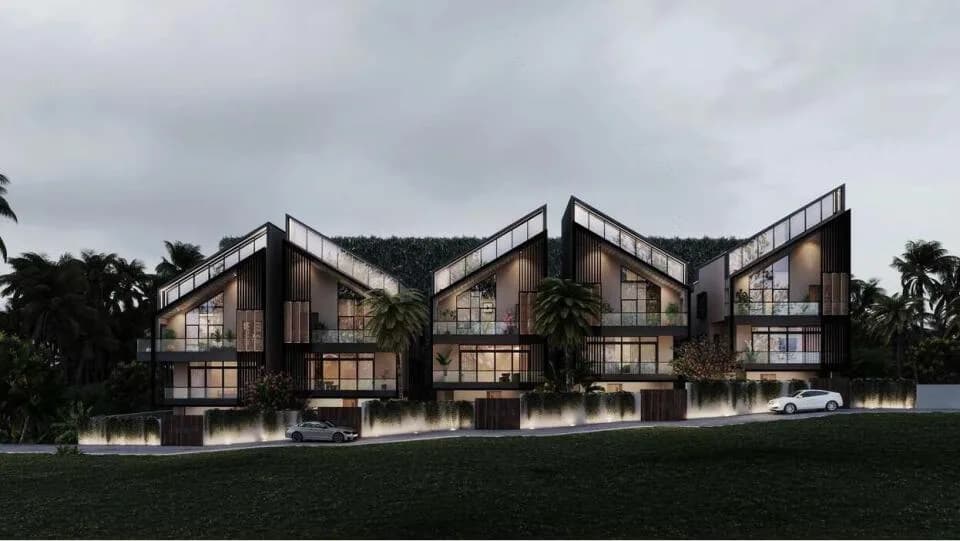
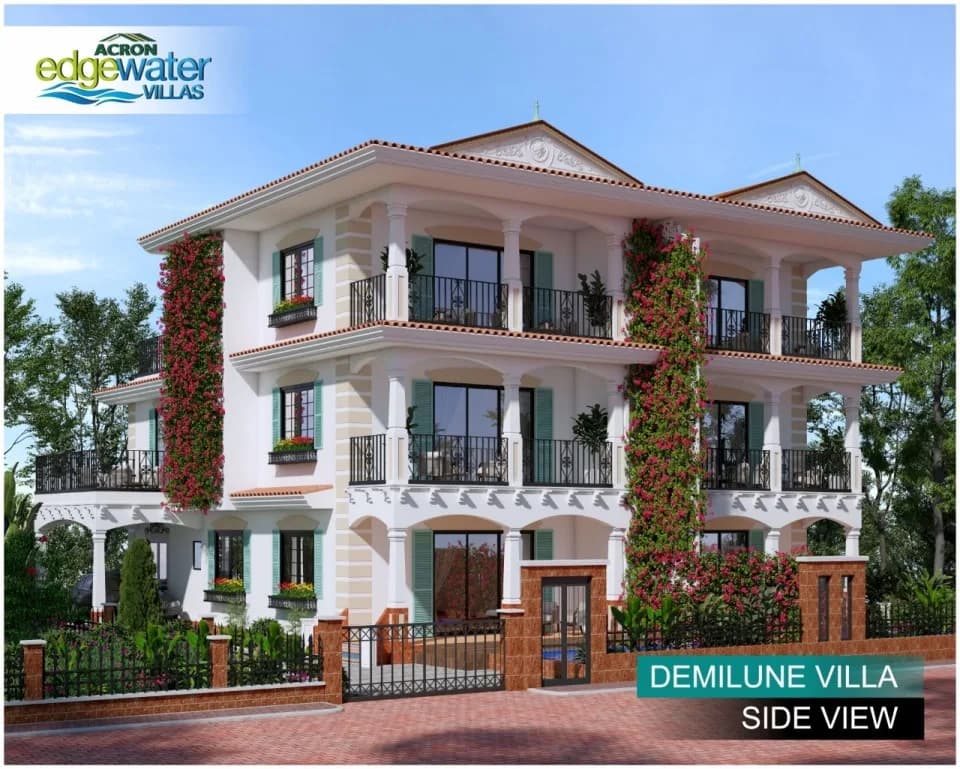
Artistic Elevation
Select a view or open the gallery
Nachinola, North Goa
Construction Status
Ready to move
₹2.5 Cr
Price range· ₹13,157/sqft
3 BHK
Built-up Area
1900 sqft
₹2.5 Cr
Conservation of the maximum number of the trees on site by transplantation Larger sunshades to protect the windows from direct sunlight Effluent treatment plant (ETP) Roof insulation Bigger fenestration to maximize natural light and cross ventilation and reduce the need for artificial lighting in daytime Use of paints and materials with low VOC Extensive use of fly-ash bricks in masonry Reduced material usage and energy foot prints Selection of equipment brands with higher efficiency Maximized green cover and reduced paved areas Sound reduction from gensets and ETP to under 40db
As stated by the builder; shown as filed.
Available configurations, areas and recorded pricing.
2300 sq.ft.
₹2.5 Cr
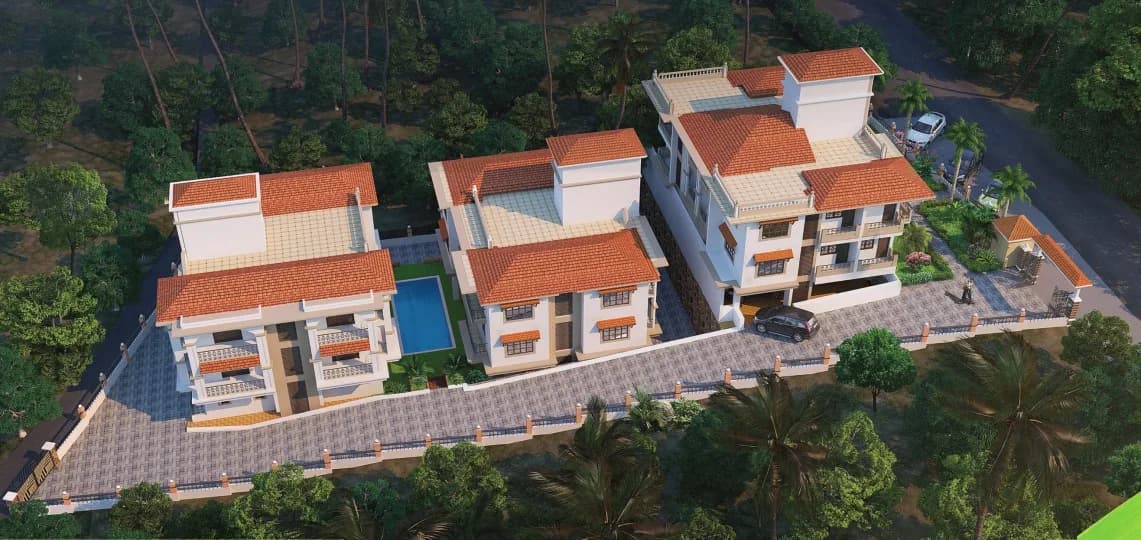
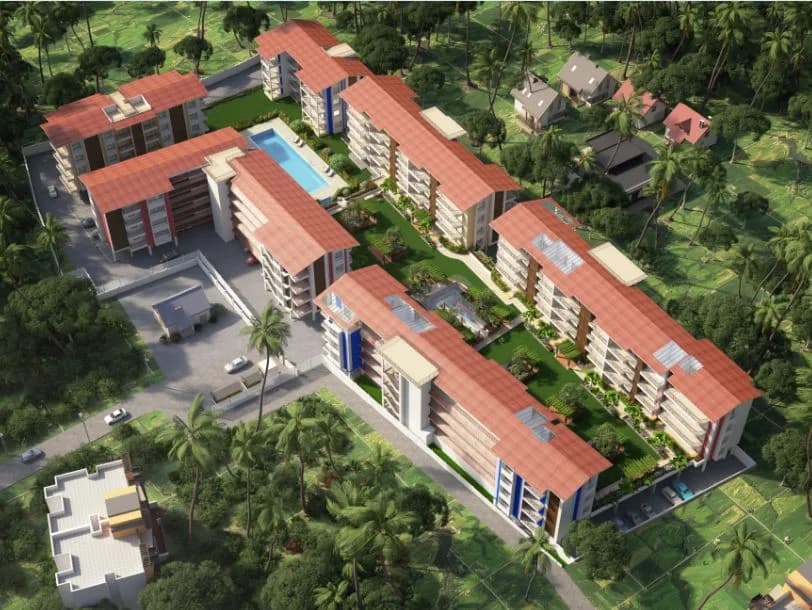
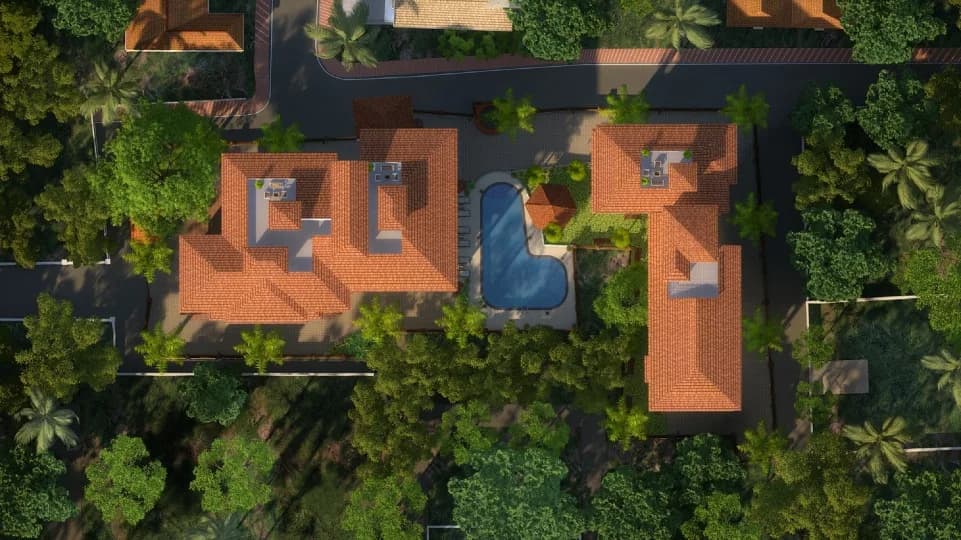
Acron Uplands in Nachinola, Goa is a ready-to-move housing society. It offers villas in varied budget range. These units are a perfect combination of comfort and style, specifically designed to suit your requirements and conveniences. There are 3BHK villas available in this project. This housing society is now ready to be called home as families have started moving in. Check out some of the features of Acron Uplands housing society: *Spread over an area of 2 acres, Acron Uplands is one of the spacious housing societies in the North Goa region. With all the basic amenities available, Acron Uplands fits into your budget and your lifestyle.
15 facilities recorded for this project
Key destinations around Acron Uplands
St. Xaviers Pre Primary School
School · 1.3 km
St. Xaviers High School
School · 1.3 km
PHC, Aldona
Hospital · 1.4 km
St. Thomas Boy's High School
School · 1.6 km
Dr. Victor De Souza Clinic
Hospital · 1.8 km
Porob General Stores
Mall / Market · 2.0 km
Official brochure
Acron Uplands
12 pages · 1.1 MB · PDF
Published by the builder; shown as filed.
Reading here is free. Downloading sends your enquiry to the seller so they can follow up.
Price list
Published by the builder; shown as filed. Downloading sends the same enquiry.
Current asking rates for this project, its locality and North Goa.
Today’s asking rates
Project, locality and city benchmarks
Recorded state rates for reference. Confirm the applicable amount at registration.
Project and locality asking-rate medians come from the PropertyBaazi project records in the sample shown. Registered rates come from government transaction records. Neither is a valuation, index or forecast.
Computed from 4 Nachinola projects in our catalogue (2 with a per-sqft price).
4 projects here, by price band
Reviews by residents
No written reviews yet
Be the first to share a first-hand experience.
Understand daily conveniences and connectivity around the project before planning a visit.
Based on 4 projects listed in Nachinola on PropertyBaazi — our catalog, not a market index.
Aerial distances measured on the map from the project’s recorded location — straight lines, not routes. Map data © OpenStreetMap contributors.
View on mapSchools 3
Hospitals 3
Shopping & Markets 1
Parks 1
Banks 2
Straight-line distances, approximate, measured from the project’s recorded location. Data © OpenStreetMap contributors.
Comparable projects around Nachinola

Acron Group
Acron Developers Private Limited
20 projects on PropertyBaazi
Since 1988, Akron's mission has been to excel in quality, customer satisfaction, and delivery across residential development, hospitality, construction, and retail. Known for quality construction, superior specifications, and on-time delivery, Akron Developers have built a reputation for excellence. Emphasizing continuous improvement, Akron guarantees construction quality and timely delivery, providing value for money to its clients. With 38 completed projects and 1000 happy homeowners over 35 years, Akron is Goa's trusted developer.
Acron Uplands is ready to move in, so you can take possession as soon as the paperwork is done.
We don't have a RERA registration on record for Acron Uplands yet, so it's worth confirming this with the developer before you commit.
Homes at Acron Uplands are priced ₹2.5 Cr (about ₹13,157/sq.ft) for 3 BHK Villa, sized 1,900 sq.ft built-up area.
Acron Uplands is located in Nachinola, North Goa.
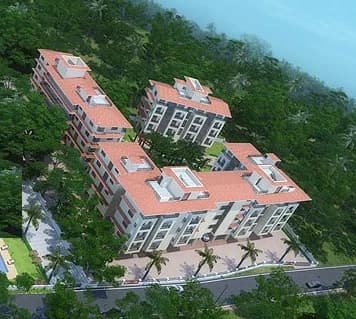
Acron Uplands is spread across 2 acres, up to 3 floors and 24 homes.
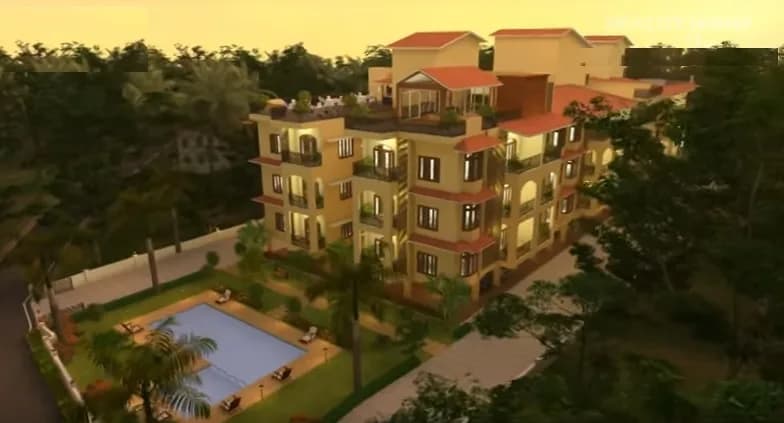
Acron Uplands comes with 15 amenities, including Swimming Pool, Piped Gas, Water Softener Plant, Property Staff, CCTV Camera Security and Rain Water Harvesting.
Close to Acron Uplands you'll find hospitals such as Asilo Hospital.
Acron Uplands is being developed by Acron Group.
Disclaimer: The material and information contained on this page is provided for general information purposes only and does not constitute an endorsement, warranty, or representation by PropertyBaazi. PropertyBaazi is an information platform and is not a party to any transaction between users. Project details, prices, availability, RERA status and other information are compiled from public records and third-party sources, may change without notice, and should be independently verified with the developer, the relevant RERA authority and your own legal/financial advisors before you rely on them or make any decision.