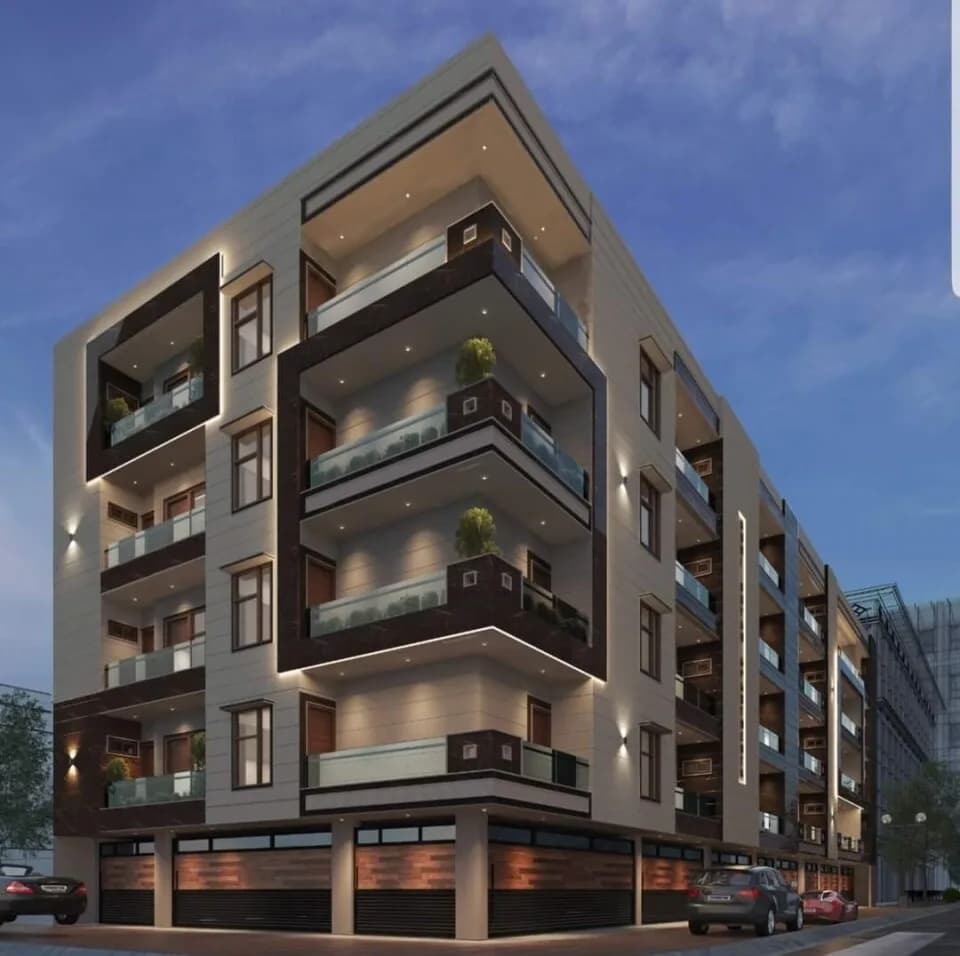
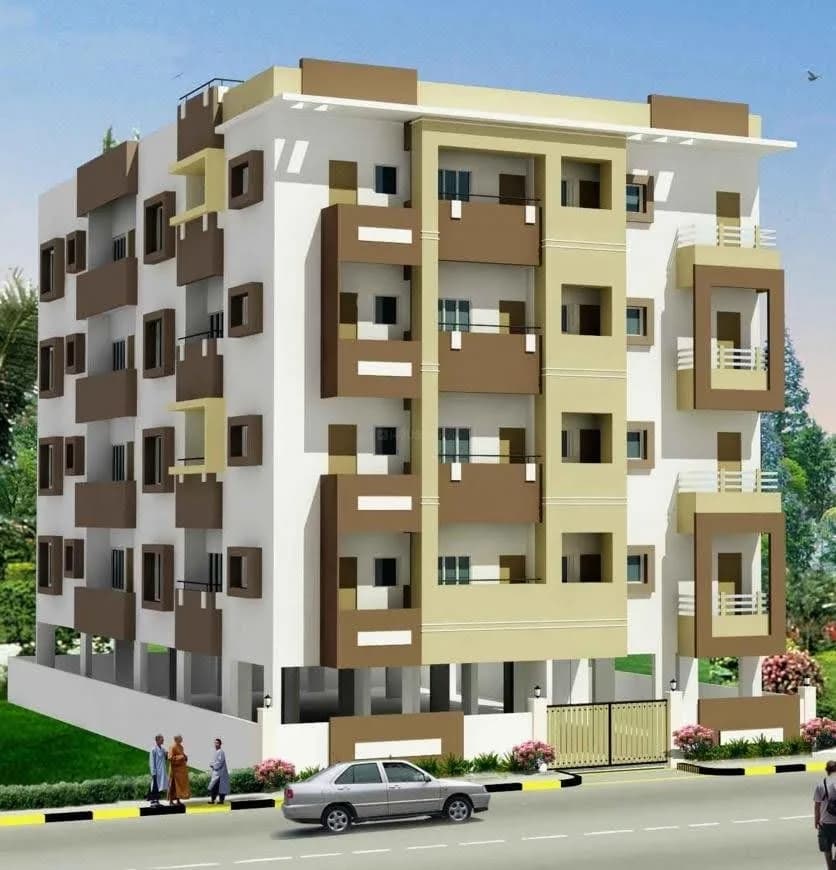
1 BHK Apartment
360 sq.ft.
₹18 L
Outdoors
Elevation
Select a view or open the gallery
Dwarka Mor, Delhi
Construction Status
Ready to move
₹18 L - 58 L
Price range· ₹5,000/sqft
1 BHK
Super Built-up Area
360–400 sqft
₹18 - 19 L
2 BHK
Super Built-up Area
450–600 sqft
₹22 - 26 L
3 BHK
Super Built-up Area
750–990 sqft
₹28 - 58 L
Available configurations, areas and recorded pricing.
360 sq.ft.
₹18 L
540 sq.ft.
₹22 - 26 L
990 sq.ft.
₹58 L
Room dimensions
Room-by-room dimensions from each plan’s published schedule — shown exactly as filed, never estimated.
| Room | Dimensions (as printed) | Area |
|---|---|---|
| Drawing Room | 3.05 m × 3.05 m | 100 sqft |
| Kitchen | 1.52 m × 3.05 m | 50 sqft |
| Bedroom | 2.74 m × 3.05 m | 90 sqft |
| Toilet | 0.76 m × 1.37 m | 11 sqft |
| Toilet | 1.68 m × 1.37 m | 25 sqft |
Itemized rooms add up to 276 sqft · super area 360 sqft (walls, circulation and balconies are not itemized)
| Room | Dimensions (as printed) | Area |
|---|---|---|
| Drawing Room | 3.05 m × 3.35 m | 110 sqft |
| Kitchen | 1.52 m × 3.05 m | 50 sqft |
| Bedroom | 2.74 m × 3.05 m | 90 sqft |
| Bedroom | 3.20 m × 2.74 m | 94 sqft |
| Toilet | 1.35 m × 1.98 m | 29 sqft |
| Toilet | 0.94 m × 1.24 m | 13 sqft |
Itemized rooms add up to 386 sqft · super area 540 sqft (walls, circulation and balconies are not itemized)
| Room | Dimensions (as printed) | Area |
|---|---|---|
| Drawing Room | 3.43 m × 5.49 m | 202 sqft |
| Kitchen | 1.98 m × 3.05 m | 65 sqft |
| Bedroom | 3.43 m × 4.12 m | 152 sqft |
| Bedroom | 3.30 m × 4.12 m | 146 sqft |
| Bedroom | 3.20 m × 3.91 m | 135 sqft |
| Toilet | 1.68 m × 2.59 m | 47 sqft |
| Toilet | 2.13 m × 1.52 m | 35 sqft |
Itemized rooms add up to 782 sqft · super area 990 sqft (walls, circulation and balconies are not itemized)
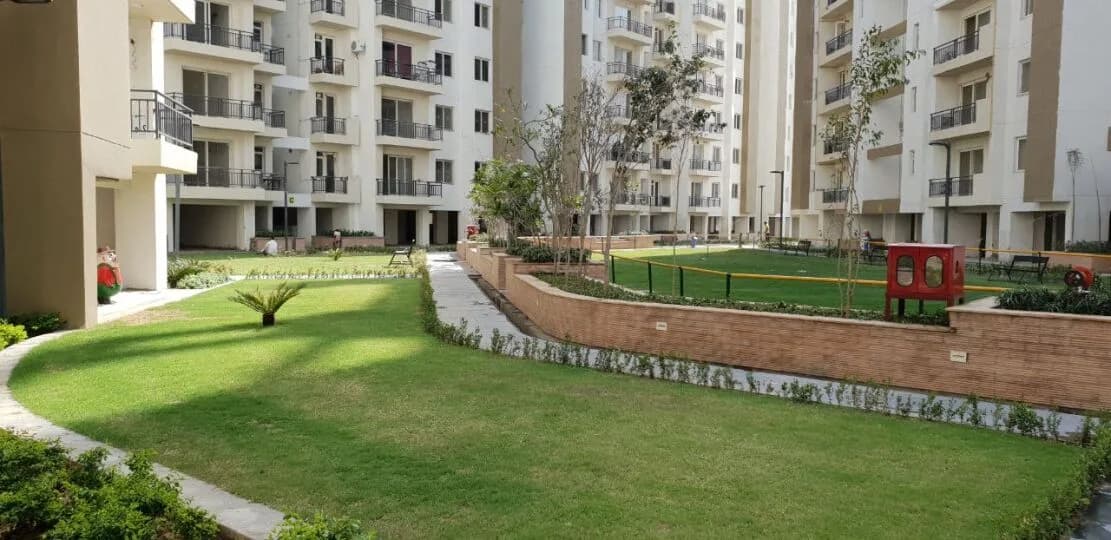
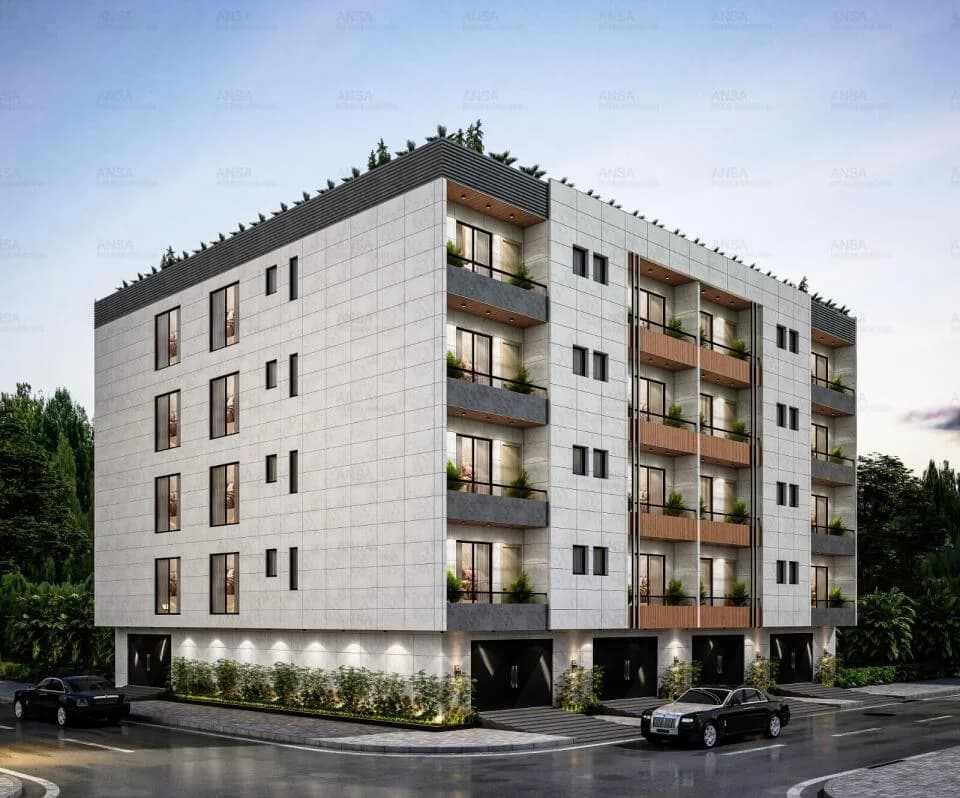
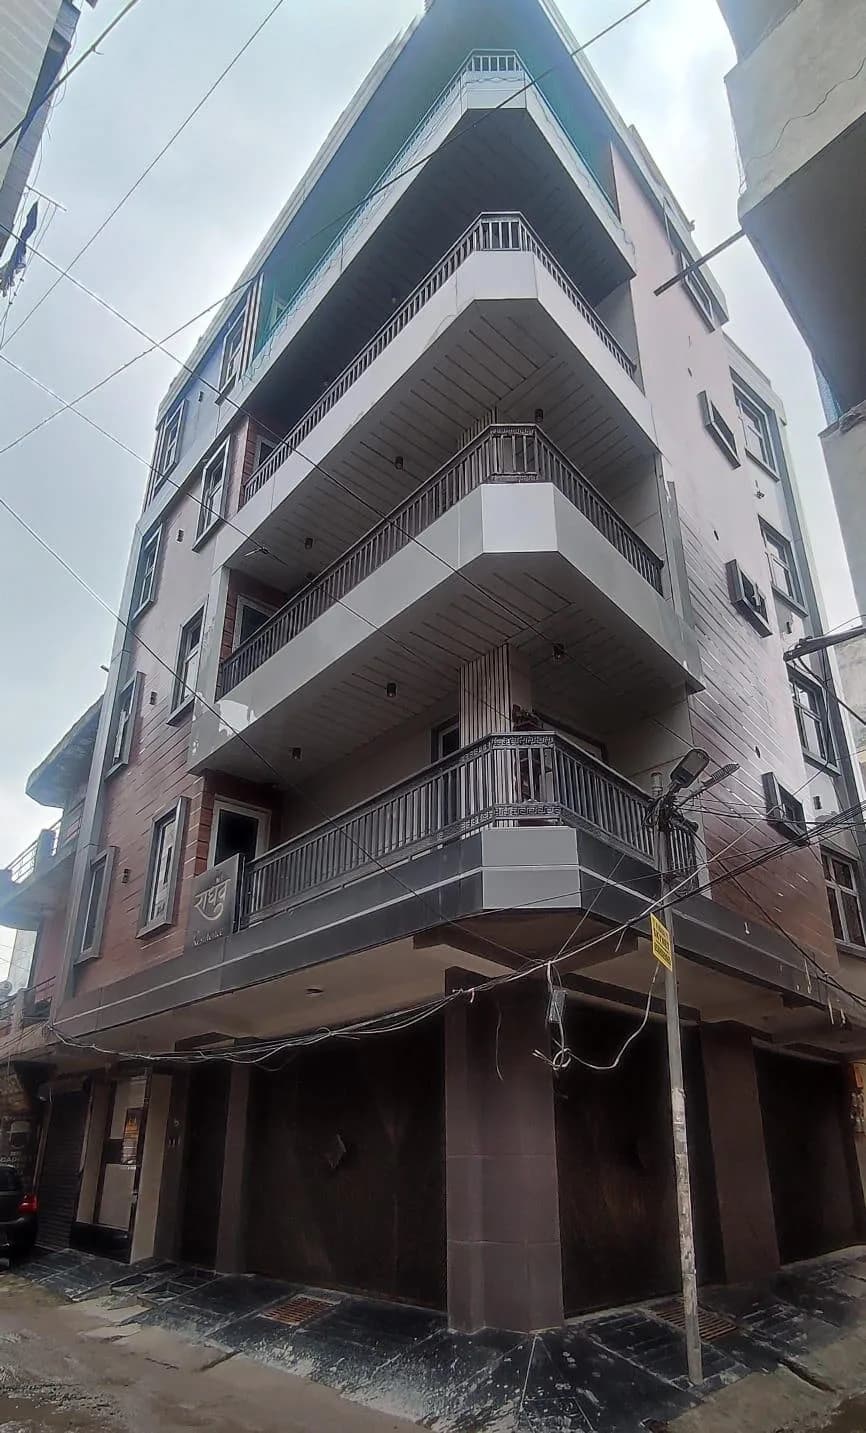
Adarsh Homes Builder Floors in Dwarka Mor, Delhi West by Adarsh Homes is a residential project. The project offers Floor and Apartment with perfect combination of contemporary architecture and features to provide comfortable living. The Floor and Apartment are of the following configurations: 1BHK, 2BHK and 3BHK The size of the Apartment ranges in between 33.44 Sq. mt and 102.19 Sq. mt The size of the Floor is from 37.63 Sq. mt to 102.19 Sq. mt Adarsh Homes Builder Floors offers facilities such as Lift. It also offers Car parking. Bank loan approved from Indiabulls and IIFL Home Loan. It is a ready to move project. The construction is of 5 floors. An accommodation of 8 units has been provided. About City: Well connected roads and highways, efficient transportation system, advance medical features, strong infrastructure, educational facilities, job opportunities and presence of basic amenities are the major factors that support the real estate market of Delhi/NCR. Additionally, the market also has a mixture of inventory that includes luxury housing, mid-segment housing and affordable housing catering to need of every buyer. With the expansion of market to areas surrounding the capital, the market has further witnessed an upward trend.
6 facilities recorded for this project
Key destinations around Adarsh Homes Builder Floors
Dwarka Mor
Metro / Rail · 0.0 km
Gate No. 1
Metro / Rail · 0.0 km
Gate No. 2
Metro / Rail · 0.1 km
Cure Pharmacy
Pharmacy · 0.2 km
Harinder Medical Store
Pharmacy · 0.2 km
The Kangra Co-operative Bank Limited
Bank · 0.2 km
Recorded year-on-year movement and today’s asking-rate position for Adarsh Homes Builder Floors.
Recorded 12-month movement
Asking rates · YoYLocality
Dwarka Mor
-32%
Today’s asking rates
Project, locality and city benchmarks
Recorded state rates for reference. Confirm the applicable amount at registration.
Project and locality asking-rate medians come from the PropertyBaazi project records in the sample shown. Registered rates come from government transaction records. Neither is a valuation, index or forecast.
Computed from 52 Dwarka Mor projects in our catalogue (21 with a per-sqft price).
52 projects here, by price band
Supply snapshot
Resale listings7
Units on the market7
Reviews by residents
No written reviews yet
Be the first to share a first-hand experience.
Understand daily conveniences and connectivity around the project before planning a visit.
Based on 52 projects listed in Dwarka Mor on PropertyBaazi — our catalog, not a market index.
Aerial distances measured on the map from the project’s recorded location — straight lines, not routes. Map data © OpenStreetMap contributors.
View on mapMetro & Rail 5
Schools 5
Colleges 3
Hospitals 4
Shopping & Markets 4
Parks 3
Banks 3
Clinic 1
Pharmacy 2
Straight-line distances, approximate, measured from the project’s recorded location. Data © OpenStreetMap contributors.
Comparable projects around Dwarka Mor

Adarsh Homes
2 projects on PropertyBaazi
Adarsh Homes is a recognized name in the real estate market of Delhi. The company has successfully built an impressive number of realty projects. Led by a strategic vision, the company has been able to develop state of the art projects boasting strong aesthetics that can generate high returns for customers. It emphasizes on innovative concepts and techniques and has captured an eminent place the real estate space.
We don't have a RERA registration on record for Adarsh Homes Builder Floors yet, so it's worth confirming this with the developer before you commit.
Homes at Adarsh Homes Builder Floors are priced ₹18 L - 58 L (about ₹5,000/sq.ft) for 1, 2, 3 BHK Apartment, sized 360–990 sq.ft super built-up area.
Adarsh Homes Builder Floors is located in Dwarka Mor, Delhi.
Adarsh Homes Builder Floors is up to 5 floors and 8 homes.
Adarsh Homes Builder Floors comes with 6 amenities, including Visitors Parking, 24/7 Security, 24/7 Power Backup, 24/7 Water Supply, Lift(s) and Car Parking.
Close to Adarsh Homes Builder Floors you'll find hospitals such as Tarak Hospital India Private Limited and Dwarka Hospital, schools like Delhi Public School, Dwarka and xtreme tennis academy.
Adarsh Homes Builder Floors is being developed by Adarsh Homes.
Beyond the home price, budget for stamp duty (from about 4%) plus registration charges when you buy at Adarsh Homes Builder Floors.
Disclaimer: The material and information contained on this page is provided for general information purposes only and does not constitute an endorsement, warranty, or representation by PropertyBaazi. PropertyBaazi is an information platform and is not a party to any transaction between users. Project details, prices, availability, RERA status and other information are compiled from public records and third-party sources, may change without notice, and should be independently verified with the developer, the relevant RERA authority and your own legal/financial advisors before you rely on them or make any decision.