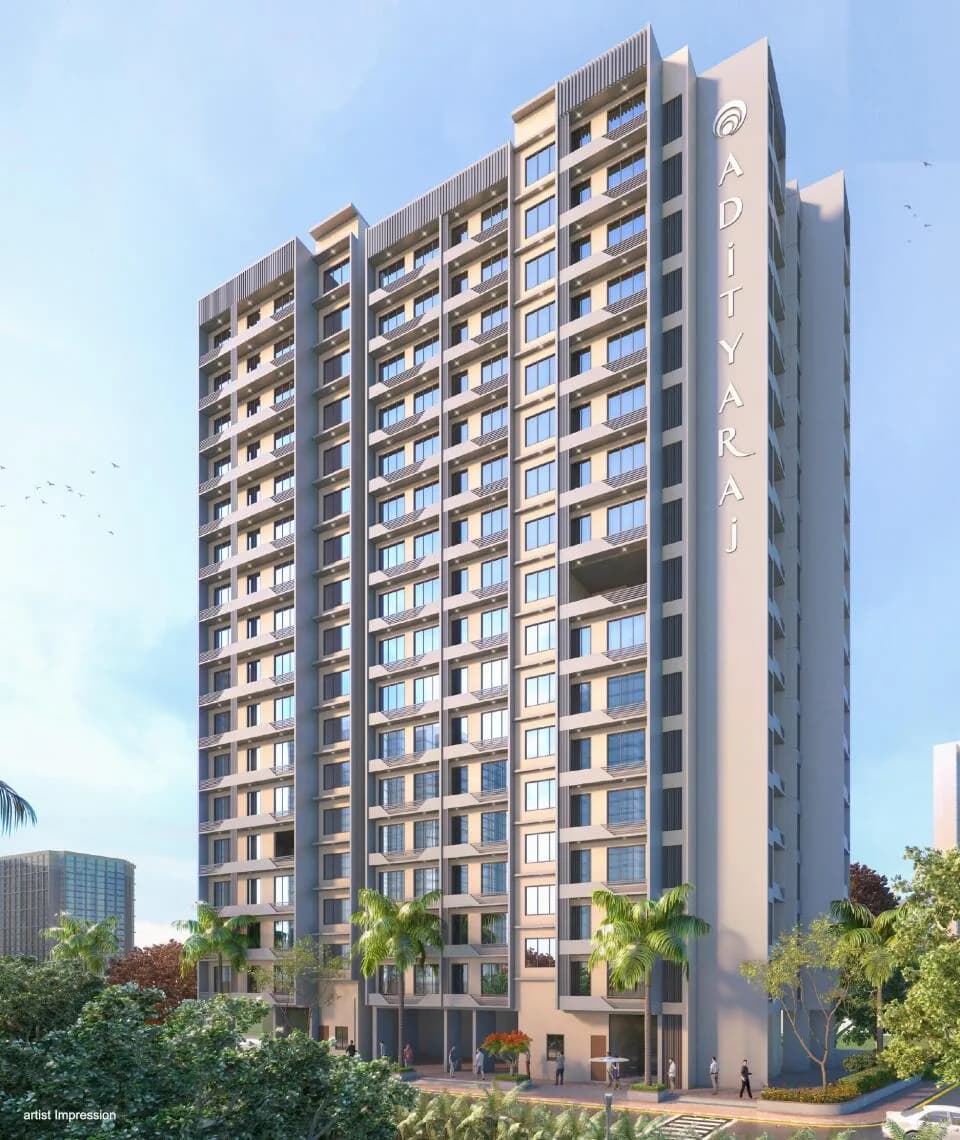
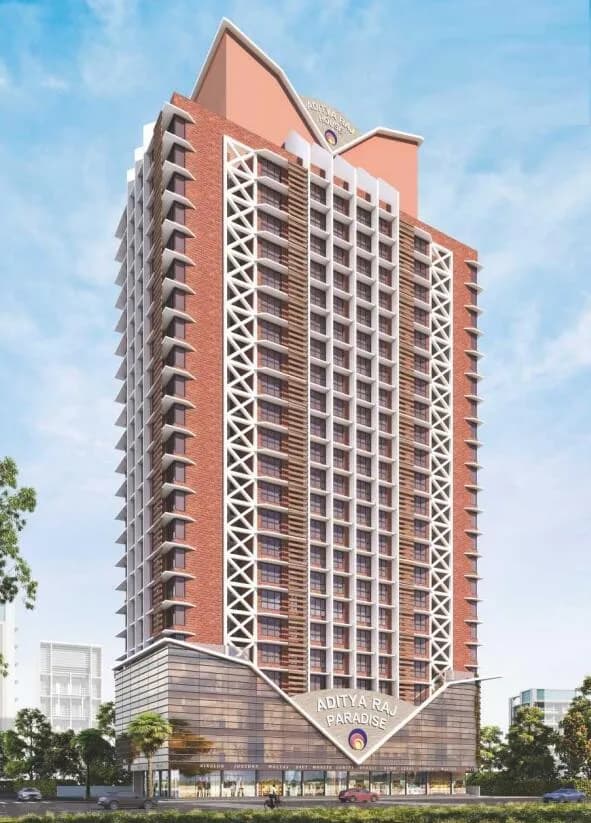
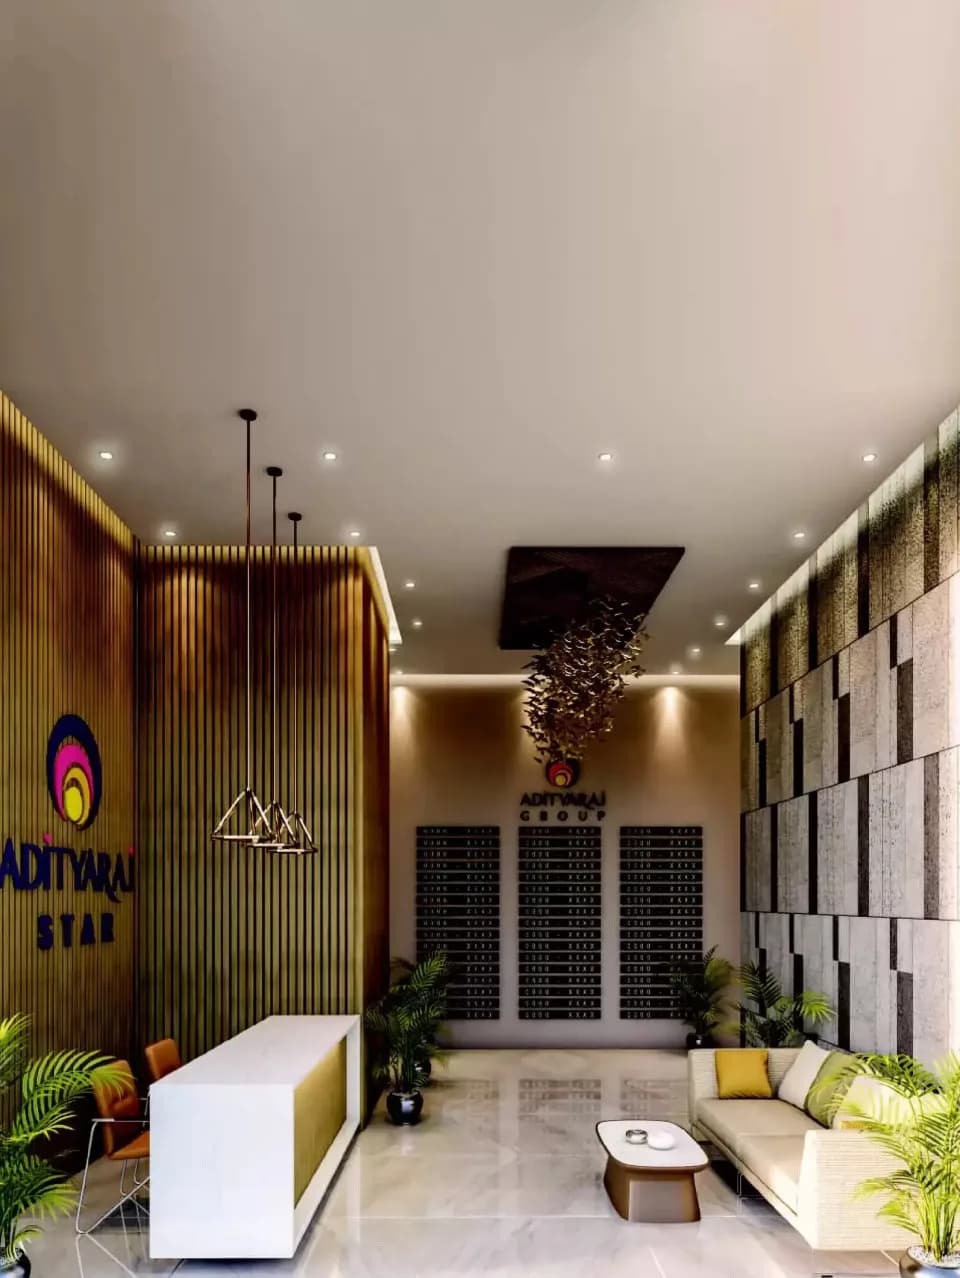
1 BHK Apartment
384 sq.ft.
₹Price on Request
Outdoors
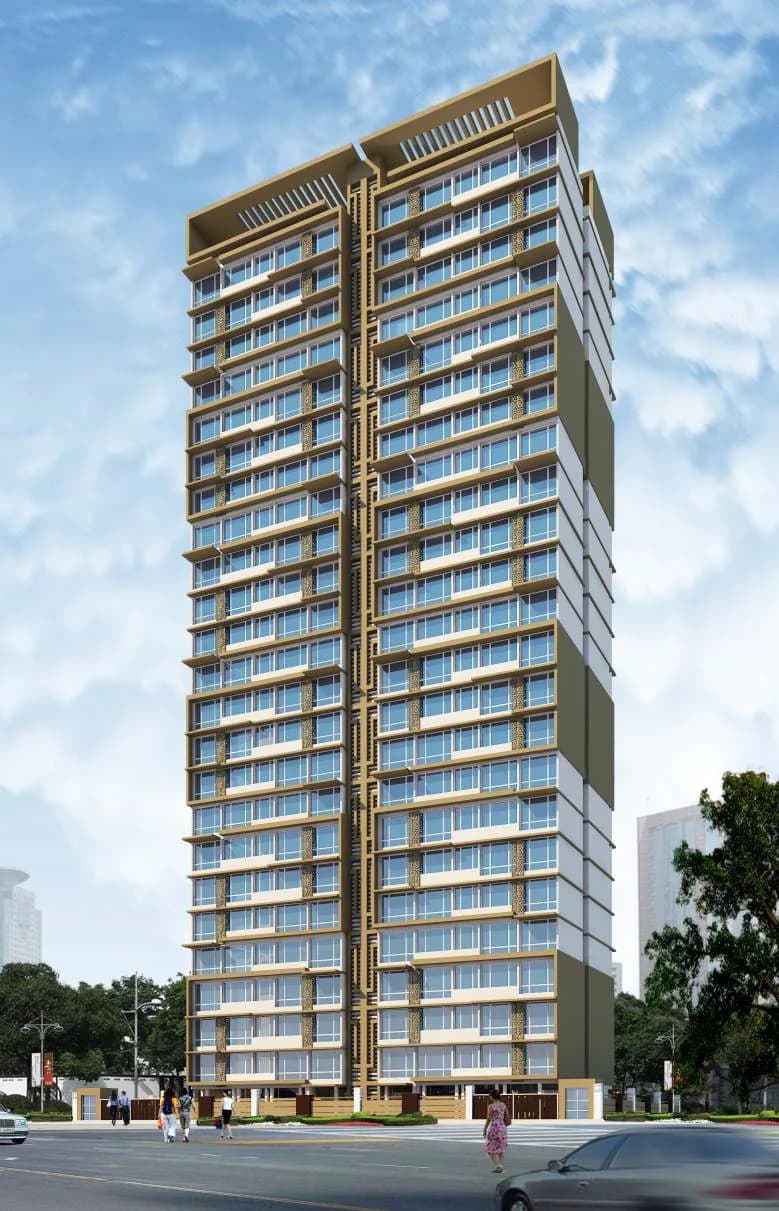
Elevation
Select a view or open the gallery
Tagore Nagar, Mumbai
Construction Status
Ready to move
Possession completed (Dec 2025)
Price on request
Price on request
1 BHK
Carpet Area
384–442 sqft
Price on Request
2 BHK
Carpet Area
461–550 sqft
Price on Request
3 BHK
Carpet Area
718 sqft
Price on Request
Structure Earthquake- resistant RCC structure Cross-ventilation High quality construction Flooring Vitrified flooring in all rooms Kitchen Kitchen with granite platform Stain less steel sink Service platform Full-height designer tiling Exhaust-Fan Branded water purifier Bathroom Contemporary bathroom designs with branded sanitary fittings Provision of space for washing machine Full-height designer tiling Exhaust Fan Branded geyser Doors and windows Designer doors with decorative fittings Anodied aluminiuth French windows with one ivav glass Safety grills for all windows and balconies Mosquito net protection in all windows Sundeck with beautiful view Paints and electrical Gypsum walls in all rooms with acrylic emulsion paint inside flat Branded concealed copper polycap wiring with ample electrical points Modular switches Provision of points for AC, Washing Machine, Geyser, Water filter, Exhaust Fan, Internet etc Security High-tech security with video door phone Intercom facility for better security and connectivity Backup system Generator Power back up for elevators and common areas Firefighting systems with latest equipment
As stated by the builder; shown as filed.
Phase registrations, completion timelines and available documents from the state RERA record.
Adityaraj Royale
P51800032024
Maharashtra RERA
Not found in this snapshot
No matching registry entry was found
The registration was not found in our Maharashtra, Tamil Nadu, Karnataka, Haryana, Uttar Pradesh and Gujarat snapshot. This does not mean the project is unregistered; check the live state portal before you transact.
Registry documents
Mirrored from the state RERA registry
No mirrored registry documents available
Document availability varies by state portal. Use the official RERA portal below for the latest filed records.
Available configurations, areas and recorded pricing.
384 sq.ft.
₹Price on Request
389 sq.ft.
₹Price on Request
424 sq.ft.
₹Price on Request
442 sq.ft.
₹Price on Request
461 sq.ft.
₹Price on Request
502 sq.ft.
₹Price on Request
550 sq.ft.
₹Price on Request
Room dimensions
Room-by-room dimensions from each plan’s published schedule — shown exactly as filed, never estimated.
| Room | Dimensions (as printed) | Area |
|---|---|---|
| Living | 3.03 m × 4.42 m | 144 sqft |
| Kitchen | 1.90 m × 2.78 m | 57 sqft |
| Bedroom | 2.86 m × 3.84 m | 118 sqft |
| Toilet | 1.17 m × 2.32 m | 29 sqft |
| Toilet | 2.21 m × 1.24 m | 29 sqft |
| Balcony | 2.88 m × 1.38 m | 43 sqft |
| Dining | 1.55 m × 3.02 m | 50 sqft |
Itemized rooms add up to 470 sqft · super area 384 sqft (walls, circulation and balconies are not itemized)
| Room | Dimensions (as printed) | Area |
|---|---|---|
| Living | 3.03 m × 4.27 m | 139 sqft |
| Kitchen | 1.90 m × 2.78 m | 57 sqft |
| Bedroom | 2.86 m × 3.84 m | 118 sqft |
| Toilet | 1.17 m × 2.32 m | 29 sqft |
| Toilet | 2.21 m × 1.24 m | 29 sqft |
| Dining | 1.55 m × 3.02 m | 50 sqft |
Itemized rooms add up to 422 sqft · super area 389 sqft (walls, circulation and balconies are not itemized)
| Room | Dimensions (as printed) | Area |
|---|---|---|
| Living | 2.92 m × 4.75 m | 150 sqft |
| Kitchen | 2.14 m × 2.93 m | 67 sqft |
| Bedroom | 3.01 m × 4.14 m | 134 sqft |
| Toilet | 1.17 m × 2.24 m | 28 sqft |
| Toilet | 2.21 m × 1.16 m | 28 sqft |
| Dining | 1.58 m × 1.52 m | 26 sqft |
Itemized rooms add up to 433 sqft · super area 424 sqft (walls, circulation and balconies are not itemized)
| Room | Dimensions (as printed) | Area |
|---|---|---|
| Living | 2.76 m × 4.11 m | 122 sqft |
| Kitchen | 1.99 m × 2.28 m | 49 sqft |
| Bedroom | 2.53 m × 3.20 m | 87 sqft |
| Toilet | 1.19 m × 1.91 m | 24 sqft |
| Toilet | 2.30 m × 0.97 m | 24 sqft |
| Dining | 1.50 m × 2.00 m | 32 sqft |
Itemized rooms add up to 338 sqft · super area 442 sqft (walls, circulation and balconies are not itemized)
| Room | Dimensions (as printed) | Area |
|---|---|---|
| Living | 2.85 m × 4.68 m | 144 sqft |
| Kitchen | 2.02 m × 3.14 m | 68 sqft |
| Bedroom | 3.65 m × 2.58 m | 101 sqft |
| Bedroom | 2.93 m × 3.14 m | 99 sqft |
| Toilet | 1.22 m × 2.40 m | 31 sqft |
| Toilet | 1.22 m × 2.58 m | 34 sqft |
| Balcony | 1.23 m × 2.71 m | 36 sqft |
| Passage | 1.92 m × 1.42 m | 29 sqft |
| Dining | 2.85 m × 1.32 m | 41 sqft |
Itemized rooms add up to 583 sqft · super area 461 sqft (walls, circulation and balconies are not itemized)
| Room | Dimensions (as printed) | Area |
|---|---|---|
| Living | 2.90 m × 5.11 m | 160 sqft |
| Kitchen | 2.06 m × 3.62 m | 80 sqft |
| Bedroom | 2.73 m × 4.91 m | 144 sqft |
| Bedroom | 2.75 m × 3.46 m | 102 sqft |
| Toilet | 1.16 m × 2.69 m | 34 sqft |
| Toilet | 2.26 m × 1.41 m | 34 sqft |
| Dining | 3.35 m × 2.65 m | 96 sqft |
Itemized rooms add up to 650 sqft · super area 502 sqft (walls, circulation and balconies are not itemized)
| Room | Dimensions (as printed) | Area |
|---|---|---|
| Living | 2.85 m × 4.68 m | 144 sqft |
| Kitchen | 2.02 m × 3.14 m | 68 sqft |
| Bedroom | 3.65 m × 2.58 m | 101 sqft |
| Bedroom | 2.93 m × 3.14 m | 99 sqft |
| Toilet | 1.22 m × 2.40 m | 31 sqft |
| Toilet | 1.22 m × 2.58 m | 34 sqft |
| Dining | 1.23 m × 2.71 m | 36 sqft |
| Passage | 1.92 m × 1.41 m | 29 sqft |
Itemized rooms add up to 542 sqft · super area 550 sqft (walls, circulation and balconies are not itemized)
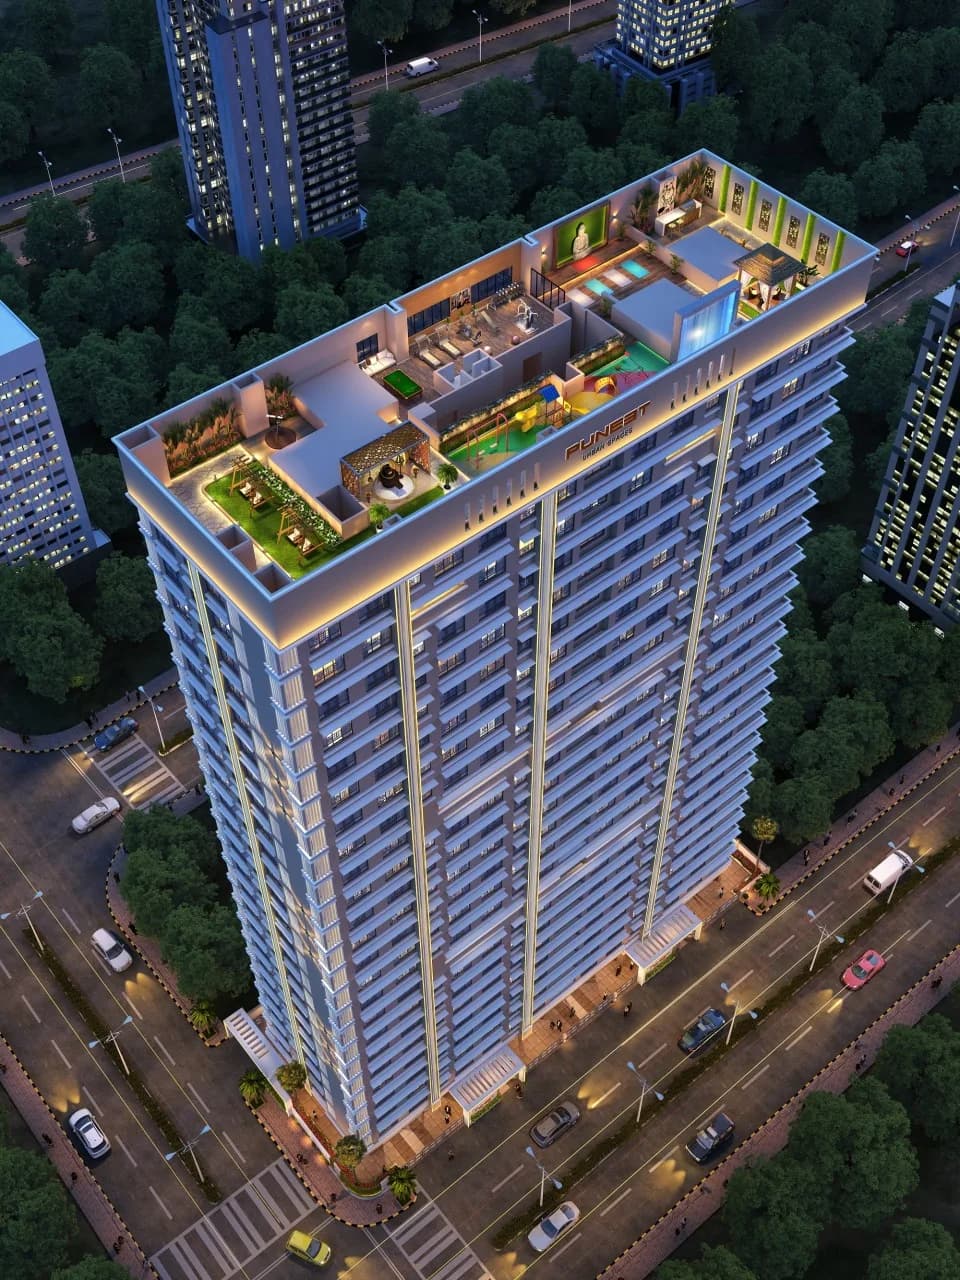
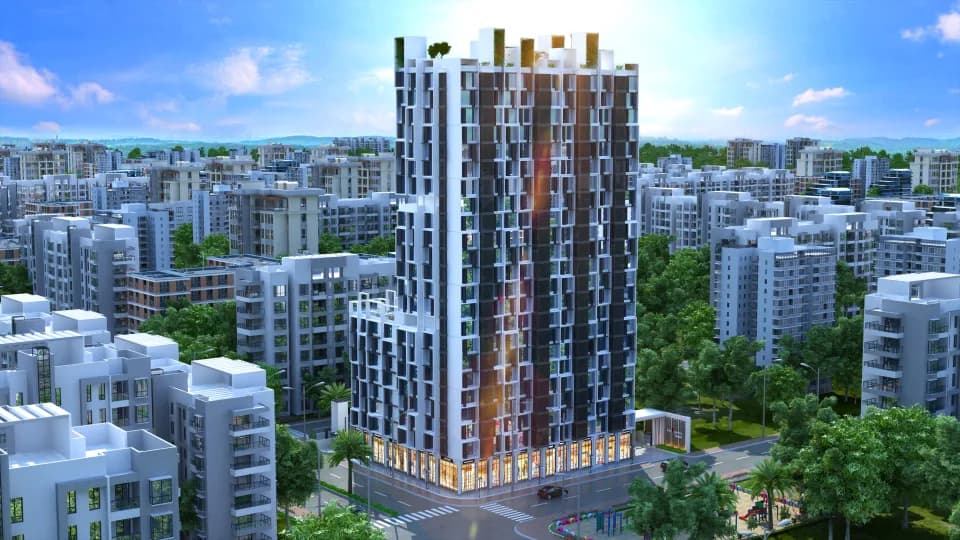
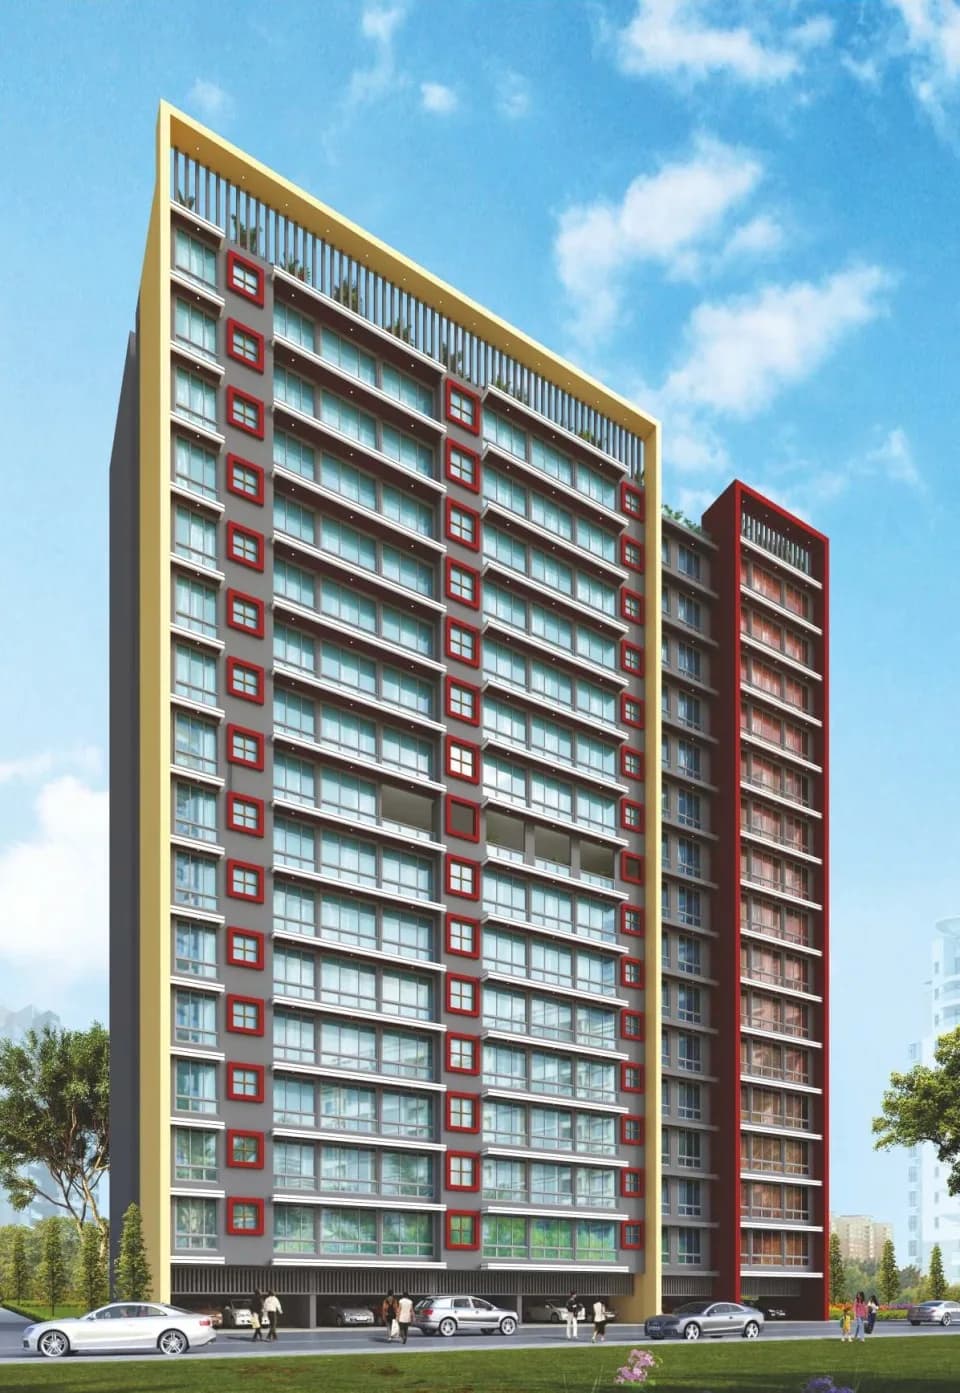
For those looking to buy a residential property, here comes one of the choicest offerings in Central Mumbai, at Tagore Nagar. Brought to you by Adityaraj Group, Adityaraj Royale is among the newest addresses for homebuyers. This is an under-construction project right now, and is expected to be delivered by Dec, 2025. It has a variety of options to choose from that too in a varied budget range. Adityaraj Royale Central Mumbai is a RERA-registered housing society, which means all projects details are also available on state RERA website for end-users and investors. The RERA registration number of this project is P51800032024. Adityaraj Group is one of the known real estate brands in Central Mumbai.The builder has delivered 8 projects so far. Around 7 projects are upcoming. There are 14 projects of this builder, which are currently under-construction. Read on to know more about must-know features, Adityaraj Royale Price List, Photos, Floor Plans, Payment Plans, Brochure download procedure and other exciting facts about the project.
19 facilities recorded for this project
Key destinations around Adityaraj Royale
Veekays English High School
School · 140 Meters
Eastern Express highway
Highway · 300 Meters
Aastha Hospital
Hospital · 850 Meters
Ibis Mumbai Vikhroli
Hotel · 4.4 Km
Surya Nagar Metro Station "
Metro Station · 4.5 Km
Indian Institute of Technology Bombay
University · 5.2 Km
Official brochure
Adityaraj Royale
21 pages · 15.4 MB · PDF
Published by the builder; shown as filed.
Reading here is free. Downloading sends your enquiry to the seller so they can follow up.
Price list
Published by the builder; shown as filed. Downloading sends the same enquiry.
Current asking rates for this project, its locality and Mumbai.
Today’s asking rates
Project, locality and city benchmarks
Recorded state rates for reference. Confirm the applicable amount at registration.
Project and locality asking-rate medians come from the PropertyBaazi project records in the sample shown. Registered rates come from government transaction records. Neither is a valuation, index or forecast.
Computed from 17 Tagore Nagar projects in our catalogue (12 with a per-sqft price).
17 projects here, by price band
Reviews by residents
No written reviews yet
Be the first to share a first-hand experience.
Understand daily conveniences and connectivity around the project before planning a visit.
Based on 17 projects listed in Tagore Nagar on PropertyBaazi — our catalog, not a market index.
Distances as recorded by the builder — approximate; please confirm on the ground.
View on mapMetro & Rail 2
Schools 1
Colleges & Universities 1
Hospitals 1
Shopping & Malls 1
Parks & Leisure 1
Business Hubs 1
Roads & Connectivity 1
Airport 1
Hotels 1
Sports & Stadiums 1
Golf 1
Distances as recorded when the project was listed — approximate; please confirm on the ground.
Comparable projects around Tagore Nagar
Adityaraj Group
29 projects on PropertyBaazi
Adityaraj Group is a real estate developer in Mumbai. They build Residential Apartments and Redevelopment projects in Mumbai and its suburbs. Established in 1967, they have completed many prestigious projects. They are known for impressive infrastructure and well-designed spaces. They are adaptive to changes and embrace innovation and technology. Since 1995, they have been focusing on Residential Projects after completing numerous projects for government and private sectors.
Adityaraj Royale is under construction; its earlier possession date (Dec 2025) has passed, so confirm the current handover timeline with the developer.
Yes. Adityaraj Royale is registered with the state RERA under number P51800032024, which you can verify on the official RERA portal.
Adityaraj Royale offers 1, 2, 3 BHK Apartment, sized 384–718 sq.ft carpet area. Current pricing is shared on request — download the brochure from the project page for the latest price list.
Adityaraj Royale is located in Tagore Nagar, Mumbai. The railway station is around 0.42 km away.
Adityaraj Royale is spread across 0.2 acres, 1 tower, up to 22 floors and 143 homes.
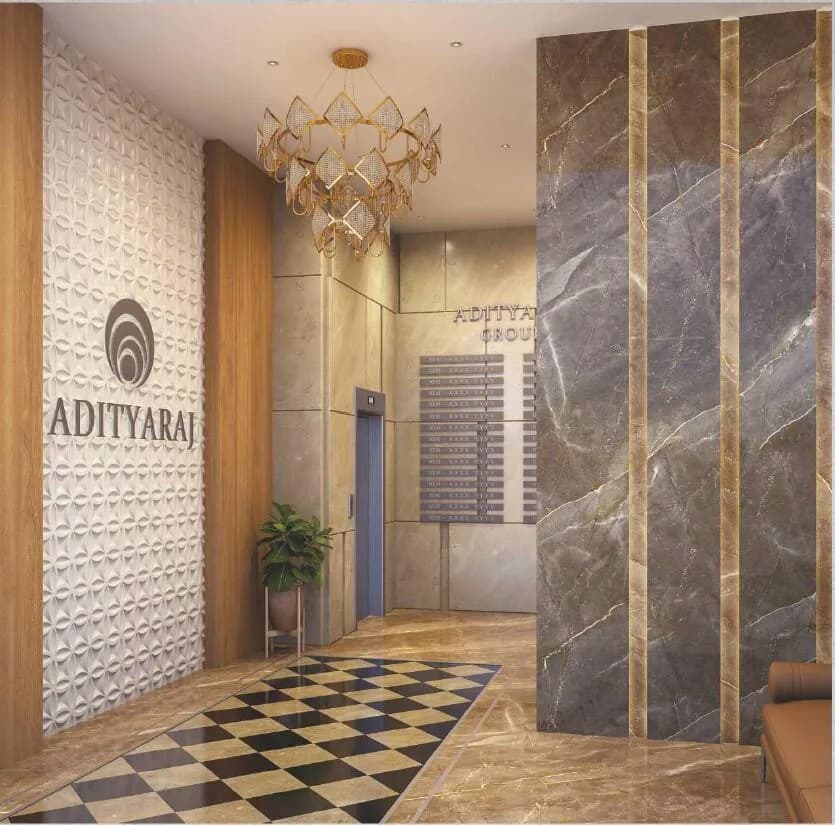
Adityaraj Royale comes with 19 amenities, including Video Door Security, Earthquake Resistant, Power Back up Lift, Entrance Lobby, Yoga / Meditation Area and Sewage Treatment Plant.
Close to Adityaraj Royale you'll find hospitals such as Laxmi Health Care Center and Iccu and Yashwant Hospital, Mumbai, schools like sandesh school and Madarsa (Tajweedul Islam).
Adityaraj Royale is being developed by Adityaraj Group.
Disclaimer: The material and information contained on this page is provided for general information purposes only and does not constitute an endorsement, warranty, or representation by PropertyBaazi. PropertyBaazi is an information platform and is not a party to any transaction between users. Project details, prices, availability, RERA status and other information are compiled from public records and third-party sources, may change without notice, and should be independently verified with the developer, the relevant RERA authority and your own legal/financial advisors before you rely on them or make any decision.