
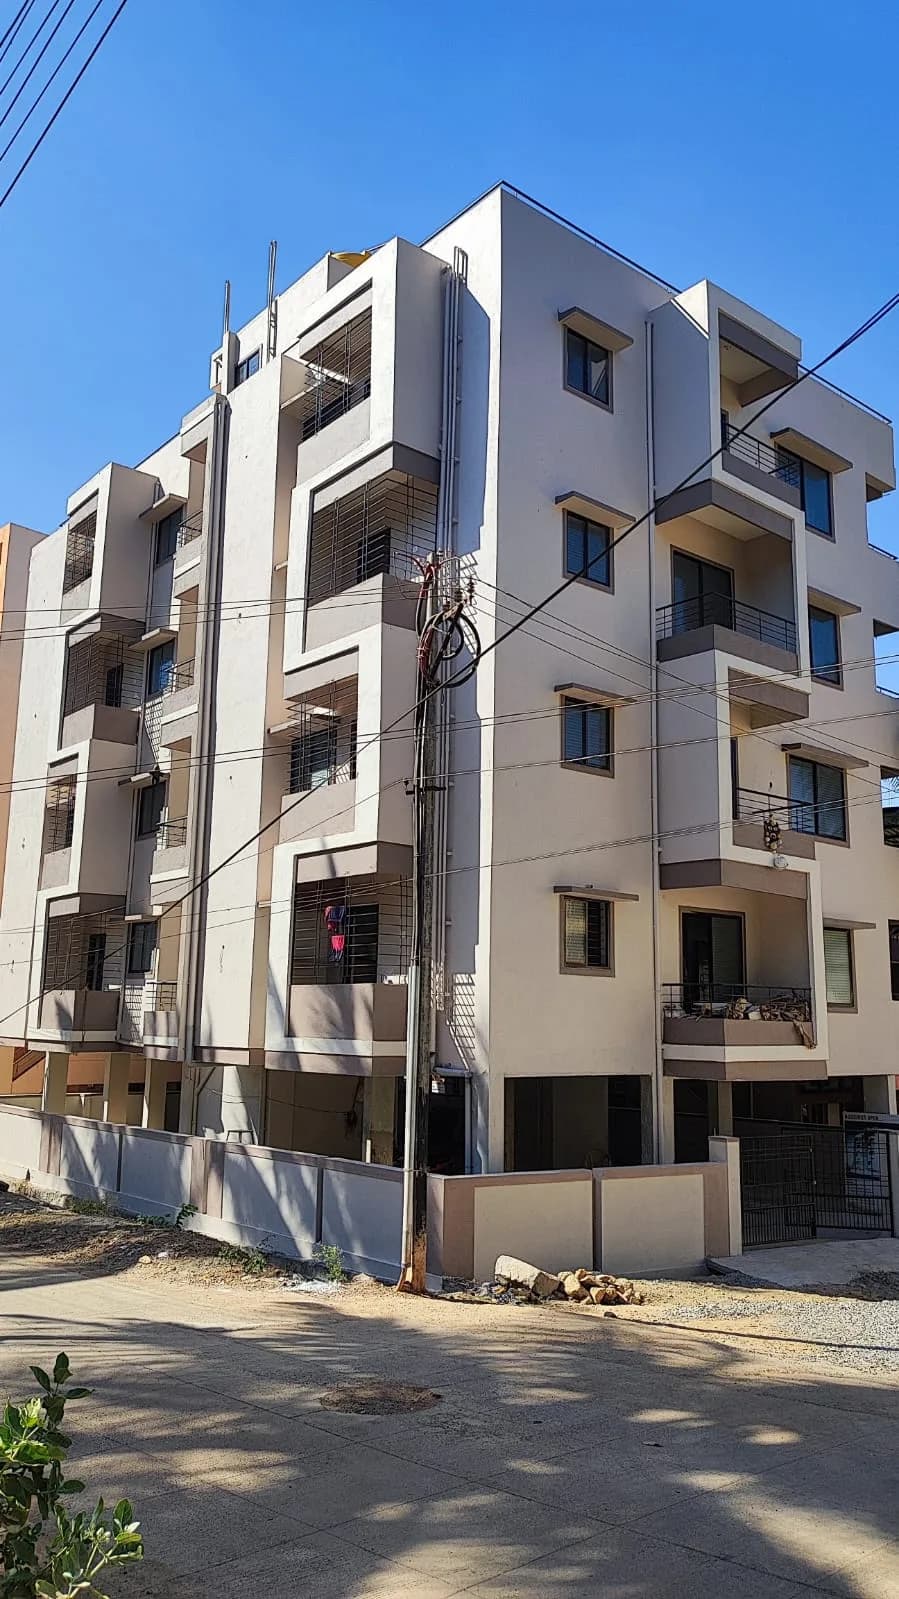
Advait Chetana Residency
Vidyagiri, Dharwad
Construction Status
Ready to move
Completed in Jan, 2020
Price on request
Price on request
2 BHK
Super Built-up Area
1140 sqft
Price on Request
Project Details
- Towers
- 1
- Total units
- 8
- Floors
- 4
- Unit sizes
- 1,140 sqft · Super Built-up Area
- Configurations
- 2 BHK
- Property type
- Apartment
- Possession
- Since Jan, 2020
Specifications
STRUCTURE RCC
- Structure
- Wall
- Burnt red brick walls for internal and external.
- Plastering
- Smooth Plastering with lime rendering for the interior to receive emulsion and sponge finish for the exterior.
FLOORING
- Vitrified flooring for the entire flat. 7 feet height glazed tile dado in the bath and 4 inches in toilets. 4 feet height in the kitchen above the platform.
DOORS
- Main door of the teak wood frame with polished shutters, other door hardwood frames with flush shutters.
WINDOWS
- Aluminum 2-3 track powder coated windows, MS safety grills with mosquito mesh.
KITCHEN
- Granite Countertop with stainless steel sink.
PAINTING
- Antifungal paint or equivalent paint for external walls Internal walls and ceiling OBD/Emulsion, all MS railing in enamel paint.
ELECTRICAL
- Concealed type conduits, fire retardant wire and with modular switches. TV and
- Telephone
- One point each in the living room. Generator
- Backup
- For lift, pump and common area lighting.
As stated by the builder; shown as filed.
About Advait Chetana Residency
Advait Chetana Residency in Vidyagiri, Dharwad is a ready-to-move housing society. This project is a perfect combination of comfort and style, specifically designed to suit your requirements and conveniences. This housing society is now ready to be called home as families have started moving in. Check out some of the features of Advait Chetana Residency housing society: * Advait Chetana Residency Vidyagiri has single tower, with 4 floors each and 8 units on offer.
Top Facilities
6 facilities recorded for this project
- Power Back up Lift
- 24/7 Power Backup
- Lift(s)
- Car Parking
- CCTV Camera Security
- Paved Compound
Location Advantages
Key destinations around Advait Chetana Residency
CS Dept
College · 0.6 km
Science Dept
College · 0.7 km
Department building
College · 0.7 km
KH Kabbur Polytechnic College
College · 0.7 km
JSS College
School · 0.8 km
Sri Manjunatheshwara Kannada School
School · 0.8 km
Market Snapshot for Vidyagiri
Computed from 2 Vidyagiri projects in our catalogue.
Government charges
Stamp duty — 5% on properties above Rs 45 lakhs5% on properties above Rs 45 lakhs
Stamp duty — 3% on properties between Rs 21-45 lakhs3% on properties between Rs 21-45 lakhs
Stamp duty — 2% on properties under Rs 20 lakhs2% on properties under Rs 20 lakhs
Registration1% of the transaction value
As recorded for this state — confirm current rates at registration.
Society Reviews
Reviews by residents
No written reviews yet
Be the first to share a first-hand experience.
Explore life around Advait Chetana Residency
Understand prices, daily conveniences and connectivity around the project before planning a visit.
Aerial distances measured on the map from the project’s recorded location — straight lines, not routes. Map data © OpenStreetMap contributors.
View on mapSchools 3
- JSS College770 m
- Sri Manjunatheshwara Kannada School780 m
- JSS Pre-primary School870 m
Colleges 5
- CS Dept630 m
- Science Dept650 m
- Department building680 m
- KH Kabbur Polytechnic College740 m
- Sri Manjunateshwara PU College870 m
Hospitals 5
- Sri Manjunatheshwara Health Center920 m
- Sargiro's Clinic960 m
- ESI Hospital1.2 km
- Arya Hospital1.3 km
- Suprabha Eye Hospital1.6 km
Parks 2
- Shantinagar Park1.5 km
- Kittur Chennamma Park2.8 km
Banks 3
- Syndicate Bank900 m
- Axis Bank1 km
- Vijaya Bank1.1 km
Railway 1
- Dharwad2.2 km
Straight-line distances, approximate, measured from the project’s recorded location. Data © OpenStreetMap contributors.
Similar Projects
Comparable projects around Vidyagiri
About Advait Constructions

Advait Constructions
1 projects on PropertyBaazi
Advait Constructions aims to redefine the real estate industry by developing and delivering state of the art projects. It is committed to providing quality spaces that enrich today and envisage tomorrow. It strives to make its presence felt by developing high-quality projects that provide value for money and the highest customer satisfaction. The Dharwad-based company leaves no stone unturned in ensuring that the property-related needs and expectations of the customers are met.
Frequently Asked Questions
What's the possession timeline at Advait Chetana Residency?
Advait Chetana Residency was completed in Jan, 2020 (per our records).
Is Advait Chetana Residency a RERA-registered project?
We don't have a RERA registration on record for Advait Chetana Residency yet, so it's worth confirming this with the developer before you commit.
How much should I budget for Advait Chetana Residency?
Advait Chetana Residency offers 2 BHK Apartment, sized 1,140 sq.ft super built-up area. Current pricing is shared on request — download the brochure from the project page for the latest price list.
Where is Advait Chetana Residency and how well-connected is it?
Advait Chetana Residency is located in Vidyagiri, Dharwad. The railway station is around 2.23 km away.
How big is the Advait Chetana Residency project?
Advait Chetana Residency is 1 tower, up to 4 floors and 8 homes.
What can residents enjoy at Advait Chetana Residency?
Advait Chetana Residency comes with 6 amenities, including Power Back up Lift, CCTV Camera Security, 24/7 Power Backup, Lift(s), Car Parking and Paved Compound.
What's around Advait Chetana Residency for daily needs?
Close to Advait Chetana Residency you'll find hospitals such as ESI Hospital and Arya Hospital, schools like JSS College and Sri Manjunatheshwara Kannada School and banks.
Who is developing Advait Chetana Residency?
Advait Chetana Residency is being developed by Advait Constructions.
Quick Links
Disclaimer: The material and information contained on this page is provided for general information purposes only and does not constitute an endorsement, warranty, or representation by PropertyBaazi. PropertyBaazi is an information platform and is not a party to any transaction between users. Project details, prices, availability, RERA status and other information are compiled from public records and third-party sources, may change without notice, and should be independently verified with the developer, the relevant RERA authority and your own legal/financial advisors before you rely on them or make any decision.