
Others
Image
Select a view or open the gallery
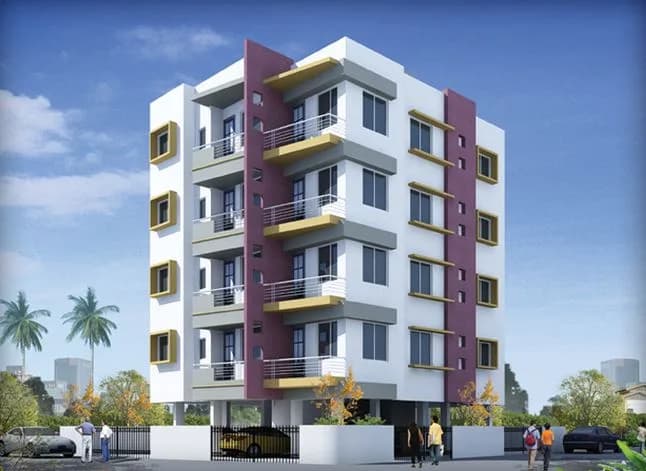
Advait Ekdhant Apartment
Veer Savarkar Nagar, Beyond Mira Road
Construction Status
Ready to move
Completed in Jul, 2017
Price on request
Price on request
2 BHK
Super Built-up Area
820–900 sqft
Price on Request
Project Details
- Towers
- 1
- Total units
- 18
- Floors
- 4
- Unit sizes
- 820–900 sqft · Super Built-up Area
- Configurations
- 2 BHK
- Property type
- Apartment
- Possession
- Since Jul, 2017
Specifications
RCC WORK
- Earthquake resistant RCC design
BRICK WORK
- Brick work- external 6" thick, internal 4"
PLASTER
- Sand face external plaster and neeru finish internal plaster
FLOORING
- Porseleno 2ft" x 2ft" tiles in all rooms with 3 inches skirting in all rooms
PAINT
- Waterproof acrylic paint - external, internal oil bound distemper and grills railing in oil paint
STAIRCASE
- Stair case will be in green marble with ivory treads
KITCHEN
- Black granite platform glazed tiles dado upto full height with stainless steel sink
BATHROOM WC
- glazed tile upto window sill level and luxurious bath with glazed tile (12x18") up to full height with ceramic flooring at Bottom with concealed plumbing Hot and cold water mixer system and western commode system for attached toilet
DOORS AND HARDWARE
- Decorative laminated main door with attractive fitting and safety night latch Internal doors with precast frame and laminated flush door with SS fittings, WC and bath door in bakelite with precast door frame
WINDOWS
- Powder coated aluminium window with safety grill and SS mosquito net and window with marble sill
ELECTRIFICATION
- Concealed electrification in copper wiring with modern electricity fitting Concealed telephone and tv point in living room, refrigerator, oven, grinder, aquaguard and exhaust point in kitchen Sufficient light points with modular switches geyser point in bathroom
LEVEL CONTROLLER
- Level controller device for water tank will be provided
PARKING
- Parking space with paving
POWER BACKUP
- For lift, staircase and parking light
SPECIAL FEATURES
- Provision of bore point for washing will be provide in parking, lift of four person capacity
As stated by the builder; shown as filed.
About Advait Ekdhant Apartment
Advait Ekdhant Apartment in Veer Savarkar Nagar, Vasai, Mumbai is a ready-to-move housing society. It offers apartments in varied budget range. These units are a perfect combination of comfort and style, specifically designed to suit your requirements and conveniences. There are 2BHK apartments available in this project. This housing society is now ready to be called home as families have started moving in. Check out some of the features of Advait Ekdhant Apartment housing society: *Advait Ekdhant Apartment Veer Savarkar Nagar has single tower, with 4…More ↓Less ↑
Advait Ekdhant Apartment in Veer Savarkar Nagar, Vasai, Mumbai is a ready-to-move housing society. It offers apartments in varied budget range. These units are a perfect combination of comfort and style, specifically designed to suit your requirements and conveniences. There are 2BHK apartments available in this project. This housing society is now ready to be called home as families have started moving in. Check out some of the features of Advait Ekdhant Apartment housing society: *Advait Ekdhant Apartment Veer Savarkar Nagar has single tower, with 4 floors each and 18 units on offer.
Top Facilities
8 facilities recorded for this project
- Children's Play Area
- Car Parking
- Property Staff
- 24/7 Power Backup
- 24/7 Water Supply
- Fire Fighting Systems
- Paved Compound
- Rain Water Harvesting
Location Advantages
Key destinations around Advait Ekdhant Apartment
State Bank of India
Bank · 0.2 km
Sadashiv Hights
Bank · 0.3 km
PES New English School
School · 0.3 km
Kishinchand Chellaram College
College · 0.4 km
Niranjanlal Dalmiya Udyan
Park · 0.4 km
Mo. Kru. Nakhawa High School
School · 0.5 km
Price Comparison
Available pricing context for Advait Ekdhant Apartment, shown without forecasts.
Today’s asking rates
Project, locality and city benchmarks
Stamp duty and registration · Maharashtra
- Stamp duty — Mumbai & Navi Mumbai - 6% for Males, 5% for Females
- Mumbai & Navi Mumbai - 6% for Males, 5% for Females
- Stamp duty — Thane/Pune/Nagpur/Nashik - 7% for Males, 6% for Females
- Thane/Pune/Nagpur/Nashik - 7% for Males, 6% for Females
- Stamp duty — Rural/Gram Panchayat Jurisdiction- 3% for Males, 2% for Females
- Rural/Gram Panchayat Jurisdiction- 3% for Males, 2% for Females
- Registration
- 1% of transaction value or max up to ₹30,000
Recorded state rates for reference. Confirm the applicable amount at registration.
Project and locality asking-rate medians come from the PropertyBaazi project records in the sample shown. Registered rates come from government transaction records. Neither is a valuation, index or forecast.
Society Reviews
Reviews by residents
No written reviews yet
Be the first to share a first-hand experience.
Explore life around Advait Ekdhant Apartment
Understand daily conveniences and connectivity around the project before planning a visit.
Aerial distances measured on the map from the project’s recorded location — straight lines, not routes. Map data © OpenStreetMap contributors.
View on mapMetro & Rail 2
- Thane770 m
- Digha Gaon1.3 km
Schools 6
- PES New English School340 m
- Mo. Kru. Nakhawa High School480 m
- Mangala Highschool500 m
- Waman roa1.8 km
- samarth vidyalay1.9 km
+1 more
Colleges 4
- Kishinchand Chellaram College360 m
- VPM'S Bedekar Institute of Management Studies740 m
- Vidya Prasarak Mandal Polytechnic750 m
- VPM TMC Law College780 m
Hospitals 5
- Aarogyam Multispeciality Hospital, Thane550 m
- Radhakrishna Hospital720 m
- Ankur Hospital830 m
- Dr Bhanushali Hospital870 m
- Bhanushali hospital870 m
Shopping & Markets 5
- Niti General Stores1.5 km
- Eternity Mall2.1 km
- AC repair shop2.5 km
- Lake Shore Mall3.1 km
- Rmall3.2 km
Parks 4
- Niranjanlal Dalmiya Udyan400 m
- Shahir Damodar Vitawkar Play Ground960 m
- Sarvoday Udyan960 m
- Green Park1.3 km
Banks 4
- State Bank of India240 m
- Sadashiv Hights330 m
- Thane Janata Sahakari Bank (TJSB))490 m
- Navjeevan Cooperative Bank860 m
Clinic 2
- Medivision Sonography Centre980 m
- Bhaskar Eye and Lens Implant Clinic1.1 km
Pharmacy 1
- Apollo Pharmacy1.3 km
Railway 1
- Kalva2.1 km
Straight-line distances, approximate, measured from the project’s recorded location. Data © OpenStreetMap contributors.
About Advait Construwell

Advait Construwell
2 projects on PropertyBaazi
Advait Construwell is a premier real estate company with its main focus on providing projects with the highest standards of quality. The company aims to consistently make great strides in fulfilling the dreams of a large number of esteemed customers. It is armed with a team of talented professionals who are very knowledgeable and proficient in the real estate sector and are always ready to deliver more than what has been asked for.
Projects by Advait Construwell
Frequently Asked Questions
What's the possession timeline at Advait Ekdhant Apartment?
Advait Ekdhant Apartment is ready to move in, so you can take possession as soon as the paperwork is done.
Is Advait Ekdhant Apartment a RERA-registered project?
We don't have a RERA registration on record for Advait Ekdhant Apartment yet, so it's worth confirming this with the developer before you commit.
What does a home at Advait Ekdhant Apartment cost?
Advait Ekdhant Apartment offers 2 BHK Apartment, sized 820–900 sq.ft super built-up area. Current pricing is shared on request — download the brochure from the project page for the latest price list.
Where is Advait Ekdhant Apartment and how well-connected is it?
Advait Ekdhant Apartment is located in Veer Savarkar Nagar, Beyond Mira Road.
How big is the Advait Ekdhant Apartment project?
Advait Ekdhant Apartment is 1 tower, up to 4 floors and 18 homes.
What can residents enjoy at Advait Ekdhant Apartment?
Advait Ekdhant Apartment comes with 8 amenities, including Children's Play Area, Car Parking, Paved Compound, Fire Fighting Systems, Property Staff and 24/7 Power Backup.
What's around Advait Ekdhant Apartment for daily needs?
Close to Advait Ekdhant Apartment you'll find hospitals such as Radhakrishna Hospital and Dr Bhanushali Hospital, schools like Waman roa and samarth vidyalay.
Who is developing Advait Ekdhant Apartment?
Advait Ekdhant Apartment is being developed by Advait Construwell.
Quick Links
Disclaimer: The material and information contained on this page is provided for general information purposes only and does not constitute an endorsement, warranty, or representation by PropertyBaazi. PropertyBaazi is an information platform and is not a party to any transaction between users. Project details, prices, availability, RERA status and other information are compiled from public records and third-party sources, may change without notice, and should be independently verified with the developer, the relevant RERA authority and your own legal/financial advisors before you rely on them or make any decision.