
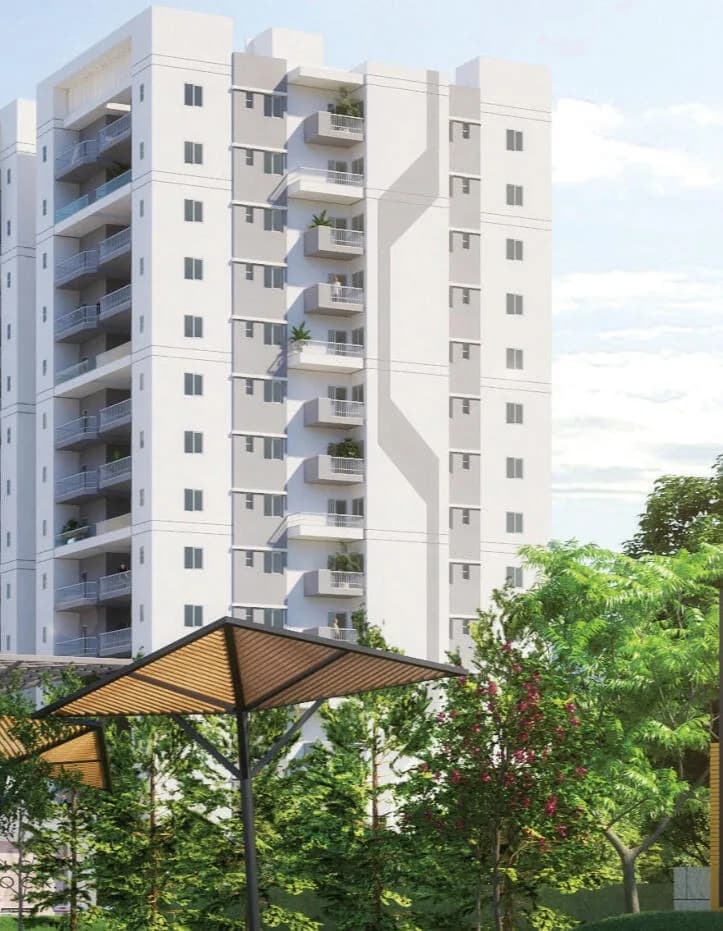
Advitya Heights
Sector-143, Faridabad
Construction Status
New launch
Possession will start from Nov, 2027
₹22 L - 33.6 L
Price range· ₹5,744/sqft
1 BHK
Carpet Area
383 sqft
₹22 L
2 BHK
Carpet Area
525–645 sqft
₹27 - 33.6 L
3 BHK
Carpet Area
642 sqft
₹33.3 L
Project Details
- Project area
- 25 acres
- Towers
- 9
- Total units
- 1,260
- Floors
- 14
- Unit sizes
- 383–645 sqft · Carpet Area
- Price per sqft
- ₹5,744
- Configurations
- 1, 2, 3 BHK
- Property type
- Apartment
- Possession
- Completion in Nov, 2027
Specifications
FLOORING DETAILS OF VARIOUS PARTS OF HOUSE
- Vitrified Tiles in Drawing/Dinning, Bedroom, Ceramic Tiles in Toilet/Balcony Area
WALL FINISHING DETAILS OBD
- on Cement, Plaster on Walls & Ceilings
KITCHEN DETAILS SS
- Sink, Single Bowl, Crome Plated BIB Cock
BATHROOM FITTINGS
- 1 English Seat, 1 Washbasin, Crome Plated BIB Cock
WOOD WORK ETC.
- Enamel Painted Flush Shutter with MS Hard wares
DOORS & WINDOW FRAMES MS / UPVC
- Profile / Aluminum / Wood
GLASS WORK
- In External Window
ELECTRIC FITTINGS
- Piano Type Switch and Sockets
CONDUCTING AND WIRING DETAILS PVC
- Concealed Conducting & Copper Wiring
WATER STORAGE
- Half Day Capacity in common overhead RCC Tank
LIFT DETAILS
- 18 Nos. in 9 Towers (2 Nos. Lift in each Tower)
WINDOWS / GLAZING S
- UPVC/MS Window Shutter With Glass Panes
DOORS
- |
MAIN DOORS
- |
INTERNAL DOORS
- Enamel Painted Flush Shutter Doors
ELECTRICAL FITTINGS
- Stranded Piano type Switch and Socket
EXTERNAL FINISHING / COLOR SCHEME
- Fine Texture Finish on Cement Plaster in Color Pattern
INTERNAL FINISHING
- Pleashing Shades in Oil Bound Distember
As stated by the builder; shown as filed.
RERA Registration
Phase registrations, completion timelines and available documents from the state RERA record.
Phase 1
HRERA-PKL-FBD-602-2024
Haryana RERA
- Registered on
- Not stated
- Completion by
- 10/11/2027
RERA-PKL-1475-2024Registration-number match
Registration number found in HRERA-PKL
The project registration number matched the registry snapshot. Confirm the current status and filings on the live portal before booking.
- Snapshot checked
- 21 Jul 2026
- Check the official portal
- Open HRERA portal ↗
- Registry ID
- RERA-PKL-1475-2024
- Registry promoter
- ADVITYA RESIDENCY LLP
Registry documents
Mirrored from HRERA-PKL
Requesting a download sends your enquiry to the seller. Once sent, other documents for this project stay unlocked for this browser session.
CA certificate
Registration: RERA-PKL-1475-2024599 KB
Licence (2)
Registration: RERA-PKL-1475-20241.3 MB
Licence
Registration: RERA-PKL-1475-20242.2 MB
Approved plan
Registration: RERA-PKL-1475-20243.0 MB
Approved plan (2)
Registration: RERA-PKL-1475-20241.9 MB
Approved plan (3)
Registration: RERA-PKL-1475-20243.0 MB
Plans & drawings1
Approved plan (4)
Registration: RERA-PKL-1475-20243.3 MB
Land, title & agreements1
Declaration
Registration: RERA-PKL-1475-20243.4 MB
Progress & status reports1
Corrigendum
Registration: RERA-PKL-1475-20244.6 MB
Files are shown as captured in our registry snapshot. Always confirm the latest record on the official state portal before you transact.
About Advitya Heights
For those looking to buy a residential property, here comes one of the choicest offerings in Faridabad, at Sector-143. Brought to you by Advitya Residency Llp, Advitya Heights is among the newest addresses for homebuyers. There are apartments for sale in Advitya Heights. This is an under-construction project right now, and is expected to be delivered by Nov, 2027 . Advitya Heights Faridabad is a RERA-registered housing society, which means all projects details are also available on state RERA website for end-users and investors. The RERA registration…More ↓Less ↑
For those looking to buy a residential property, here comes one of the choicest offerings in Faridabad, at Sector-143. Brought to you by Advitya Residency Llp, Advitya Heights is among the newest addresses for homebuyers. There are apartments for sale in Advitya Heights. This is an under-construction project right now, and is expected to be delivered by Nov, 2027 . Advitya Heights Faridabad is a RERA-registered housing society, which means all projects details are also available on state RERA website for end-users and investors. The RERA registration number of this project is HRERA-PKL-FBD-602-2024. Read on to know more about must-know features, Advitya Heights Price List, Photos, Floor Plans, Payment Plans, Brochure download procedure and other exciting facts about the project.
Top Facilities
28 facilities recorded for this project
- Skating Rink
- Cricket Pitch
- Lawn Tennis Court
- Basketball Court
- Badminton Court
- Yoga / Meditation Area
- Jogging Track
- Gymnasium
- Gazebo
Location Advantages
Key destinations around Advitya Heights
Golden Galaxy Hotels & Resorts
Hotel · 250 Meter
Funmax Waterpark
Amusement Park · 260 Meter
Presidium School Faridabad
School · 1 KM
Delhi Public School, Ballabgarh
School · 3.9 KM
SRC Industrial Park, SECTOR 4A
Office complex · 5.1 KM
Pawan Hospital, Ballabhgarh
Hospital · 6.1 KM
Price Trends
Recorded year-on-year movement and today’s asking-rate position for Advitya Heights.
Recorded 12-month movement
Asking rates · YoYProject
Advitya Heights
+49.2%
Today’s asking rates
Project, locality and city benchmarks
Stamp duty and registration · Haryana
- Stamp duty — Male Ownership
- 7%
- Stamp duty — Female Ownership
- 5%
- Stamp duty — Joint Ownership
- 6%
- Registration
- ₹50,000
Recorded state rates for reference. Confirm the applicable amount at registration.
Project and locality asking-rate medians come from the PropertyBaazi project records in the sample shown. Registered rates come from government transaction records. Neither is a valuation, index or forecast.
Market Snapshot for Sector-143
Computed from 2 Sector-143 projects in our catalogue (1 with a per-sqft price).
2 projects here, by price band
Supply snapshot
Resale listings12
Units on the market12
Society Reviews
Reviews by residents
No written reviews yet
Be the first to share a first-hand experience.
Explore life around Advitya Heights
Understand daily conveniences and connectivity around the project before planning a visit.
Distances as recorded by the builder — approximate; please confirm on the ground.
View on mapMetro & Rail 1
- Raja Nahar Singh Metro Station6.5 KM
Schools 2
- Presidium School Faridabad1 KM
- Delhi Public School, Ballabgarh3.9 KM
Hospitals 1
- Pawan Hospital, Ballabhgarh6.1 KM
Parks & Leisure 1
- Funmax Waterpark260 Meter
Business Hubs 1
- SRC Industrial Park, SECTOR 4A5.1 KM
Hotels 1
- Golden Galaxy Hotels & Resorts250 Meter
Distances as recorded when the project was listed — approximate; please confirm on the ground.
Similar Projects
Comparable projects around Sector-143
About Advitya Residency Llp

Advitya Residency Llp
2 projects on PropertyBaazi
Frequently Asked Questions
Is Advitya Heights ready to move in?
Advitya Heights is still under construction, with possession expected around Nov, 2027.
Is Advitya Heights a RERA-registered project?
Yes. Advitya Heights is registered with HRERA-PKL under number HRERA-PKL-FBD-602-2024, which you can verify on the official RERA portal.
How much should I budget for Advitya Heights?
Homes at Advitya Heights are priced ₹22 L - 33.6 L (about ₹5,744/sq.ft) for 1, 2, 3 BHK Apartment, sized 383–645 sq.ft carpet area.
Where is Advitya Heights and how well-connected is it?
Advitya Heights is located in Sector-143, Faridabad. The nearest metro (Raja Nahar Singh) is close by and the railway station is around 4.71 km away.
How big is the Advitya Heights project?
Advitya Heights is spread across 25 acres, 9 towers, up to 14 floors and 1,260 homes.
What can residents enjoy at Advitya Heights?
Advitya Heights comes with 28 amenities, including Reflexology Park, Skating Rink, Gazebo, Fountain, Shopping Centre and Cricket Pitch.
Who is developing Advitya Heights?
Advitya Heights is being developed by Advitya Residency Llp.
What stamp duty and registration charges apply at Advitya Heights?
Beyond the home price, budget for stamp duty (from about 5%) plus registration charges when you buy at Advitya Heights.
Quick Links
Disclaimer: The material and information contained on this page is provided for general information purposes only and does not constitute an endorsement, warranty, or representation by PropertyBaazi. PropertyBaazi is an information platform and is not a party to any transaction between users. Project details, prices, availability, RERA status and other information are compiled from public records and third-party sources, may change without notice, and should be independently verified with the developer, the relevant RERA authority and your own legal/financial advisors before you rely on them or make any decision.