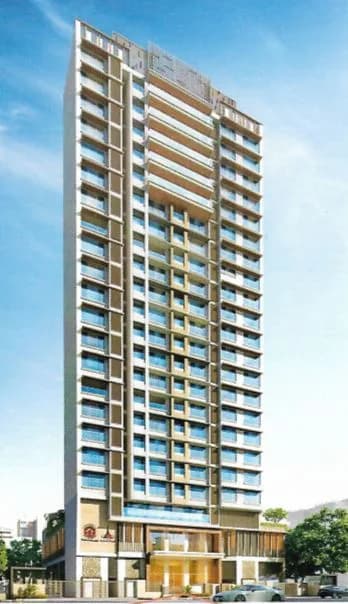
1 RK Studio Apartment
215 sq.ft.
Facilities
Gymnasium
Select a view or open the gallery
Goregaon East, Mumbai
Construction Status
Ready to move
Possession completed (Jun 2026)
₹1.05 Cr - 6.52 Cr
Price range· ₹23,729/sqft
1 BHK
Carpet Area
350–610 sqft
₹1.05 - 1.74 Cr
2 BHK
Carpet Area
622–740 sqft
₹1.93 - 2.29 Cr
3 BHK
Carpet Area
881–1465 sqft
₹2.73 - 4.54 Cr
4 BHK
Carpet Area
1438 sqft
₹4.46 Cr
5 BHK
Carpet Area
2103 sqft
₹6.52 Cr
RCC framed strategically constructed structure keeping in mind the best of architecture and specifications both from inside as well as outside.
As stated by the builder; shown as filed.
Phase registrations, completion timelines and available documents from the state RERA record.
AGARWAL FLORESTA OAK
P51800031760
Maharashtra RERA
AGARWAL FLORESTA MAPLE
P51800030147
Maharashtra RERA
Not found in this snapshot
No matching registry entry was found
The registration was not found in our Maharashtra, Tamil Nadu, Karnataka, Haryana, Uttar Pradesh and Gujarat snapshot. This does not mean the project is unregistered; check the live state portal before you transact.
Registry documents
Mirrored from the state RERA registry
No mirrored registry documents available
Document availability varies by state portal. Use the official RERA portal below for the latest filed records.
Available configurations, areas and recorded pricing.
215 sq.ft.
350 sq.ft.
₹82 L
360 sq.ft.
₹84.07 L
364 sq.ft.
₹85 - 91.56 L
610 sq.ft.
₹1.05 - 1.74 Cr
622 sq.ft.
₹1.74 Cr
649 sq.ft.
₹1.58 - 1.82 Cr
652 sq.ft.
₹1.83 Cr
655 sq.ft.
₹1.93 - 2.29 Cr
Room dimensions
Room-by-room dimensions from each plan’s published schedule — shown exactly as filed, never estimated.
| Room | Dimensions (as printed) | Area |
|---|---|---|
| Living | 4.29 m × 2.90 m | 134 sqft |
| Kitchen | 2.39 m × 2.01 m | 52 sqft |
| Toilet | 1.78 m × 1.09 m | 21 sqft |
Itemized rooms add up to 207 sqft · super area 215 sqft (walls, circulation and balconies are not itemized)
| Room | Dimensions (as printed) | Area |
|---|---|---|
| Living | 4.29 m × 2.90 m | 134 sqft |
| Kitchen | 2.39 m × 2.01 m | 52 sqft |
| Bedroom | 3.25 m × 2.74 m | 96 sqft |
| Toilet | 1.78 m × 1.09 m | 21 sqft |
| Toilet | 1.24 m × 1.75 m | 23 sqft |
Itemized rooms add up to 326 sqft · super area 350 sqft (walls, circulation and balconies are not itemized)
| Room | Dimensions (as printed) | Area |
|---|---|---|
| Living | 4.29 m × 2.90 m | 134 sqft |
| Kitchen | 2.39 m × 2.01 m | 52 sqft |
| Bedroom | 3.25 m × 2.74 m | 96 sqft |
| Toilet | 1.24 m × 1.75 m | 23 sqft |
| Toilet | 1.78 m × 1.09 m | 21 sqft |
Itemized rooms add up to 326 sqft · super area 360 sqft (walls, circulation and balconies are not itemized)
| Room | Dimensions (as printed) | Area |
|---|---|---|
| Living | 2.82 m × 4.11 m | 125 sqft |
| Kitchen | 2.11 m × 3.20 m | 73 sqft |
| Bedroom | 2.74 m × 3.20 m | 94 sqft |
| Toilet | 1.78 m × 1.24 m | 24 sqft |
| Toilet | 1.75 m × 1.24 m | 23 sqft |
Itemized rooms add up to 339 sqft · super area 364 sqft (walls, circulation and balconies are not itemized)
| Room | Dimensions (as printed) | Area |
|---|---|---|
| Living Room | 6.04 m × 4.12 m | 268 sqft |
| Kitchen | 1.93 m × 2.39 m | 50 sqft |
| Bedroom | 2.74 m × 3.20 m | 94 sqft |
| Study | 2.11 m × 2.16 m | 49 sqft |
| Toilet | 1.88 m × 1.25 m | 25 sqft |
| Toilet | 1.78 m × 1.25 m | 24 sqft |
| Dining | 2.18 m × 2.13 m | 50 sqft |
| Passage | 2.39 m × 0.91 m | 23 sqft |
Itemized rooms add up to 583 sqft · super area 610 sqft (walls, circulation and balconies are not itemized)
| Room | Dimensions (as printed) | Area |
|---|---|---|
| Living And Dining | 2.95 m × 5.36 m | 170 sqft |
| Kitchen | 2.11 m × 2.59 m | 59 sqft |
| Bedroom | 2.79 m × 3.35 m | 101 sqft |
| Bedroom | 3.05 m × 3.71 m | 122 sqft |
| Toilet | 2.39 m × 1.24 m | 32 sqft |
| Toilet | 2.39 m × 1.24 m | 32 sqft |
| Passage | 3.40 m × 0.99 m | 36 sqft |
| Passage | 1.91 m × 0.99 m | 20 sqft |
Itemized rooms add up to 572 sqft · super area 622 sqft (walls, circulation and balconies are not itemized)
| Room | Dimensions (as printed) | Area |
|---|---|---|
| Living | 2.95 m × 5.36 m | 170 sqft |
| Kitchen | 2.26 m × 2.74 m | 67 sqft |
| Bedroom | 2.79 m × 3.35 m | 101 sqft |
| Bedroom | 3.43 m × 3.86 m | 142 sqft |
| Toilet | 2.44 m × 1.24 m | 33 sqft |
| Toilet | 2.31 m × 1.24 m | 31 sqft |
| Passage | 2.44 m × 0.99 m | 26 sqft |
| Passage | 1.35 m × 0.99 m | 14 sqft |
| Dining | 1.52 m × 2.39 m | 39 sqft |
Itemized rooms add up to 623 sqft · super area 649 sqft (walls, circulation and balconies are not itemized)
| Room | Dimensions (as printed) | Area |
|---|---|---|
| Living | 3.05 m × 5.36 m | 176 sqft |
| Kitchen | 2.16 m × 2.74 m | 64 sqft |
| Bedroom | 2.74 m × 3.35 m | 99 sqft |
| Bedroom | 3.05 m × 3.86 m | 127 sqft |
| Toilet | 2.31 m × 1.24 m | 31 sqft |
| Toilet | 2.79 m × 1.24 m | 37 sqft |
| Passage | 2.44 m × 0.99 m | 26 sqft |
| Passage | 1.40 m × 0.99 m | 15 sqft |
| Dining | 1.50 m × 2.39 m | 39 sqft |
Itemized rooms add up to 614 sqft · super area 652 sqft (walls, circulation and balconies are not itemized)
| Room | Dimensions (as printed) | Area |
|---|---|---|
| Living And Dining | 2.95 m × 5.36 m | 170 sqft |
| Kitchen | 2.11 m × 2.59 m | 59 sqft |
| Bedroom | 2.79 m × 3.35 m | 101 sqft |
| Bedroom | 3.05 m × 3.71 m | 122 sqft |
| Toilet | 2.39 m × 1.24 m | 32 sqft |
| Toilet | 2.39 m × 1.24 m | 32 sqft |
| Passage | 1.91 m × 0.99 m | 20 sqft |
| Balcony | 2.95 m × 1.04 m | 33 sqft |
| Passage | 3.40 m × 0.99 m | 36 sqft |
Itemized rooms add up to 605 sqft · super area 655 sqft (walls, circulation and balconies are not itemized)
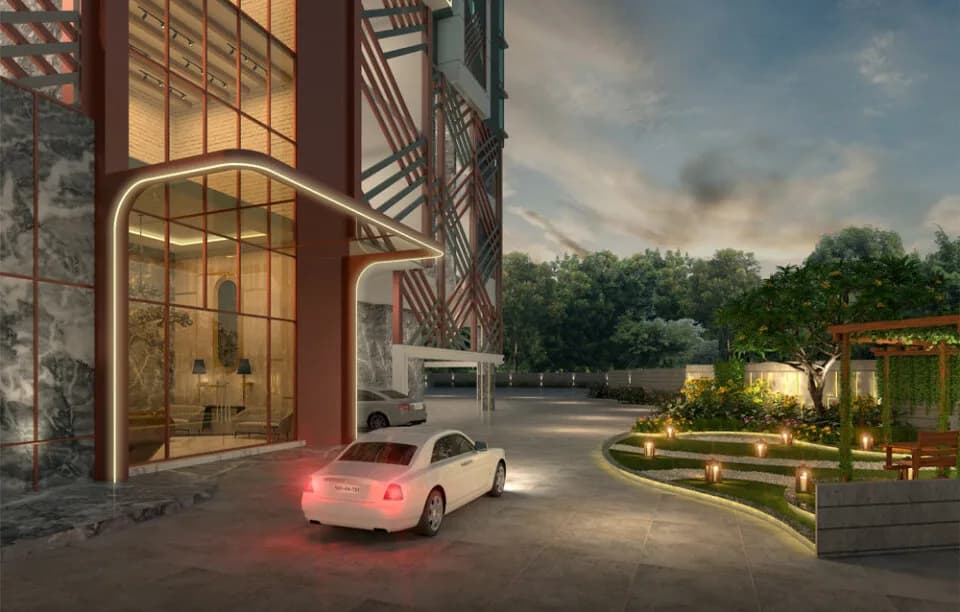
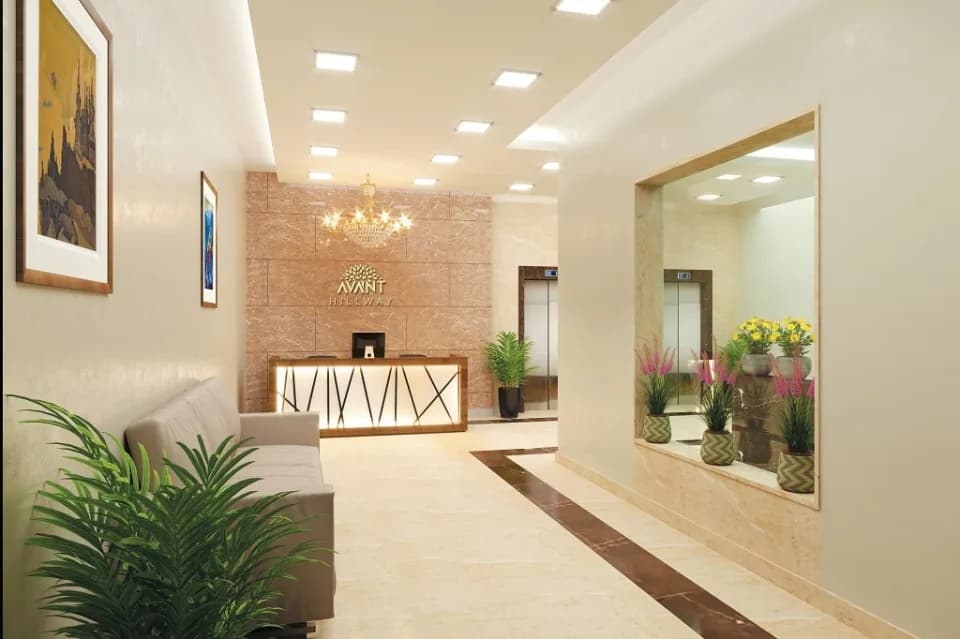
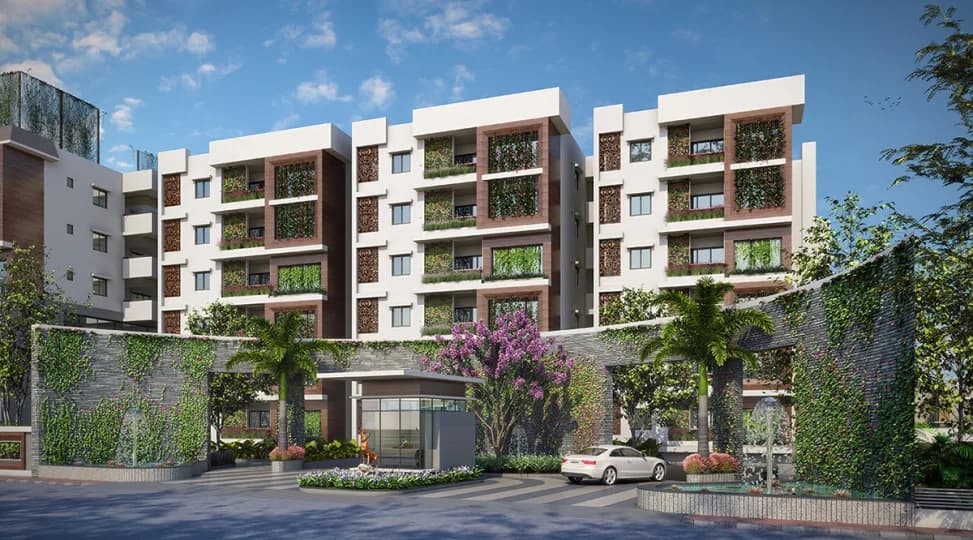
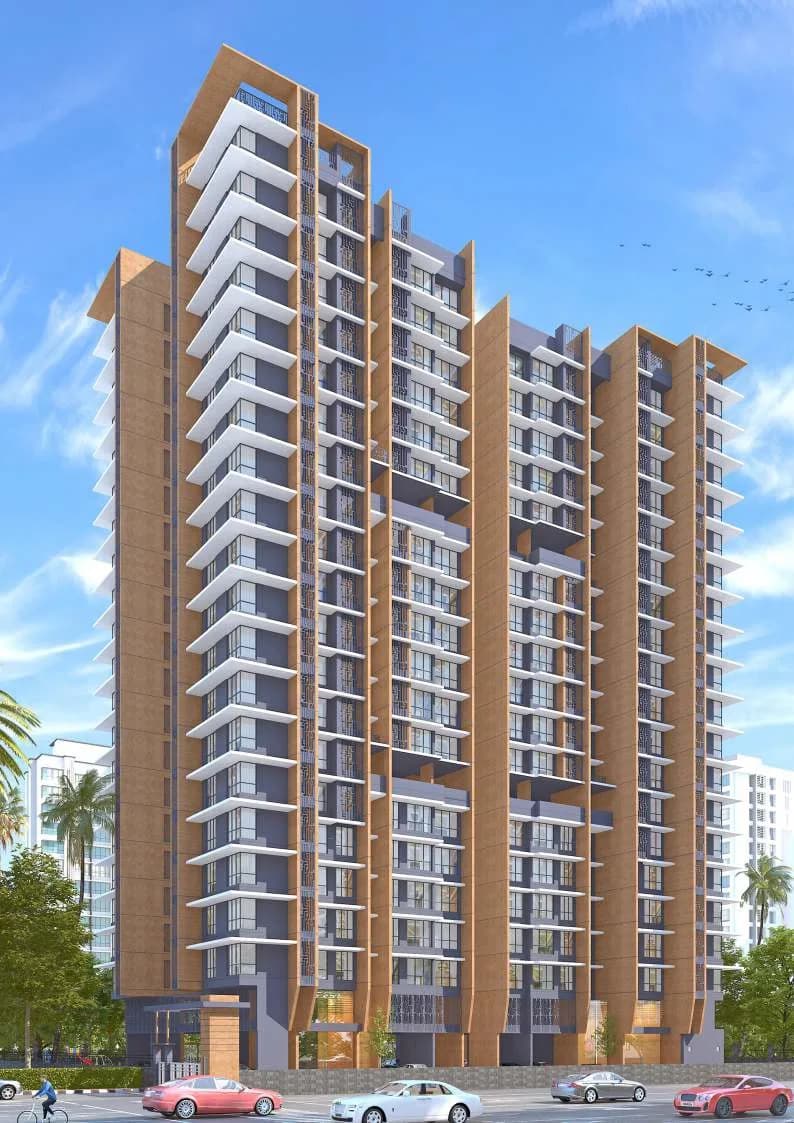
Agarwal Floresta is a residential development in Goregaon, Mumbai. The project is built by Homewell Realty LLP. They provide 1RK,1BHK apartments with all necessities. These apartments are beautifully crafted with modern amenities and is approved by Maharashtra RERA. 236 sqft carpet – 1 RK Studio - 58 lacs All Inclusive 215 sqft carpet – 1 RK Studio - 53 lacs All Inclusive
16 facilities recorded for this project
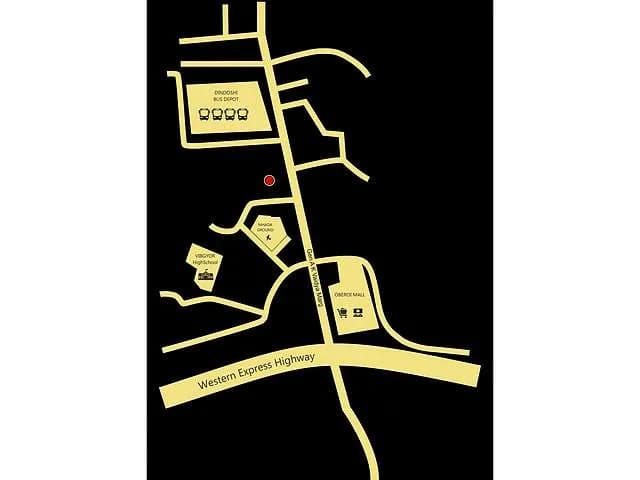
Key destinations around Agarwal Floresta
Pandit Motilal Nehru Marg
Connectivity · 150 Meter
Western Express Hwy
Highway · 1 KM
Ghanshyamdas Jalan College
University · 1 KM
Oberoi Mall
Shopping Center/ Market/ Mall · 1 KM
Sai Kripa Hospital & ICU
Hospital · 1 KM
Dindoshi Metro station
Metro Station · 750 Meter
Recorded year-on-year movement and today’s asking-rate position for Agarwal Floresta.
Recorded 12-month movement
Asking rates · YoYProject
Agarwal Floresta
+2.3%
Locality
Goregaon East
+8%
Today’s asking rates
Project, locality and city benchmarks
Recorded state rates for reference. Confirm the applicable amount at registration.
Project and locality asking-rate medians come from the PropertyBaazi project records in the sample shown. Registered rates come from government transaction records. Neither is a valuation, index or forecast.
Computed from 79 Goregaon East projects in our catalogue (48 with a per-sqft price).
79 projects here, by price band
Reviews by residents
No written reviews yet
Be the first to share a first-hand experience.
Understand daily conveniences and connectivity around the project before planning a visit.
Based on 71 projects listed in Goregaon East on PropertyBaazi — our catalog, not a market index.
Distances as recorded by the builder — approximate; please confirm on the ground.
View on mapMetro & Rail 2
Schools 1
Colleges & Universities 1
Hospitals 1
Shopping & Malls 1
Business Hubs 1
Roads & Connectivity 2
Airport 1
Hotels 1
Sports & Stadiums 1
Nature 1
Distances as recorded when the project was listed — approximate; please confirm on the ground.
Comparable projects around Goregaon East

Agarwal Group
5 projects on PropertyBaazi
Agarwal Group of Companies prioritizes high standards in constructing milestones. Our projects focus on broader perceptions to make them stronger. With 50 years of legacy, we uphold world-class design and quality. Since 1969, we have been at the forefront of innovative planning and housing projects. We bring dreams to life through impressive architecture, ensuring timely delivery from planning to construction. Some of their finished and running projects include: Agarwal Green Point, Agarwal Green Ways in Mumbai Agarwal's Fortune House in Hyderabad etc.
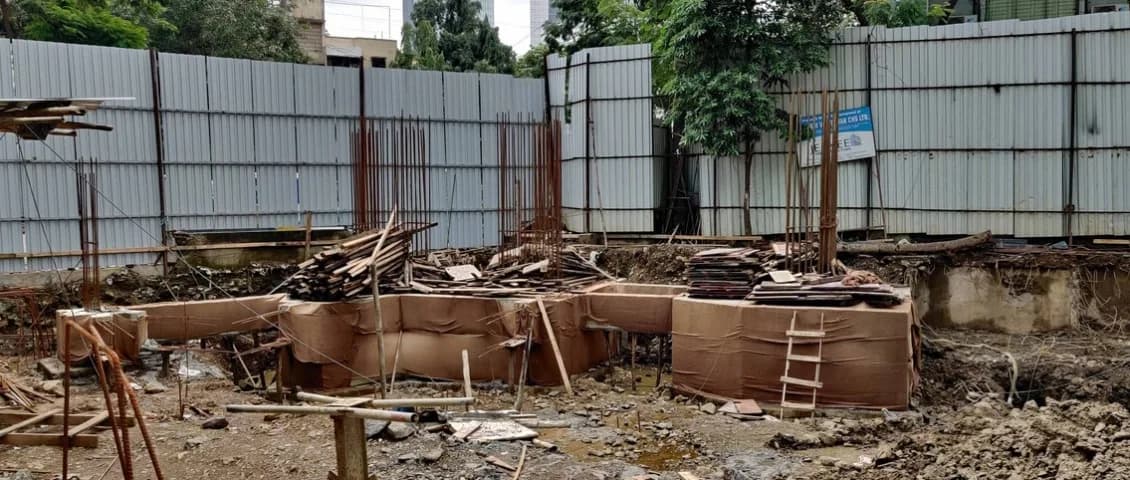
Agarwal Floresta is still under construction, with possession expected around Jun 2026.
Yes. Agarwal Floresta is registered with the state RERA under numbers P51800031760, P51800030147, which you can verify on the official RERA portal.
Homes at Agarwal Floresta are priced ₹1.05 Cr - 6.52 Cr (about ₹23,729/sq.ft) for 1, 2, 3, 4, 5 BHK Apartment, sized 350–2,103 sq.ft carpet area.
Agarwal Floresta is located in Goregaon East, Mumbai. The railway station is around 1.39 km away.
Agarwal Floresta is spread across 3 acres, 3 towers, up to 41 floors and 600 homes.
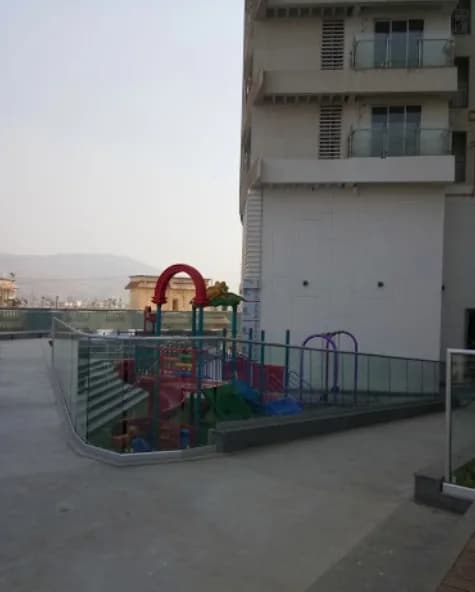
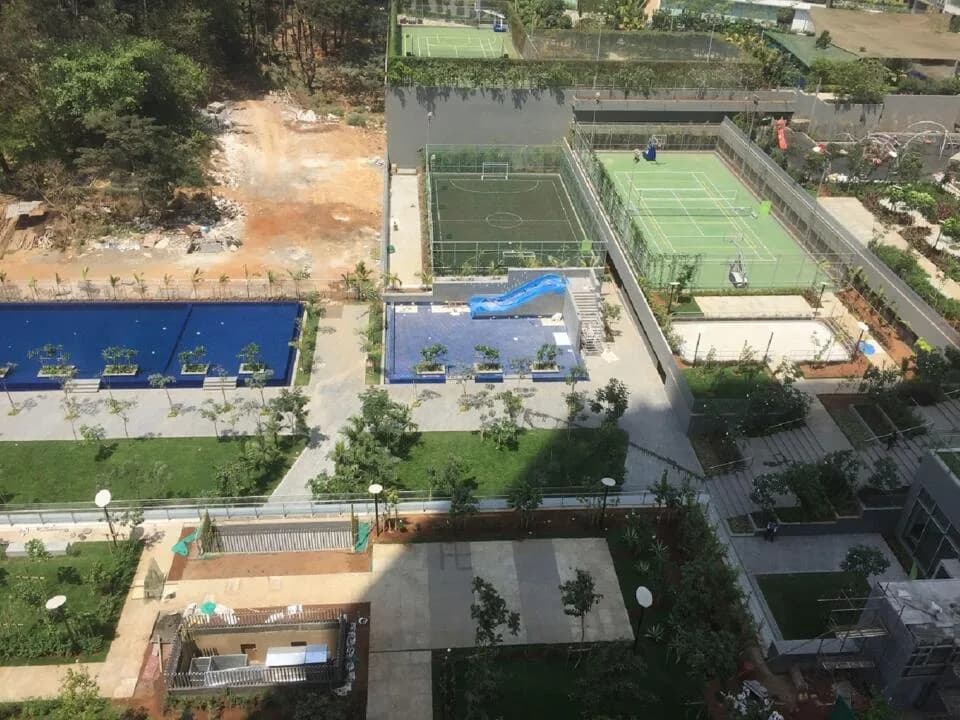
Agarwal Floresta comes with 16 amenities, including Swimming Pool, Business Lounge, Sauna, Spa, Creche / Day Care and Cafeteria.
Close to Agarwal Floresta you'll find hospitals such as Sai Krupa Hospital, Mumbai and M.W. Desai Municipal Genreal Hospital, schools like St. Thomas School Ground and Yashodham High School & Jr. College.
Agarwal Floresta is being developed by Agarwal Group.
Disclaimer: The material and information contained on this page is provided for general information purposes only and does not constitute an endorsement, warranty, or representation by PropertyBaazi. PropertyBaazi is an information platform and is not a party to any transaction between users. Project details, prices, availability, RERA status and other information are compiled from public records and third-party sources, may change without notice, and should be independently verified with the developer, the relevant RERA authority and your own legal/financial advisors before you rely on them or make any decision.