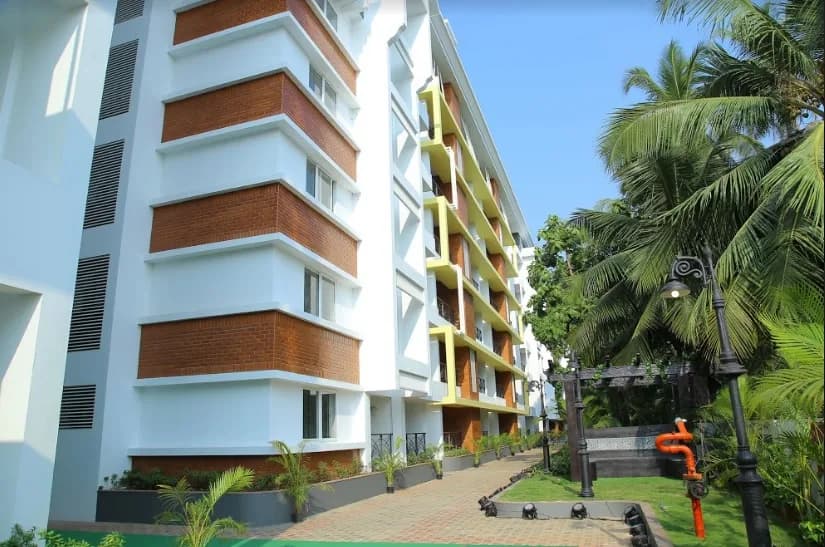
2 BHK Apartment
1185 sq.ft.
₹Price on Request
Outdoors
Entrance
Select a view or open the gallery
Mannagudda, Mangaluru
Construction Status
Ready to move
Completed in Jul, 2017
Price on request
Price on request
2 BHK
Super Built-up Area
1175–1320 sqft
Price on Request
3 BHK
Super Built-up Area
1625–1750 sqft
Price on Request
Fully farmed R.C.C structure with car parking in basement floor Double coat exterior plastering with water proof treatment 3 KW power supply for 2BHK flats /5 KW for 3BHK Water supply with borewell or open well in addition to the corporation water connection Automatic water level controller for over head tank Total backup generator with acoustic enclosure Granite / Marble Flooring for all common area & stair case Imported aluminum windows with steel grills Putty finish plastic emulsion for interior walls & water proof apex paint for external walls Concrete interlock paving for car parking and yard. Non-addressable Firefighting system Two fully automatic stretcher elevators. Reticulated gas connection on extra cost. 24 x 7 water and electricity provisions. Elegant designed melamine main door. Two way electrical system with modular fittings. Superior quality electric wires. Excellent quality of sanitary ware. Modern type sanitary and drainage installation. Excellent quality Vitrified flooring with flash skirting. Attractive ceramic tiles for toilet wall and anti skid tiles for flooring. High quality Granite with flash skirting in common areas.
As stated by the builder; shown as filed.
Available configurations, areas and recorded pricing.
1185 sq.ft.
₹Price on Request
1665 sq.ft.
₹Price on Request
Room dimensions
Room-by-room dimensions from each plan’s published schedule — shown exactly as filed, never estimated.
| Room | Dimensions (as printed) | Area |
|---|---|---|
| Living | 2.95 m × 5.89 m | 187 sqft |
| Kitchen | 2.39 m × 2.72 m | 70 sqft |
| Bedroom | 4.39 m × 2.90 m | 137 sqft |
| Bedroom | 3.63 m × 2.87 m | 112 sqft |
| Toilet | 1.37 m × 1.85 m | 27 sqft |
| Toilet | 2.13 m × 1.37 m | 32 sqft |
| Dining | 2.52 m × 3.04 m | 82 sqft |
Itemized rooms add up to 647 sqft · super area 1,185 sqft (walls, circulation and balconies are not itemized)
| Room | Dimensions (as printed) | Area |
|---|---|---|
| Living | 4.52 m × 3.35 m | 163 sqft |
| Kitchen | 3.71 m × 2.49 m | 99 sqft |
| Master Bedroom | 4.01 m × 3.38 m | 146 sqft |
| Master Bedroom | 4.37 m × 3.10 m | 146 sqft |
| Master Bedroom | 4.37 m × 3.10 m | 146 sqft |
| Toilet | 1.37 m × 2.21 m | 33 sqft |
| Toilet | 1.42 m × 2.13 m | 33 sqft |
| Toilet | 2.49 m × 1.37 m | 37 sqft |
| Dining | 3.25 m × 3.35 m | 117 sqft |
| Balcony | 2.95 m × 3.35 m | 106 sqft |
| Foyer | 1.83 m × 1.82 m | 36 sqft |
Itemized rooms add up to 1,062 sqft · super area 1,665 sqft (walls, circulation and balconies are not itemized)
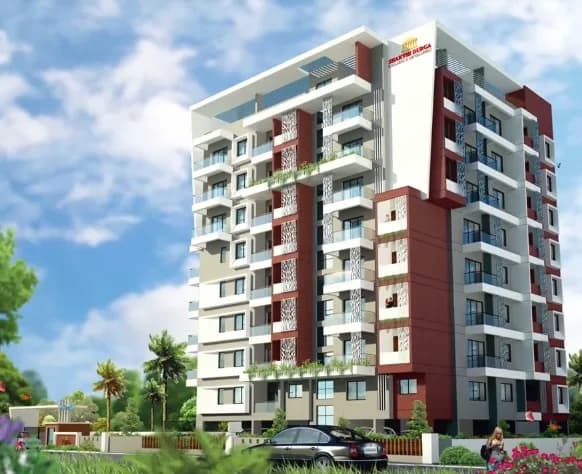
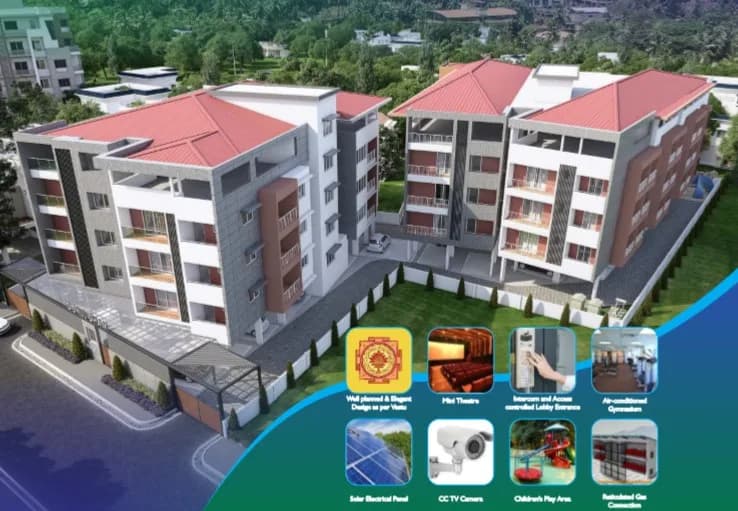
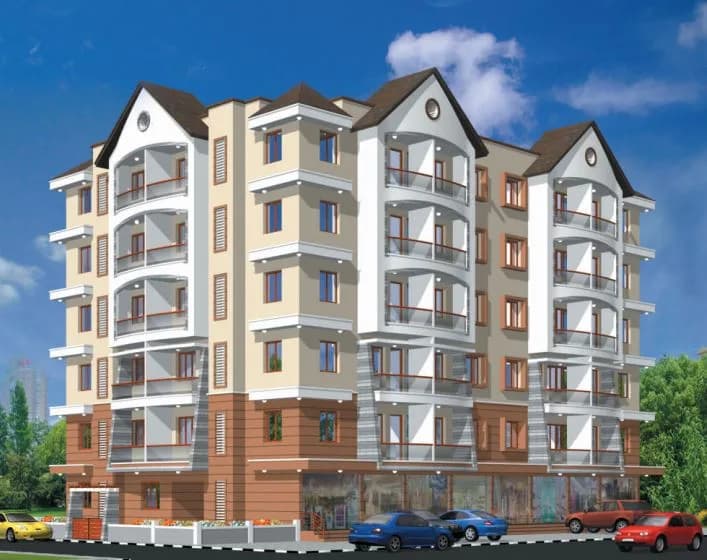
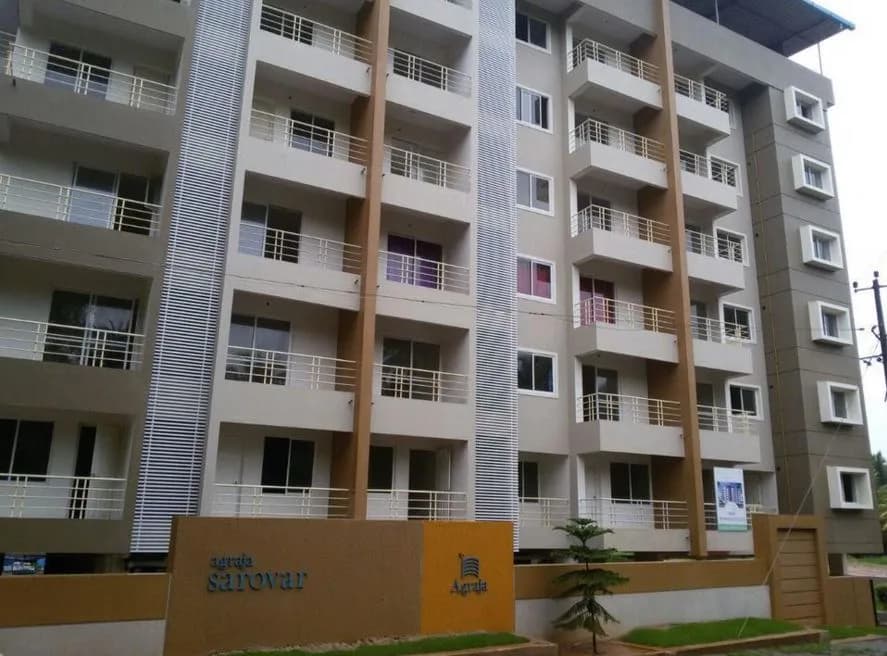
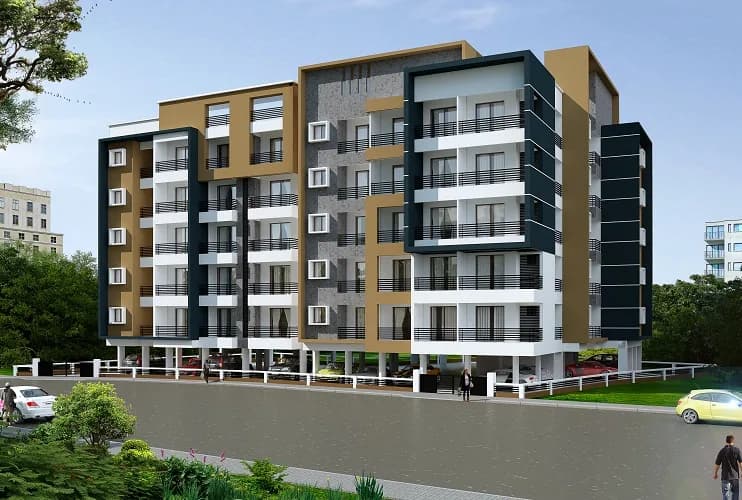
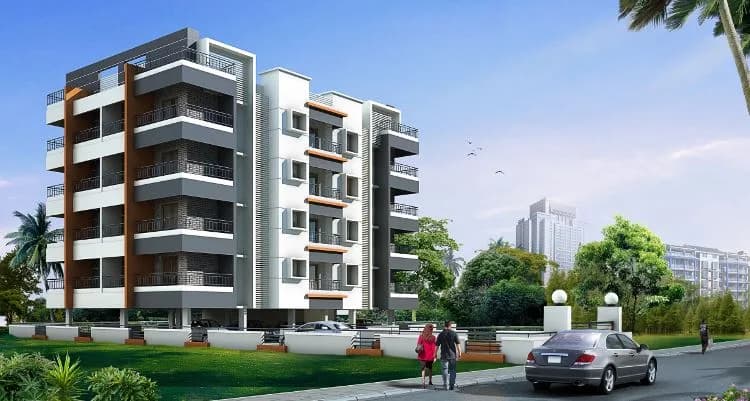
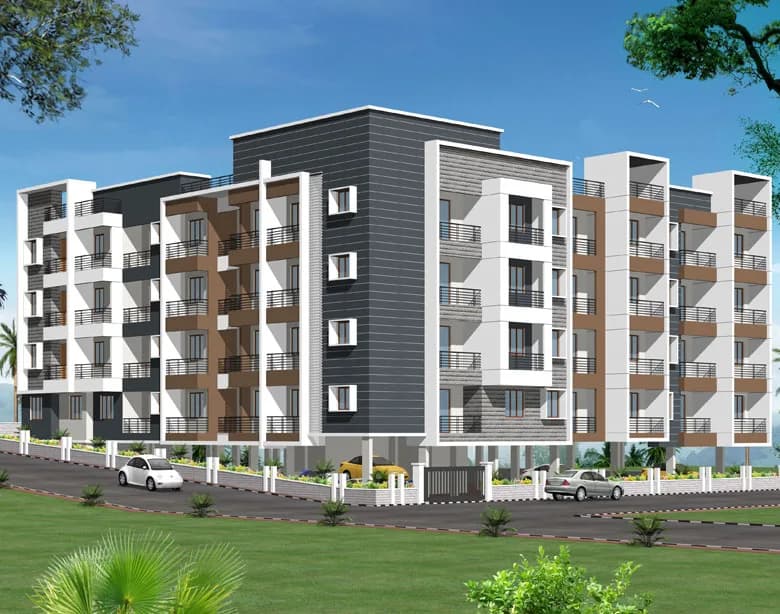
Agraja Vivanta in Mannagudda, Mangalore is a ready-to-move housing society. This project is a perfect combination of comfort and style, specifically designed to suit your requirements and conveniences. This housing society is now ready to be called home as families have started moving in. Check out some of the features of Agraja Vivanta housing society: * Agraja Vivanta Mannagudda has single tower, with 7 floors each and 45 units on offer.
11 facilities recorded for this project
Key destinations around Agraja Vivanta
Syndicate Bank Kotekar Branch
Bank · 0.3 km
Indian Overseas Bank
Bank · 0.8 km
Kavoor Lake Park
Park · 0.9 km
Government First Grade College
College · 1.0 km
M V Shetty College of Speech and Hearing
College · 1.1 km
Impala Z Mart
Mall / Market · 1.3 km
Current asking rates for this project, its locality and Mangaluru.
Today’s asking rates
Project, locality and city benchmarks
Recorded state rates for reference. Confirm the applicable amount at registration.
Project and locality asking-rate medians come from the PropertyBaazi project records in the sample shown. Registered rates come from government transaction records. Neither is a valuation, index or forecast.
Computed from 11 Mannagudda projects in our catalogue (2 with a per-sqft price).
11 projects here, by price band
Reviews by residents
No written reviews yet
Be the first to share a first-hand experience.
Understand daily conveniences and connectivity around the project before planning a visit.
Based on 11 projects listed in Mannagudda on PropertyBaazi — our catalog, not a market index.
Aerial distances measured on the map from the project’s recorded location — straight lines, not routes. Map data © OpenStreetMap contributors.
View on mapSchools 4
Colleges 2
Hospitals 4
Shopping & Markets 2
Parks 2
Banks 3
Straight-line distances, approximate, measured from the project’s recorded location. Data © OpenStreetMap contributors.
Comparable projects around Mannagudda

Agraja Builders
9 projects on PropertyBaazi
Agraja Builders is a leading real estate brand in Mangalore. The company has delivered several residential and commercial projects which reflect highest standards of quality. Led by the principles of quality, transparency and business ethics, it is committed to deliver total customer satisfaction through its projects. The company ensures that its every project meets high quality standards, equips world-class amenities and conform to international standards. It strives to deliver exceptional value to its customers and make the world a better place to live in.
Agraja Vivanta is ready to move in, so you can take possession as soon as the paperwork is done.
We don't have a RERA registration on record for Agraja Vivanta yet, so it's worth confirming this with the developer before you commit.
Agraja Vivanta offers 2, 3 BHK Apartment, sized 1,175–1,750 sq.ft super built-up area. Current pricing is shared on request — download the brochure from the project page for the latest price list.
Agraja Vivanta is located in Mannagudda, Mangaluru.
Agraja Vivanta is 1 tower, up to 7 floors and 45 homes.
Agraja Vivanta comes with 11 amenities, including Piped Gas, Property Staff, Power Back up Lift, 24/7 Power Backup, Gymnasium and 24/7 Water Supply.
Close to Agraja Vivanta you'll find hospitals such as Echs Hospital and Exservice Mens Hospital Service.. E C H S, schools like Vikas PU College and Government School, Kottara.
Agraja Vivanta is being developed by Agraja Builders.
Disclaimer: The material and information contained on this page is provided for general information purposes only and does not constitute an endorsement, warranty, or representation by PropertyBaazi. PropertyBaazi is an information platform and is not a party to any transaction between users. Project details, prices, availability, RERA status and other information are compiled from public records and third-party sources, may change without notice, and should be independently verified with the developer, the relevant RERA authority and your own legal/financial advisors before you rely on them or make any decision.