5 BHK Villa
1920 sq.ft.
₹Price on Request
Others
Location Plan
Select a view or open the gallery
Bawadia Kalan, Bhopal
Construction Status
Ready to move
Possession completed (Mar 2025)
Price on request
Price on request
5 BHK
Built-up Area
2240–3854.35 sqft
Price on Request
6 BHK
Built-up Area
4492.98 sqft
Price on Request
As stated by the builder; shown as filed.
Phase registrations, completion timelines and available documents from the state RERA record.
Phase 1
P-BPL-22-3546
Madhya Pradesh RERA
Snapshot coverage unavailable
Madhya Pradesh is not covered by this registry snapshot
No registration conclusion can be drawn from this snapshot. Check the live state portal before you transact.
Registry documents
Mirrored from the state RERA registry
No mirrored registry documents available
Document availability varies by state portal. Use the official RERA portal below for the latest filed records.
Available configurations, areas and recorded pricing.
1920 sq.ft.
₹Price on Request
2240 sq.ft.
₹Price on Request
2927.02 sq.ft.
₹Price on Request
3005.85 sq.ft.
₹Price on Request
3190.95 sq.ft.
₹Price on Request
3250 sq.ft.
₹Price on Request
3329.8 sq.ft.
₹Price on Request
3854.35 sq.ft.
₹Price on Request
4492.98 sq.ft.
₹Price on Request
Room dimensions
Room-by-room dimensions from each plan’s published schedule — shown exactly as filed, never estimated.
| Room | Dimensions (as printed) | Area |
|---|---|---|
| Living And Dining | 5.84 m × 9.73 m | 612 sqft |
| Kitchen | 2.90 m × 3.81 m | 119 sqft |
| Bedroom | 4.88 m × 4.11 m | 216 sqft |
| Bedroom | 3.76 m × 4.42 m | 179 sqft |
| Bedroom | 3.96 m × 4.42 m | 188 sqft |
| Bedroom | 4.47 m × 3.96 m | 191 sqft |
| Bedroom | 3.96 m × 4.42 m | 188 sqft |
| Toilet | 2.13 m × 2.69 m | 62 sqft |
| Toilet | 2.13 m × 2.74 m | 63 sqft |
| Toilet | 2.44 m × 2.13 m | 56 sqft |
| Toilet | 2.44 m × 1.83 m | 48 sqft |
| Toilet | 2.13 m × 1.42 m | 33 sqft |
| Toilet | 2.13 m × 2.74 m | 63 sqft |
| Lobby | 5.64 m × 3.51 m | 213 sqft |
| Porch | 4.88 m × 5.18 m | 272 sqft |
| Lawn Area | 4.57 m × 2.03 m | 100 sqft |
| Dresser | 2.13 m × 1.68 m | 38 sqft |
| Dresser | 2.13 m × 1.68 m | 38 sqft |
| Verandah | 4.57 m × 1.22 m | 60 sqft |
| Lobby | 5.64 m × 3.50 m | 213 sqft |
Itemized rooms add up to 2,952 sqft · super area 1,920 sqft (walls, circulation and balconies are not itemized)
| Room | Dimensions (as printed) | Area |
|---|---|---|
| Living | 3.96 m × 3.51 m | 149 sqft |
| Drawing Room | 3.35 m × 4.42 m | 159 sqft |
| Kitchen | 2.95 m × 4.42 m | 140 sqft |
| Bedroom | 3.81 m × 4.11 m | 169 sqft |
| Bedroom | 4.11 m × 4.11 m | 182 sqft |
| Bedroom | 5.49 m × 4.11 m | 243 sqft |
| Bedroom | 4.47 m × 4.47 m | 215 sqft |
| Bedroom | 5.49 m × 4.11 m | 243 sqft |
| Toilet | 2.59 m × 3.15 m | 88 sqft |
| Toilet | 1.98 m × 1.07 m | 23 sqft |
| Toilet | 1.83 m × 3.05 m | 60 sqft |
| Toilet | 2.44 m × 2.13 m | 56 sqft |
| Toilet | 1.83 m × 1.83 m | 36 sqft |
| Toilet | 2.59 m × 3.15 m | 88 sqft |
| Toilet | 1.52 m × 2.13 m | 35 sqft |
| Dresser | 2.59 m × 2.44 m | 68 sqft |
| Lawn | 4.57 m × 3.15 m | 155 sqft |
| Dining | 3.61 m × 3.51 m | 136 sqft |
| Lobby | 3.81 m × 4.11 m | 169 sqft |
| Store RoomService | 1.83 m × 1.68 m | 33 sqft |
| Lobby | 3.96 m × 3.35 m | 143 sqft |
| Lift | 1.52 m × 1.52 m | 25 sqft |
| WashService | 1.83 m × 4.27 m | 84 sqft |
| Balcony | 7.01 m × 1.98 m | 149 sqft |
| Dresser | 2.44 m × 2.29 m | 60 sqft |
| Porch | 2.95 m × 4.98 m | 158 sqft |
| Lobby | 3.81 m × 4.11 m | 169 sqft |
| Dresser | 2.74 m × 2.44 m | 72 sqft |
| Dresser | 2.59 m × 2.44 m | 68 sqft |
| Puja | 1.83 m × 1.68 m | 33 sqft |
| Open | 10.06 m × 1.52 m | 165 sqft |
| Servant RoomService | 3.66 m × 2.13 m | 84 sqft |
| Lobby | 3.96 m × 3.35 m | 143 sqft |
| Store RoomService | 1.83 m × 1.68 m | 33 sqft |
| Lift | 1.52 m × 1.52 m | 25 sqft |
Itemized rooms add up to 3,858 sqft · super area 2,240 sqft (walls, circulation and balconies are not itemized)
| Room | Dimensions (as printed) | Area |
|---|---|---|
| Drawing Room | 3.81 m × 4.72 m | 194 sqft |
| Living And Dining | 4.57 m × 3.66 m | 180 sqft |
| Kitchen | 2.90 m × 4.27 m | 133 sqft |
| Bedroom | 3.81 m × 4.27 m | 175 sqft |
| Bedroom | 3.45 m × 4.27 m | 159 sqft |
| Bedroom | 3.25 m × 4.27 m | 149 sqft |
| Bedroom | 3.81 m × 4.22 m | 173 sqft |
| Bedroom | 3.25 m × 4.27 m | 149 sqft |
| Toilet | 2.13 m × 1.52 m | 35 sqft |
| Toilet | 2.13 m × 2.29 m | 52 sqft |
| Toilet | 2.13 m × 2.03 m | 47 sqft |
| Toilet | 2.44 m × 1.52 m | 40 sqft |
| Toilet | 2.13 m × 2.29 m | 52 sqft |
| Toilet | 2.13 m × 2.03 m | 47 sqft |
| Verandah | 3.81 m × 1.22 m | 50 sqft |
| Porch | 2.90 m × 4.70 m | 146 sqft |
| WashService | 4.47 m × 1.52 m | 73 sqft |
| Balcony | 3.66 m × 1.83 m | 72 sqft |
| SitOut | 2.90 m × 1.68 m | 52 sqft |
| Lobby | 4.57 m × 3.66 m | 180 sqft |
| UtilityService | 2.44 m × 1.52 m | 40 sqft |
| Dresser | 2.13 m × 1.52 m | 35 sqft |
| Lawn Area | 3.81 m × 1.47 m | 60 sqft |
| Recreational Area | 4.57 m × 3.66 m | 180 sqft |
Itemized rooms add up to 2,473 sqft · super area 2,927.02 sqft (walls, circulation and balconies are not itemized)
| Room | Dimensions (as printed) | Area |
|---|---|---|
| Living | 3.96 m × 3.51 m | 149 sqft |
| Drawing Room | 3.35 m × 4.42 m | 159 sqft |
| Kitchen | 2.95 m × 4.42 m | 140 sqft |
| Bedroom | 4.11 m × 4.11 m | 182 sqft |
| Bedroom | 3.81 m × 4.11 m | 169 sqft |
| Bedroom | 5.49 m × 4.11 m | 243 sqft |
| Bedroom | 4.27 m × 4.42 m | 203 sqft |
| Bedroom | 4.67 m × 4.11 m | 207 sqft |
| Toilet | 2.59 m × 3.15 m | 88 sqft |
| Toilet | 1.98 m × 1.07 m | 23 sqft |
| Toilet | 1.83 m × 3.15 m | 62 sqft |
| Toilet | 2.44 m × 2.13 m | 56 sqft |
| Toilet | 1.83 m × 3.05 m | 60 sqft |
| Toilet | 1.98 m × 1.52 m | 32 sqft |
| Toilet | 2.24 m × 1.22 m | 29 sqft |
| WashService | 1.83 m × 4.27 m | 84 sqft |
| Dresser | 2.59 m × 2.44 m | 68 sqft |
| Lawn Area | 4.57 m × 3.15 m | 155 sqft |
| Porch | 2.95 m × 4.98 m | 158 sqft |
| Lobby | 3.81 m × 4.11 m | 169 sqft |
| Lobby | 3.96 m × 3.35 m | 143 sqft |
| Store RoomService | 1.83 m × 1.68 m | 33 sqft |
| Lift | 1.52 m × 1.52 m | 25 sqft |
| Lift | 1.52 m × 1.52 m | 25 sqft |
| SitOut | 2.95 m × 1.83 m | 58 sqft |
| Balcony | 7.01 m × 1.98 m | 149 sqft |
| Dresser | 2.44 m × 2.29 m | 60 sqft |
| Open | 10.06 m × 1.52 m | 165 sqft |
| Dresser | 2.59 m × 2.44 m | 68 sqft |
| Dresser | 2.74 m × 2.44 m | 72 sqft |
| Puja Room | 1.83 m × 1.52 m | 30 sqft |
| Lobby | 4.57 m × 3.51 m | 172 sqft |
| Servant RoomService | 3.66 m × 2.13 m | 84 sqft |
| Dining | 3.61 m × 3.51 m | 136 sqft |
| Lift | 1.52 m × 1.52 m | 25 sqft |
| Store RoomService | 1.83 m × 1.68 m | 33 sqft |
Itemized rooms add up to 3,714 sqft · super area 3,005.85 sqft (walls, circulation and balconies are not itemized)
| Room | Dimensions (as printed) | Area |
|---|---|---|
| Living And Dining | 4.72 m × 3.96 m | 201 sqft |
| Living | 5.64 m × 3.96 m | 240 sqft |
| Kitchen | 2.90 m × 3.81 m | 119 sqft |
| Bedroom | 4.88 m × 4.11 m | 216 sqft |
| Bedroom | 3.96 m × 4.42 m | 188 sqft |
| Bedroom | 3.76 m × 4.42 m | 179 sqft |
| Bedroom | 4.47 m × 3.96 m | 191 sqft |
| Bedroom | 3.96 m × 4.42 m | 188 sqft |
| Toilet | 2.13 m × 2.69 m | 62 sqft |
| Toilet | 2.13 m × 2.74 m | 63 sqft |
| Toilet | 2.13 m × 1.42 m | 33 sqft |
| Toilet | 2.44 m × 1.83 m | 48 sqft |
| Toilet | 2.44 m × 2.13 m | 56 sqft |
| Toilet | 2.13 m × 2.74 m | 63 sqft |
| Lobby | 5.64 m × 3.51 m | 213 sqft |
| Verandah | 4.57 m × 1.22 m | 60 sqft |
| Lawn Area | 4.57 m × 2.03 m | 100 sqft |
| Dresser | 2.13 m × 1.68 m | 38 sqft |
| Dresser | 2.13 m × 1.68 m | 38 sqft |
| Porch | 4.88 m × 5.18 m | 272 sqft |
| Lobby | 5.64 m × 3.50 m | 213 sqft |
Itemized rooms add up to 2,781 sqft · super area 3,190.95 sqft (walls, circulation and balconies are not itemized)
| Room | Dimensions (as printed) | Area |
|---|---|---|
| Drawing Room | 4.27 m × 4.90 m | 225 sqft |
| Living And Dining | 5.33 m × 3.96 m | 227 sqft |
| Kitchen | 2.90 m × 4.50 m | 140 sqft |
| Bedroom | 4.11 m × 4.42 m | 196 sqft |
| Bedroom | 3.56 m × 4.42 m | 169 sqft |
| Bedroom | 3.45 m × 4.42 m | 164 sqft |
| Bedroom | 4.27 m × 5.18 m | 238 sqft |
| Bedroom | 3.56 m × 4.42 m | 169 sqft |
| Toilet | 1.63 m × 2.39 m | 42 sqft |
| Toilet | 1.63 m × 2.34 m | 41 sqft |
| Toilet | 2.44 m × 1.93 m | 51 sqft |
| Toilet | 1.83 m × 1.83 m | 36 sqft |
| Toilet | 1.63 m × 1.30 m | 23 sqft |
| Toilet | 1.68 m × 2.34 m | 42 sqft |
| Dresser | 1.63 m × 1.52 m | 27 sqft |
| Lawn | 4.27 m × 2.29 m | 105 sqft |
| Lobby | 5.38 m × 3.51 m | 203 sqft |
| Verandah | 4.27 m × 1.22 m | 56 sqft |
| UtilityService | 2.59 m × 1.52 m | 42 sqft |
| Balcony | 3.96 m × 2.13 m | 91 sqft |
| SitOut | 2.84 m × 1.68 m | 51 sqft |
| WashService | 4.67 m × 1.52 m | 77 sqft |
| Dresser | 1.63 m × 1.52 m | 27 sqft |
| Porch | 2.90 m × 5.28 m | 165 sqft |
| Recreational Are | 5.38 m × 3.96 m | 230 sqft |
Itemized rooms add up to 2,837 sqft · super area 3,250 sqft (walls, circulation and balconies are not itemized)
| Room | Dimensions (as printed) | Area |
|---|---|---|
| Living | 3.66 m × 4.98 m | 196 sqft |
| Living And Dining | 4.72 m × 3.76 m | 191 sqft |
| Kitchen | 2.74 m × 4.27 m | 126 sqft |
| Bedroom | 3.66 m × 4.27 m | 168 sqft |
| Bedroom | 3.20 m × 4.27 m | 147 sqft |
| Bedroom | 3.20 m × 4.27 m | 147 sqft |
| Bedroom | 3.66 m × 3.86 m | 152 sqft |
| Bedroom | 3.20 m × 4.27 m | 147 sqft |
| Toilet | 1.63 m × 2.24 m | 39 sqft |
| Toilet | 1.63 m × 2.57 m | 45 sqft |
| Toilet | 2.13 m × 1.52 m | 35 sqft |
| Toilet | 1.83 m × 1.83 m | 36 sqft |
| Toilet | 1.68 m × 1.91 m | 34 sqft |
| Toilet | 1.63 m × 2.64 m | 46 sqft |
| Dresser | 1.63 m × 1.42 m | 25 sqft |
| Lawn Area | 3.76 m × 1.37 m | 55 sqft |
| Lobby | 4.78 m × 3.30 m | 170 sqft |
| Porch | 2.74 m × 4.67 m | 138 sqft |
| WashService | 4.32 m × 1.52 m | 71 sqft |
| Balcony | 3.45 m × 2.24 m | 83 sqft |
| SitOut | 2.79 m × 1.68 m | 50 sqft |
| UtilityService | 2.18 m × 1.52 m | 36 sqft |
| Dresser | 1.63 m × 1.83 m | 32 sqft |
| Verandah | 3.76 m × 1.22 m | 49 sqft |
| Recreational Area | 4.78 m × 3.30 m | 170 sqft |
Itemized rooms add up to 2,388 sqft · super area 3,329.8 sqft (walls, circulation and balconies are not itemized)
| Room | Dimensions (as printed) | Area |
|---|---|---|
| Living And Dining | 4.27 m × 3.66 m | 168 sqft |
| Drawing Room | 3.66 m × 4.67 m | 184 sqft |
| Kitchen | 2.74 m × 4.27 m | 126 sqft |
| Bedroom | 3.66 m × 4.27 m | 168 sqft |
| Bedroom | 3.20 m × 4.27 m | 147 sqft |
| Bedroom | 3.20 m × 4.27 m | 147 sqft |
| Bedroom | 3.66 m × 4.11 m | 162 sqft |
| Bedroom | 3.20 m × 4.27 m | 147 sqft |
| Toilet | 2.13 m × 1.52 m | 35 sqft |
| Toilet | 2.13 m × 2.39 m | 55 sqft |
| Toilet | 2.13 m × 2.03 m | 47 sqft |
| Toilet | 2.18 m × 1.52 m | 36 sqft |
| Toilet | 2.13 m × 2.39 m | 55 sqft |
| Toilet | 2.13 m × 2.03 m | 47 sqft |
| Porch | 2.74 m × 4.72 m | 139 sqft |
| UtilityService | 2.24 m × 1.52 m | 37 sqft |
| Lobby | 4.27 m × 3.66 m | 168 sqft |
| WashService | 4.27 m × 1.52 m | 70 sqft |
| Balcony | 3.66 m × 1.83 m | 72 sqft |
| SitOut | 2.74 m × 1.68 m | 49 sqft |
| Verandah | 3.76 m × 1.22 m | 49 sqft |
| Dresser | 2.13 m × 1.52 m | 35 sqft |
| Lawn | 3.76 m × 1.47 m | 60 sqft |
| Recreational Area | 4.27 m × 3.66 m | 168 sqft |
Itemized rooms add up to 2,371 sqft · super area 3,854.35 sqft (walls, circulation and balconies are not itemized)
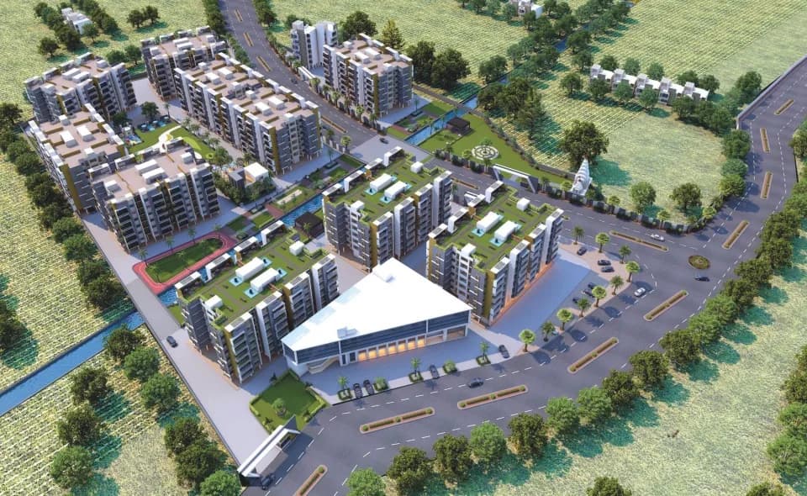
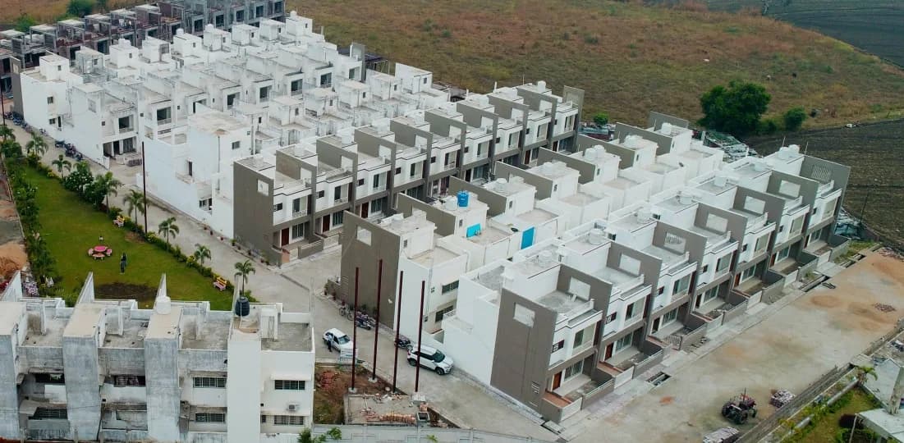
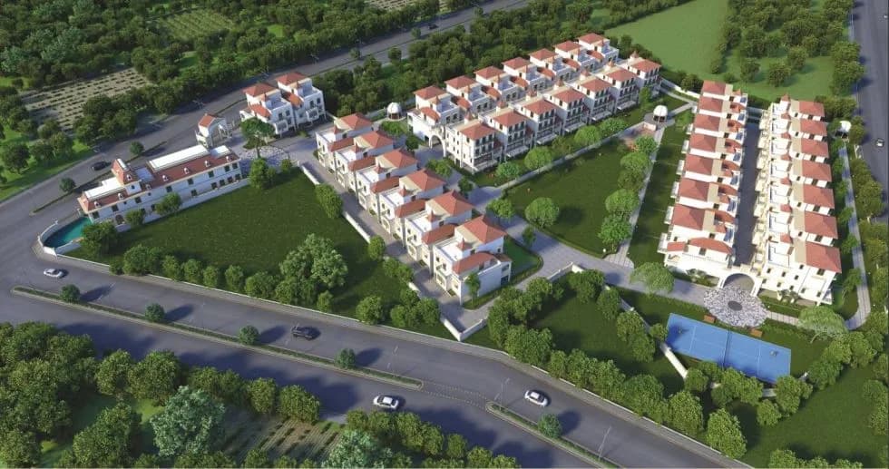
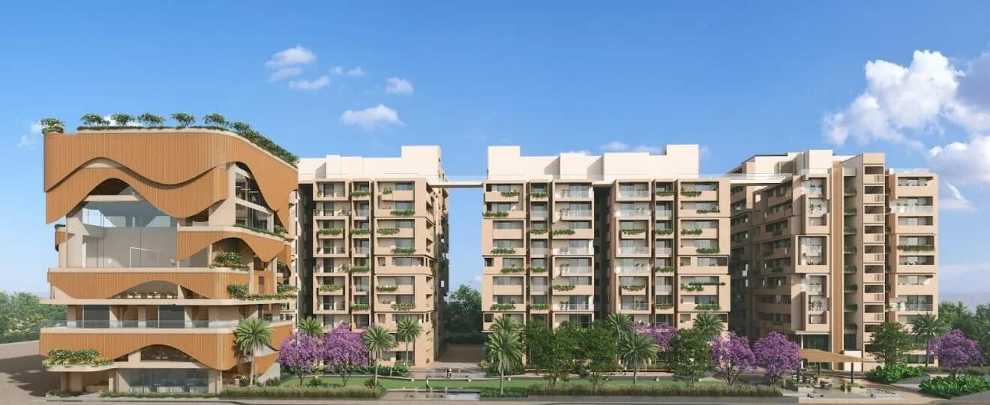
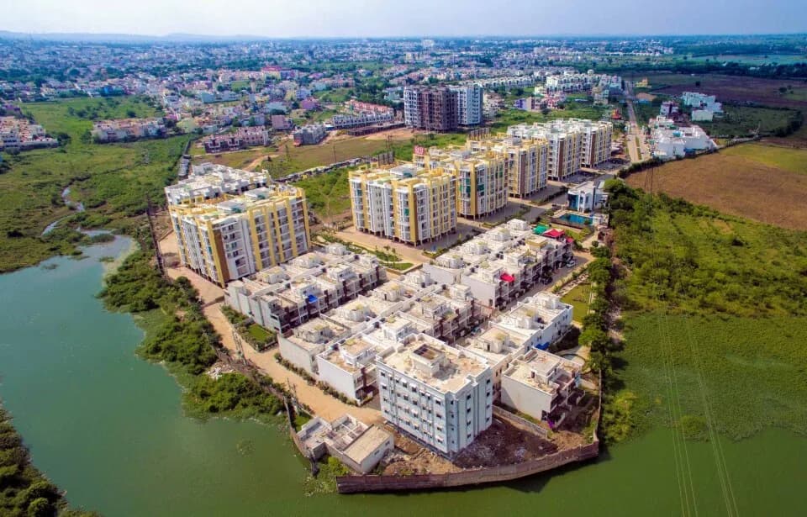
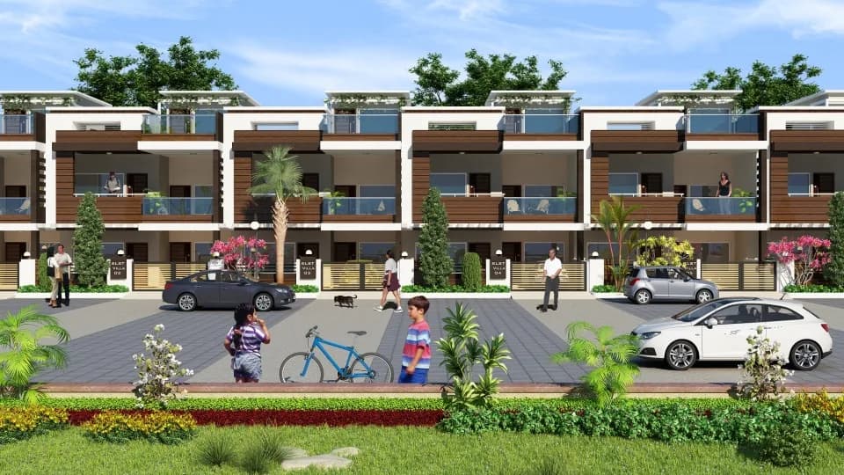
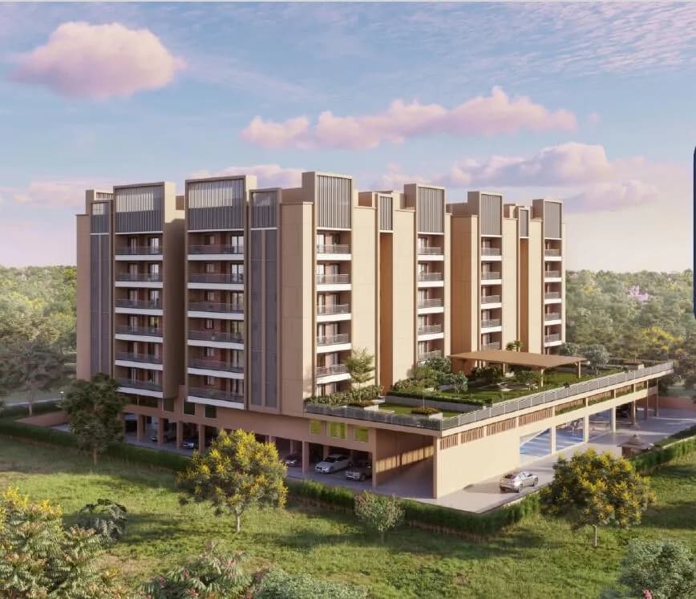
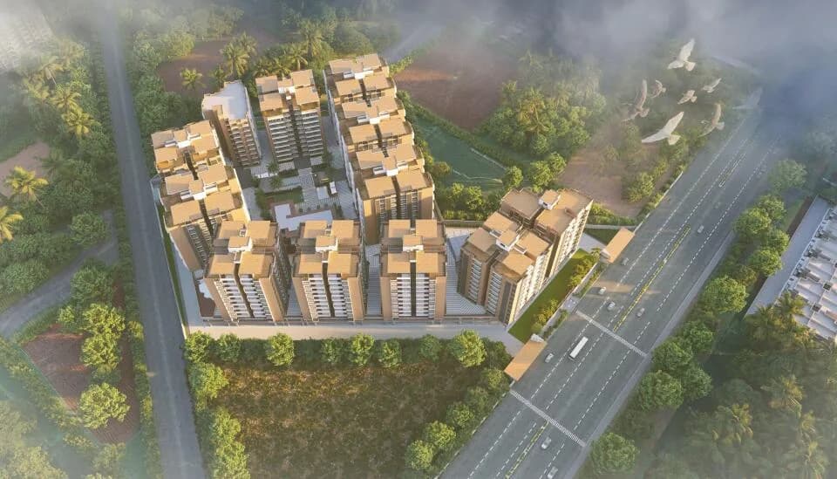
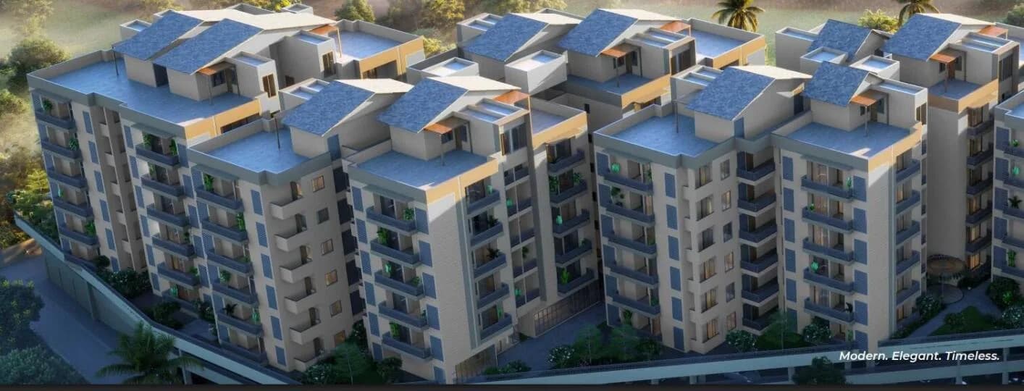
Agrawal Builders are presenting you Sagar Elite, our newest independent triplex township with an ease-of-living approach for Bhopal. The project is being developed at one of the most fruit-bearing and superbly connected locations in Bhopal, i.e., E-8 Extn., Gujarati colony, Bawadiya Kalan. It comprises spacious 5 BHK premium mansions with every essential amenity offered under a reasonable pricing range. A great opportunity to live the elite life that you deserve.
11 facilities recorded for this project
Key destinations around Agrawal Sagar Elite
New Dimension School
School · 1.8 Km
LNCT University, Bhopal
University · 2.6 Km
Aura Mall
Shopping Center/ Market/ Mall · 1.7 Km
New Era Super Speciality
Hospital · 1.9 Km
AIIMS Metro Station
Metro Station · 4.7 Km
Rani Kamlapati
Railway Station · 5.7 Km
Official brochure
Agrawal Sagar Elite
11 pages · 6.4 MB · PDF
Published by the builder; shown as filed.
Reading here is free. Downloading sends your enquiry to the seller so they can follow up.
Price list
Published by the builder; shown as filed. Downloading sends the same enquiry.
Current asking rates for this project, its locality and Bhopal.
Today’s asking rates
Project, locality and city benchmarks
Project and locality asking-rate medians come from the PropertyBaazi project records in the sample shown. Registered rates come from government transaction records. Neither is a valuation, index or forecast.
Computed from 59 Bawadia Kalan projects in our catalogue (42 with a per-sqft price).
59 projects here, by price band
Supply snapshot
New-project listings1
Units on the market2
Active adverts1
Reviews by residents
No written reviews yet
Be the first to share a first-hand experience.
Understand daily conveniences and connectivity around the project before planning a visit.
Based on 56 projects listed in Bawadia Kalan on PropertyBaazi — our catalog, not a market index.
Distances as recorded by the builder; others measured aerially on the map — straight lines, not routes. Map data © OpenStreetMap contributors.
View on mapMetro & Rail 2
Schools 1
Colleges & Universities 1
Hospitals 1
Shopping & Malls 1
Roads & Connectivity 1
Airport 1
Distances as recorded when the project was listed — approximate; please confirm on the ground.
Comparable projects around Bawadia Kalan

M/S AGRAWAL BUILDERS & COLONISERS
11 projects on PropertyBaazi
Sagar Group is a growing conglomerate in Central India, operating in Real Estate, Industry, and Education sectors. It has a legacy of 40 years and aims to meet essential human needs. Sagar Group believes in its values and is focused on its mission of 'Building Nation.' It operates in 20 countries. The group has expanded into education, industrial, and healthcare sectors. Agrawal Builders Colonizers ABC began in construction in 1983. ABC has successfully completed numerous projects on time, delivering quality and affordable homes.
Agrawal Sagar Elite is under construction; its earlier possession date (Mar, 2025) has passed, so confirm the current handover timeline with the developer.
Yes. Agrawal Sagar Elite is registered with the state RERA under number P-BPL-22-3546, which you can verify on the official RERA portal.
Agrawal Sagar Elite offers 5, 6 BHK Villa, sized 2,240–4,492.98 sq.ft built-up area. Current pricing is shared on request — download the brochure from the project page for the latest price list.
Agrawal Sagar Elite is located in Bawadia Kalan, Bhopal. The railway station is around 2.26 km away.
Agrawal Sagar Elite is spread across 2.4 acres and 44 homes.
Agrawal Sagar Elite comes with 11 amenities, including Indoor Games, CCTV Camera Security, Jogging Track, Club House, Gymnasium and 24/7 Water Supply.
Close to Agrawal Sagar Elite you'll find hospitals such as Jaanki Hospital Bhopal and Bisoniya Hospital, schools like Orion International School and Rajiv Gandhi H S School.
Agrawal Sagar Elite is being developed by M/S AGRAWAL BUILDERS & COLONISERS.
Disclaimer: The material and information contained on this page is provided for general information purposes only and does not constitute an endorsement, warranty, or representation by PropertyBaazi. PropertyBaazi is an information platform and is not a party to any transaction between users. Project details, prices, availability, RERA status and other information are compiled from public records and third-party sources, may change without notice, and should be independently verified with the developer, the relevant RERA authority and your own legal/financial advisors before you rely on them or make any decision.