1 BHK Apartment
625 sq.ft.
Outdoors
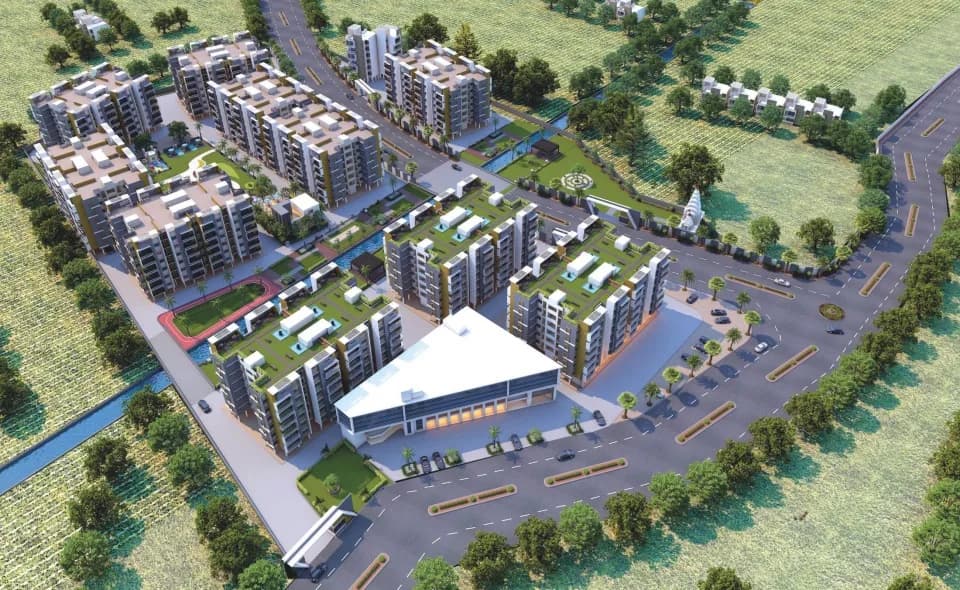
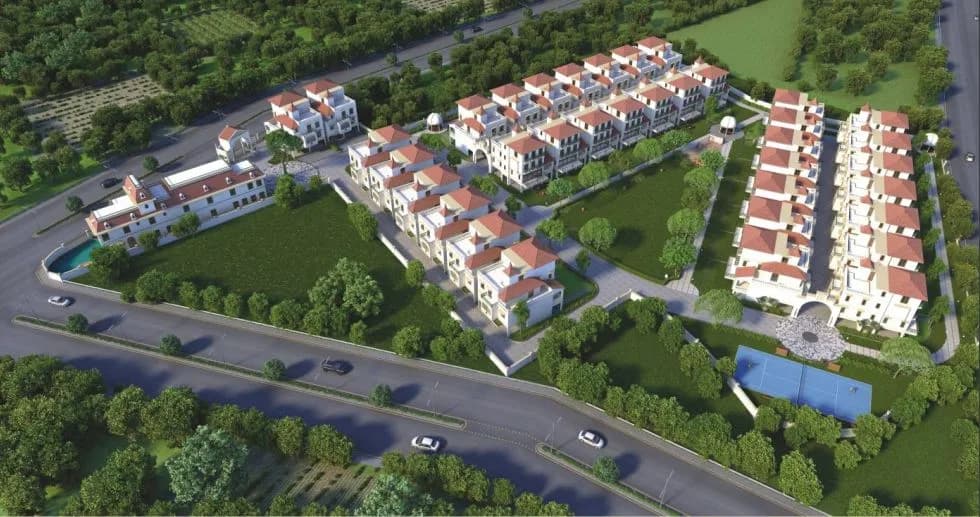
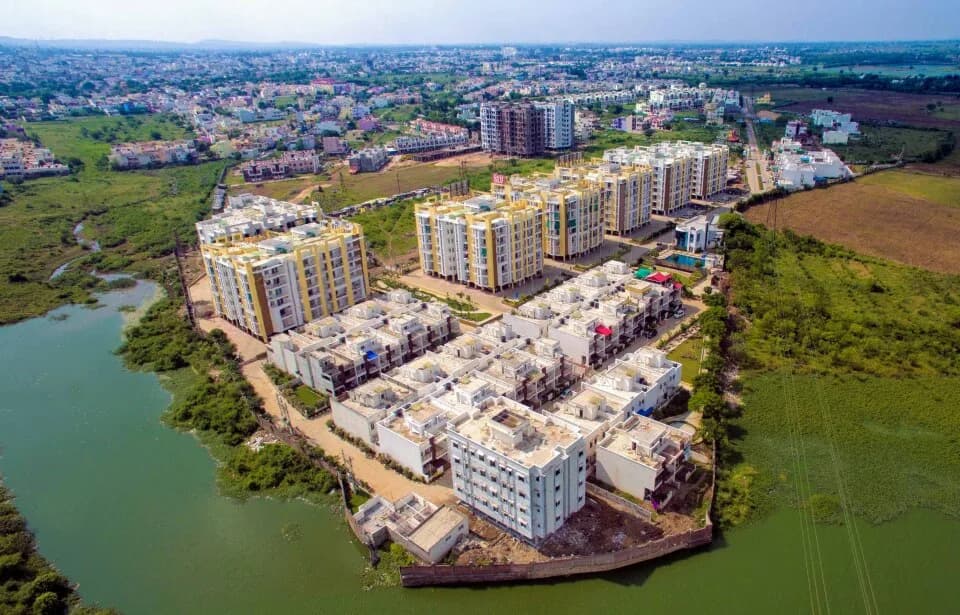
Aerial View
Select a view or open the gallery
Bawadia Kalan, Bhopal
Construction Status
Ready to move
Possession completed (Nov 2025)
₹1.3 Cr - 1.33 Cr
Price range· ₹9,537/sqft
2 BHK
Area
—
Price on Request
3 BHK
Carpet Area
1363–1364 sqft
₹1.3 - 1.33 Cr
4 BHK
Area
—
Price on Request
As stated by the builder; shown as filed.
Phase registrations, completion timelines and available documents from the state RERA record.
Phase 1
P-BPL-22-3256
Madhya Pradesh RERA
Snapshot coverage unavailable
Madhya Pradesh is not covered by this registry snapshot
No registration conclusion can be drawn from this snapshot. Check the live state portal before you transact.
Registry documents
Mirrored from the state RERA registry
No mirrored registry documents available
Document availability varies by state portal. Use the official RERA portal below for the latest filed records.
Available configurations, areas and recorded pricing.
625 sq.ft.
1176 sq.ft.
₹Price on Request
1362 sq.ft.
₹Price on Request
2040 sq.ft.
₹1.3 - 1.33 Cr
2430 sq.ft.
₹1.3 - 1.33 Cr
3270 sq.ft.
₹Price on Request
Room dimensions
Room-by-room dimensions from each plan’s published schedule — shown exactly as filed, never estimated.
| Room | Dimensions (as printed) | Area |
|---|---|---|
| Drawing Room | 3.81 m × 5.79 m | 237 sqft |
| Kitchen | 3.81 m × 2.59 m | 106 sqft |
| Bedroom | 3.66 m × 3.35 m | 132 sqft |
| Bedroom | 3.66 m × 3.35 m | 132 sqft |
| Toilet | 2.59 m × 1.47 m | 41 sqft |
| Toilet | 1.37 m × 2.34 m | 34 sqft |
| Dining | 2.74 m × 3.05 m | 90 sqft |
| UtilityService | 2.13 m × 1.52 m | 35 sqft |
| SitOut | 1.78 m × 2.13 m | 41 sqft |
| Balcony | 4.34 m × 1.22 m | 57 sqft |
Itemized rooms add up to 905 sqft · super area 625 sqft (walls, circulation and balconies are not itemized)
| Room | Dimensions (as printed) | Area |
|---|---|---|
| Drawing Room | 5.79 m × 3.35 m | 209 sqft |
| Kitchen | 3.51 m × 2.59 m | 98 sqft |
| Bedroom | 3.66 m × 3.96 m | 156 sqft |
| Bedroom | 3.51 m × 3.96 m | 149 sqft |
| Bedroom | 3.66 m × 4.11 m | 162 sqft |
| Toilet | 2.74 m × 1.52 m | 45 sqft |
| Toilet | 2.44 m × 1.52 m | 40 sqft |
| Toilet | 2.59 m × 1.52 m | 42 sqft |
| Dresser | 1.83 m × 1.52 m | 30 sqft |
| SitOut | 2.06 m × 3.35 m | 74 sqft |
| Dining | 3.66 m × 3.51 m | 138 sqft |
| Balcony | 4.27 m × 1.45 m | 66 sqft |
| Puja Room | 0.61 m × 1.30 m | 8 sqft |
| Balcony | 1.52 m × 4.11 m | 67 sqft |
| Store RoomService | 1.52 m × 1.30 m | 21 sqft |
| UtilityService | 1.45 m × 2.59 m | 40 sqft |
| Entrance | 2.13 m × 1.29 m | 30 sqft |
Itemized rooms add up to 1,375 sqft · super area 1,176 sqft (walls, circulation and balconies are not itemized)
| Room | Dimensions (as printed) | Area |
|---|---|---|
| Drawing Room | 3.81 m × 5.79 m | 237 sqft |
| Kitchen | 3.81 m × 2.59 m | 106 sqft |
| Bedroom | 3.66 m × 3.35 m | 132 sqft |
| Bedroom | 3.66 m × 3.35 m | 132 sqft |
| Bedroom | 3.81 m × 5.18 m | 212 sqft |
| Toilet | 2.59 m × 1.47 m | 41 sqft |
| Toilet | 1.37 m × 2.34 m | 34 sqft |
| Toilet | 1.52 m × 2.29 m | 37 sqft |
| Balcony | 4.34 m × 1.22 m | 57 sqft |
| UtilityService | 2.13 m × 1.52 m | 35 sqft |
| Dining | 2.74 m × 3.05 m | 90 sqft |
| Dresser | 1.52 m × 1.37 m | 22 sqft |
Itemized rooms add up to 1,135 sqft · super area 1,362 sqft (walls, circulation and balconies are not itemized)
| Room | Dimensions (as printed) | Area |
|---|---|---|
| Drawing Room | 6.86 m × 3.35 m | 247 sqft |
| Kitchen | 3.51 m × 2.59 m | 98 sqft |
| Bedroom | 4.11 m × 4.11 m | 182 sqft |
| Bedroom | 3.51 m × 3.96 m | 149 sqft |
| Bedroom | 3.66 m × 3.96 m | 156 sqft |
| Bedroom | 3.51 m × 4.27 m | 161 sqft |
| Toilet | 2.74 m × 1.52 m | 45 sqft |
| Toilet | 2.59 m × 1.52 m | 42 sqft |
| Toilet | 2.44 m × 1.52 m | 40 sqft |
| Toilet | 1.45 m × 2.59 m | 40 sqft |
| SitOut | 2.06 m × 3.35 m | 74 sqft |
| Bedroom | 4.27 m × 1.45 m | 66 sqft |
| Store RoomService | 1.52 m × 1.30 m | 21 sqft |
| Dining | 3.66 m × 3.51 m | 138 sqft |
| Dresser | 1.83 m × 1.52 m | 30 sqft |
| Puja Room | 0.61 m × 1.22 m | 8 sqft |
| UtilityService | 5.87 m × 4.34 m | 274 sqft |
| UtilityService | 1.45 m × 2.59 m | 40 sqft |
| Entrance | 2.13 m × 1.29 m | 30 sqft |
Itemized rooms add up to 1,841 sqft · super area 2,040 sqft (walls, circulation and balconies are not itemized)
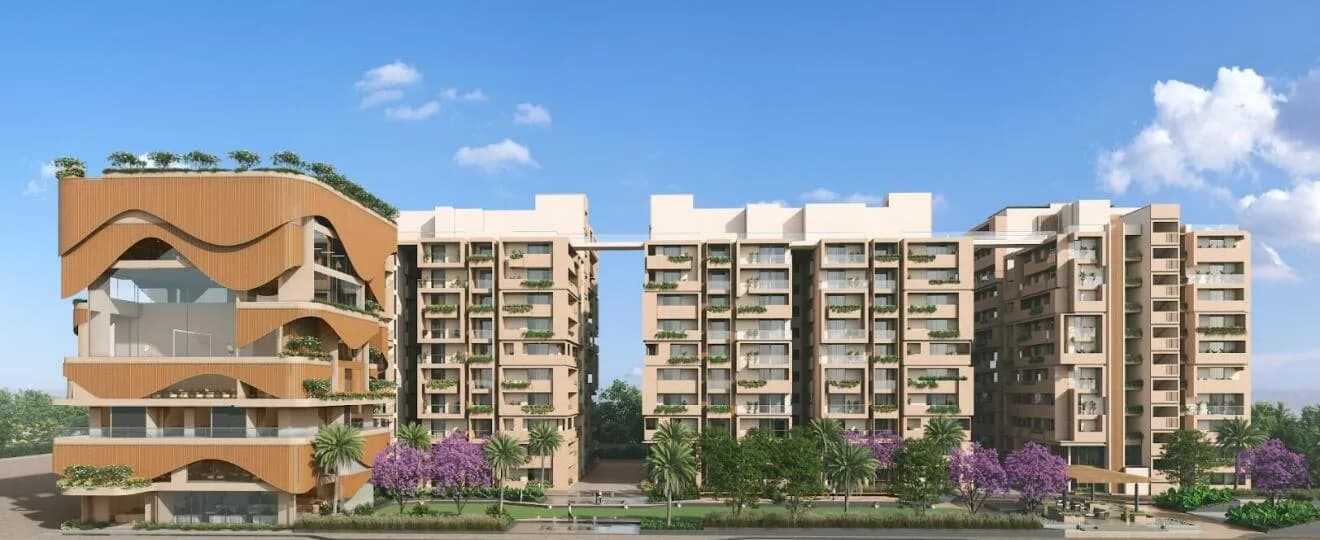
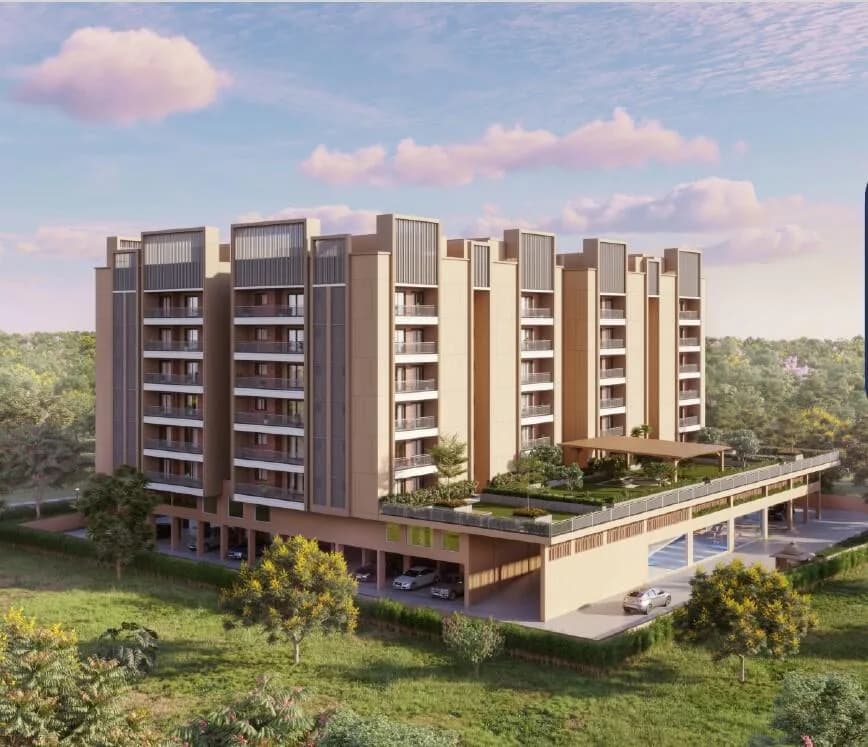
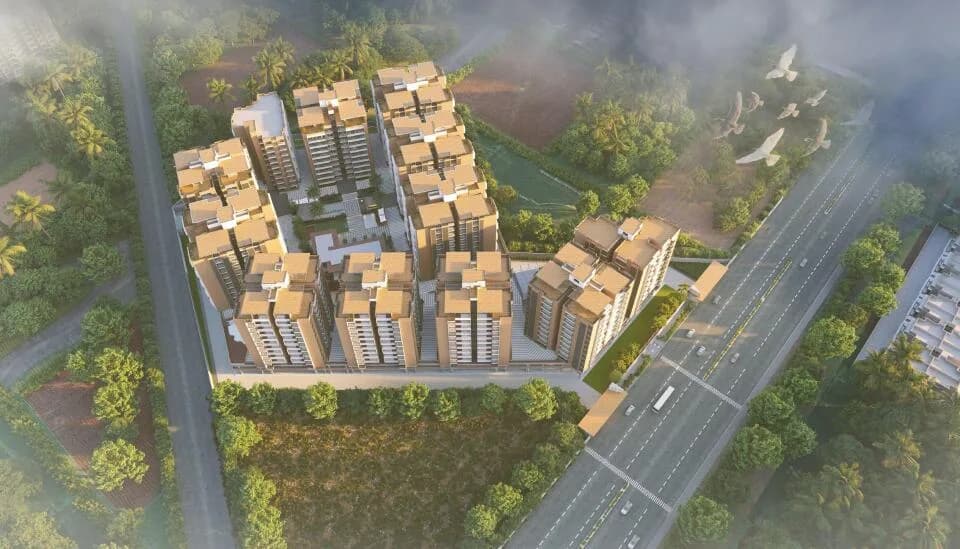
Sagar Prime (RERA no. P-BPL-22-3256) is a combination of Luxury and perfection situated in the happening urbanity of Bhopal. It's a prestigious project of 190 prime 2 & 3 BHK Apartments & Sky-Villas at a Prime location of Bhopal planned with a keen eye for details- putting together comfort, and aesthetics to create unmatched value. Sagar Prime is the masterpiece, bringing an unmatched quality in its scientifically, aesthetically, and hospitably pleasing Apartment. The spaces within the apartments are efficiently planned to carve out the most usable areas. Every nook and corner has been planned to radiate natural light and ventilation. Sagar Prime is the masterpiece, bringing an unmatched quality in its scientifically, aesthetically, and hospitably pleasing Apartment. The spaces within the apartments are efficiently planned to carve out the most usable areas. Every nook and corner has been planned to radiate natural light and ventilation. About Builder :- Sagar Group is one of the fastest-growing business conglomerates of Central India contributing to the Real Estate, Industry and Education sectors. It extends a legacy of 39 years of trust to its customers to excel for a good life. Under the visionary leadership of its Founder & Chairman Mr Sudhir Kumar Agrawal, Sagar Group truly realises the vision of contributing to the most important needs of a person i.e. Roti (Nutriments), Kapda (Yarn & Clothing), Makaan (Real Estate) and Shiksha (Education). It came into existence in…
9 facilities recorded for this project
Key destinations around Agrawal Sagar Prime
Reliance Smart
Shopping Center/ Market/ Mall · 800 M
SPS Rohit Nagar
Connectivity · 1.7 Km
Nirvana Hospital
Hospital · 1.9 Km
Aura Mall
Shopping Center/ Market/ Mall · 2.2 Km
JK Hospital
Hospital · 2.7 Km
Sagar Lifestyle Tower
Connectivity · 2.9 Km
Official brochure
Agrawal Sagar Prime
20 pages · 3.8 MB · PDF
Published by the builder; shown as filed.
Reading here is free. Downloading sends your enquiry to the seller so they can follow up.
Price list
Published by the builder; shown as filed. Downloading sends the same enquiry.
Current asking rates for this project, its locality and Bhopal.
Today’s asking rates
Project, locality and city benchmarks
Project and locality asking-rate medians come from the PropertyBaazi project records in the sample shown. Registered rates come from government transaction records. Neither is a valuation, index or forecast.
Computed from 59 Bawadia Kalan projects in our catalogue (42 with a per-sqft price).
59 projects here, by price band
Reviews by residents
No written reviews yet
Be the first to share a first-hand experience.
Understand daily conveniences and connectivity around the project before planning a visit.
Based on 56 projects listed in Bawadia Kalan on PropertyBaazi — our catalog, not a market index.
Distances as recorded by the builder; others measured aerially on the map — straight lines, not routes. Map data © OpenStreetMap contributors.
View on mapHospitals 3
Shopping & Malls 5
Roads & Connectivity 5
Hotels 2
Distances as recorded when the project was listed — approximate; please confirm on the ground.
Comparable projects around Bawadia Kalan

M/S AGRAWAL BUILDERS & COLONISERS
11 projects on PropertyBaazi
Sagar Group is a growing conglomerate in Central India, operating in Real Estate, Industry, and Education sectors. It has a legacy of 40 years and aims to meet essential human needs. Sagar Group believes in its values and is focused on its mission of 'Building Nation.' It operates in 20 countries. The group has expanded into education, industrial, and healthcare sectors. Agrawal Builders Colonizers ABC began in construction in 1983. ABC has successfully completed numerous projects on time, delivering quality and affordable homes.
Agrawal Sagar Prime is under construction; its earlier possession date (Nov 2025) has passed, so confirm the current handover timeline with the developer.
Yes. Agrawal Sagar Prime is registered with the state RERA under number P-BPL-22-3256, which you can verify on the official RERA portal.
Homes at Agrawal Sagar Prime are priced ₹1.3 Cr - 1.33 Cr (about ₹9,537/sq.ft) for 2, 3, 4 BHK Apartment, sized 1,363–1,364 sq.ft carpet area.
Agrawal Sagar Prime is located in Bawadia Kalan, Bhopal. The railway station is around 2.24 km away.
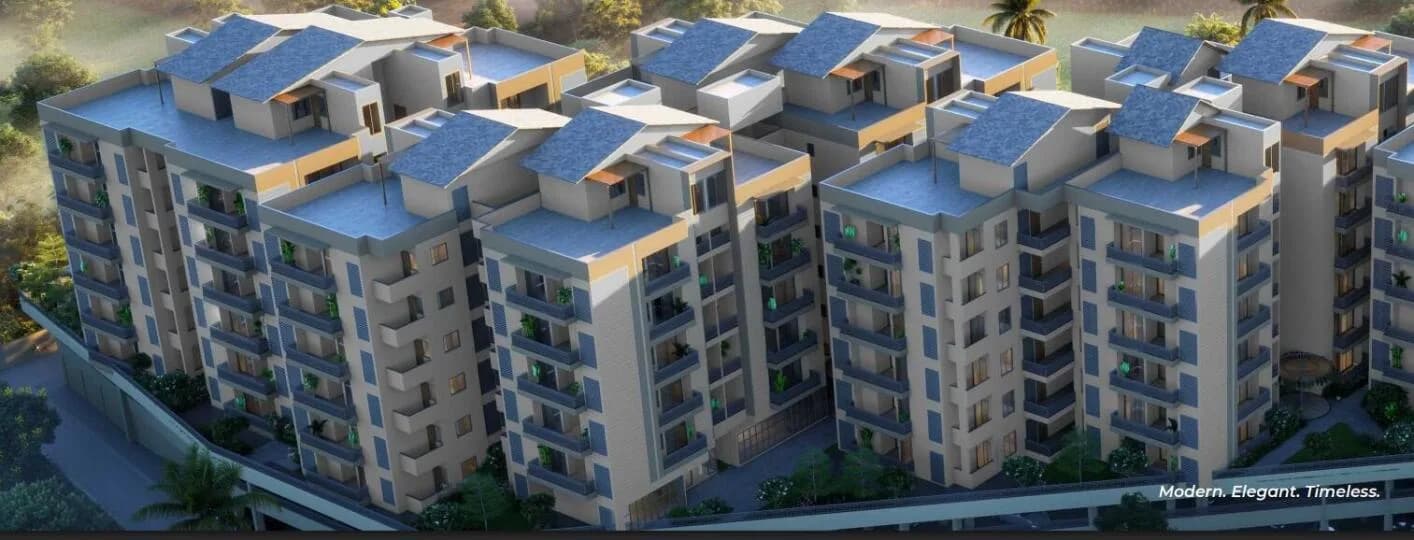
Agrawal Sagar Prime is spread across 2.9 acres, 7 towers, up to 6 floors and 190 homes.
Agrawal Sagar Prime comes with 9 amenities, including Swimming Pool, Reading Lounge, Library, Party Lawn, Yoga / Meditation Area and CCTV Camera Security.
Close to Agrawal Sagar Prime you'll find hospitals such as Jaanki Hospital Bhopal and Bisoniya Hospital, schools like Orion International School and World Way School.
Agrawal Sagar Prime is being developed by M/S AGRAWAL BUILDERS & COLONISERS.
Disclaimer: The material and information contained on this page is provided for general information purposes only and does not constitute an endorsement, warranty, or representation by PropertyBaazi. PropertyBaazi is an information platform and is not a party to any transaction between users. Project details, prices, availability, RERA status and other information are compiled from public records and third-party sources, may change without notice, and should be independently verified with the developer, the relevant RERA authority and your own legal/financial advisors before you rely on them or make any decision.