2 BHK Apartment
611 sq.ft.
₹1.62 - 2.62 Cr
Loading project details…
Construction
Status as on : 21 Oct 2023
Select a view or open the gallery
Chembur, Mumbai
Construction Status
Ready to move
Completed in Nov, 2024
₹1.62 Cr - 2.62 Cr
Price range· ₹20,302/sqft
2 BHK
Carpet Area
611–834 sqft
₹1.62 - 2.62 Cr
Phase registrations, completion timelines and available documents from the state RERA record.
ZYNERGY
P51800007546
Maharashtra RERA
P51800007546Registration-number match
Registration number found in MahaRERA
The project registration number matched the registry snapshot. Confirm the current status and filings on the live portal before booking.
Registry documents
Mirrored from MahaRERA
No mirrored registry documents available
Document availability varies by state portal. Use the official RERA portal below for the latest filed records.
Available configurations, areas and recorded pricing.
611 sq.ft.
₹1.62 - 2.62 Cr
613 sq.ft.
₹1.62 - 2.62 Cr
615 sq.ft.
₹1.62 - 2.62 Cr
690 sq.ft.
₹1.62 - 2.62 Cr
695 sq.ft.
₹1.62 - 2.62 Cr
749 sq.ft.
₹1.62 - 2.62 Cr
797 sq.ft.
₹1.62 - 2.62 Cr
805 sq.ft.
₹1.62 - 2.62 Cr
812 sq.ft.
₹1.62 - 2.62 Cr
825 sq.ft.
₹1.62 - 2.62 Cr
Room dimensions
Room-by-room dimensions from each plan’s published schedule — shown exactly as filed, never estimated.
| Room | Dimensions (as printed) | Area |
|---|---|---|
| Living | 3.05 m × 1.98 m | 65 sqft |
| Kitchen | 2.21 m × 2.67 m | 63 sqft |
| Bedroom | 2.82 m × 2.97 m | 90 sqft |
| Bedroom | 2.82 m × 4.04 m | 123 sqft |
| Toilet | 1.22 m × 2.44 m | 32 sqft |
| Toilet | 2.29 m × 1.22 m | 30 sqft |
| Dining | 3.96 m × 2.59 m | 110 sqft |
Itemized rooms add up to 513 sqft · super area 611 sqft (walls, circulation and balconies are not itemized)
| Room | Dimensions (as printed) | Area |
|---|---|---|
| Living | 3.05 m × 1.98 m | 65 sqft |
| Kitchen | 2.21 m × 2.67 m | 63 sqft |
| Bedroom | 2.82 m × 2.97 m | 90 sqft |
| Bedroom | 2.82 m × 4.04 m | 123 sqft |
| Toilet | 1.22 m × 2.44 m | 32 sqft |
| Toilet | 2.29 m × 1.22 m | 30 sqft |
| Dining | 3.96 m × 2.59 m | 110 sqft |
Itemized rooms add up to 513 sqft · super area 613 sqft (walls, circulation and balconies are not itemized)
| Room | Dimensions (as printed) | Area |
|---|---|---|
| Living And Dining | 3.99 m × 3.50 m | 150 sqft |
| Kitchen | 2.31 m × 2.64 m | 66 sqft |
| Bedroom | 2.90 m × 2.97 m | 93 sqft |
| Bedroom | 2.90 m × 4.04 m | 126 sqft |
| Toilet | 1.22 m × 2.44 m | 32 sqft |
| Toilet | 2.29 m × 1.22 m | 30 sqft |
| Passage | 3.05 m × 1.06 m | 35 sqft |
Itemized rooms add up to 532 sqft · super area 615 sqft (walls, circulation and balconies are not itemized)
| Room | Dimensions (as printed) | Area |
|---|---|---|
| Living | 2.97 m × 4.72 m | 151 sqft |
| Kitchen | 2.29 m × 2.67 m | 66 sqft |
| Bedroom | 2.90 m × 2.97 m | 93 sqft |
| Bedroom | 2.90 m × 4.04 m | 126 sqft |
| Toilet | 2.29 m × 1.22 m | 30 sqft |
| Toilet | 1.22 m × 2.44 m | 32 sqft |
| Dining | 3.96 m × 2.74 m | 117 sqft |
Itemized rooms add up to 615 sqft · super area 690 sqft (walls, circulation and balconies are not itemized)
| Room | Dimensions (as printed) | Area |
|---|---|---|
| Living Room | 3.05 m × 3.81 m | 125 sqft |
| Kitchen | 2.31 m × 2.64 m | 66 sqft |
| Bedroom | 2.90 m × 2.97 m | 93 sqft |
| Bedroom | 2.87 m × 3.96 m | 122 sqft |
| Toilet | 1.22 m × 2.44 m | 32 sqft |
| Toilet | 2.29 m × 1.22 m | 30 sqft |
| Dining | 3.99 m × 3.12 m | 134 sqft |
Itemized rooms add up to 602 sqft · super area 695 sqft (walls, circulation and balconies are not itemized)
| Room | Dimensions (as printed) | Area |
|---|---|---|
| Living | 4.19 m × 3.58 m | 162 sqft |
| Kitchen | 2.29 m × 4.11 m | 101 sqft |
| Bedroom | 2.74 m × 5.33 m | 157 sqft |
| Bedroom | 2.74 m × 4.19 m | 124 sqft |
| Toilet | 1.22 m × 2.44 m | 32 sqft |
| Toilet | 2.39 m × 1.22 m | 31 sqft |
| Dining | 2.44 m × 3.66 m | 96 sqft |
Itemized rooms add up to 703 sqft · super area 749 sqft (walls, circulation and balconies are not itemized)
| Room | Dimensions (as printed) | Area |
|---|---|---|
| Living | 2.90 m × 3.12 m | 97 sqft |
| Kitchen | 2.36 m × 4.27 m | 108 sqft |
| Bedroom | 3.73 m × 3.35 m | 135 sqft |
| Bedroom | 3.73 m × 3.35 m | 135 sqft |
| Toilet | 1.14 m × 2.11 m | 26 sqft |
| Toilet | 2.54 m × 1.22 m | 33 sqft |
| Dining | 4.11 m × 4.42 m | 196 sqft |
Itemized rooms add up to 730 sqft · super area 797 sqft (walls, circulation and balconies are not itemized)
| Room | Dimensions (as printed) | Area |
|---|---|---|
| Living Room | 2.90 m × 3.15 m | 98 sqft |
| Kitchen | 2.29 m × 4.22 m | 104 sqft |
| Bedroom | 3.81 m × 3.25 m | 133 sqft |
| Bedroom | 3.81 m × 3.33 m | 136 sqft |
| Toilet | 1.14 m × 2.11 m | 26 sqft |
| Toilet | 2.54 m × 1.22 m | 33 sqft |
| Passage | 1.29 m × 2.11 m | 29 sqft |
| Dining | 4.12 m × 4.14 m | 183 sqft |
Itemized rooms add up to 742 sqft · super area 805 sqft (walls, circulation and balconies are not itemized)
| Room | Dimensions (as printed) | Area |
|---|---|---|
| Living | 3.05 m × 3.81 m | 125 sqft |
| Kitchen | 2.21 m × 4.11 m | 98 sqft |
| Bedroom | 2.90 m × 4.27 m | 133 sqft |
| Bedroom | 2.90 m × 5.33 m | 166 sqft |
| Toilet | 2.29 m × 1.22 m | 30 sqft |
| Toilet | 1.22 m × 2.44 m | 32 sqft |
| Dining | 3.96 m × 3.12 m | 133 sqft |
Itemized rooms add up to 717 sqft · super area 812 sqft (walls, circulation and balconies are not itemized)
| Room | Dimensions (as printed) | Area |
|---|---|---|
| Living | 3.05 m × 3.81 m | 125 sqft |
| Kitchen | 2.36 m × 4.11 m | 105 sqft |
| Bedroom | 2.90 m × 4.27 m | 133 sqft |
| Bedroom | 2.90 m × 5.33 m | 166 sqft |
| Toilet | 2.44 m × 1.22 m | 32 sqft |
| Toilet | 2.29 m × 1.22 m | 30 sqft |
| Dining | 4.04 m × 3.50 m | 152 sqft |
Itemized rooms add up to 743 sqft · super area 825 sqft (walls, circulation and balconies are not itemized)
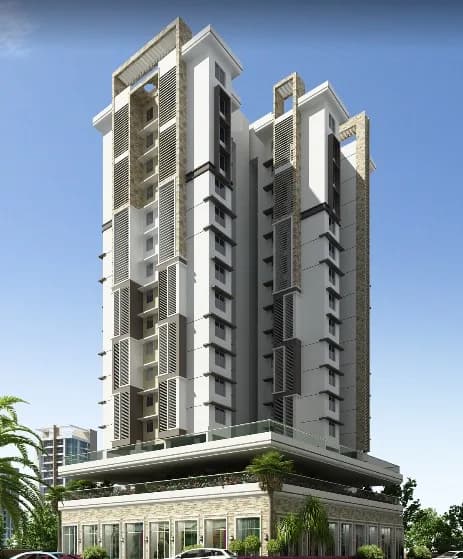
AHCL Zynergy by AHCL is one of the well-known under-construction project in Chembur, offering spacious 2BHK at affordable prices. AHCL Zynergy Chembur is scheduled for possession in Dec, 2023. With almost all morden amenities in place, AHCL Zynergy brings highly affordable yet beautiful. There are 2BHK and 3BHK apartments for sale, in this project with PER FLOOR PARKING. AHCL Zynergy Mumbai Harbour is a RERA-registered project with registration number P51800007546. AHCL Zynergy Chembur has single tower, with 20 floors each and 176 units to offer. Spread over an area of 1.09 acres, AHCL Zynergy is one of the spacious projects in the Mumbai Harbour region. The internal and external development of AHCL Zynergy is currently in progress and will be ready in due time. The construction at AHCL Zynergy is in full swing and most of the units are already sold. AHCL Zynergy Price List As per AHCL Zynergy Price List, a 2BHK Apartment is available at a starting price of Rs. 1.65 Cr - 2.25 Cr onwards. Configuration Size Price 2BHK Apartment 611 sq.ft. Rs. 1.65 Cr Those who are looking for investment opportunities may find this project worthy from a long-term perspective. How is Chembur for property investment? Chembur is one of the attractive locations to own a home in Mumbai Harbour. It has a promising social and physical infrastructure and evolving neighbourhood. How is the future of Mumbai Harbour property market? Mumbai Harbour real estate market has a range of property options in…
15 facilities recorded for this project
Key destinations around AHCL Zynergy
JBCN International School
School · 6 min
Ryan International School
School · 10 min
Vasant Dada Patil College
University · 8 min
Swami Vivekananda College
University · 6 min
HDFC Bank
Bank · 4 min
ICICI Bank
Bank · 4 min
Current asking rates for this project, its locality and Mumbai.
Today’s asking rates
Project, locality and city benchmarks
Recorded state rates for reference. Confirm the applicable amount at registration.
Project and locality asking-rate medians come from the PropertyBaazi project records in the sample shown. Registered rates come from government transaction records. Neither is a valuation, index or forecast.
Computed from 174 Chembur projects in our catalogue (110 with a per-sqft price).
174 projects here, by price band
Reviews by residents
No written reviews yet
Be the first to share a first-hand experience.
Understand daily conveniences and connectivity around the project before planning a visit.
Based on 169 projects listed in Chembur on PropertyBaazi — our catalog, not a market index.
Aerial distances measured on the map from the project’s recorded location — straight lines, not routes. Map data © OpenStreetMap contributors.
View on mapMetro & Rail 2
Schools 2
Colleges & Universities 2
Shopping & Malls 2
Banks & ATMs 2
Business Hubs 1
Clubs 1
Distances as recorded when the project was listed — approximate; please confirm on the ground.
Comparable projects around Chembur

AHCL Builders
1 projects on PropertyBaazi
Ashapura Housing Corporation limited (AHCL) is a reputed realtor carrying out Real Estate Development and Construction in Mumbai. Ashapura Housing corporative limited (AHCL) who have developed Residential / Commercial projects across the length and breadth of Mumbai region are currently executing projects in and around Worli, Bandra, Chembur, Goregaon, Borivali etc.
AHCL Zynergy is Completed in Nov, 2024 (per our records).
Yes. AHCL Zynergy is registered with MahaRERA under number P51800007546, which you can verify on the official RERA portal.
Homes at AHCL Zynergy are priced ₹1.62 Cr - 2.62 Cr (about ₹20,302/sq.ft) for 2 BHK Apartment, sized 611–834 sq.ft carpet area.
AHCL Zynergy is located in Chembur, Mumbai. The railway station is around 0.42 km away.
AHCL Zynergy is spread across 1.1 acres, 2 towers, up to 20 floors and 176 homes.
AHCL Zynergy comes with 15 amenities, including Barbecue, Terrace Garden, Party Lawn, Yoga / Meditation Area, Sewage Treatment Plant and Rain Water Harvesting.
Close to AHCL Zynergy you'll find hospitals such as Prarushi Healthcare Pvt Ltd / Kusumesh Chandra Maternity Hospital and V Care Hospital and Icu, schools like Orchids The International School, Kurla and American School of Bombay and banks and markets and shopping.
AHCL Zynergy is being developed by AHCL Builders.
Disclaimer: The material and information contained on this page is provided for general information purposes only and does not constitute an endorsement, warranty, or representation by PropertyBaazi. PropertyBaazi is an information platform and is not a party to any transaction between users. Project details, prices, availability, RERA status and other information are compiled from public records and third-party sources, may change without notice, and should be independently verified with the developer, the relevant RERA authority and your own legal/financial advisors before you rely on them or make any decision.