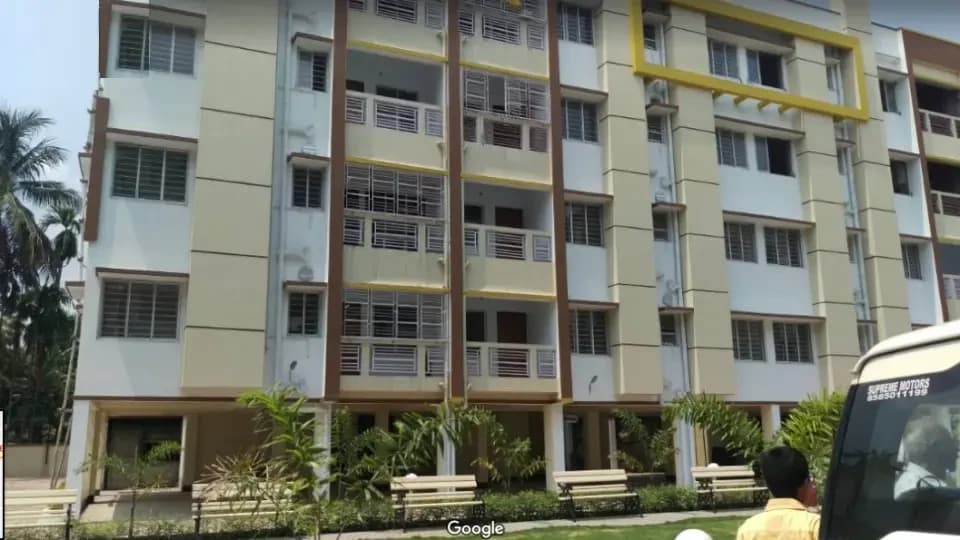
2 BHK Apartment
946 sq.ft.
₹52 L
Outdoors
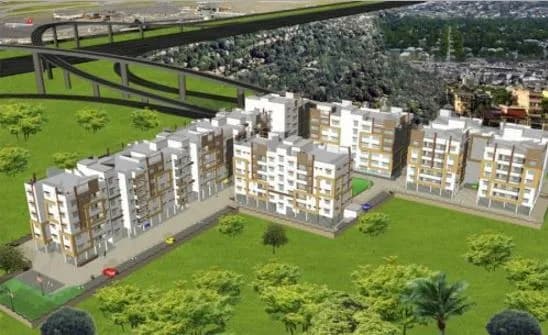
Aerial View
Select a view or open the gallery
Belgharia Expressway, Kolkata
Construction Status
Under construction
Possession will start from Dec, 2026
₹52 L - 81.26 L
Price range· ₹5,496/sqft
2 BHK
Super Built-up Area
946–1160 sqft
₹52 - 61.82 L
3 BHK
Super Built-up Area
1145–1483 sqft
₹62.74 - 81.26 L
Super Structure R.C.C. framed structure. Brick Walls Thickness of outer wall 200mm. Thickness of common inner walls 125mm. Thickness of internal walls 75mm. Water Arrangement Submersible pump with overhead and underground reservoir. Flooring Living, Dining, Bedrooms, Kitchen, Balcony & Lobby - Vitrified tiles. Main Staircase upto first floor level - Vitrified tiles (Rest Floor Painting) Fire Staircase - Floor Painting. Roof - Roof tiles. Internal Wall Finish All Internal Wall P.O.P Finish. Lobby Putty Finish. Staircase & Garage Wall Finish Lime Wash. Outer Wall Finish Weather coat / Waterproof paints. Electricals Concealed copper wiring with modular switches of reputed make. Master Bedrooms - 2 light point, 1 fan point & 1-5amp. plug point. 1 A.C. point. Others Bedroom - 2 light point, 1 fan point & 1-5amp. plug point. & provision for A.C. (only pipeline). Living Room - 4 light point, 2 fan point,1 fridge point, 1 T.V. point, 3-5amp.plug point, 1 calling bell point & provision for A.C. (only pipeline). Verandah - 1 light point and one washing machine point. Common Toilet - 1 light point, 1 exhaust fan point, 1 geyser point. Attached Toilet - 1 light point, 1 exhaust fan point. Kitchen - 1 light point, 1 exhaust fan point & 1-15amp. Plug point, 1 Kitchen chimney point, 1 aqua guard point. Kitchen Counter - Polish Green marble on R.C.C. slab. with a stainless steel sink. Wall tiles up to 2'-0" height all around the wall over green marble counter. Toilets Wall dado in ceramic tiles up to 6'-0" height Toilets floor - 1'-0"x1'-0" antiskid ceramic tiles. European type closet (white) with P.V.C. cistern, all of reputed brand. One white basin in common toilet. Toilet fittings will be chrome plated with reputed brand. Wall mixture in common toilet. Doors & Windows Main door, bedroom door & kitchen door - Flush door with enamel paints /polish. Toilet door - W.P.C. door frame & shutter with enamel paints/polish. Verandah door - Powder coated Aluminum sliding door. Windows - Po
As stated by the builder; shown as filed.
Phase registrations, completion timelines and available documents from the state RERA record.
Phase 1
WBRERA/P/NOR/2023/000021
West Bengal RERA
Snapshot coverage unavailable
West Bengal is not covered by this registry snapshot
No registration conclusion can be drawn from this snapshot. Check the live state portal before you transact.
Registry documents
Mirrored from the state RERA registry
No mirrored registry documents available
Document availability varies by state portal. Use the official RERA portal below for the latest filed records.
Available configurations, areas and recorded pricing.
946 sq.ft.
₹52 L
985 sq.ft.
₹53.97 L
1160 sq.ft.
₹61.82 L
650 sq.ft.
₹52 - 61.82 L
788 sq.ft.
₹52 - 61.82 L
1145 sq.ft.
₹62.74 L
1150 sq.ft.
₹63.02 L
1300 sq.ft.
₹71.82 L
1357 sq.ft.
₹72.32 L
1369 sq.ft.
₹75.63 L
1375 sq.ft.
₹75.96 L
1483 sq.ft.
₹81.26 L
Room dimensions
Room-by-room dimensions from each plan’s published schedule — shown exactly as filed, never estimated.
| Room | Dimensions (as printed) | Area |
|---|---|---|
| Living and Dining | 4.57 m × 3.10 m | 152 sqft |
| Kitchen | 1.88 m × 2.49 m | 50 sqft |
| Bedroom | 3.10 m × 3.10 m | 103 sqft |
| Bedroom | 3.10 m × 3.10 m | 103 sqft |
| Toilet | 2.49 m × 1.24 m | 33 sqft |
| WC | 2.11 m × 1.24 m | 28 sqft |
| Verandah | 1.55 m × 0.94 m | 16 sqft |
Itemized rooms add up to 485 sqft · super area 650 sqft (walls, circulation and balconies are not itemized)
| Room | Dimensions (as printed) | Area |
|---|---|---|
| Drawing and Dining | 2.79 m × 5.31 m | 160 sqft |
| Kitchen | 1.85 m × 3.12 m | 62 sqft |
| Bedroom | 3.43 m × 3.05 m | 112 sqft |
| Bedroom | 3.48 m × 3.10 m | 116 sqft |
| Toilet | 2.21 m × 1.22 m | 29 sqft |
| Toilet | 2.31 m × 1.45 m | 36 sqft |
| Balcony | 1.17 m × 2.79 m | 35 sqft |
| Study | 3.30 m × 1.68 m | 60 sqft |
Itemized rooms add up to 610 sqft · super area 788 sqft (walls, circulation and balconies are not itemized)
| Room | Dimensions (as printed) | Area |
|---|---|---|
| Living and Dining | 3.10 m × 4.57 m | 152 sqft |
| Kitchen | 1.88 m × 2.49 m | 50 sqft |
| Bedroom | 3.40 m × 3.10 m | 114 sqft |
| Bedroom | 3.10 m × 3.10 m | 103 sqft |
| Toilet | 2.49 m × 1.24 m | 33 sqft |
| WC | 1.73 m × 1.24 m | 23 sqft |
| Verandah | 1.55 m × 0.94 m | 16 sqft |
Itemized rooms add up to 491 sqft · super area 946 sqft (walls, circulation and balconies are not itemized)
| Room | Dimensions (as printed) | Area |
|---|---|---|
| Kitchen and Dining | 4.39 m × 3.10 m | 147 sqft |
| Bedroom | 4.39 m × 3.68 m | 174 sqft |
| Bedroom | 4.39 m × 3.10 m | 147 sqft |
| WC | 1.42 m × 1.42 m | 22 sqft |
| Toilet | 2.87 m × 1.35 m | 42 sqft |
| Balcony | 1.52 m × 1.55 m | 25 sqft |
Itemized rooms add up to 557 sqft · super area 985 sqft (walls, circulation and balconies are not itemized)
| Room | Dimensions (as printed) | Area |
|---|---|---|
| Living and Dining | 4.39 m × 3.10 m | 147 sqft |
| Kitchen | 2.18 m × 1.93 m | 45 sqft |
| Bedroom | 4.39 m × 2.90 m | 137 sqft |
| Bedroom | 3.96 m × 3.15 m | 134 sqft |
| Toilet | 2.44 m × 1.27 m | 33 sqft |
| Toilet | 2.18 m × 1.27 m | 30 sqft |
| Dining | 2.08 m × 3.45 m | 77 sqft |
| Balcony | 1.55 m × 1.55 m | 26 sqft |
Itemized rooms add up to 629 sqft · super area 1,160 sqft (walls, circulation and balconies are not itemized)
| Room | Dimensions (as printed) | Area |
|---|---|---|
| Hall | 4.60 m × 3.48 m | 172 sqft |
| Kitchen | 1.88 m × 2.49 m | 50 sqft |
| Bedroom | 3.28 m × 3.40 m | 120 sqft |
| Bedroom | 3.10 m × 3.10 m | 103 sqft |
| Study | 2.49 m × 3.10 m | 83 sqft |
| WC | 2.11 m × 1.24 m | 28 sqft |
| Toilet | 2.16 m × 1.24 m | 29 sqft |
| Verandah | 1.80 m × 1.17 m | 23 sqft |
Itemized rooms add up to 608 sqft · super area 1,145 sqft (walls, circulation and balconies are not itemized)
| Room | Dimensions (as printed) | Area |
|---|---|---|
| Hall | 4.60 m × 3.48 m | 172 sqft |
| Kitchen | 1.88 m × 2.49 m | 50 sqft |
| Bedroom | 3.10 m × 3.10 m | 103 sqft |
| Bedroom | 3.28 m × 3.45 m | 122 sqft |
| Study | 2.49 m × 3.10 m | 83 sqft |
| Toilet | 2.16 m × 1.24 m | 29 sqft |
| WC | 2.11 m × 1.24 m | 28 sqft |
| Verandah | 1.80 m × 1.17 m | 23 sqft |
Itemized rooms add up to 610 sqft · super area 1,150 sqft (walls, circulation and balconies are not itemized)
| Room | Dimensions (as printed) | Area |
|---|---|---|
| Drawing and Dining | 3.10 m × 6.43 m | 214 sqft |
| Kitchen | 1.88 m × 3.12 m | 63 sqft |
| Bedroom | 3.30 m × 3.05 m | 108 sqft |
| Bedroom | 3.40 m × 3.07 m | 113 sqft |
| Bedroom | 3.40 m × 3.05 m | 112 sqft |
| Toilet | 2.36 m × 1.27 m | 32 sqft |
| WC | 2.08 m × 1.22 m | 27 sqft |
| Balcony | 1.17 m × 3.10 m | 39 sqft |
Itemized rooms add up to 708 sqft · super area 1,300 sqft (walls, circulation and balconies are not itemized)
| Room | Dimensions (as printed) | Area |
|---|---|---|
| Living and Dining | 5.66 m × 3.51 m | 214 sqft |
| Kitchen | 2.11 m × 2.49 m | 56 sqft |
| Bedroom | 3.33 m × 3.05 m | 109 sqft |
| Bedroom | 3.35 m × 3.05 m | 110 sqft |
| Bedroom | 3.33 m × 3.10 m | 111 sqft |
| Toilet | 2.11 m × 1.37 m | 31 sqft |
| Toilet | 2.29 m × 1.37 m | 34 sqft |
| Balcony | 1.22 m × 3.50 m | 46 sqft |
Itemized rooms add up to 711 sqft · super area 1,357 sqft (walls, circulation and balconies are not itemized)
| Room | Dimensions (as printed) | Area |
|---|---|---|
| Drawing Room | 4.09 m × 2.95 m | 130 sqft |
| Kitchen | 1.85 m × 3.12 m | 62 sqft |
| Bedroom | 4.01 m × 3.05 m | 132 sqft |
| Bedroom | 3.30 m × 3.05 m | 108 sqft |
| Bedroom | 3.51 m × 3.05 m | 115 sqft |
| Toilet | 2.18 m × 1.30 m | 30 sqft |
| WC | 2.36 m × 1.22 m | 31 sqft |
| Dining | 3.15 m × 3.53 m | 120 sqft |
| Balcony | 1.17 m × 3.53 m | 44 sqft |
Itemized rooms add up to 772 sqft · super area 1,369 sqft (walls, circulation and balconies are not itemized)
| Room | Dimensions (as printed) | Area |
|---|---|---|
| Drawing Room | 4.22 m × 2.95 m | 134 sqft |
| Kitchen | 1.83 m × 3.12 m | 61 sqft |
| Bedroom | 4.01 m × 3.05 m | 132 sqft |
| Bedroom | 3.30 m × 3.05 m | 108 sqft |
| Bedroom | 3.48 m × 3.05 m | 114 sqft |
| Toilet | 2.18 m × 1.30 m | 30 sqft |
| Toilet | 2.21 m × 1.22 m | 29 sqft |
| Dining | 3.25 m × 3.53 m | 124 sqft |
| Balcony | 1.17 m × 3.25 m | 41 sqft |
Itemized rooms add up to 773 sqft · super area 1,375 sqft (walls, circulation and balconies are not itemized)
| Room | Dimensions (as printed) | Area |
|---|---|---|
| Drawing and Dining | 3.05 m × 7.85 m | 257 sqft |
| Kitchen | 2.03 m × 2.84 m | 62 sqft |
| Bedroom | 2.21 m × 3.05 m | 72 sqft |
| Bedroom | 3.35 m × 3.05 m | 110 sqft |
| Bedroom | 3.48 m × 3.05 m | 114 sqft |
| Toilet | 2.24 m × 1.27 m | 31 sqft |
| Toilet | 2.24 m × 1.27 m | 31 sqft |
| Toilet | 2.21 m × 1.24 m | 30 sqft |
| Balcony | 1.17 m × 3.05 m | 38 sqft |
| Foyer | 2.16 m × 1.42 m | 33 sqft |
Itemized rooms add up to 778 sqft · super area 1,483 sqft (walls, circulation and balconies are not itemized)
Check out Airport Sky City in Belgharia Expressway, one of the upcoming under-construction housing societies in Kolkata North. There are apartments for sale in Airport Sky City. This society will have all basic facilities and amenities to suit homebuyer’s needs and requirements. Brought to you by Jupiter Developers, Airport Sky City is scheduled for possession in Dec, 2026. Being a RERA-registered society, the project details and other important information is also available on state RERA portal. The RERA registration number of this project is WBRERA/P/NOR/2023/000021. Jupiter Developers is one of the known real estate brands in Kolkata North.The builder has delivered 4 projects so far. Here’s everything you need to know about the must-know features of this housing society along with Airport Sky City Photos, Floor Plans, Brochure download procedure and other exciting facts about your future home:
15 facilities recorded for this project
Key destinations around Airport Sky City
International Airport
Airport · 5.2 Km
Sealdah Station
Railway Station · 13.6 Km
Noapara Metro
Metro Station · 3.9 KM
Charnok Hospital
Hospital · 7.8 Km
City Centre 2
Shopping Center/ Market/ Mall · 8.2 KM
Star Mall
Shopping Center/ Market/ Mall · 10.9 km
Official brochure
Airport Sky City
19 pages · 4.7 MB · PDF
Published by the builder; shown as filed.
Reading here is free. Downloading sends your enquiry to the seller so they can follow up.
Current asking rates for this project, its locality and Kolkata.
Today’s asking rates
Project, locality and city benchmarks
Project and locality asking-rate medians come from the PropertyBaazi project records in the sample shown. Registered rates come from government transaction records. Neither is a valuation, index or forecast.
Computed from 1 Belgharia Expressway project in our catalogue (1 with a per-sqft price).
1 projects here, by price band
Reviews by residents
No written reviews yet
Be the first to share a first-hand experience.
Understand daily conveniences and connectivity around the project before planning a visit.
Distances as recorded by the builder; others measured aerially on the map — straight lines, not routes. Map data © OpenStreetMap contributors.
View on mapMetro & Rail 5
Hospitals 2
Shopping & Malls 4
Roads & Connectivity 3
Airport 1
Distances as recorded when the project was listed — approximate; please confirm on the ground.

Jupiter Developers
4 projects on PropertyBaazi
Jupitar Developers is a dedicated team of professional creating residential flats in Kolkata. The firm was incepted in the year 1984, with a motive to offer a perfect blend of strength, modernity, space, and comfort. They have constructed high-quality apartments in Kolkata that offer 2BHK and 3BHK units. Jupitar Developers are known for its transparent dealings, customer satisfaction and fair business. Some of the successful projects so far are Jupiter Dum Dum House, Jupiter Gulsan Apartment, Jupiter Ananda Apartment, Jupiter Dakshinayan Housing Complex.
Airport Sky City is still under construction, with possession expected around Dec, 2026.
Yes. Airport Sky City is registered with the state RERA under number WBRERA/P/NOR/2023/000021, which you can verify on the official RERA portal.
Homes at Airport Sky City are priced ₹52 L - 81.26 L (about ₹5,496/sq.ft) for 2, 3 BHK Apartment, sized 946–1,483 sq.ft super built-up area.
Airport Sky City is located in Belgharia Expressway, Kolkata. The nearest metro (Baranagar) is close by and the railway station is around 1.66 km away.
Airport Sky City is spread across 1.2 acres, 3 towers, up to 11 floors and 179 homes.
Airport Sky City comes with 15 amenities, including Swimming Pool, Library, Amphitheatre, Toddler Pool, Community Hall and Yoga / Meditation Area.
Close to Airport Sky City you'll find hospitals such as Asmii Eye Foundation and North Dum Dum Municipality Hospital and schools like Rabindra Path Bhaban Academy and Masunda Government Colony G.S.F.P School.
Airport Sky City is being developed by Jupiter Developers.
Disclaimer: The material and information contained on this page is provided for general information purposes only and does not constitute an endorsement, warranty, or representation by PropertyBaazi. PropertyBaazi is an information platform and is not a party to any transaction between users. Project details, prices, availability, RERA status and other information are compiled from public records and third-party sources, may change without notice, and should be independently verified with the developer, the relevant RERA authority and your own legal/financial advisors before you rely on them or make any decision.