21
Projects listed
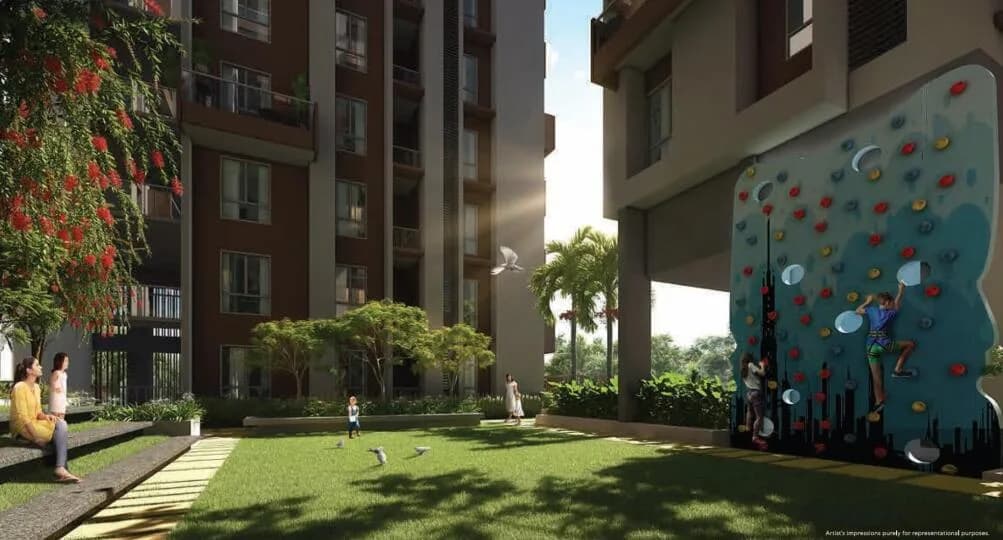
Outdoors
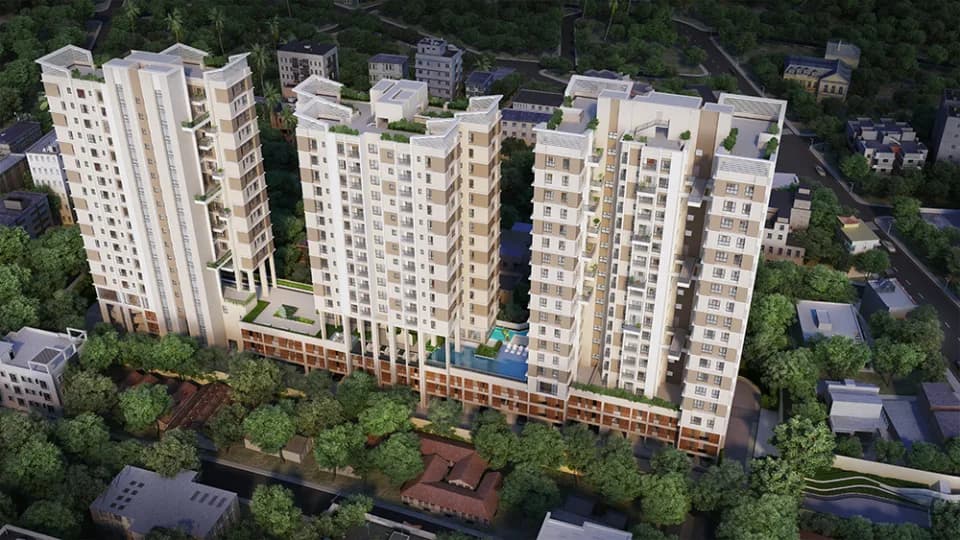
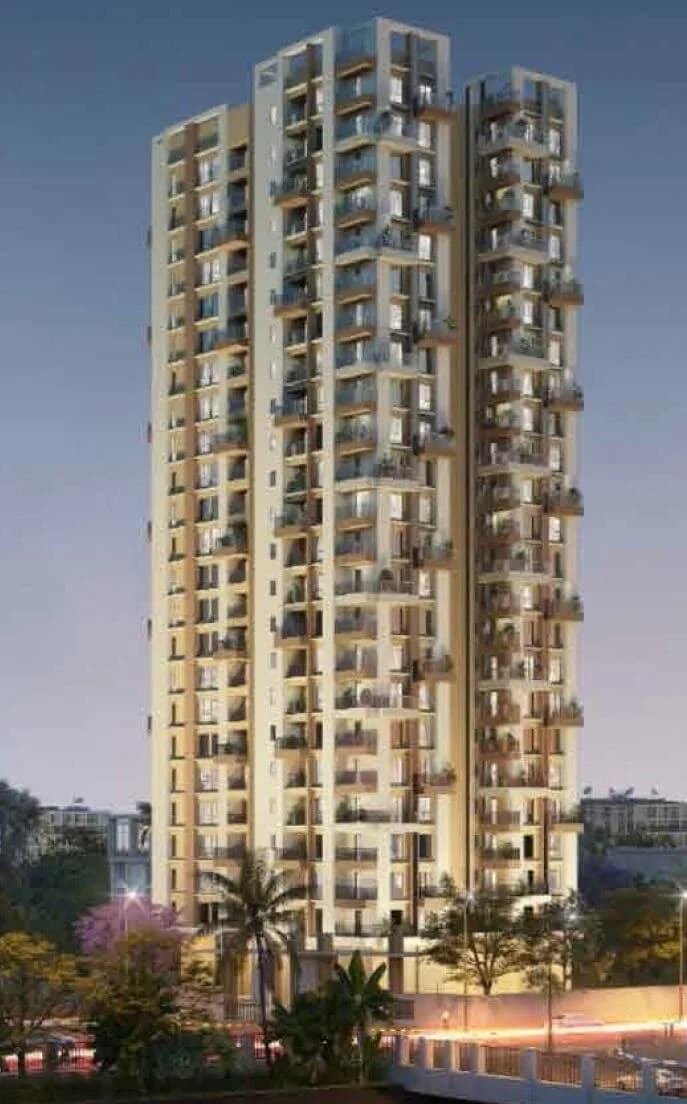
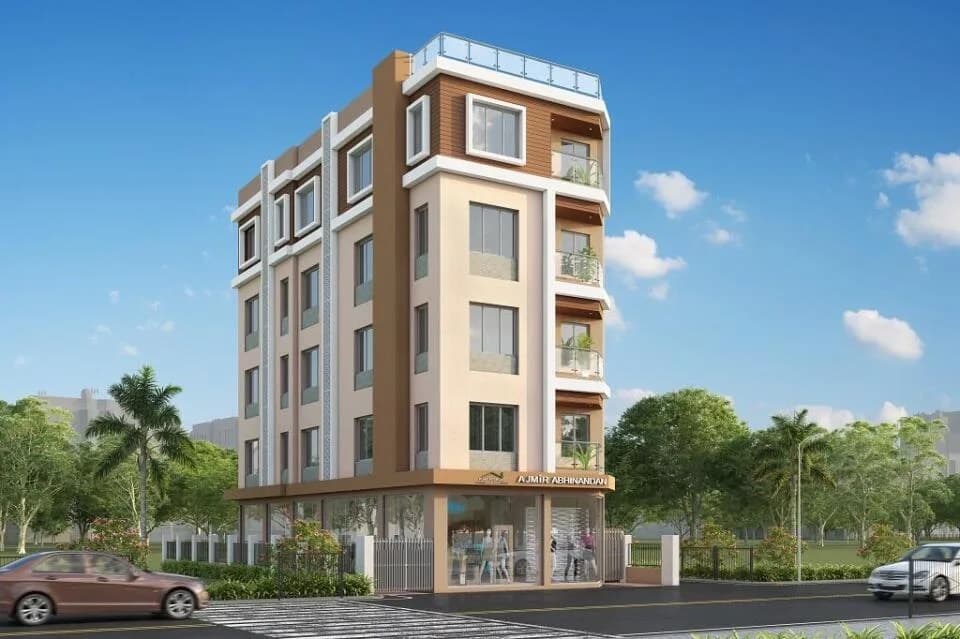
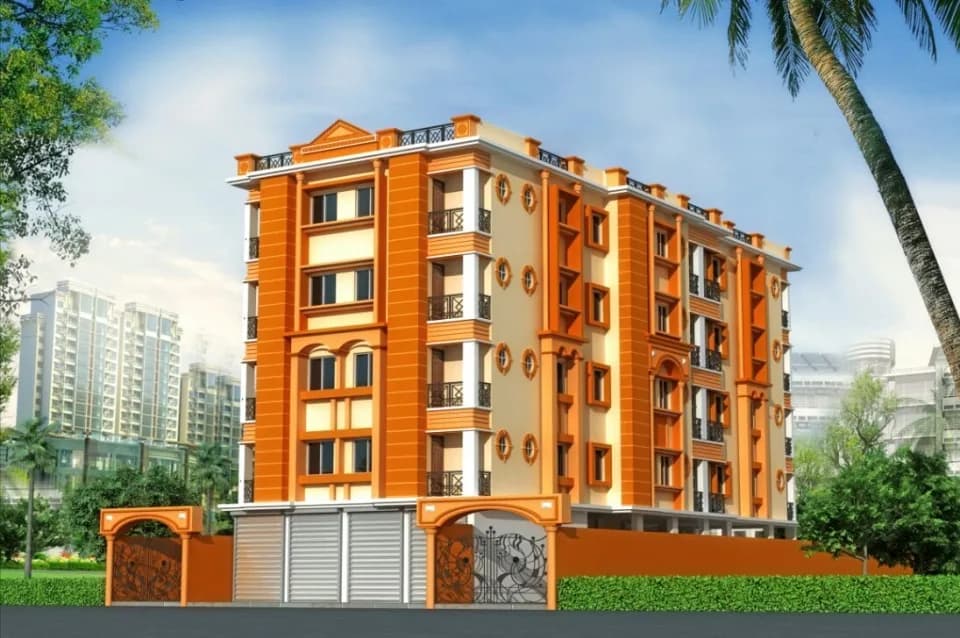
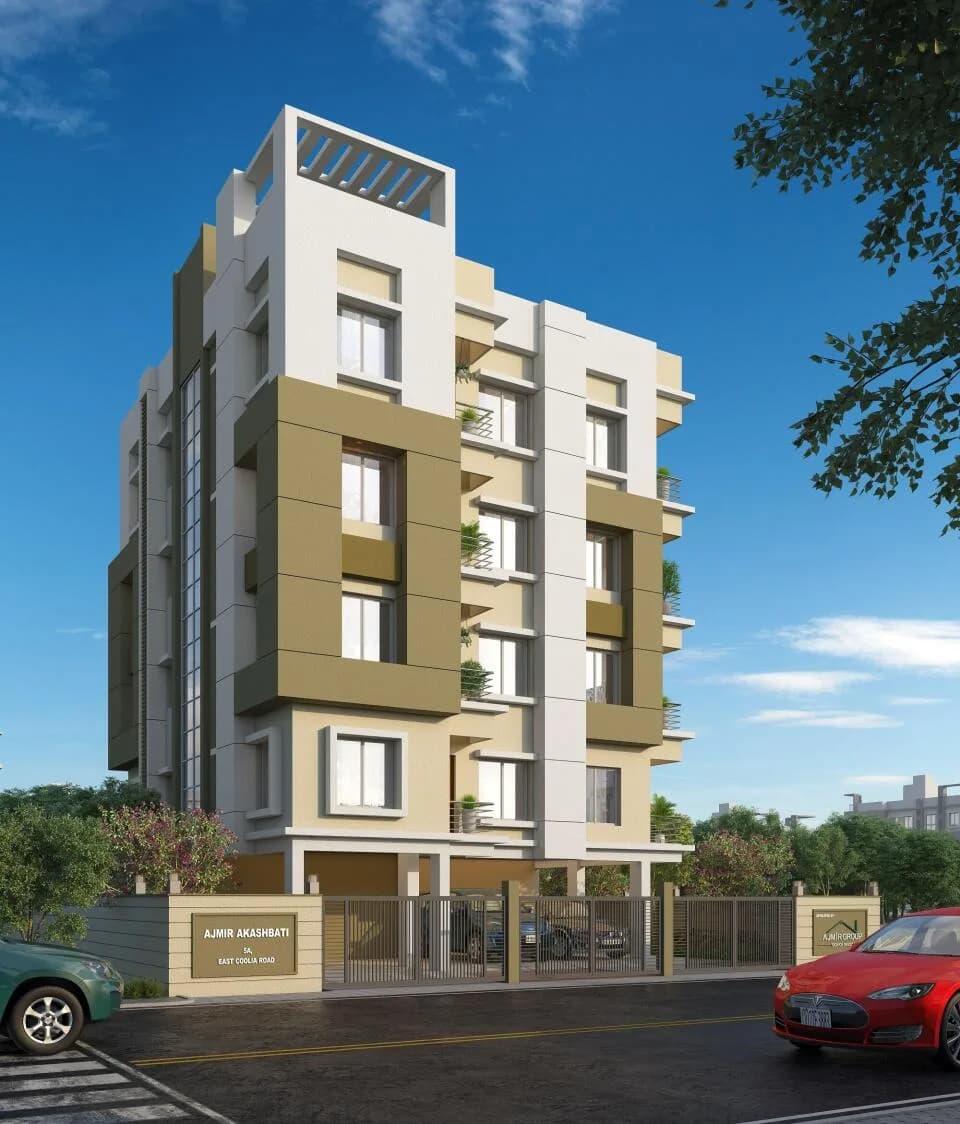
Elevation
Select a view or open the gallery
Beleghata, Kolkata
Construction Status
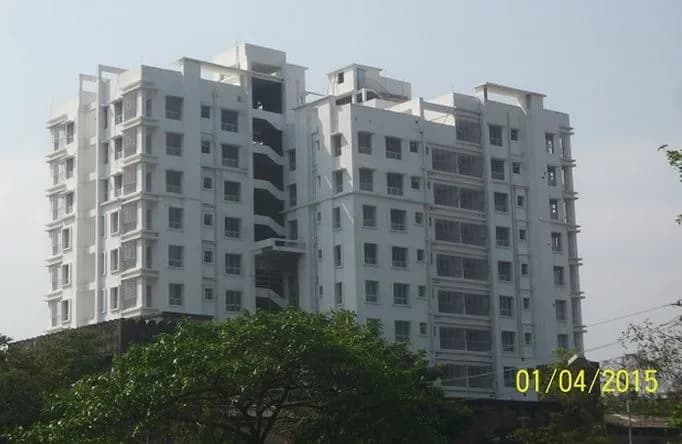
Under construction
Price on request
Price on request
2 BHK
Super Built-up Area
748–919 sqft
Price on Request
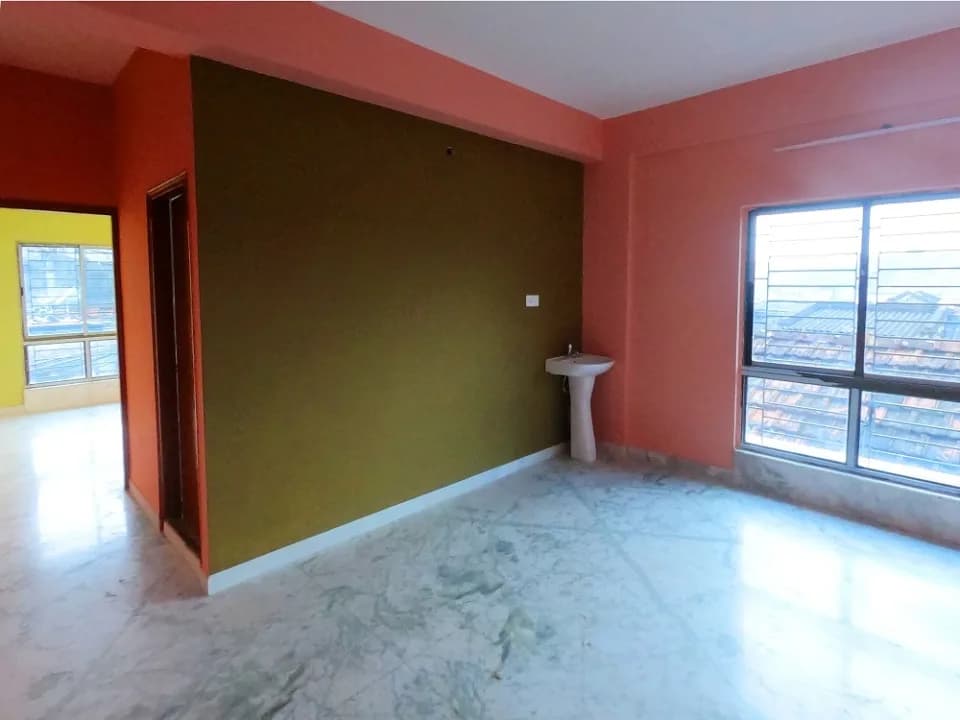
Structure Earthquake resistance RCC framed structure with anti-termite treatment in foundation. Walls External wall of 8 inch thick premium brick work with first quality ACC block or clay brick with weather proof emulsion paint. • Internal walls of 5 inch thick premium brick work with first quality ACC block or clay brick with pop or putty finish. Flooring Premium quality vitrified tiles in Living - Dining, Bedrooms and Balcony. • Anti-skid ceramic tiles in kitchen and toilets. Toilets Wall tiles or dado in ceramic tiles upto door height. • Sanitary-ware of Hindware, Parryware or equivalent brand. • Electrical points for geyser and exhaust fan. Doors and Windows Door frame of Sal wood with main door being 35 MM flush door with Godrej lock and premium handle. • Other doors are 32 MM flush doors and bathrooms have PVC doors. • Anodized or Powder coated Aluminium windows with clear or one way glass. Kitchen Granite counter top with stainless steel sink and wall tiles up to 2 feet height over counter. • Electrical points for chimney, exhaust fan, water purifier and microwave. Electrical Concealed copper wiring with modular switches of Havells or similar reputed brand. • TV point in living-dining and master bedroom. • AC Point in master bedroom and living-dining. Common Area Finishes Granite Stone or Tile cladding on lift facia and paint finish on lobby walls. • Marble in stair case, landing and building lobby. Facilities Lifts of standard make for 4-5 passengers with ARD and V3F Drive.
As stated by the builder; shown as filed.
Check out Ajmir Godhuli in Beleghata, one of the upcoming under-construction housing societies in Kolkata Central. There are apartments for sale in Ajmir Godhuli Beleghata, Kolkata. This society will have all basic facilities and amenities to suit homebuyer’s needs and requirements. Brought to you by Ajmir Group, Ajmir Godhuli is scheduled for possession in Mar, 2026. Ajmir Group is one of the known real estate brands in Kolkata Central.The builder has delivered 9 projects so far. Around 2 projects are upcoming. There are 2 projects of this builder, which are currently under-construction. Here’s everything you need to know about the must-know features of this housing society along with Ajmir Godhuli Photos, Floor Plans, Brochure download procedure and other exciting facts about your future home:
4 facilities recorded for this project
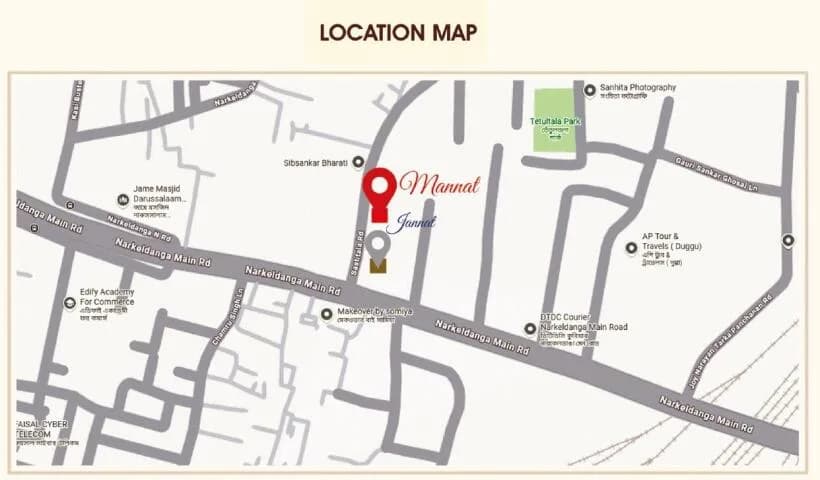
Key destinations around Ajmir Godhuli
Calcutta Boys School
School · 500m
Phoolbagan Metro Station
Metro Station · 1km
I.D Hospital
Hospital · 1.2km
CIT More
Connectivity · 1.8km
EM. Bypass Beleghata Crossing
Highway · 2.1km
Sealdah Railway Station
Railway Station · 2.3km
Official brochure
Ajmir Godhuli
2 pages · 6.1 MB · PDF
Published by the builder; shown as filed.
Reading here is free. Downloading sends your enquiry to the seller so they can follow up.
Current asking rates for this project, its locality and Kolkata.
Today’s asking rates
Project, locality and city benchmarks
Recorded state rates for reference. Confirm the applicable amount at registration.
Project and locality asking-rate medians come from the PropertyBaazi project records in the sample shown. Registered rates come from government transaction records. Neither is a valuation, index or forecast.
Computed from 21 Beleghata projects in our catalogue (9 with a per-sqft price).
21 projects here, by price band
Reviews by residents
No written reviews yet
Be the first to share a first-hand experience.
Understand daily conveniences and connectivity around the project before planning a visit.
Based on 21 projects listed in Beleghata on PropertyBaazi — our catalog, not a market index.
Distances as recorded by the builder; others measured aerially on the map — straight lines, not routes. Map data © OpenStreetMap contributors.
View on mapMetro & Rail 2
Schools 1
Colleges & Universities 2
Hospitals 1
Shopping & Malls 1
Roads & Connectivity 2
Distances as recorded when the project was listed — approximate; please confirm on the ground.
Comparable projects around Beleghata
Ajmir Group
11 projects on PropertyBaazi
Ajmir Group is a renown name in the real estate industry of West Bengal developing and delivering already more that 10 residential and commercial projects in last 12 years
Ajmir Godhuli has only recently launched, so possession is still some way off.
We don't have a RERA registration on record for Ajmir Godhuli yet, so it's worth confirming this with the developer before you commit.
Ajmir Godhuli offers 2 BHK Apartment, sized 748–919 sq.ft super built-up area. Current pricing is shared on request — download the brochure from the project page for the latest price list.
Ajmir Godhuli is located in Beleghata, Kolkata. The nearest metro is about 0.52 km away.
Ajmir Godhuli is 1 tower and up to 4 floors.
Ajmir Godhuli comes with 4 amenities, including Car Parking, Gated Community, Earthquake Resistant and 24/7 Security.
Close to Ajmir Godhuli you'll find hospitals such as Poorva Eye Care and Divine Nursing Home, schools like Belaghata deshbondhu school for girls and Beleghata Deshabandhu High School (Main).
Ajmir Godhuli is being developed by Ajmir Group.
Disclaimer: The material and information contained on this page is provided for general information purposes only and does not constitute an endorsement, warranty, or representation by PropertyBaazi. PropertyBaazi is an information platform and is not a party to any transaction between users. Project details, prices, availability, RERA status and other information are compiled from public records and third-party sources, may change without notice, and should be independently verified with the developer, the relevant RERA authority and your own legal/financial advisors before you rely on them or make any decision.