3 BHK Apartment
1382.22 sq.ft.
₹96.76 L - 1.52 Cr
Mansarovar Extension, Jaipur
Construction Status
Under construction
Possession will start from Nov, 2027
₹96.76 L - 2.05 Cr
Price range· ₹7,001/sqft
3 BHK
Super Built-up Area
1382–2173 sqft
₹96.76 L - 1.52 Cr
4 BHK
Super Built-up Area
2609–2731 sqft
₹1.96 - 2.05 Cr
As stated by the builder; shown as filed.
Phase registrations, completion timelines and available documents from the state RERA record.
Phase 1
RAJ/P/2022/1884
Rajasthan RERA
Snapshot coverage unavailable
Rajasthan is not covered by this registry snapshot
No registration conclusion can be drawn from this snapshot. Check the live state portal before you transact.
Registry documents
Mirrored from the state RERA registry
No mirrored registry documents available
Document availability varies by state portal. Use the official RERA portal below for the latest filed records.
Available configurations, areas and recorded pricing.
1382.22 sq.ft.
₹96.76 L - 1.52 Cr
1630.28 sq.ft.
₹96.76 L - 1.52 Cr
2172.96 sq.ft.
₹96.76 L - 1.52 Cr
2674.05 sq.ft.
₹1.96 - 2.05 Cr
Room dimensions
Room-by-room dimensions from each plan’s published schedule — shown exactly as filed, never estimated.
| Room | Dimensions (as printed) | Area |
|---|---|---|
| Drawing And Dining | 7.54 m × 3.66 m | 297 sqft |
| Kitchen | 2.74 m × 2.44 m | 72 sqft |
| Bedroom | 3.66 m × 3.35 m | 132 sqft |
| Bedroom | 3.35 m × 3.96 m | 143 sqft |
| Bedroom | 3.35 m × 3.35 m | 121 sqft |
| Toilet | 1.52 m × 2.44 m | 40 sqft |
| Toilet | 1.83 m × 2.13 m | 42 sqft |
| Balcony | 1.52 m × 3.66 m | 60 sqft |
| Dresser | 1.22 m × 1.83 m | 24 sqft |
| WashService | 1.22 m × 2.66 m | 35 sqft |
Itemized rooms add up to 966 sqft · super area 1,382.22 sqft (walls, circulation and balconies are not itemized)
| Room | Dimensions (as printed) | Area |
|---|---|---|
| Drawing And Dining | 8.23 m × 3.66 m | 324 sqft |
| Kitchen | 3.66 m × 2.13 m | 84 sqft |
| Bedroom | 3.66 m × 4.67 m | 184 sqft |
| Bedroom | 3.96 m × 3.35 m | 143 sqft |
| Bedroom | 3.66 m × 3.96 m | 156 sqft |
| Toilet | 1.52 m × 2.44 m | 40 sqft |
| Toilet | 1.52 m × 2.44 m | 40 sqft |
| Toilet | 1.52 m × 2.44 m | 40 sqft |
| Dresser | 1.22 m × 1.83 m | 24 sqft |
| Balcony | 1.75 m × 3.66 m | 69 sqft |
| WashService | 1.22 m × 2.13 m | 28 sqft |
Itemized rooms add up to 1,132 sqft · super area 1,630.28 sqft (walls, circulation and balconies are not itemized)
| Room | Dimensions (as printed) | Area |
|---|---|---|
| Drawing Room | 6.33 m × 3.96 m | 270 sqft |
| Kitchen | 2.44 m × 3.66 m | 96 sqft |
| Bedroom | 4.27 m × 3.35 m | 154 sqft |
| Bedroom | 4.27 m × 3.35 m | 154 sqft |
| Bedroom | 3.76 m × 4.27 m | 173 sqft |
| Toilet | 0.91 m × 1.83 m | 18 sqft |
| Toilet | 2.44 m × 1.52 m | 40 sqft |
| Toilet | 2.44 m × 1.52 m | 40 sqft |
| Toilet | 2.44 m × 1.52 m | 40 sqft |
| Puja Room | 1.83 m × 1.29 m | 25 sqft |
| Balcony | 1.83 m × 3.96 m | 78 sqft |
| Servant RoomService | 1.83 m × 2.44 m | 48 sqft |
| Lobby | 1.93 m × 1.75 m | 36 sqft |
| Dresser | 1.70 m × 1.52 m | 28 sqft |
| WashService | 1.93 m × 2.13 m | 44 sqft |
| Balcony | 1.22 m × 3.58 m | 47 sqft |
| Dining | 3.76 m × 1.75 m | 71 sqft |
| Dresser | 1.70 m × 1.52 m | 28 sqft |
| Balcony | 2.54 m × 1.62 m | 44 sqft |
Itemized rooms add up to 1,434 sqft · super area 2,172.96 sqft (walls, circulation and balconies are not itemized)
| Room | Dimensions (as printed) | Area |
|---|---|---|
| Lobby | 1.93 m × 1.52 m | 32 sqft |
| Drawing Room | 6.33 m × 4.57 m | 311 sqft |
| Dining | 3.76 m × 1.75 m | 71 sqft |
| Balcony | 1.83 m × 4.57 m | 90 sqft |
| Toilet | 2.44 m × 1.52 m | 40 sqft |
| Dresser | 1.63 m × 1.52 m | 27 sqft |
| Balcony | 1.52 m × 1.83 m | 30 sqft |
| Bedroom | 3.96 m × 3.35 m | 143 sqft |
| Bedroom | 4.27 m × 3.35 m | 154 sqft |
| Toilet | 2.44 m × 1.52 m | 40 sqft |
| Toilet | 2.44 m × 1.63 m | 43 sqft |
| Dresser | 1.70 m × 1.52 m | 28 sqft |
| Bedroom | 4.27 m × 3.50 m | 161 sqft |
| Balcony | 4.37 m × 1.52 m | 72 sqft |
| Balcony | 3.89 m × 1.52 m | 64 sqft |
| Bedroom | 3.76 m × 4.27 m | 173 sqft |
| Toilet | 2.44 m × 1.52 m | 40 sqft |
| Kitchen | 2.44 m × 5.18 m | 136 sqft |
| WashService | 1.93 m × 2.13 m | 44 sqft |
| Toilet | 0.91 m × 1.83 m | 18 sqft |
| Servant RoomService | 1.83 m × 2.44 m | 48 sqft |
| Puja Room | 1.83 m × 1.82 m | 36 sqft |
Itemized rooms add up to 1,801 sqft · super area 2,674.05 sqft (walls, circulation and balconies are not itemized)
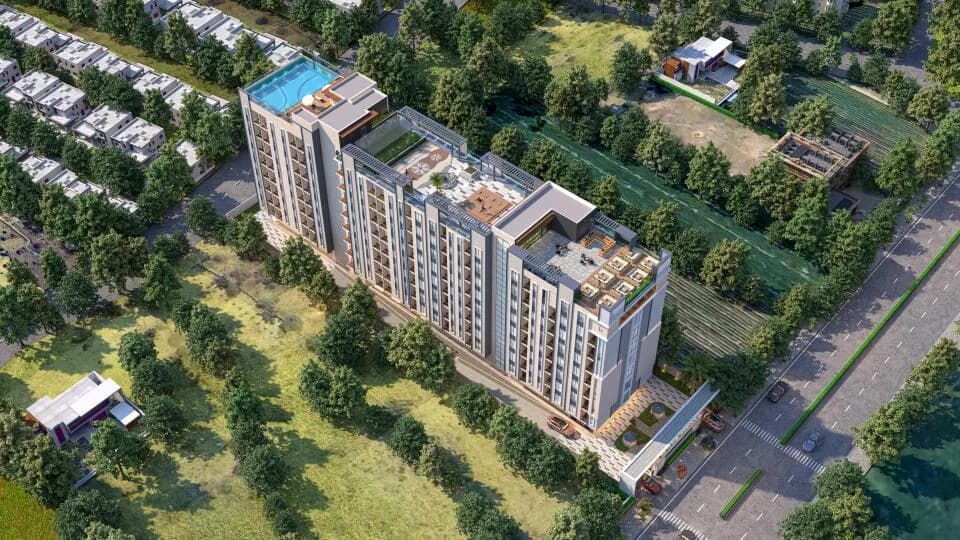
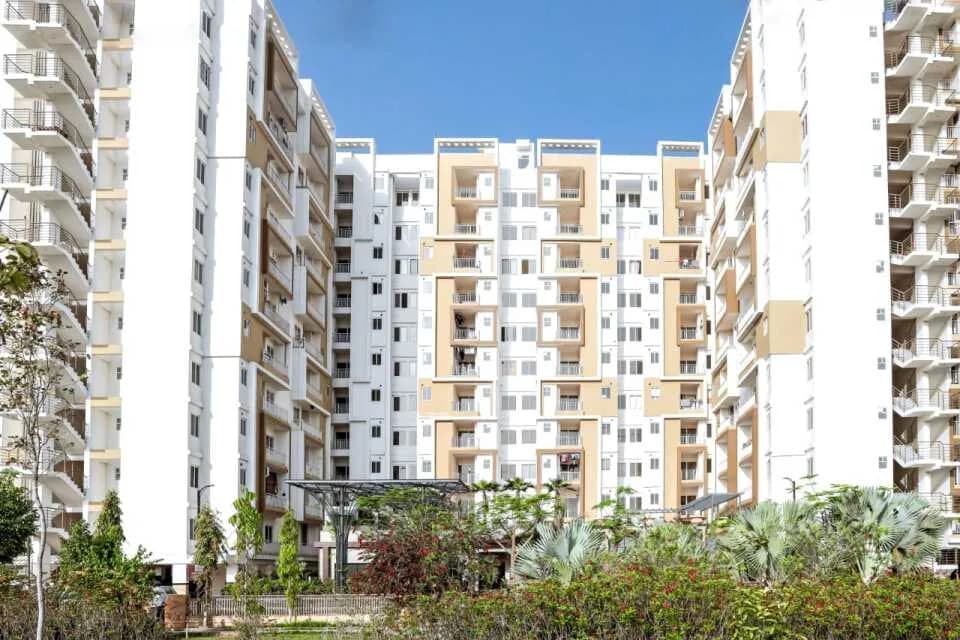
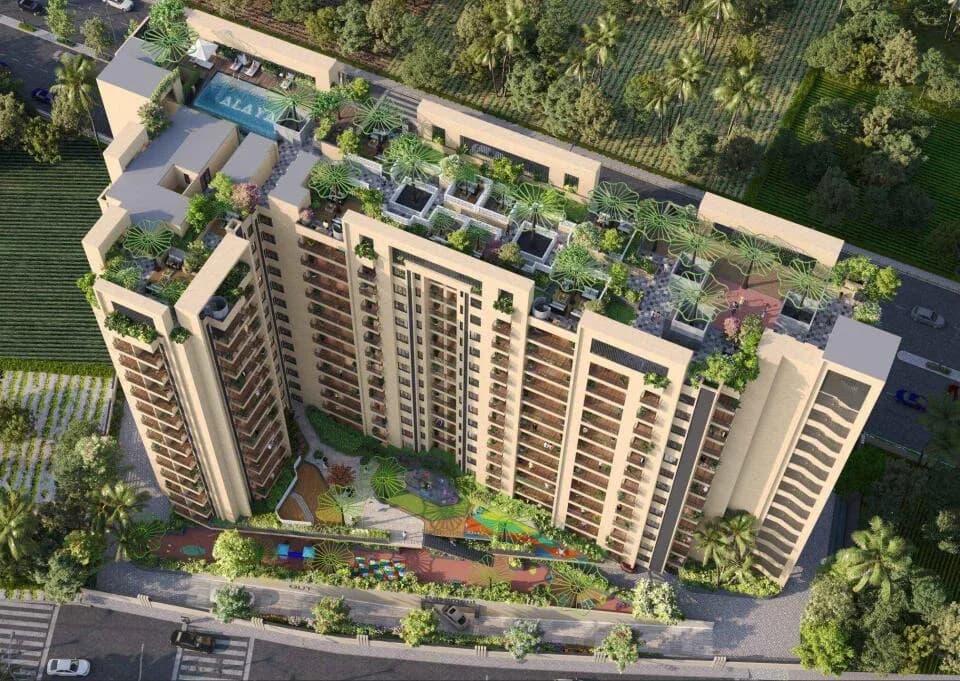
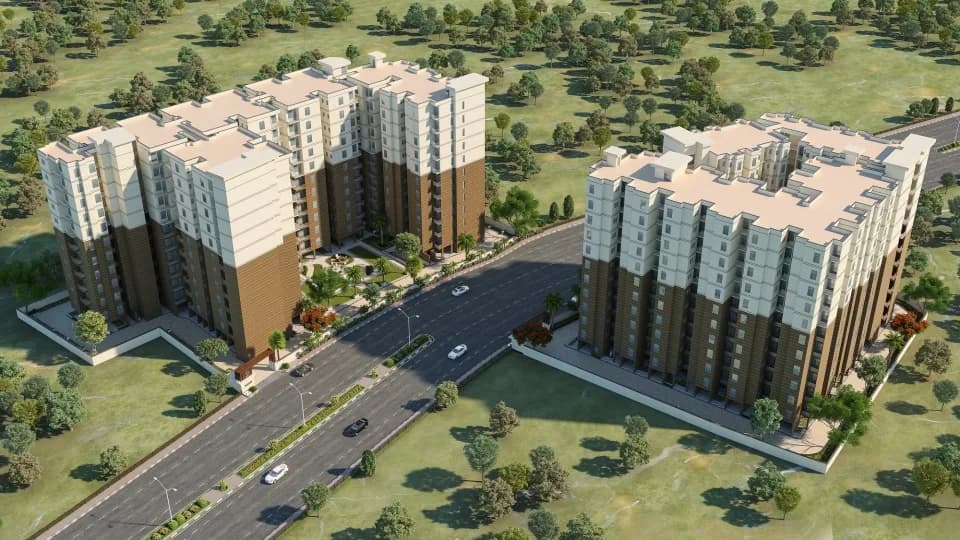
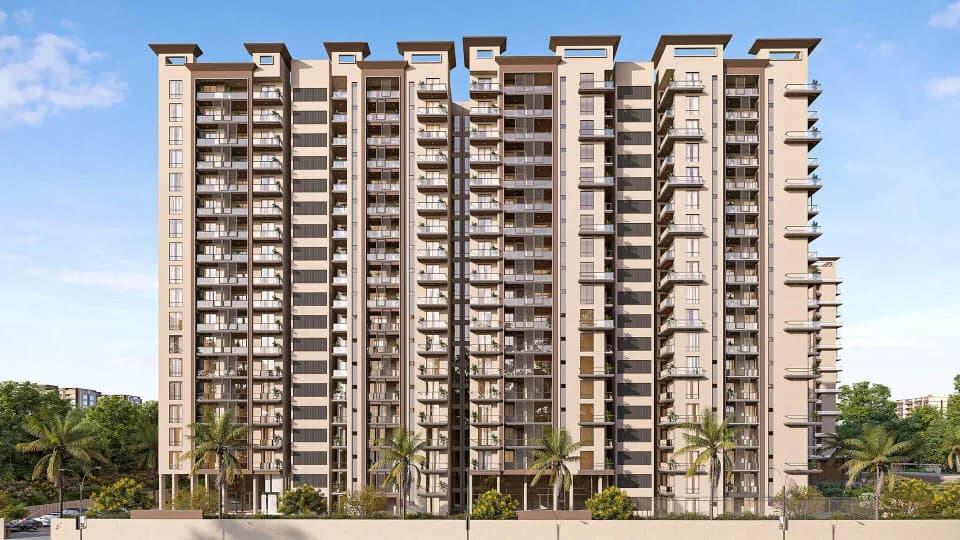
Akshar is a luxurious residential apartment complex spread across a vast area, comprising 7 towers and a clubhouse. Each tower consists of 3 & 4 BHK luxurious residences, complete with servant quarters. Akshar is located at the highly sought-after location of Vande Mataram Road, Mansarovar Extension, Jaipur, which offers easy access to all important places in the city without compromising on the unique experience of living in this upscale complex. It is an expression that blends the idea of modern architecture with the elements of a desirable life, Akshar places itself on the core values of joy and comfort and weaves an elegant pattern of an inspiring life. Entering Akshar is an experience that creates an aura of positivity around it. It houses spaces for every activity and desire in amalgamation with a wide array of artistic elements. It's a world of difference where life finds its best value and you get high-end design, robust engineering, and maximum comfort. The property boasts of world-class amenities, including well-ventilated living spaces with natural light, designated areas for indoor and outdoor games, breathtaking landscapes and gardens that offer stunning views. It is situated in an area with low population density and is in close proximity to educational and industrial institutions, as well as world-class hospitals. The property also offers a loan facility available from all leading banks, and low maintenance spacious living areas. Features EV Charging Points…
36 facilities recorded for this project
Key destinations around Akshar by KGK Realty
Colours Int. School
School · 1.3 km
B2 Bypass Road
Highway · 4.1 km
Dhanwantri Hospital
Hospital · 4.8 km
Apex University
University · 4.9 km
Mansarovar
Metro Station · 6 km
Sanganer
Railway Station · 6.8 km
Current asking rates for this project, its locality and Jaipur.
Today’s asking rates
Project, locality and city benchmarks
Project and locality asking-rate medians come from the PropertyBaazi project records in the sample shown. Registered rates come from government transaction records. Neither is a valuation, index or forecast.
Computed from 145 Mansarovar Extension projects in our catalogue (61 with a per-sqft price).
145 projects here, by price band
Supply snapshot
New-project listings1
Resale listings1
Units on the market3
Active adverts1
Reviews by residents
No written reviews yet
Be the first to share a first-hand experience.
Understand daily conveniences and connectivity around the project before planning a visit.
Based on 144 projects listed in Mansarovar Extension on PropertyBaazi — our catalog, not a market index.
Distances as recorded by the builder; others measured aerially on the map — straight lines, not routes. Map data © OpenStreetMap contributors.
View on mapMetro & Rail 2
Schools 1
Colleges & Universities 1
Hospitals 1
Shopping & Malls 1
Roads & Connectivity 1
Airport 1
Distances as recorded when the project was listed — approximate; please confirm on the ground.
Comparable projects around Mansarovar Extension
KGK Realty
4 projects on PropertyBaazi
KGK Realty a leading real estate name with a portfolio of remarkable properties spread across Jaipur, Delhi NCR Mumbai is a subsidiary of the diversified, more than century old KGK Group which is an eminent name in gems jewelry It offers clients access to the extensive network of sought Residential, Inducentury-old Commercial properties.
Akshar by KGK Realty is still under construction, with possession expected around Nov, 2027.
Yes. Akshar by KGK Realty is registered with the state RERA under number RAJ/P/2022/1884, which you can verify on the official RERA portal.
Homes at Akshar by KGK Realty are priced ₹96.76 L - 2.05 Cr (about ₹7,001/sq.ft) for 3, 4 BHK Apartment, sized 1,382–2,731 sq.ft super built-up area.
Akshar by KGK Realty is located in Mansarovar Extension, Jaipur. The nearest metro is about 3.51 km away, the railway station is around 6.8 km away and the airport is about 9.9 km away.
Akshar by KGK Realty is spread across 4.9 acres, 7 towers, up to 14 floors and 519 homes.
Akshar by KGK Realty comes with 36 amenities, including Mini Theatre, Swimming Pool, Barbecue, Visitors Parking, Spa and Skating Rink.
Close to Akshar by KGK Realty you'll find hospitals such as Dr. Ramesh Memorial Hospital and Swastik Hospital and Research Centre and schools like St. Anslem School.
Akshar by KGK Realty is being developed by KGK Realty.
Disclaimer: The material and information contained on this page is provided for general information purposes only and does not constitute an endorsement, warranty, or representation by PropertyBaazi. PropertyBaazi is an information platform and is not a party to any transaction between users. Project details, prices, availability, RERA status and other information are compiled from public records and third-party sources, may change without notice, and should be independently verified with the developer, the relevant RERA authority and your own legal/financial advisors before you rely on them or make any decision.