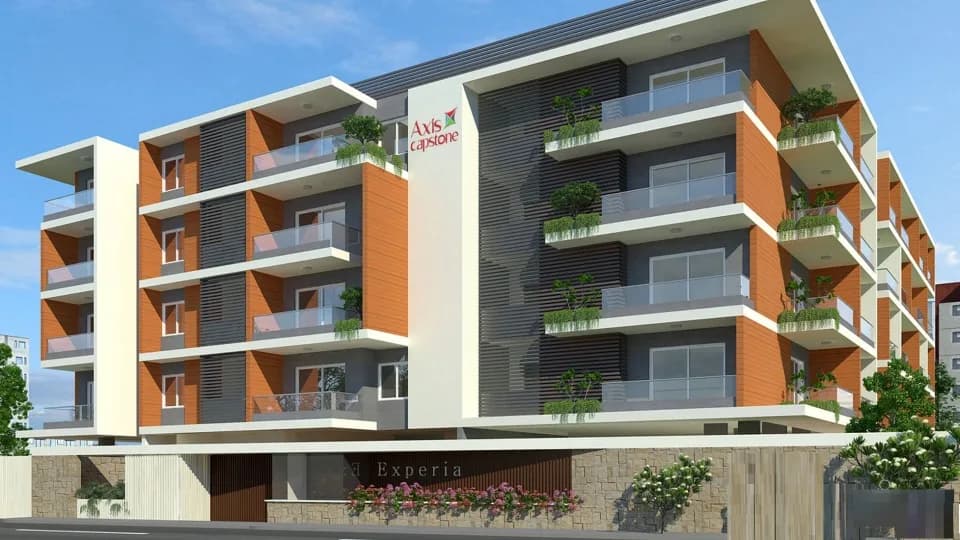
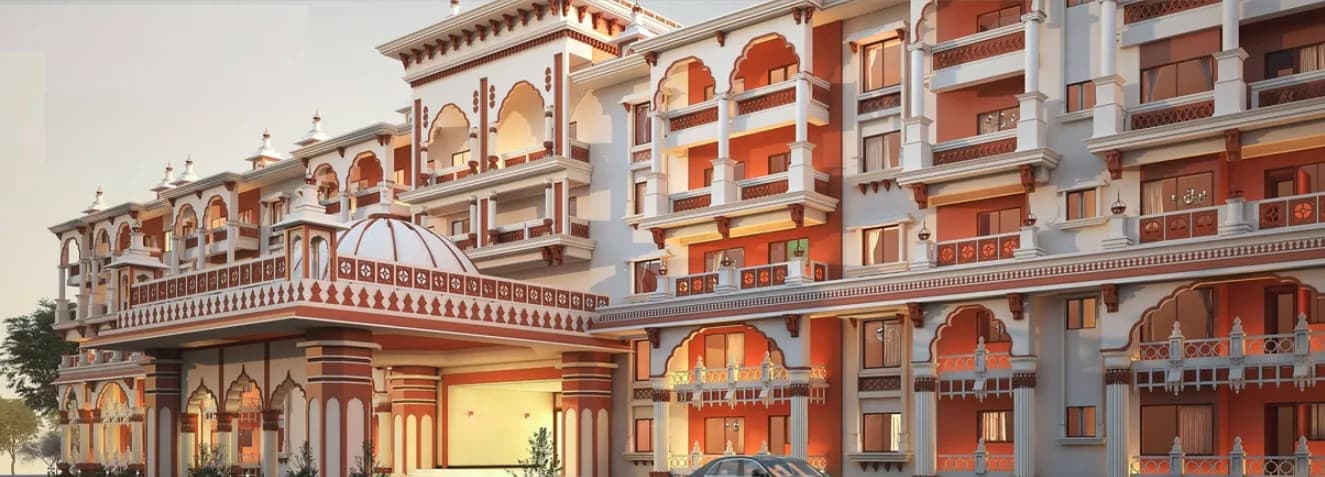
2 BHK Apartment
1224 sq.ft.
Others
Image
Select a view or open the gallery
7th Phase JP Nagar, Bengaluru
Construction Status
Ready to move
Completed in Oct, 2015
₹1.2 Cr - 1.27 Cr
Price range· ₹9,216/sqft
3 BHK
Carpet Area
1302–1550 sqft
₹1.2 - 1.27 Cr
Structure RCC framed structure with solid cement block masonry paneled walls External walls with 6 inch and internal walls 4 inch solid concrete blocks Doors and windows American teak for main door Internal doors frame of American teak and flush shutters Three track powder coated aluminum windows with safety grills Wall finishing Internal walls painted with tractor-emulsion paint with pleasing shades external walls with weather coat/weather shield paint Enamel paint for grills and railings Flooring Vitrified tiles for flooring expect toilet and utility Good quality ceramic tiles for toilets and utility places Kitchen Black granite platform with stainless steel sink Ceramic tile dadooing upto 2 feet above granite platform Electrical Concealed conduct with copper wiring using ISI brand materials modular switches Common amenities 24 hours non-stop water supply (borewell) dg power backup for pump Toilets Toilets with anti-skid flooring Ceramic/glazed tiles dado upto 7 feet height
As stated by the builder; shown as filed.
Available configurations, areas and recorded pricing.
1224 sq.ft.
1229 sq.ft.
1251 sq.ft.
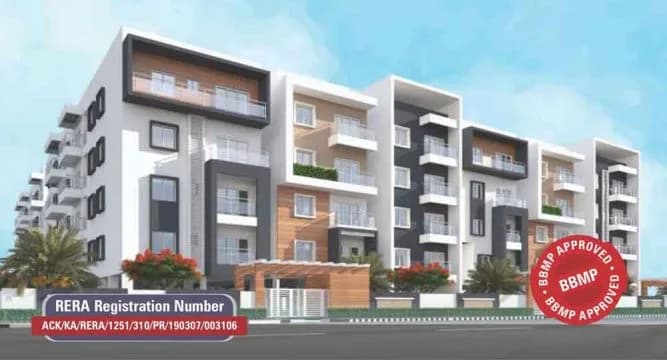
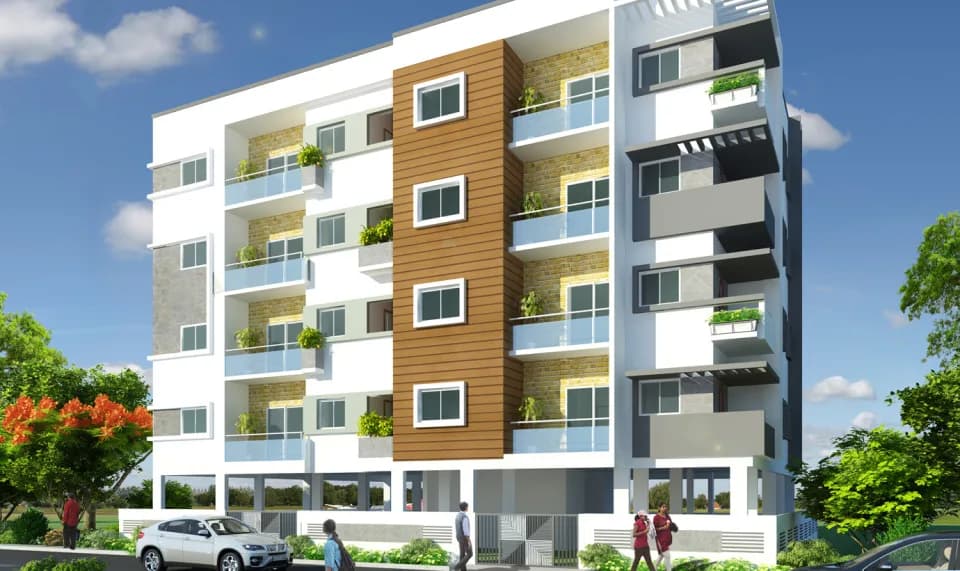
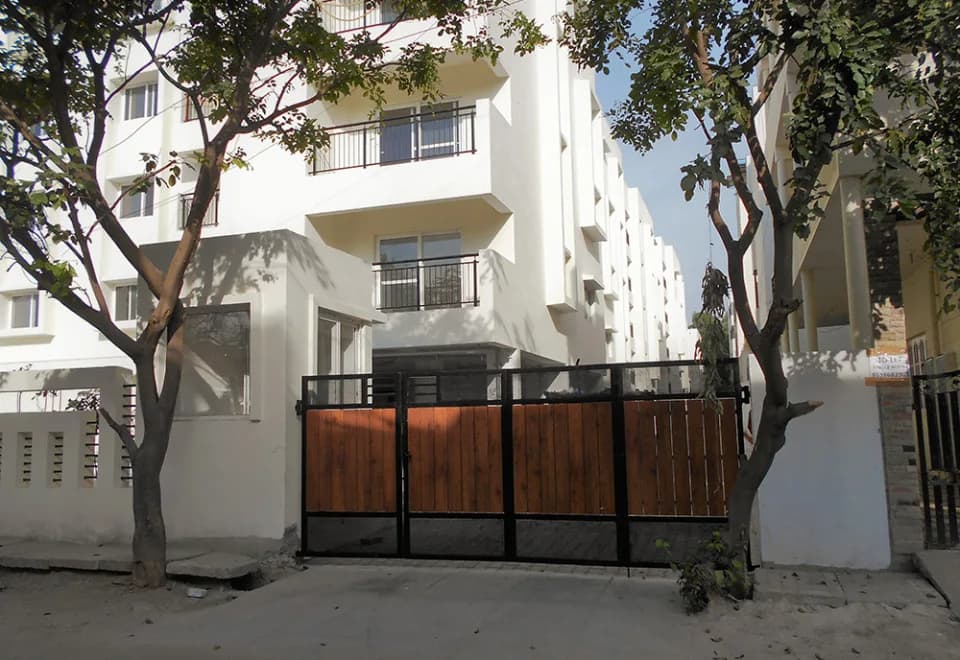
Akshaya Classic Homes in 7th Phase JP Nagar, Bangalore South is a ready-to-move housing society. This project is a perfect combination of comfort and style, specifically designed to suit your requirements and conveniences. This housing society is now ready to be called home as families have started moving in. Check out some of the features of Akshaya Classic Homes housing society: * Akshaya Classic Homes 7th Phase JP Nagar has single tower.
20 facilities recorded for this project
Key destinations around Akshaya Classic Homes
BBMP Park
Park · 0.1 km
Hoysala Medical Stores
Pharmacy · 0.1 km
State Bank of India
Bank · 0.2 km
Trees
Park · 0.2 km
Garden Fresh Mart
Mall / Market · 0.2 km
Capitol Public School
School · 0.2 km
Current asking rates for this project, its locality and Bengaluru.
Today’s asking rates
Project, locality and city benchmarks
Recorded state rates for reference. Confirm the applicable amount at registration.
Project and locality asking-rate medians come from the PropertyBaazi project records in the sample shown. Registered rates come from government transaction records. Neither is a valuation, index or forecast.
Computed from 31 7th Phase JP Nagar projects in our catalogue (11 with a per-sqft price).
31 projects here, by price band
Reviews by residents
No written reviews yet
Be the first to share a first-hand experience.
Understand daily conveniences and connectivity around the project before planning a visit.
Based on 31 projects listed in 7th Phase JP Nagar on PropertyBaazi — our catalog, not a market index.
Aerial distances measured on the map from the project’s recorded location — straight lines, not routes. Map data © OpenStreetMap contributors.
View on mapMetro & Rail 6
+1 more
Schools 4
Colleges 3
Hospitals 4
Shopping & Markets 4
Parks 2
Banks 3
Clinic 1
Pharmacy 2
Straight-line distances, approximate, measured from the project’s recorded location. Data © OpenStreetMap contributors.
Comparable projects around 7th Phase JP Nagar

Akshaya Engineers and Promotors
1 projects on PropertyBaazi
Akshaya Engineers and Promotors aims to redefine Bangalore’s real estate industry by developing and delivering state of the art projects. It is committed to providing quality spaces that enrich today and envisage tomorrow. It strives to make its presence felt by developing high-quality projects that provide value for money and the highest customer satisfaction. The company leaves no stone unturned in ensuring that the property-related needs and expectations of the customers are met.
Akshaya Classic Homes was completed in Oct, 2015 (per our records).
We don't have a RERA registration on record for Akshaya Classic Homes yet, so it's worth confirming this with the developer before you commit.
Homes at Akshaya Classic Homes are priced ₹1.2 Cr - 1.27 Cr (about ₹9,216/sq.ft) for 3 BHK Apartment, sized 1,302–1,550 sq.ft carpet area.
Akshaya Classic Homes is located in 7th Phase JP Nagar, Bengaluru.
Akshaya Classic Homes is 1 tower and up to 4 floors.
Akshaya Classic Homes comes with 20 amenities, including ATM, Water Softener Plant, Wi-Fi Connectivity, Property Staff, Multipurpose Court and Vastu Compliant.
Close to Akshaya Classic Homes you'll find hospitals such as Supra South City Hospital and Rainbow Clinic and Diagnostic Laboratory, schools like Capitol Public School and Carmel Jyothi LPS, Chunchanagatta.
Akshaya Classic Homes is being developed by Akshaya Engineers and Promotors.
Disclaimer: The material and information contained on this page is provided for general information purposes only and does not constitute an endorsement, warranty, or representation by PropertyBaazi. PropertyBaazi is an information platform and is not a party to any transaction between users. Project details, prices, availability, RERA status and other information are compiled from public records and third-party sources, may change without notice, and should be independently verified with the developer, the relevant RERA authority and your own legal/financial advisors before you rely on them or make any decision.