3 BHK Apartment
1071 sq.ft.
₹1.9 - 3.57 Cr
Construction
Status as on : 18 Oct 2023
Select a view or open the gallery
Hadapsar, Pune
Construction Status
Ready to move
Completed in Oct, 2024
₹1.3 Cr - 3.57 Cr
Price range· ₹17,402/sqft
1 BHK
Area
—
Price on Request
2 BHK
Carpet Area
747–817 sqft
₹1.3 - 1.5 Cr
3 BHK
Carpet Area
1071–1290 sqft
₹1.9 - 3.57 Cr
Digital locking system Provision for telephone and cable connection Concealed wiring with modular switch boards Gypsum plaster for ceiling and walls Branded door fittings Aluminum slide windows Vitrified flooring Wooden flooring in master bedroom Kitchen platform with trolleys and overhead cabinets Piped gas supply Branded chrome finished bathroom fittings Concealed plumbing Designer sanitary ware Designer dado in toilet up to 7ft Exhaust fans in toilets and kitchen Geyser in master toilet Light and fan fittings Flush doors for internal rooms Main entrance door with veneer finish and polish Fire detection and fire suppression system
As stated by the builder; shown as filed.
Phase registrations, completion timelines and available documents from the state RERA record.
Phase 1
P52100030032
Maharashtra RERA
P52100030032Registration-number match
Registration number found in MahaRERA
The project registration number matched the registry snapshot. Confirm the current status and filings on the live portal before booking.
Registry documents
Mirrored from MahaRERA
No mirrored registry documents available
Document availability varies by state portal. Use the official RERA portal below for the latest filed records.
Available configurations, areas and recorded pricing.
1071 sq.ft.
₹1.9 - 3.57 Cr
1290 sq.ft.
₹1.9 - 3.57 Cr
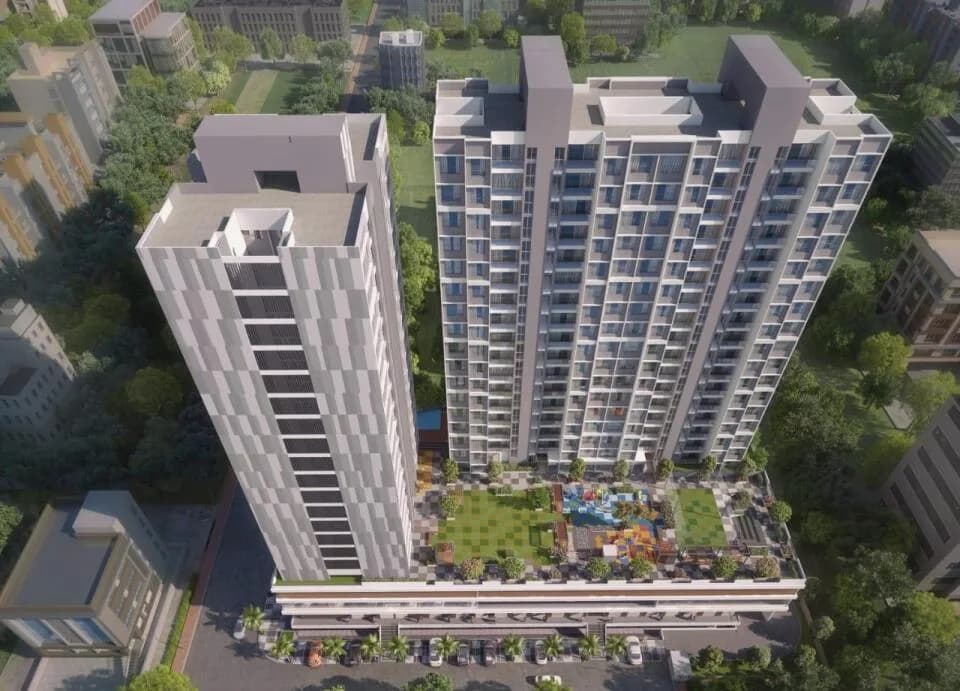
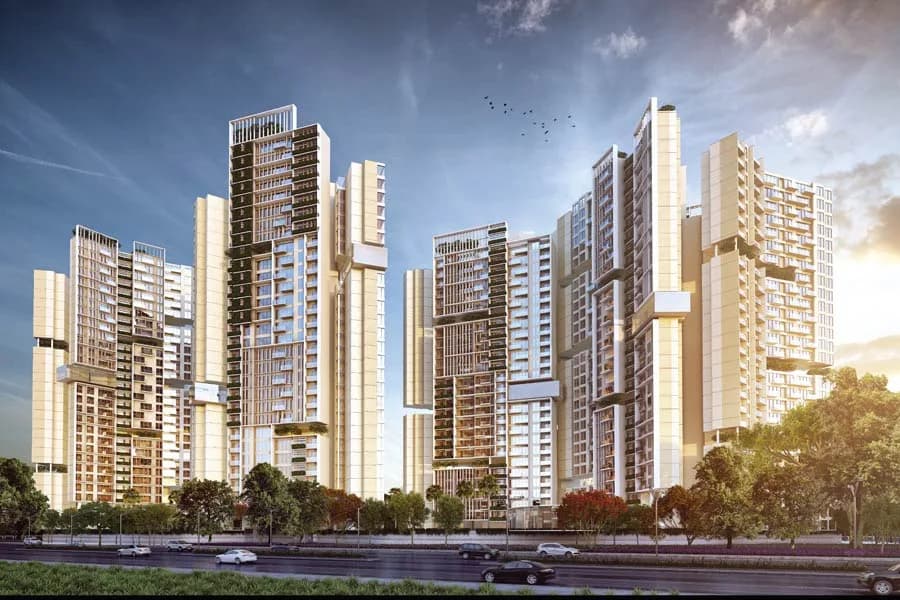
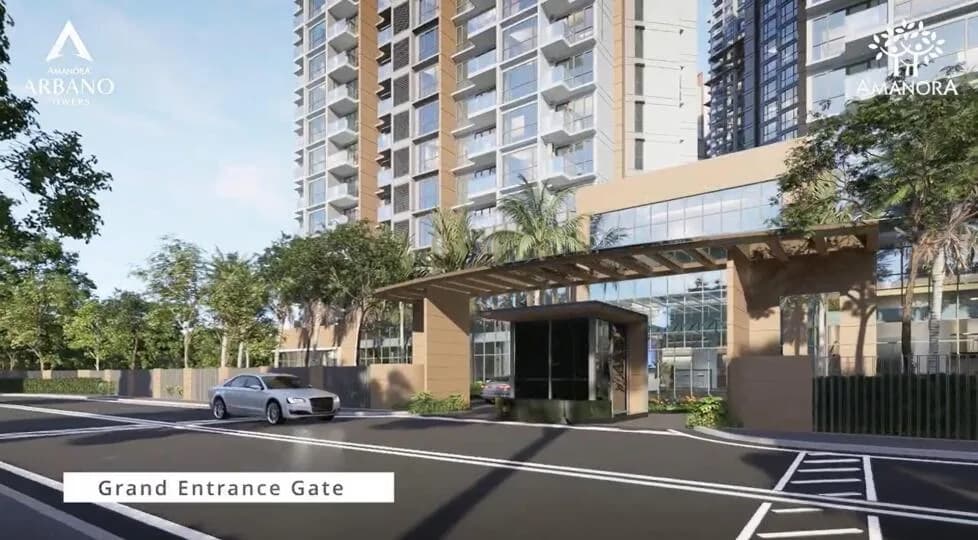
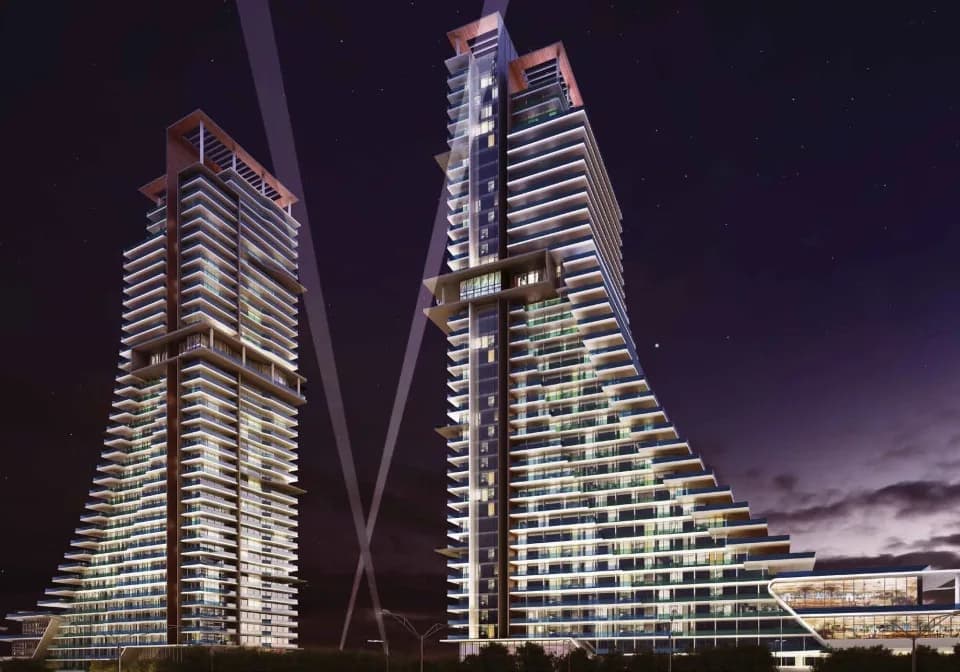
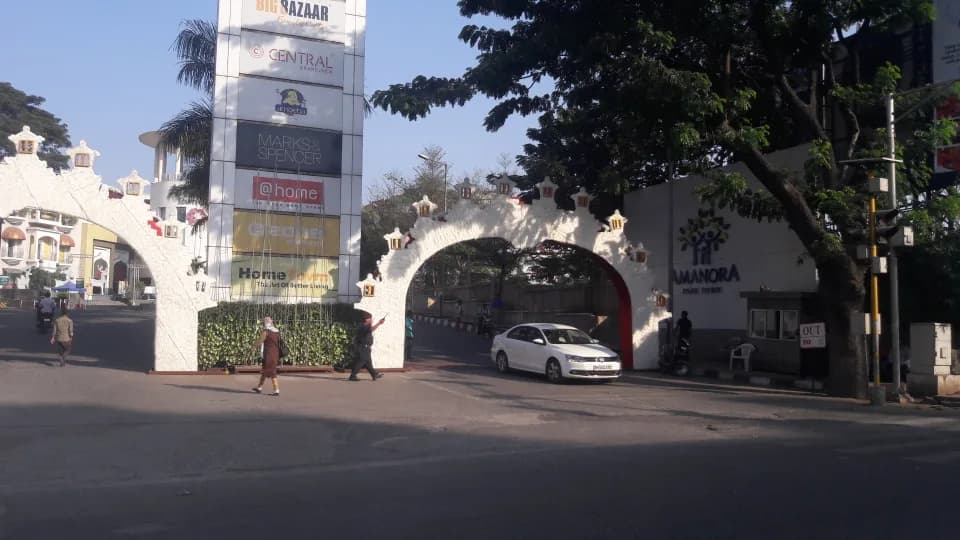
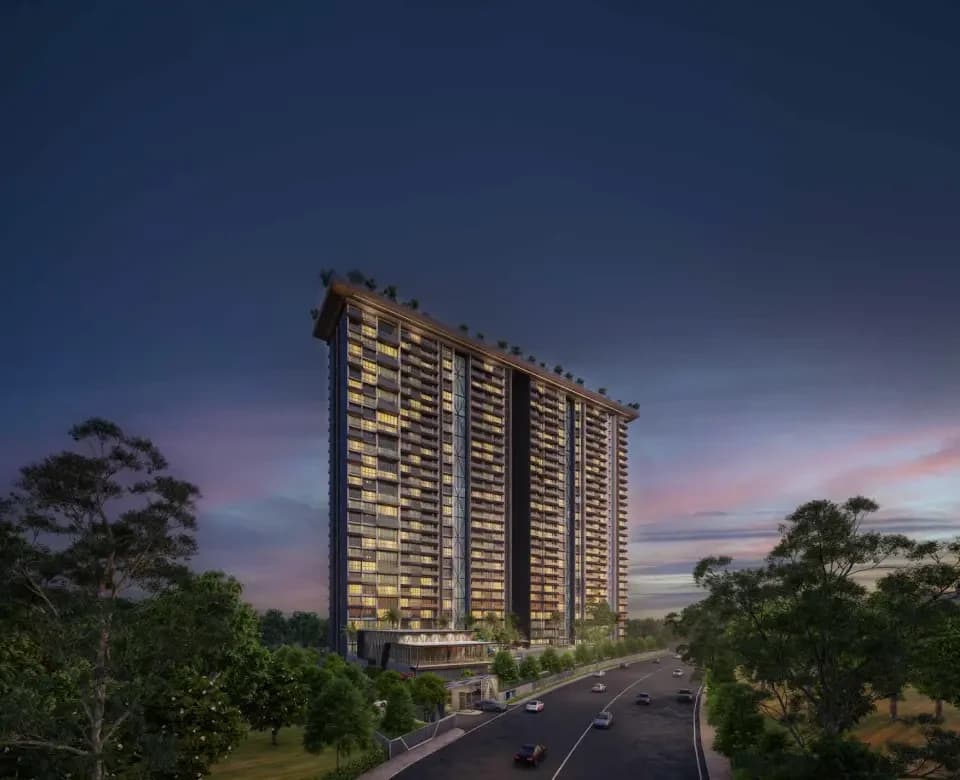
A grand welcome to Ascent Towers. Your first step into Ascent Towers will be as glorious as the rest of it. The imposing lobby is designed to impress. Ascent Towers, a jewel in the heart of this luxurious township. Set right on Crescent Road, Amanora Park Towns main artery, Ascent Towers will occupy a sweet spot in our township. Every home here comes with all the luxuries of a privately managed township Thoughtfully designed 1, 2 & 3 BHKs In Ascent Towers, we have taken care and created a cluster of apartments that are airy, spacious and allow you a lot of privacy. In short, ideal urban spaces for modern families to thrive in. Amenities that make for a well rounded life Everything you need for an active modern lifestyle can be found in Ascent Towers either on our The Ascent Club Deck or on the ground level. These include a swimming pool, a kids pool, barbeque area, toddlers play area, gymnasium, yoga studio, theatre and so much more. Features: Indoor Toddlers Play Area & parents lounge Swimming Pool Kids Pool Barbeque Area Indoor Games Room Board Games Multipurpose Hall Lounge Indoor Toddlers Play Area & parents lounge Toddlers Outdoor Play Area Outdoor Kids Play Area Gymnasium Yoga Studio Theatre Guest Rooms Garden area WFH Studio Toilets
38 facilities recorded for this project
Key destinations around Amanora Ascent Towers
Amanora School
School · 240 M
Amanora Mall
Shopping Center/ Market/ Mall · 1.7 km
Mundhwa - Kharadi Road
Connectivity · 2.1 km
Pune International Airport
Airport · 11.1 km
Pune Junction Railway Station
Railway Station · 11.2 km
Official brochure
Amanora Ascent Towers
26 pages · 4.1 MB · PDF
Published by the builder; shown as filed.
Reading here is free. Downloading sends your enquiry to the seller so they can follow up.
Price list
Published by the builder; shown as filed. Downloading sends the same enquiry.
Current asking rates for this project, its locality and Pune.
Today’s asking rates
Project, locality and city benchmarks
Recorded state rates for reference. Confirm the applicable amount at registration.
Project and locality asking-rate medians come from the PropertyBaazi project records in the sample shown. Registered rates come from government transaction records. Neither is a valuation, index or forecast.
Computed from 112 Hadapsar projects in our catalogue (72 with a per-sqft price).
112 projects here, by price band
Reviews by residents
No written reviews yet
Be the first to share a first-hand experience.
Understand daily conveniences and connectivity around the project before planning a visit.
Based on 96 projects listed in Hadapsar on PropertyBaazi — our catalog, not a market index.
Distances as recorded by the builder; others measured aerially on the map — straight lines, not routes. Map data © OpenStreetMap contributors.
View on mapMetro & Rail 1
Schools 1
Shopping & Malls 1
Roads & Connectivity 1
Airport 1
Distances as recorded when the project was listed — approximate; please confirm on the ground.
Comparable projects around Hadapsar

Amanora
10 projects on PropertyBaazi
Since 1996, communities developed by Aniruddha Deshpande have exceeded marketplace expectations. City Corporation, led by Deshpande, has a reputation for impeccable design and skilled construction. The company is respected for producing products that surpass client needs and provide long-term investment value.
Amanora Ascent Towers was completed in Oct, 2024 (per our records).
Yes. Amanora Ascent Towers is registered with MahaRERA under number P52100030032, which you can verify on the official RERA portal.
Homes at Amanora Ascent Towers are priced ₹1.3 Cr - 3.57 Cr (about ₹17,402/sq.ft) for 1, 2, 3 BHK Apartment, sized 747–1,290 sq.ft carpet area.
Amanora Ascent Towers is located in Hadapsar, Pune. The railway station is around 2.43 km away and the airport is about 11.1 km away.
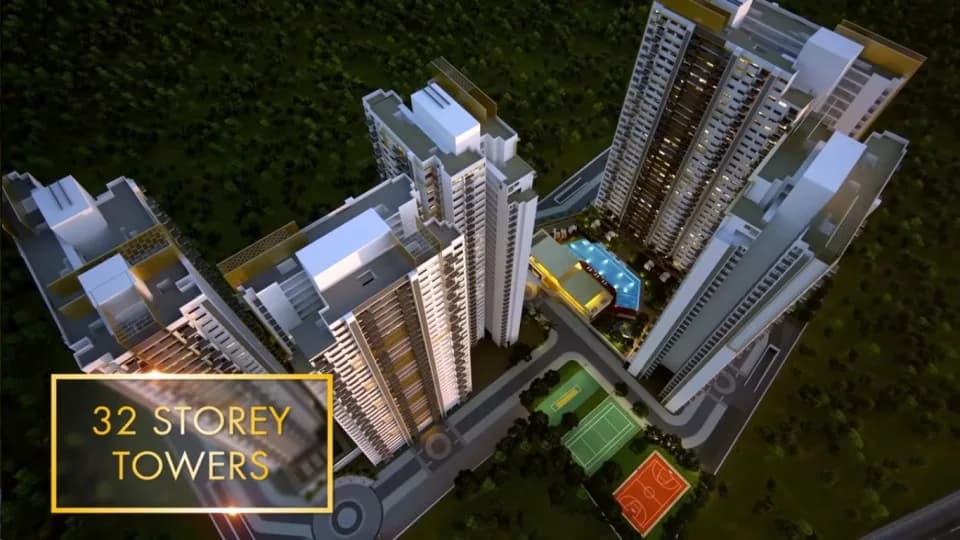
Amanora Ascent Towers is spread across 2.1 acres, 2 towers, up to 28 floors and 404 homes.
Amanora Ascent Towers comes with 38 amenities, including Swimming Pool, Lounge, School, Barbecue, Waiting Lounge and Piped Gas.
Close to Amanora Ascent Towers you'll find hospitals such as Yash Hospital - V.K. Medical Foundation and Suraj Hospital, Hadaspur, schools like The Beamish International Preschool | Best Preschool & Daycare in Amanora and Euro School Ground.
Amanora Ascent Towers is being developed by Amanora.
Disclaimer: The material and information contained on this page is provided for general information purposes only and does not constitute an endorsement, warranty, or representation by PropertyBaazi. PropertyBaazi is an information platform and is not a party to any transaction between users. Project details, prices, availability, RERA status and other information are compiled from public records and third-party sources, may change without notice, and should be independently verified with the developer, the relevant RERA authority and your own legal/financial advisors before you rely on them or make any decision.