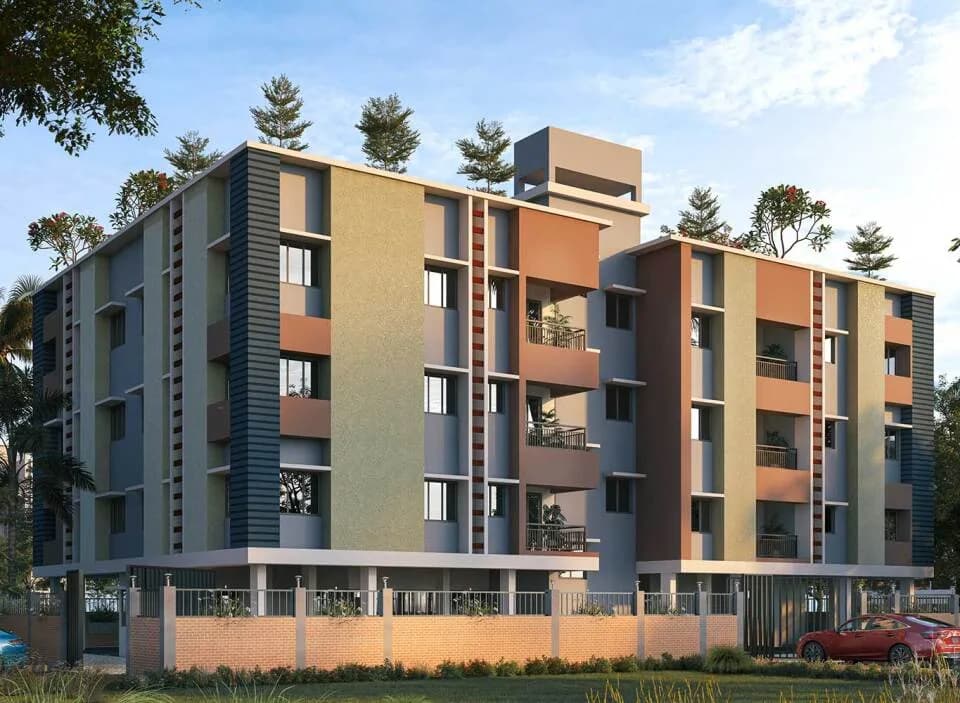
4 BHK Villa
1580.7 sq.ft.
₹1.11 Cr
Outdoors
Villas
Select a view or open the gallery
Joka, Kolkata
Construction Status
Ready to move
Possession completed (Jun 2026)
₹1.31 Cr - 2.83 Cr
Price range· ₹8,285/sqft
4 BHK
Built-up Area
1581–1621 sqft
₹1.31 Cr
7 BHK
Built-up Area
3267–3299 sqft
₹2.83 Cr
Structure Earthquake resistant RCC framed structure Brickwork Fly as bricks/AAC blocks Doors Main Door - Decorative flush door Other Doors - Flush door Balcony and Ground floor Bedroom - Aluminium sliding door with full glazing Door handles, locks and hinges are or reputed make Windows Powder coated aluminium with clear glazing Flooring Main Entrance - Tiles/Natural stone Living and amp, Dining, Bedrooms, Kitchen - Vetrified tiles (2ft X 2ft) Staircase - Vitrified tiles/Natural stone Toilet - Anti skid ceramic tiles Roof - Heat reflective tiles Parking - Paver blocks/Natural stone Electricals Concealed wiring with modular switched of reputed make Provision for television point in living room, family room and all bedrooms Provision for telephone, intercom amd broadband points in living room and family room Kitchen Electrical points for light, fan, refrigerator, water purified, microwave, mixer grinder, exhaust fan, chimney and washing machine Toilet Electrical points for light, geyser, hairdryer and exhaust fan Parking Electric car charging point Adequate electrical points in living and amp, dining, all bedrooms, kitchen, toilet, parking area, backyard and roof Kitchen Counter - Granite slab with stainless steel sink Wall - Wall tiles up to 2 Ft height over granite counter top Toilet Counter - Granite basin counter in all toilets Wall - Ceramic tiles up to door height Sanitary ware - Sanitary ware of reputed make CP Fittings - CP fittings of reputed make Railing Balcony - Glass and MS railing Staircase - MS railing Wall Finish Internal Wall - Gypsum/Putty finish Ceiling - Putty finish Exterior - Weather shield exterior grade paint/wall cladding Air Conditioner Provision for one no. split AC in living and dining, family room and all bedrooms
As stated by the builder; shown as filed.
Phase registrations, completion timelines and available documents from the state RERA record.
Phase 1
WBRERA/P/KOL/2023/000057
West Bengal RERA
Snapshot coverage unavailable
West Bengal is not covered by this registry snapshot
No registration conclusion can be drawn from this snapshot. Check the live state portal before you transact.
Registry documents
Mirrored from the state RERA registry
No mirrored registry documents available
Document availability varies by state portal. Use the official RERA portal below for the latest filed records.
Available configurations, areas and recorded pricing.
1580.7 sq.ft.
₹1.11 Cr
1588 sq.ft.
₹1.11 Cr
1596.55 sq.ft.
₹1.12 Cr
1971.24 sq.ft.
₹1.4 Cr
1982 sq.ft.
₹1.41 Cr
2024.79 sq.ft.
₹1.44 Cr
3238 sq.ft.
₹2.94 Cr
Room dimensions
Room-by-room dimensions from each plan’s published schedule — shown exactly as filed, never estimated.
| Room | Dimensions (as printed) | Area |
|---|---|---|
| Living Room | 3.05 m × 3.71 m | 122 sqft |
| Kitchen | 2.11 m × 3.10 m | 70 sqft |
| Bedroom | 3.61 m × 3.10 m | 120 sqft |
| Bedroom | 3.05 m × 3.61 m | 118 sqft |
| Bedroom | 3.43 m × 3.10 m | 114 sqft |
| Bedroom | 3.43 m × 3.00 m | 111 sqft |
| Toilet | 2.29 m × 1.50 m | 37 sqft |
| Toilet | 2.64 m × 1.29 m | 37 sqft |
| Toilet | 2.64 m × 1.29 m | 37 sqft |
| Toilet | 2.29 m × 1.50 m | 37 sqft |
| Dining | 3.10 m × 2.49 m | 83 sqft |
| Lounge | 2.84 m × 2.49 m | 76 sqft |
| Box | 2.29 m × 1.50 m | 37 sqft |
| Box | 2.29 m × 1.49 m | 37 sqft |
Itemized rooms add up to 1,036 sqft · super area 1,580.7 sqft (walls, circulation and balconies are not itemized)
| Room | Dimensions (as printed) | Area |
|---|---|---|
| Living Room | 3.05 m × 3.71 m | 122 sqft |
| Kitchen | 2.11 m × 3.10 m | 70 sqft |
| Bedroom | 3.61 m × 3.10 m | 120 sqft |
| Bedroom | 3.05 m × 3.61 m | 118 sqft |
| Bedroom | 3.43 m × 3.10 m | 114 sqft |
| Bedroom | 3.05 m × 3.61 m | 118 sqft |
| Bedroom | 3.43 m × 3.10 m | 114 sqft |
| Toilet | 2.64 m × 1.29 m | 37 sqft |
| Toilet | 2.64 m × 1.29 m | 37 sqft |
| Toilet | 2.29 m × 1.50 m | 37 sqft |
| Toilet | 2.29 m × 1.50 m | 37 sqft |
| Toilet | 2.64 m × 1.29 m | 37 sqft |
| Lounge | 2.82 m × 2.49 m | 76 sqft |
| Box | 2.29 m × 1.50 m | 37 sqft |
| Dining | 3.10 m × 2.49 m | 83 sqft |
| Box | 2.29 m × 1.50 m | 37 sqft |
| Lounge | 2.85 m × 2.49 m | 76 sqft |
| Terrace | 3.02 m × 5.83 m | 189 sqft |
| Terrace | 4.88 m × 3.00 m | 158 sqft |
Itemized rooms add up to 1,617 sqft · super area 1,588 sqft (walls, circulation and balconies are not itemized)
| Room | Dimensions (as printed) | Area |
|---|---|---|
| Living And Dining | 6.30 m × 6.20 m | 420 sqft |
| Kitchen | 3.61 m × 3.10 m | 120 sqft |
| Den Room | 4.39 m × 3.10 m | 147 sqft |
| Bedroom | 3.61 m × 3.10 m | 120 sqft |
| Bedroom | 6.30 m × 3.61 m | 245 sqft |
| Bedroom | 3.48 m × 3.10 m | 116 sqft |
| Bedroom | 3.48 m × 3.10 m | 116 sqft |
| Bedroom | 3.43 m × 3.10 m | 114 sqft |
| Bedroom | 3.43 m × 3.10 m | 114 sqft |
| Toilet | 2.64 m × 1.29 m | 37 sqft |
| Toilet | 2.29 m × 1.52 m | 37 sqft |
| Toilet | 2.54 m × 1.29 m | 35 sqft |
| Toilet | 2.29 m × 1.52 m | 37 sqft |
| Toilet | 2.29 m × 1.52 m | 37 sqft |
| Toilet | 2.59 m × 1.29 m | 36 sqft |
| Toilet | 2.29 m × 1.52 m | 37 sqft |
| Box | 2.29 m × 1.52 m | 37 sqft |
| box | 2.29 m × 1.52 m | 37 sqft |
| Servant RoomService | 2.54 m × 2.49 m | 68 sqft |
| Box | 2.29 m × 1.52 m | 37 sqft |
| WashService | 2.64 m × 3.91 m | 111 sqft |
| Box | 2.64 m × 1.29 m | 37 sqft |
| Lift | 0.99 m × 0.99 m | 11 sqft |
| Puja Room | 2.64 m × 2.49 m | 71 sqft |
| Box | 2.29 m × 1.52 m | 37 sqft |
| Pantry | 2.54 m × 1.21 m | 33 sqft |
Itemized rooms add up to 2,247 sqft · super area 1,596.55 sqft (walls, circulation and balconies are not itemized)
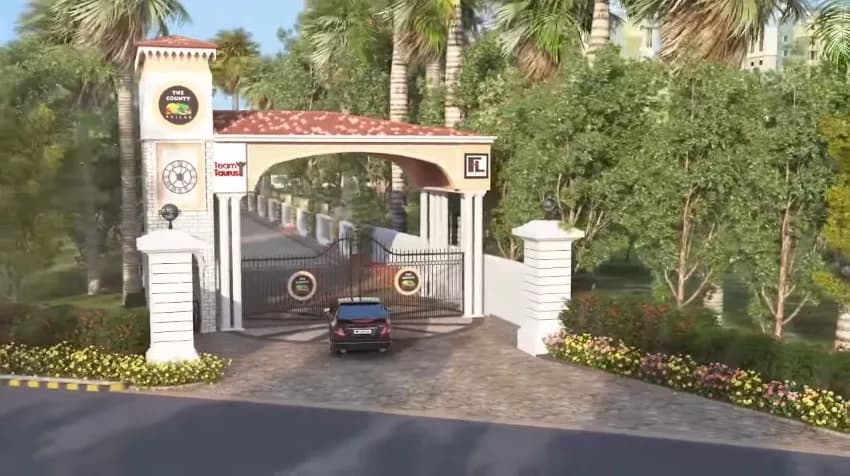
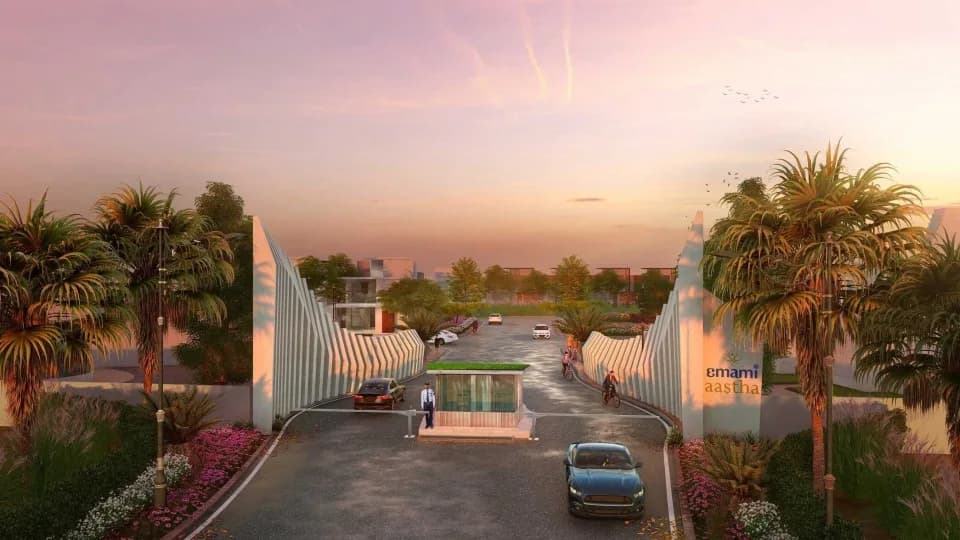
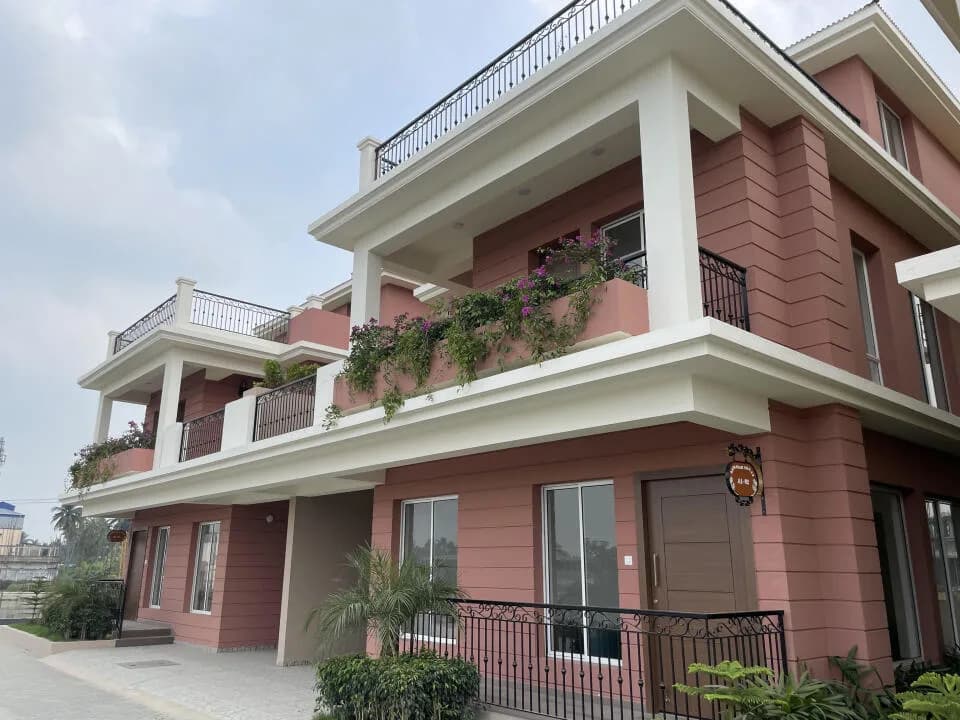
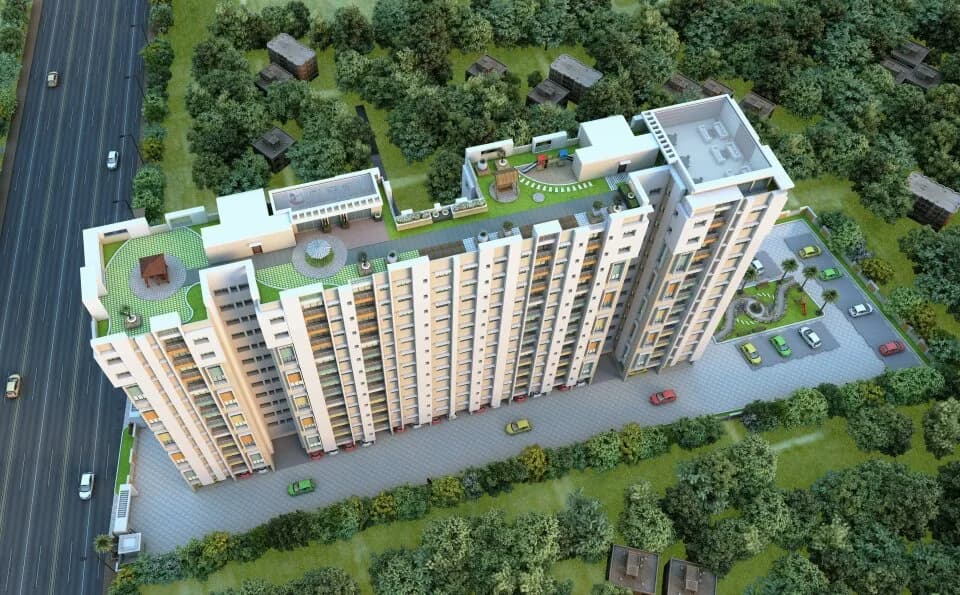
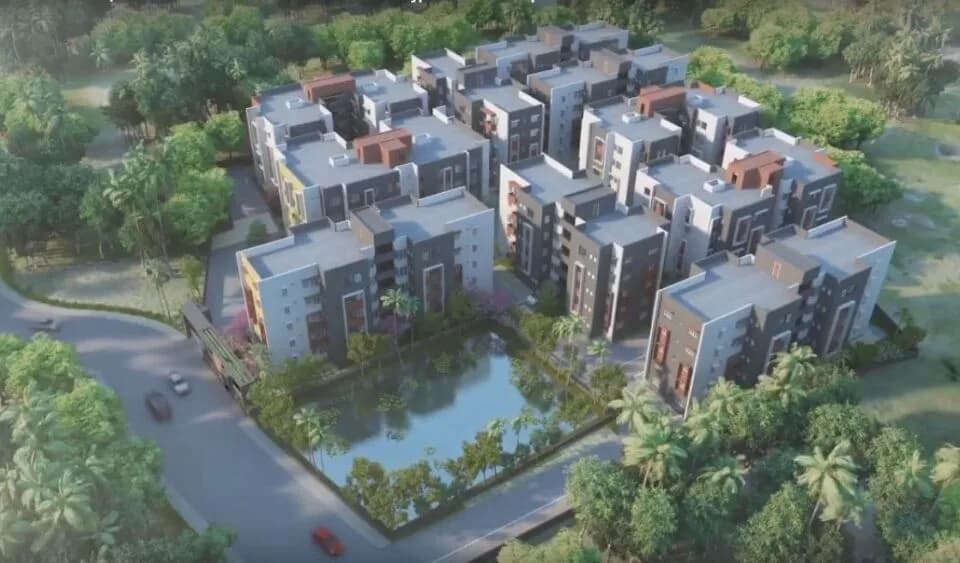
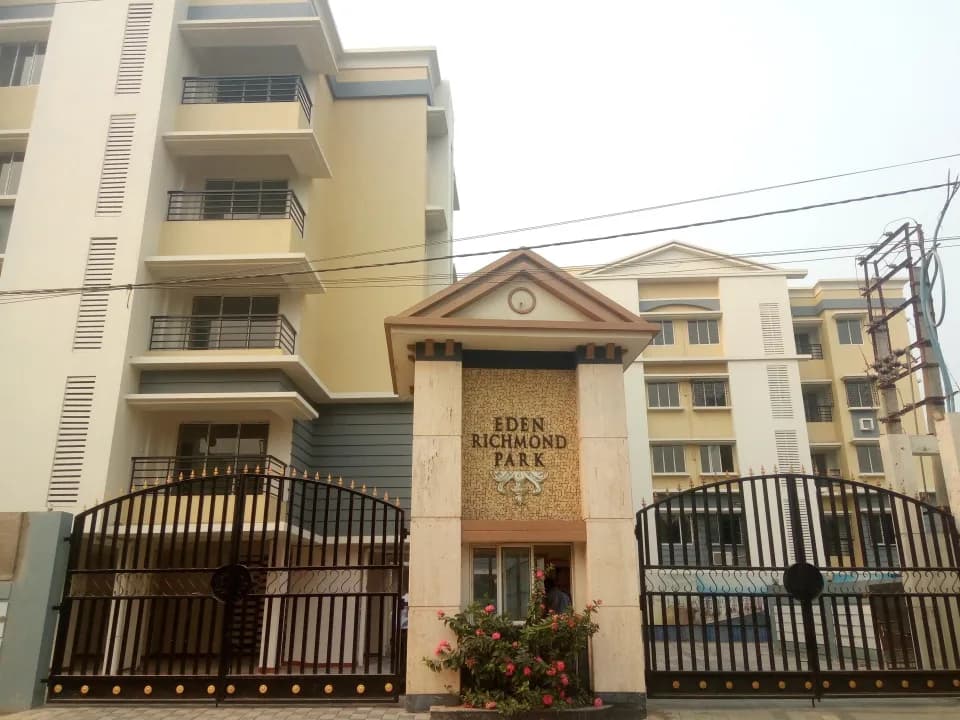
Rajat Amantran is located in Joka, Kolkata South. Created by Eden, the view is magnificent with the bloom being right outside your door. It offers spacious and skillfully designed 4BHK, 5BHK, and 7BHK villas. Extended over a wide area, it provides world class amenities. Every detail is carefully selected and quality crafted. These homes are allow you to dwell into a place full of comfort and peace.
25 facilities recorded for this project
Key destinations around Amantran
National Highway 12
Highway · 600 Mtr
Bharat Sevashram Sangha Hospital
Hospital · 900 Mtr
Indian Institute of Management Calcutta
University · 1.3 Km
Aristro Club
Hotel · 1.3 Km
Joka Metro Station
Metro Station · 2 Km
ORCHIDS The International School
School · 3.2 Km
Current asking rates for this project, its locality and Kolkata.
Today’s asking rates
Project, locality and city benchmarks
Project and locality asking-rate medians come from the PropertyBaazi project records in the sample shown. Registered rates come from government transaction records. Neither is a valuation, index or forecast.
Computed from 56 Joka projects in our catalogue (31 with a per-sqft price).
56 projects here, by price band
Supply snapshot
New-project listings4
Units on the market12
Active adverts4
Reviews by residents
No written reviews yet
Be the first to share a first-hand experience.
Understand daily conveniences and connectivity around the project before planning a visit.
Based on 56 projects listed in Joka on PropertyBaazi — our catalog, not a market index.
Distances as recorded by the builder — approximate; please confirm on the ground.
View on mapMetro & Rail 2
Schools 1
Colleges & Universities 1
Hospitals 1
Shopping & Malls 1
Business Hubs 1
Roads & Connectivity 1
Airport 1
Hotels 1
Sports & Stadiums 1
Distances as recorded when the project was listed — approximate; please confirm on the ground.
Comparable projects around Joka

Eden Group
32 projects on PropertyBaazi
The Eden Group in Kolkata is focused on delivering great value to customers With a strong reputation in the realty business, the group emphasizes meticulous planning, architectural details, and technology to produce exceptional products. The management at Eden Group is professional, efficient, and committed to achieving high levels of customer satisfaction.
Amantran is still under construction, with possession expected around Jun 2026.
Yes. Amantran is registered with the state RERA under number WBRERA/P/KOL/2023/000057, which you can verify on the official RERA portal.
Homes at Amantran are priced ₹1.31 Cr - 2.83 Cr (about ₹8,285/sq.ft) for 4, 7 BHK Villa, sized 1,581–3,299 sq.ft built-up area.
Amantran is located in Joka, Kolkata.
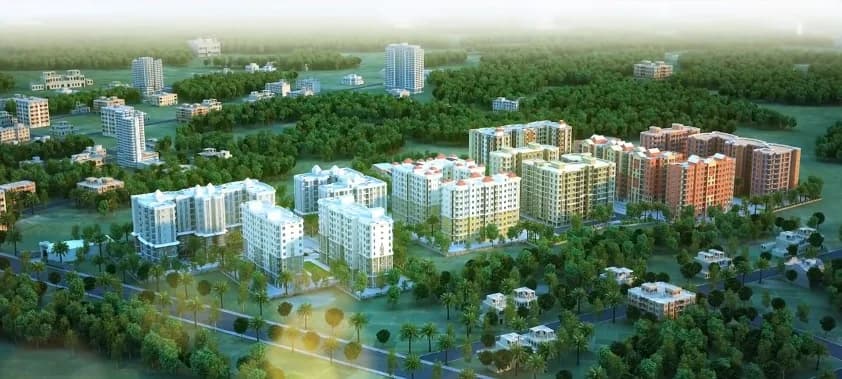
Amantran is spread across 11 acres, up to 3 floors and 126 homes.
Amantran comes with 25 amenities, including Natural Pond, Swimming Pool, Terrace Garden, Sun Deck, Multipurpose Court and Amphitheatre.
Close to Amantran you'll find hospitals such as Bharat Sevashram Sangha Hospital and Searight Hospital and Welfare Society.
Amantran is being developed by Eden Group.
Disclaimer: The material and information contained on this page is provided for general information purposes only and does not constitute an endorsement, warranty, or representation by PropertyBaazi. PropertyBaazi is an information platform and is not a party to any transaction between users. Project details, prices, availability, RERA status and other information are compiled from public records and third-party sources, may change without notice, and should be independently verified with the developer, the relevant RERA authority and your own legal/financial advisors before you rely on them or make any decision.