3 BHK Apartment
2477 sq.ft.
Outdoors
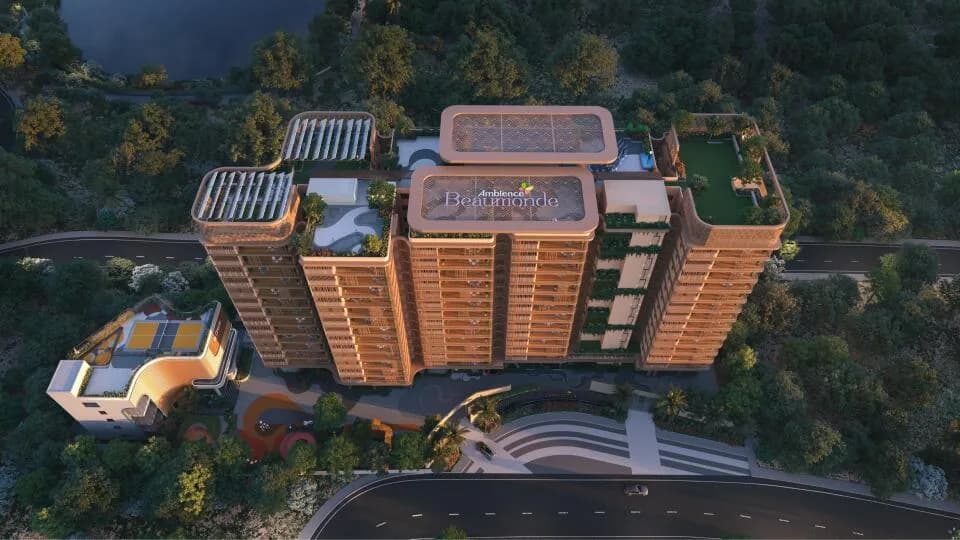
Aerial View
Select a view or open the gallery
Banaswadi, Bengaluru
Construction Status
Ready to move
Completed in Dec, 2023
₹5.8 Cr
Price range· ₹18,764/sqft
4 BHK
Built-up Area
3091 sqft
₹5.8 Cr
As stated by the builder; shown as filed.
Phase registrations, completion timelines and available documents from the state RERA record.
Phase 1
PRM/KA/RERA/1251/446/PR/191107/002995
Karnataka RERA
PRM/KA/RERA/1251/446/PR/191107/002995Registration-number match
Registration number found in K-RERA
The project registration number matched the registry snapshot. Confirm the current status and filings on the live portal before booking.
Registry documents
Mirrored from K-RERA
Requesting a download sends your enquiry to the seller. Once sent, other documents for this project stay unlocked for this browser session.
Registration certificate
Registration: PRM/KA/RERA/1251/446/PR/191107/0029951018 KB
Commencement certificate
Registration: PRM/KA/RERA/1251/446/PR/191107/00299523 KB
Commencement certificate (2)
Registration: PRM/KA/RERA/1251/446/PR/191107/00299523 KB
Commencement certificate (3)
Registration: PRM/KA/RERA/1251/446/PR/191107/00299534 KB
Approved layout plan
Registration: PRM/KA/RERA/1251/446/PR/191107/0029954.9 MB
Approved layout plan (2)
Registration: PRM/KA/RERA/1251/446/PR/191107/0029954.9 MB
Area development plan
Registration: PRM/KA/RERA/1251/446/PR/191107/0029951.1 MB
Encumbrance certificate
Registration: PRM/KA/RERA/1251/446/PR/191107/002995997 KB
Encumbrance certificate (2)
Registration: PRM/KA/RERA/1251/446/PR/191107/0029951.6 MB
NOC — Document (1)
Registration: PRM/KA/RERA/1251/446/PR/191107/002995630 KB
NOC — Document (2)
Registration: PRM/KA/RERA/1251/446/PR/191107/002995416 KB
NOC — Document (3)
Registration: PRM/KA/RERA/1251/446/PR/191107/002995271 KB
NOC — Document (4)
Registration: PRM/KA/RERA/1251/446/PR/191107/002995917 KB
NOC — Document (5)
Registration: PRM/KA/RERA/1251/446/PR/191107/002995694 KB
Quarterly progress report
Registration: PRM/KA/RERA/1251/446/PR/191107/0029952.3 MB
Quarterly progress report (2)
Registration: PRM/KA/RERA/1251/446/PR/191107/0029952.0 MB
Quarterly progress report (3)
Registration: PRM/KA/RERA/1251/446/PR/191107/002995190 KB
Quarterly progress report (4)
Registration: PRM/KA/RERA/1251/446/PR/191107/0029952.0 MB
Quarterly progress report (5)
Registration: PRM/KA/RERA/1251/446/PR/191107/0029951.4 MB
Quarterly progress report (6)
Registration: PRM/KA/RERA/1251/446/PR/191107/002995210 KB
Quarterly progress report (7)
Registration: PRM/KA/RERA/1251/446/PR/191107/0029954.6 MB
Quarterly progress report (8)
Registration: PRM/KA/RERA/1251/446/PR/191107/0029952.1 MB
Quarterly progress report (9)
Registration: PRM/KA/RERA/1251/446/PR/191107/0029951.2 MB
Brochure
Registration: PRM/KA/RERA/1251/446/PR/191107/00299534 KB
Brochure (2)
Registration: PRM/KA/RERA/1251/446/PR/191107/0029954.8 MB
Files are shown as captured in our registry snapshot. Always confirm the latest record on the official state portal before you transact.
Available configurations, areas and recorded pricing.
2477 sq.ft.
2481 sq.ft.
2490 sq.ft.
2519 sq.ft.
2713 sq.ft.
2727 sq.ft.
3117 sq.ft.
3091 sq.ft.
₹5.8 Cr
3131 sq.ft.
₹5.8 Cr
3599 sq.ft.
₹5.8 Cr
Room dimensions
Room-by-room dimensions from each plan’s published schedule — shown exactly as filed, never estimated.
| Room | Dimensions (as printed) | Area |
|---|---|---|
| Living | 6.20 m × 3.61 m | 241 sqft |
| Kitchen | 3.71 m × 2.69 m | 107 sqft |
| Bedroom | 5.44 m × 4.01 m | 235 sqft |
| Bedroom | 4.42 m × 3.86 m | 184 sqft |
| Master Bedroom | 6.35 m × 3.66 m | 250 sqft |
| Study | 3.10 m × 1.93 m | 64 sqft |
| Toilet | 1.55 m × 2.54 m | 42 sqft |
| Toilet | 1.14 m × 1.52 m | 19 sqft |
| Toilet | 2.29 m × 1.55 m | 38 sqft |
| Toilet | 2.69 m × 1.73 m | 50 sqft |
| UtilityService | 2.39 m × 1.52 m | 39 sqft |
| Balcony | 3.10 m × 1.55 m | 52 sqft |
| Dining | 4.83 m × 3.02 m | 157 sqft |
| Balcony | 2.36 m × 2.97 m | 76 sqft |
| Balcony | 1.02 m × 3.71 m | 41 sqft |
| Vestibule | 3.86 m × 1.52 m | 63 sqft |
Itemized rooms add up to 1,658 sqft · super area 2,477 sqft (walls, circulation and balconies are not itemized)
| Room | Dimensions (as printed) | Area |
|---|---|---|
| Living | 6.20 m × 3.66 m | 244 sqft |
| Kitchen | 3.71 m × 2.74 m | 109 sqft |
| Bedroom | 4.52 m × 3.73 m | 182 sqft |
| Bedroom | 5.38 m × 3.96 m | 230 sqft |
| Bedroom | 4.27 m × 3.40 m | 156 sqft |
| Study | 2.79 m × 2.29 m | 69 sqft |
| Toilet | 2.57 m × 1.55 m | 43 sqft |
| Toilet | 2.95 m × 1.88 m | 60 sqft |
| Toilet | 2.03 m × 2.18 m | 48 sqft |
| Dining | 5.13 m × 2.90 m | 160 sqft |
| Balcony | 3.10 m × 1.55 m | 52 sqft |
| Balcony | 1.57 m × 3.81 m | 65 sqft |
| UtilityService | 3.05 m × 1.52 m | 50 sqft |
| Balcony | 2.34 m × 2.90 m | 73 sqft |
| Vestibule | 3.86 m × 1.55 m | 64 sqft |
Itemized rooms add up to 1,605 sqft · super area 2,481 sqft (walls, circulation and balconies are not itemized)
| Room | Dimensions (as printed) | Area |
|---|---|---|
| Living | 6.20 m × 3.86 m | 258 sqft |
| Kitchen | 2.69 m × 3.10 m | 90 sqft |
| Bedroom | 4.45 m × 3.68 m | 176 sqft |
| Bedroom | 4.32 m × 3.35 m | 156 sqft |
| Bedroom | 5.41 m × 4.04 m | 235 sqft |
| Study | 2.74 m × 2.29 m | 67 sqft |
| Toilet | 2.95 m × 1.85 m | 59 sqft |
| Toilet | 1.98 m × 2.08 m | 44 sqft |
| Toilet | 2.54 m × 1.65 m | 45 sqft |
| Vestibule | 3.86 m × 1.57 m | 65 sqft |
| UtilityService | 3.05 m × 1.47 m | 48 sqft |
| Balcony | 1.02 m × 3.86 m | 42 sqft |
| Balcony | 2.39 m × 2.90 m | 74 sqft |
| Dining | 4.83 m × 2.95 m | 153 sqft |
| Balcony | 3.10 m × 1.50 m | 50 sqft |
Itemized rooms add up to 1,562 sqft · super area 2,490 sqft (walls, circulation and balconies are not itemized)
| Room | Dimensions (as printed) | Area |
|---|---|---|
| Living | 6.65 m × 3.56 m | 255 sqft |
| Kitchen | 3.61 m × 2.79 m | 108 sqft |
| Bedroom | 3.68 m × 4.22 m | 167 sqft |
| Bedroom | 4.45 m × 3.91 m | 187 sqft |
| Bedroom | 5.59 m × 3.66 m | 220 sqft |
| Study | 3.25 m × 1.93 m | 68 sqft |
| Toilet | 2.79 m × 1.78 m | 53 sqft |
| Toilet | 2.46 m × 1.55 m | 41 sqft |
| Toilet | 1.12 m × 1.60 m | 19 sqft |
| Toilet | 2.64 m × 1.55 m | 44 sqft |
| Vestibule | 3.40 m × 1.47 m | 54 sqft |
| UtilityService | 3.10 m × 1.55 m | 52 sqft |
| Dining | 4.83 m × 3.00 m | 156 sqft |
| Balcony | 2.34 m × 2.95 m | 74 sqft |
| Balcony | 0.97 m × 3.81 m | 40 sqft |
| Balcony | 3.10 m × 1.50 m | 50 sqft |
Itemized rooms add up to 1,588 sqft · super area 2,519 sqft (walls, circulation and balconies are not itemized)
| Room | Dimensions (as printed) | Area |
|---|---|---|
| Living | 5.49 m × 4.06 m | 240 sqft |
| Kitchen | 3.91 m × 2.90 m | 122 sqft |
| Bedroom | 4.27 m × 3.68 m | 169 sqft |
| Bedroom | 3.91 m × 4.29 m | 181 sqft |
| Bedroom | 5.64 m × 3.66 m | 222 sqft |
| Study | 2.90 m × 2.03 m | 63 sqft |
| Toilet | 1.17 m × 2.34 m | 29 sqft |
| Toilet | 2.69 m × 1.63 m | 47 sqft |
| Toilet | 1.93 m × 2.44 m | 51 sqft |
| Toilet | 2.59 m × 1.83 m | 51 sqft |
| Dining | 4.57 m × 3.45 m | 170 sqft |
| Balcony | 2.03 m × 3.10 m | 68 sqft |
| Balcony | 1.02 m × 4.06 m | 44 sqft |
| Vestibule | 4.06 m × 1.63 m | 71 sqft |
| UtilityService | 3.56 m × 1.73 m | 66 sqft |
| Walk in Wardrobe | 3.91 m × 2.59 m | 109 sqft |
Itemized rooms add up to 1,703 sqft · super area 2,713 sqft (walls, circulation and balconies are not itemized)
| Room | Dimensions (as printed) | Area |
|---|---|---|
| Living | 5.59 m × 4.01 m | 241 sqft |
| Kitchen | 3.96 m × 2.69 m | 115 sqft |
| Bedroom | 5.59 m × 3.71 m | 223 sqft |
| Bedroom | 3.96 m × 3.89 m | 166 sqft |
| Bedroom | 5.21 m × 3.66 m | 205 sqft |
| Study | 2.95 m × 2.18 m | 69 sqft |
| Toilet | 2.72 m × 2.90 m | 85 sqft |
| Toilet | 1.83 m × 1.22 m | 24 sqft |
| Toilet | 1.88 m × 3.61 m | 73 sqft |
| Toilet | 2.95 m × 1.55 m | 49 sqft |
| Balcony | 2.06 m × 3.20 m | 71 sqft |
| Walk in wardrobe | 2.31 m × 3.61 m | 90 sqft |
| Balcony | 0.99 m × 4.06 m | 43 sqft |
| Dining | 4.52 m × 3.45 m | 168 sqft |
| Vestibule | 1.68 m × 4.11 m | 74 sqft |
| UtilityService | 3.30 m × 1.52 m | 54 sqft |
Itemized rooms add up to 1,750 sqft · super area 2,727 sqft (walls, circulation and balconies are not itemized)
| Room | Dimensions (as printed) | Area |
|---|---|---|
| Living | 6.55 m × 3.51 m | 247 sqft |
| Kitchen | 3.61 m × 2.74 m | 106 sqft |
| Bedroom | 4.37 m × 3.89 m | 183 sqft |
| Bedroom | 3.61 m × 4.11 m | 160 sqft |
| Master Bedroom | 6.40 m × 3.61 m | 248 sqft |
| Study | 3.20 m × 1.91 m | 66 sqft |
| Toilet | 2.74 m × 1.75 m | 52 sqft |
| Toilet | 1.52 m × 2.59 m | 42 sqft |
| Toilet | 2.39 m × 1.78 m | 46 sqft |
| Powder Toilet | 1.07 m × 1.42 m | 16 sqft |
| UtilityService | 3.05 m × 1.47 m | 48 sqft |
| Foyer | 3.81 m × 1.45 m | 59 sqft |
| Dining | 4.67 m × 3.15 m | 158 sqft |
Itemized rooms add up to 1,431 sqft · super area 3,117 sqft (walls, circulation and balconies are not itemized)
| Room | Dimensions (as printed) | Area |
|---|---|---|
| Living | 4.34 m × 4.67 m | 218 sqft |
| Kitchen | 2.79 m × 3.96 m | 119 sqft |
| Bedroom | 3.63 m × 5.08 m | 199 sqft |
| Bedroom | 3.66 m × 3.40 m | 134 sqft |
| Bedroom | 6.10 m × 3.96 m | 260 sqft |
| Bedroom | 3.66 m × 5.08 m | 200 sqft |
| Toilet | 1.68 m × 3.96 m | 71 sqft |
| Toilet | 1.70 m × 2.90 m | 53 sqft |
| Toilet | 3.20 m × 1.57 m | 54 sqft |
| Toilet | 1.83 m × 2.24 m | 44 sqft |
| Toilet | 1.02 m × 1.32 m | 14 sqft |
| Balcony | 1.52 m × 3.05 m | 50 sqft |
| UtilityService | 3.00 m × 1.42 m | 46 sqft |
| Walk in wardrobe | 1.83 m × 2.90 m | 57 sqft |
| Dining | 3.48 m × 4.67 m | 175 sqft |
| Balcony | 7.82 m × 1.83 m | 154 sqft |
| Servant RoomService | 1.78 m × 1.98 m | 38 sqft |
| Vestibule | 1.68 m × 3.96 m | 71 sqft |
Itemized rooms add up to 1,957 sqft · super area 3,091 sqft (walls, circulation and balconies are not itemized)
| Room | Dimensions (as printed) | Area |
|---|---|---|
| Living And Dining | 7.92 m × 5.03 m | 429 sqft |
| Kitchen | 3.02 m × 3.71 m | 121 sqft |
| Bedroom | 3.96 m × 4.01 m | 171 sqft |
| Bedroom | 3.96 m × 5.38 m | 230 sqft |
| Bedroom | 3.96 m × 4.37 m | 186 sqft |
| Bedroom | 4.01 m × 3.71 m | 160 sqft |
| Toilet | 1.55 m × 3.02 m | 50 sqft |
| Toilet | 1.68 m × 1.19 m | 22 sqft |
| Toilet | 1.02 m × 1.32 m | 14 sqft |
| Toilet | 1.85 m × 2.13 m | 43 sqft |
| Toilet | 1.55 m × 2.64 m | 44 sqft |
| Toilet | 3.51 m × 1.68 m | 63 sqft |
| UtilityService | 2.95 m × 1.42 m | 45 sqft |
| Balcony | 7.92 m × 1.68 m | 143 sqft |
| Balcony | 1.50 m × 3.10 m | 50 sqft |
| Walk in wardrobe | 3.78 m × 1.57 m | 64 sqft |
| Servant RoomService | 1.68 m × 2.08 m | 38 sqft |
Itemized rooms add up to 1,873 sqft · super area 3,131 sqft (walls, circulation and balconies are not itemized)
| Room | Dimensions (as printed) | Area |
|---|---|---|
| Living and Dining | 7.80 m × 4.95 m | 416 sqft |
| Kitchen | 2.97 m × 3.66 m | 117 sqft |
| Bedroom | 3.91 m × 4.27 m | 180 sqft |
| Guest Bedroom | 3.91 m × 5.31 m | 224 sqft |
| Bedroom | 3.05 m × 3.66 m | 120 sqft |
| Bedroom | 3.91 m × 3.96 m | 167 sqft |
| Toilet | 1.98 m × 2.13 m | 45 sqft |
| Toilet | 3.66 m × 1.96 m | 77 sqft |
| Toilet | 1.52 m × 2.59 m | 42 sqft |
| Powder Toilet | 1.96 m × 1.17 m | 25 sqft |
| Toilet | 1.52 m × 2.97 m | 49 sqft |
| Toilet | 1.04 m × 1.30 m | 15 sqft |
| Dresser | 3.66 m × 1.52 m | 60 sqft |
| Servant RoomService | 1.65 m × 1.75 m | 31 sqft |
| UtilityService | 2.90 m × 1.40 m | 44 sqft |
| Foyer | 2.08 m × 3.71 m | 83 sqft |
Itemized rooms add up to 1,695 sqft · super area 3,599 sqft (walls, circulation and balconies are not itemized)
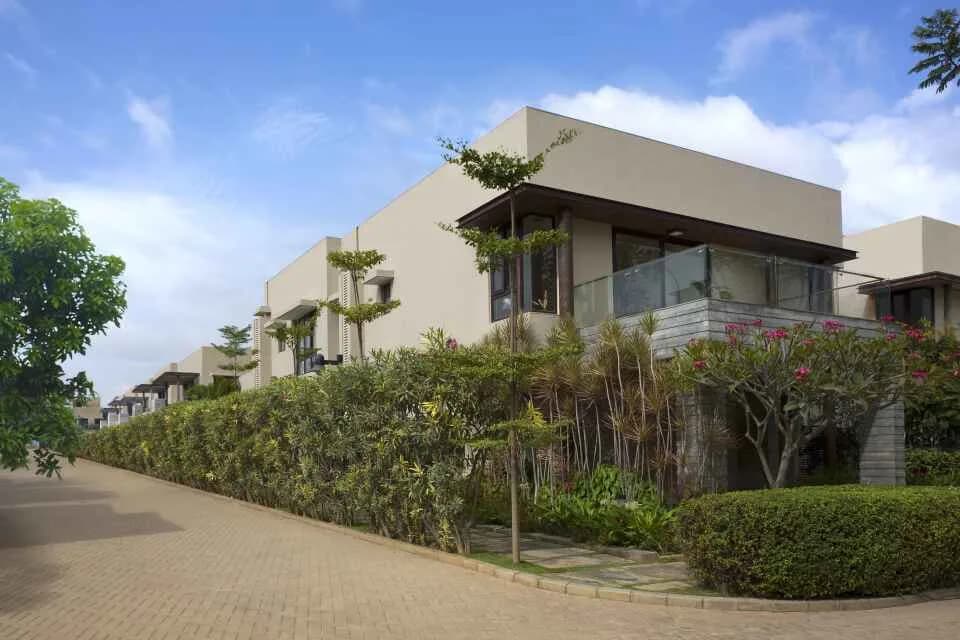
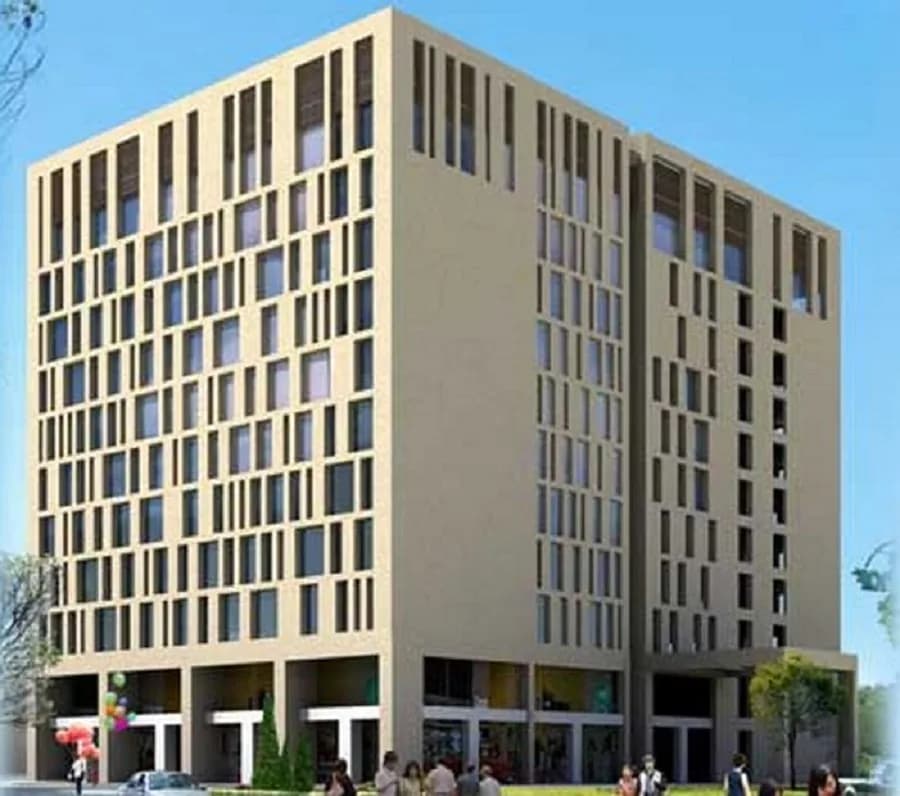
Uber-luxury 3 and 4 bed condos in Cooke Town. With space, wellness and great living at the heart of it all. Koncept Ambience brings you Ambience Downtown. A boutique community with 124 private condos. And a 35,000 sq.ft. clubhouse, with all the amenities you could think of. It’s a world in its own, exclusively for the crème de la crème. Located at the heart of the city, you’ll have everything you need and everything you love, all around you. •Impeccably designed with brick, stone and a metal façade •Plush 35,000 sq.ft. clubhouse with 5-star amenities •Indoor and outdoor sports, a library and a mini theatre •Great community spaces, alcoves, gazebos, pet gardens and kids play areas •Spas and decks for yoga and meditation •Indoor temperature-controlled pool, party deck, Chef's Art Dining, co-working spaces, workstations and more •Sustainable eco-friendly design to reduce carbon footprint •Last piece of 2-acre land parcel in CBD
24 facilities recorded for this project
Key destinations around Ambience Downtown
ITC Limited
Office complex · 850 M
Banaswadi Railway Station
Railway Station · 900 M
Orion East Mall
Shopping Center/ Market/ Mall · 1.2 Km
Zion Hospitals
Hospital · 2.2 Km
Kendriya Vidyalaya
School · 3.1 Km
National Highway 44
Highway · 3.2 Km
Official brochure
Ambience Downtown
14 pages · 11.9 MB · PDF
Published by the builder; shown as filed.
Reading here is free. Downloading sends your enquiry to the seller so they can follow up.
Price list
Published by the builder; shown as filed. Downloading sends the same enquiry.
Current asking rates for this project, its locality and Bengaluru.
Today’s asking rates
Project, locality and city benchmarks
Recorded state rates for reference. Confirm the applicable amount at registration.
Project and locality asking-rate medians come from the PropertyBaazi project records in the sample shown. Registered rates come from government transaction records. Neither is a valuation, index or forecast.
Computed from 16 Banaswadi projects in our catalogue (3 with a per-sqft price).
16 projects here, by price band
Reviews by residents
No written reviews yet
Be the first to share a first-hand experience.
Understand daily conveniences and connectivity around the project before planning a visit.
Based on 16 projects listed in Banaswadi on PropertyBaazi — our catalog, not a market index.
Distances as recorded by the builder — approximate; please confirm on the ground.
View on mapMetro & Rail 2
Schools 1
Colleges & Universities 1
Hospitals 1
Shopping & Malls 1
Parks & Leisure 1
Business Hubs 1
Roads & Connectivity 1
Airport 1
Hotels 1
Sports & Stadiums 1
Golf 1
Distances as recorded when the project was listed — approximate; please confirm on the ground.
Comparable projects around Banaswadi
Koncept Ambience
7 projects on PropertyBaazi
Koncept Ambience has set a new paradigm in eco-conscious luxury living. With invigorated design and architecture, and spaces crafted around nature. The focus of our architectural projects is on creating a sense of oneness with nature and sustainability. We aim to develop real estate projects that appreciate in value over time, foster wellness and happiness, and prioritize clean and natural environments. Our ethos revolves around creating unique, low-density communities surrounded by nature to enhance the well-being of our residents.
Ambience Downtown was completed in Dec, 2023 (per our records).
Yes. Ambience Downtown is registered with K-RERA under number PRM/KA/RERA/1251/446/PR/191107/002995, which you can verify on the official RERA portal.
Homes at Ambience Downtown are priced ₹5.8 Cr (about ₹18,764/sq.ft) for 4 BHK Apartment, sized 3,091 sq.ft built-up area.
Ambience Downtown is located in Banaswadi, Bengaluru. The railway station is around 0.54 km away.
Ambience Downtown is spread across 2 acres, 2 towers, up to 17 floors and 92 homes.
Ambience Downtown comes with 24 amenities, including Mini Theatre, Swimming Pool, Barbecue, Spa, Steam Room and Squash Court.
Close to Ambience Downtown you'll find hospitals such as Dr Zamindar's Micro Surgical Eye Centre and K C Raju Multi Speciality Hospital, schools like The Earth School and St Aloysius Pre Unniversity College.
Ambience Downtown is being developed by Koncept Ambience.
Disclaimer: The material and information contained on this page is provided for general information purposes only and does not constitute an endorsement, warranty, or representation by PropertyBaazi. PropertyBaazi is an information platform and is not a party to any transaction between users. Project details, prices, availability, RERA status and other information are compiled from public records and third-party sources, may change without notice, and should be independently verified with the developer, the relevant RERA authority and your own legal/financial advisors before you rely on them or make any decision.