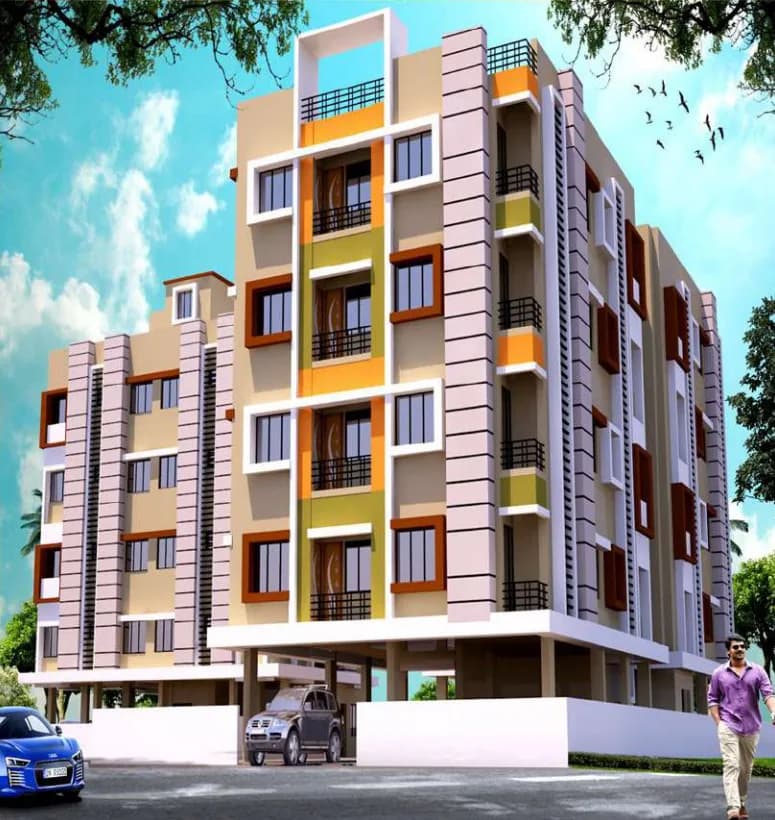
2 BHK Apartment
969 sq.ft.
₹Price on Request
Outdoors
Elevation
Select a view or open the gallery
Nayabad, Kolkata
Construction Status
Ready to move
Completed in Apr, 2023
Price on request
Price on request
2 BHK
Carpet Area
969 sqft
Price on Request
As stated by the builder; shown as filed.
Available configurations, areas and recorded pricing.
969 sq.ft.
₹Price on Request
Room dimensions
Room-by-room dimensions from each plan’s published schedule — shown exactly as filed, never estimated.
| Room | Dimensions (as printed) | Area |
|---|---|---|
| Living And Dining | 2.55 m × 4.90 m | 134 sqft |
| Kitchen | 2.55 m × 1.60 m | 44 sqft |
| Bedroom | 3.00 m × 3.05 m | 98 sqft |
| Bedroom | 3.02 m × 3.45 m | 112 sqft |
| Toilet | 1.20 m × 2.45 m | 32 sqft |
| Toilet | 1.10 m × 1.42 m | 17 sqft |
Itemized rooms add up to 437 sqft · super area 969 sqft (walls, circulation and balconies are not itemized)
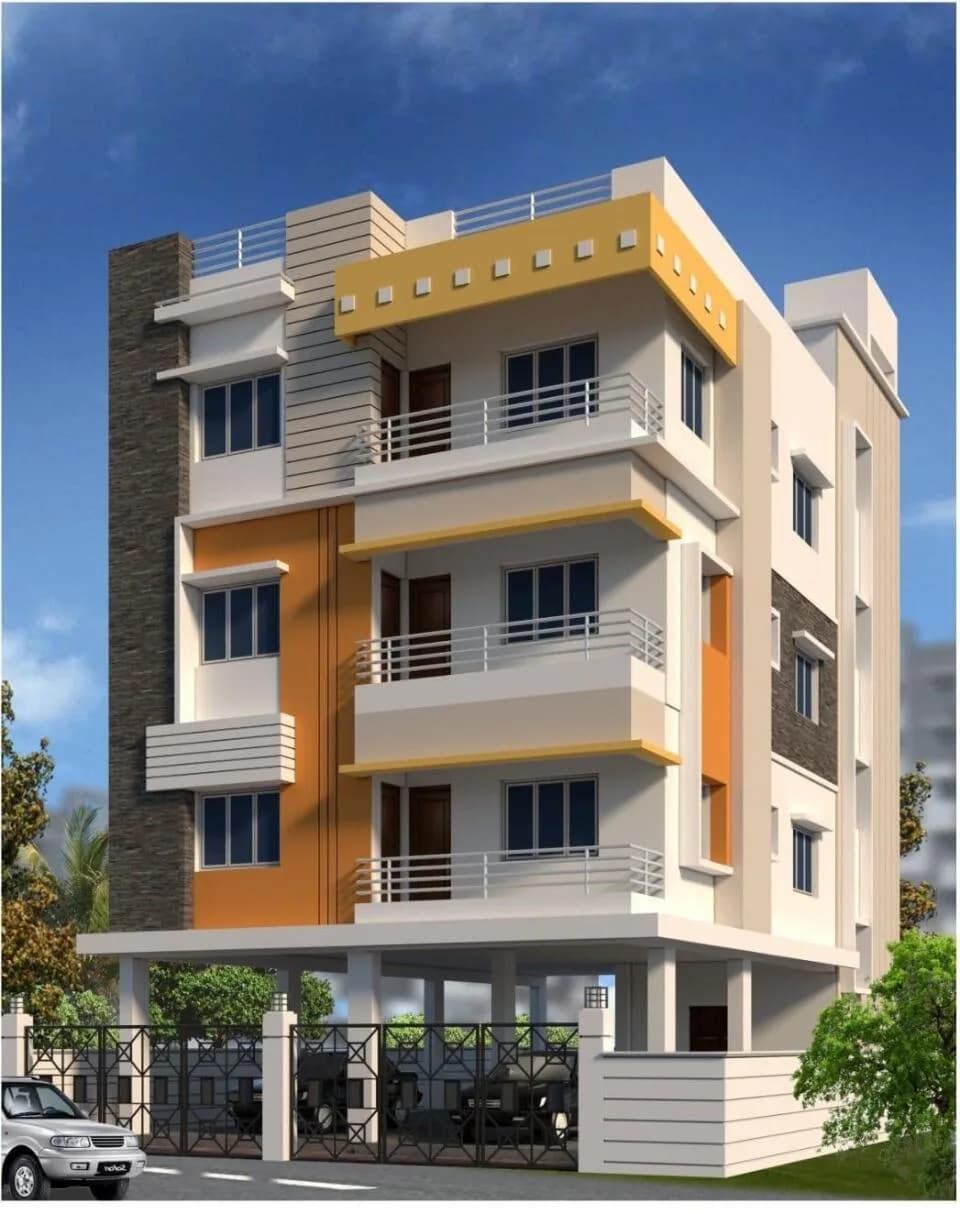
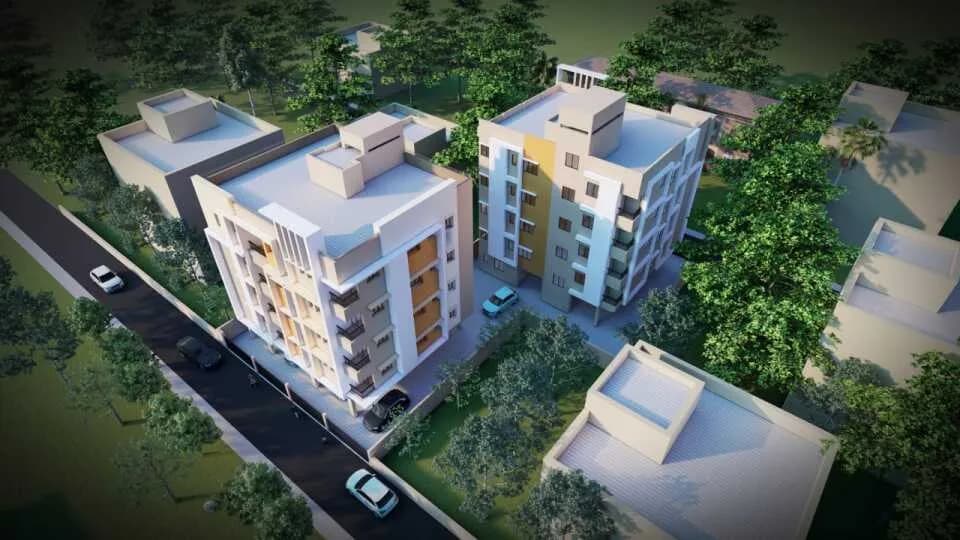
AMR NEST is a truly iconic development. The project is coming up in South East Kolkata, minutes away from the Peerless hospital off the Eastern Bypass. AMR NEST will have every necessary convenience of city life. Here you will find well-planned and cross-ventilated 2 BHK apartments, with distinctive specifications, convenient roadways, proximity of Educational, Medical institutions and entertainment hubs, lush green tree lined roads and a beautiful intimate Community living lifestyle. South East Kolkata is a fast developing zone with fantastic all round connectivity. Garia is the nearest Railway station. Kavi Subhash is the terminal Metro station. The project is very close to the Eastern Bypass and just a stone's throw away from The Conclave (Club Verne Vista). Come and visit our site today.
6 facilities recorded for this project
Key destinations around AMR Nest
Club Verde Vista
Club · 3mins
Peerless Hospital
Hospital · 5mins
New Garia Station
Railway Station · 6mins
Kavi Subhas Metro
Metro Station · 6mins
Bus Stand
Bus Stop · 6mins
Highland Park Mall
Shopping Center/ Market/ Mall · 6mins
Official brochure
AMR Nest
4 pages · 3.9 MB · PDF
Published by the builder; shown as filed.
Reading here is free. Downloading sends your enquiry to the seller so they can follow up.
Current asking rates for this project, its locality and Kolkata.
Today’s asking rates
Project, locality and city benchmarks
Project and locality asking-rate medians come from the PropertyBaazi project records in the sample shown. Registered rates come from government transaction records. Neither is a valuation, index or forecast.
Computed from 89 Nayabad projects in our catalogue (36 with a per-sqft price).
89 projects here, by price band
Reviews by residents
No written reviews yet
Be the first to share a first-hand experience.
Understand daily conveniences and connectivity around the project before planning a visit.
Based on 89 projects listed in Nayabad on PropertyBaazi — our catalog, not a market index.
Aerial distances measured on the map from the project’s recorded location — straight lines, not routes. Map data © OpenStreetMap contributors.
View on mapMetro & Rail 2
Hospitals 1
Shopping & Malls 1
Bus & Transit 1
Airport 1
Clubs 1
Others 1
Distances as recorded when the project was listed — approximate; please confirm on the ground.
Comparable projects around Nayabad

AL MADINA REALTY LLP
3 projects on PropertyBaazi
AMR Nest was completed in Apr, 2023 (per our records).
We don't have a RERA registration on record for AMR Nest yet, so it's worth confirming this with the developer before you commit.
AMR Nest offers 2 BHK Apartment, sized 969 sq.ft carpet area. Current pricing is shared on request — download the brochure from the project page for the latest price list.
AMR Nest is located in Nayabad, Kolkata. The railway station is around 2.57 km away.
AMR Nest is 1 tower and up to 3 floors.
AMR Nest comes with 6 amenities, including CCTV Camera Security, 24/7 Security, 24/7 Water Supply, Lift(s), Car Parking and InterCom.
Close to AMR Nest you'll find hospitals such as Netaji Subhash Chandra Bose Cancer Reasearch Inst and Peerless Hospital and B.K.Roy Research Center.
AMR Nest is being developed by AL MADINA REALTY LLP.
Disclaimer: The material and information contained on this page is provided for general information purposes only and does not constitute an endorsement, warranty, or representation by PropertyBaazi. PropertyBaazi is an information platform and is not a party to any transaction between users. Project details, prices, availability, RERA status and other information are compiled from public records and third-party sources, may change without notice, and should be independently verified with the developer, the relevant RERA authority and your own legal/financial advisors before you rely on them or make any decision.