
Outdoors
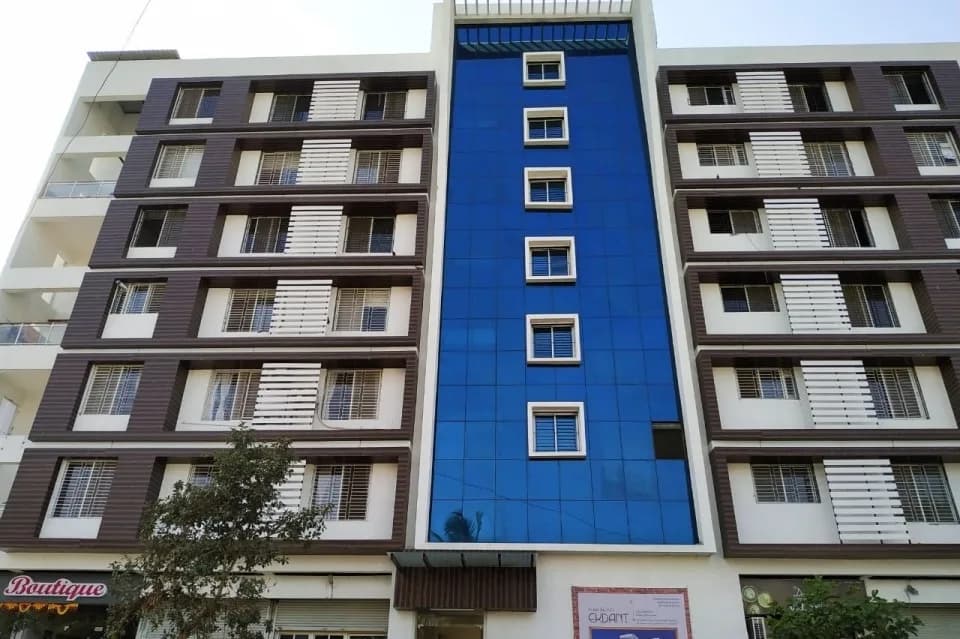
Elevation
Select a view or open the gallery
Amrut Sai Plaza Phase 2
Silk Mill Colony, Aurangabad
Construction Status
Under construction
₹33.5 L - 42 L
Price range· ₹4,466/sqft
2 BHK
Carpet Area
750–800 sqft
₹33.5 - 42 L
Project Details
- Project area
- 3.85 acres
- Towers
- 9
- Total units
- 304
- Floors
- 4
- Open area
- 45%
- Unit sizes
- 750–800 sqft · Carpet Area
- Price per sqft
- ₹4,466
- Configurations
- 2 BHK
- Property type
- Service Apartment
- Possession
- Completion in Jul, 2023
Specifications
WINDOWS
- 3 Track powder coated aluminum windows with stainless steel mosquito net and decorative MS grill
PLUMBING
- Water proofing on all tanks/terraces
FLOORING
- Branded flooring, vitrified and porcelain tiles of large size Toilets with excellent flooring and dado up to 7'
FITTINGS
- Best quality foam flow CP fittings Good quality sanitary wares Granite kitchen platform with quality SS sink
As stated by the builder; shown as filed.
RERA Registration
Phase registrations, completion timelines and available documents from the state RERA record.
Phase 1
P51500011307
Maharashtra RERA
- Registered on
- Not stated
- Completion by
- Not stated
P51500011307Registration-number match
Registration number found in MahaRERA
The project registration number matched the registry snapshot. Confirm the current status and filings on the live portal before booking.
- Snapshot checked
- 21 Jul 2026
- Check the official portal
- Open MahaRERA portal ↗
- Registry ID
- P51500011307
- Registry promoter
- Shree Amrut Sai Developer Pvt.Ltd
Registry documents
Mirrored from MahaRERA
No mirrored registry documents available
Document availability varies by state portal. Use the official RERA portal below for the latest filed records.
About Amrut Sai Plaza Phase 2
Check out Amrut Sai Plaza Phase 2 in Silk Mill Colony, one of the upcoming under-construction housing societies in Aurangabad. This society will have all basic facilities and amenities to suit homebuyer’s needs and requirements. Brought to you by Shree Amrut Sai Developers, Amrut Sai Plaza Phase 2 is scheduled for possession in Jul, 2023. This housing society has multiple property options to offer, in varied price range, making it one of the most suitable address to own, that too in your budget. Being a RERA-registered society, the project details and…More ↓Less ↑
Check out Amrut Sai Plaza Phase 2 in Silk Mill Colony, one of the upcoming under-construction housing societies in Aurangabad. This society will have all basic facilities and amenities to suit homebuyer’s needs and requirements. Brought to you by Shree Amrut Sai Developers, Amrut Sai Plaza Phase 2 is scheduled for possession in Jul, 2023. This housing society has multiple property options to offer, in varied price range, making it one of the most suitable address to own, that too in your budget. Being a RERA-registered society, the project details and other important information is also available on state RERA portal. The RERA registration number of this project is P51500011307. Shree Amrut Sai Developers is one of the known real estate brands in Aurangabad.The builder has delivered 4 projects so far. Around 1 project is upcoming. Here’s everything you need to know about the must-know features of this housing society along with Amrut Sai Plaza Phase 2, Photos, Floor Plans, Payment Plans, Brochure download procedure and other exciting facts about your future home:
Top Facilities
24 facilities recorded for this project
- Cricket Pitch
- Lawn Tennis Court
- Basketball Court
- Indoor Games
- Jogging Track
- Gymnasium
- Temple
- Amphitheatre
- Club House
Location Advantages
Key destinations around Amrut Sai Plaza Phase 2
Safa Hospital
Hospital · 0.3 km
Chhatrapati Sambhajinagar
Metro / Rail · 0.3 km
Dr. Heena's Hospital
Hospital · 0.4 km
Dr. Azim Shaikh Hospital
Hospital · 0.4 km
temple side park
Park · 0.5 km
open park
Park · 0.6 km
View Official Brochure
Official brochure
Amrut Sai Plaza Phase 2
8 pages · 3.7 MB · PDF
Published by the builder; shown as filed.
Reading here is free. Downloading sends your enquiry to the seller so they can follow up.
Price list
Published by the builder; shown as filed. Downloading sends the same enquiry.
Price Comparison
Current asking rates for this project, its locality and Aurangabad.
Today’s asking rates
Project, locality and city benchmarks
Stamp duty and registration · Maharashtra
- Stamp duty — Male Ownership
- 6%
- Stamp duty — Female Ownership
- 5%
- Stamp duty — Joint Ownership
- 5.5%
- Registration
- 1% of transaction value or max up to ₹30,000
Recorded state rates for reference. Confirm the applicable amount at registration.
Project and locality asking-rate medians come from the PropertyBaazi project records in the sample shown. Registered rates come from government transaction records. Neither is a valuation, index or forecast.
Market Snapshot for Silk Mill Colony
Computed from 1 Silk Mill Colony project in our catalogue (1 with a per-sqft price).
1 projects here, by price band
Supply snapshot
Resale listings3
Units on the market3
Society Reviews
Reviews by residents
No written reviews yet
Be the first to share a first-hand experience.
Explore life around Amrut Sai Plaza Phase 2
Understand daily conveniences and connectivity around the project before planning a visit.
Aerial distances measured on the map from the project’s recorded location — straight lines, not routes. Map data © OpenStreetMap contributors.
View on mapMetro & Rail 1
- Chhatrapati Sambhajinagar280 m
Schools 3
- Samata Darshan School2.3 km
- Nathvalley2.3 km
- Ravindranath Tagore School2.7 km
Colleges 3
- Deogiri College1.3 km
- MIT College1.7 km
- Government College of Engineering, Aurangabad1.9 km
Hospitals 3
- Safa Hospital280 m
- Dr. Heena's Hospital370 m
- Dr. Azim Shaikh Hospital400 m
Shopping & Markets 3
- MORE2.7 km
- kamal enterprises2.7 km
- Dmart2.9 km
Parks 3
- temple side park510 m
- open park600 m
- play park730 m
Banks 2
- State Bank of India1.8 km
- saraswat bank2.3 km
Clinic 2
- Dr. Ubaid's Children Clinic970 m
- Sushila Netralaya1.1 km
Straight-line distances, approximate, measured from the project’s recorded location. Data © OpenStreetMap contributors.
About Shree Amrut Sai Developers

Shree Amrut Sai Developers
2 projects on PropertyBaazi
Amrut Developers was founded in 1998 with an aim to fulfill the real estate needs of the customers. Core values of the company are quality, professionalism and customer service. Customers remain the cornerstone of each project that the company develops. It is driven by the vision to achieve highest standards of quality in its projects and winning the trust of its valued customers. It is committed to providing personalized service to every customer and establish a lasting relationship with them.
Projects by Shree Amrut Sai Developers
Frequently Asked Questions
When can I move into Amrut Sai Plaza Phase 2?
Amrut Sai Plaza Phase 2 is currently under construction.
Does Amrut Sai Plaza Phase 2 have RERA approval?
Yes. Amrut Sai Plaza Phase 2 is registered with MahaRERA under number P51500011307, which you can verify on the official RERA portal.
What does a home at Amrut Sai Plaza Phase 2 cost?
Homes at Amrut Sai Plaza Phase 2 are priced ₹33.5 L - 42 L (about ₹4,466/sq.ft) for 2 BHK Apartment, sized 750–800 sq.ft carpet area.
Whereabouts is Amrut Sai Plaza Phase 2, and what's the commute like?
Amrut Sai Plaza Phase 2 is located in Silk Mill Colony, Aurangabad. The railway station is around 0.28 km away.
What's the scale of Amrut Sai Plaza Phase 2?
Amrut Sai Plaza Phase 2 is spread across 3.9 acres, 9 towers, up to 4 floors and 304 homes.
What amenities does Amrut Sai Plaza Phase 2 offer?
Amrut Sai Plaza Phase 2 comes with 24 amenities, including Temple, Water Softener Plant, Fountain, Cricket Pitch, Lawn Tennis Court and Amphitheatre.
What conveniences are near Amrut Sai Plaza Phase 2?
Close to Amrut Sai Plaza Phase 2 you'll find hospitals such as Safa Hospital and Dr. Heena's Hospital and schools like Samata Darshan School and Nathvalley.
Which builder is behind Amrut Sai Plaza Phase 2?
Amrut Sai Plaza Phase 2 is being developed by Shree Amrut Sai Developers.
Quick Links
Disclaimer: The material and information contained on this page is provided for general information purposes only and does not constitute an endorsement, warranty, or representation by PropertyBaazi. PropertyBaazi is an information platform and is not a party to any transaction between users. Project details, prices, availability, RERA status and other information are compiled from public records and third-party sources, may change without notice, and should be independently verified with the developer, the relevant RERA authority and your own legal/financial advisors before you rely on them or make any decision.