
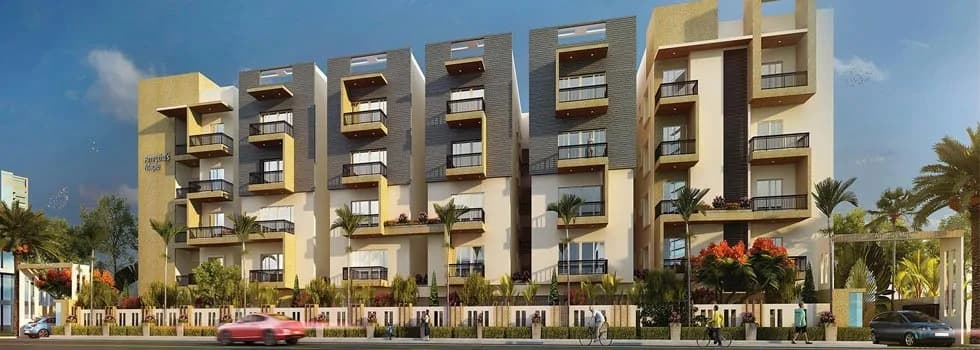
Amrutha Avenue
Silver Springs Layout, Bengaluru
Construction Status
Ready to move
₹1.5 Cr
Price range· ₹4,390/sqft
3 BHK
Carpet Area
1900 sqft
₹1.5 Cr
Project Details
- Unit sizes
- 1,900 sqft · Carpet Area
- Price per sqft
- ₹4,390
- Configurations
- 3 BHK
- Property type
- Apartment
About Amrutha Avenue
Amrutha Avenue in Silver Springs Layout, Bangalore East is a ready-to-move housing society. It offers apartments in varied budget range. These units are a perfect combination of comfort and style, specifically designed to suit your requirements and conveniences. There are 3BHK apartments available in this project. This housing society is now ready to be called home as families have started moving in. Check out some of the features of Amrutha Avenue housing society:
Top Facilities
4 facilities recorded for this project
- Swimming Pool
- Gymnasium
- Rain Water Harvesting
- Landscape Garden
Location Advantages
Key destinations around Amrutha Avenue
Shubham Ayurvedic Clinic
Hospital · 0.3 km
Smart Bazaar
Mall / Market · 0.3 km
Maneet Poly Clinic
Hospital · 0.3 km
HomeBuzz
Mall / Market · 0.3 km
Super Specialty Eye Hospital
Hospital · 0.3 km
State Bank of India
Bank · 0.3 km
Price Comparison
Current asking rates for this project, its locality and Bengaluru.
Today’s asking rates
Project, locality and city benchmarks
Stamp duty and registration · Karnataka
- Stamp duty — 5% on properties above Rs 45 lakhs
- 5% on properties above ₹45 lakhs
- Stamp duty — 3% on properties between Rs 21-45 lakhs
- 3% on properties between ₹21-45 lakhs
- Stamp duty — 2% on properties under Rs 20 lakhs
- 2% on properties under ₹20 lakhs
- Registration
- 1% of the transaction value
Recorded state rates for reference. Confirm the applicable amount at registration.
Project and locality asking-rate medians come from the PropertyBaazi project records in the sample shown. Registered rates come from government transaction records. Neither is a valuation, index or forecast.
Market Snapshot for Silver Springs Layout
Computed from 2 Silver Springs Layout projects in our catalogue (1 with a per-sqft price).
2 projects here, by price band
Society Reviews
Reviews by residents
No written reviews yet
Be the first to share a first-hand experience.
Explore life around Amrutha Avenue
Understand daily conveniences and connectivity around the project before planning a visit.
Aerial distances measured on the map from the project’s recorded location — straight lines, not routes. Map data © OpenStreetMap contributors.
View on mapMetro & Rail 4
- Channasandra920 m
- A: KR Pura/Mahadevapura Side2.7 km
- Benniganahalli2.7 km
- B: Hebbal/Baiyappanahalli Side2.8 km
Schools 4
- New Baldwins School540 m
- Sri Chaitanya School810 m
- New Learning Ladders International School950 m
- Narayana PU College1.1 km
Colleges 5
- Havnur College of Law610 m
- Sri Chaitanya PU College, Horamavu880 m
- New Shores International College1.3 km
- East Point College1.9 km
- St. Anne's Pre-University College For Girls2.3 km
Hospitals 5
- Shubham Ayurvedic Clinic270 m
- Maneet Poly Clinic290 m
- Super Specialty Eye Hospital320 m
- Stroke Treatment Paralysis510 m
- Dr.Zamindar Microsurgical Eye Centre540 m
Shopping & Markets 3
- Smart Bazaar280 m
- HomeBuzz300 m
- Samarth Rice Traders590 m
Parks 4
- OMBR Outer Ring Road Park760 m
- Bhuvanagiri Park840 m
- Babusabpalya Park880 m
- Cumins Sports park1.5 km
Banks 3
- State Bank of India320 m
- Axis Bank550 m
- Oriental Bank of Commerce650 m
Pharmacy 2
- MedPlus340 m
- Maruthi Medicals350 m
Railway 1
- Krishnarajapuram2.7 km
Straight-line distances, approximate, measured from the project’s recorded location. Data © OpenStreetMap contributors.
About Amrutha Constructions

Amrutha Constructions
3 projects on PropertyBaazi
Since its inception in 2006, Amrutha Constructions is an eminent construction firm. It is based in Bangalore and has delivered various residential projects that are furnished with top-notch amenities. For using quality construction material and delivering the splendid projects, the group was awarded with ?Indian Achievers Award for Construction Design?. Amrutha Constructions works with a mission to safely deliver the project within the stipulated timeline and provide lifelong customer satisfaction. Few of the delivered projects by the group are Amrutha Hills, Amrutha Avenue and Amrutha Laxmi Residency.
Projects by Amrutha Constructions
Frequently Asked Questions
Is Amrutha Avenue a RERA-registered project?
We don't have a RERA registration on record for Amrutha Avenue yet, so it's worth confirming this with the developer before you commit.
How much should I budget for Amrutha Avenue?
Homes at Amrutha Avenue are priced ₹1.5 Cr (about ₹4,390/sq.ft) for 3 BHK Apartment, sized 1,900 sq.ft carpet area.
Where is Amrutha Avenue and how well-connected is it?
Amrutha Avenue is located in Silver Springs Layout, Bengaluru. The nearest metro is about 2.73 km away and the railway station is around 0.93 km away.
What can residents enjoy at Amrutha Avenue?
Amrutha Avenue comes with 4 amenities, including Swimming Pool, Rain Water Harvesting, Gymnasium and Landscape Garden.
What's around Amrutha Avenue for daily needs?
Close to Amrutha Avenue you'll find hospitals such as Super Specialty Eye Hospital and Stroke Treatment Paralysis, schools like New Baldwins School and New Learning Ladders International School.
Who is developing Amrutha Avenue?
Amrutha Avenue is being developed by Amrutha Constructions.
What stamp duty and registration charges apply at Amrutha Avenue?
Beyond the home price, budget for stamp duty (from about 2%) plus registration charges when you buy at Amrutha Avenue.
Quick Links
Disclaimer: The material and information contained on this page is provided for general information purposes only and does not constitute an endorsement, warranty, or representation by PropertyBaazi. PropertyBaazi is an information platform and is not a party to any transaction between users. Project details, prices, availability, RERA status and other information are compiled from public records and third-party sources, may change without notice, and should be independently verified with the developer, the relevant RERA authority and your own legal/financial advisors before you rely on them or make any decision.