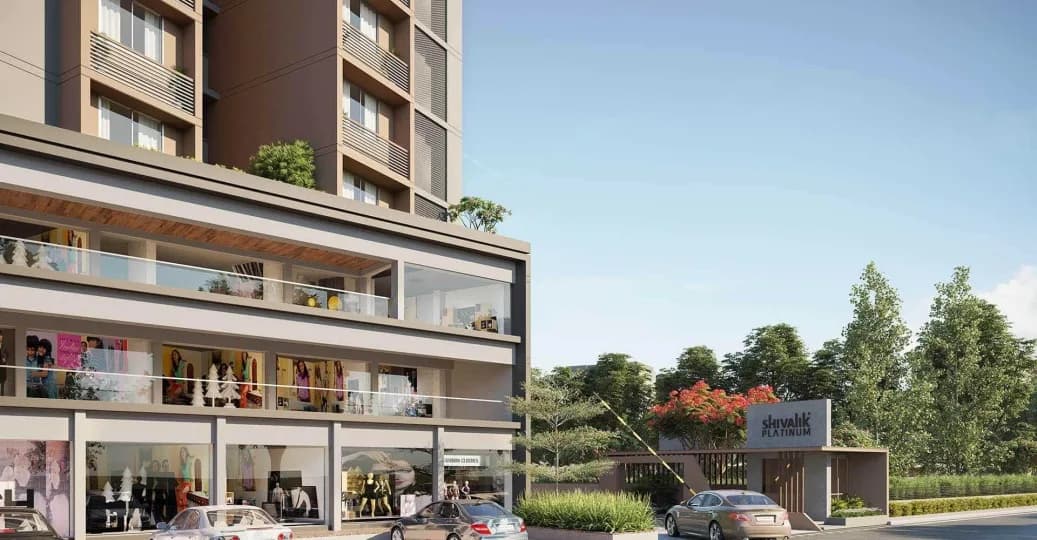
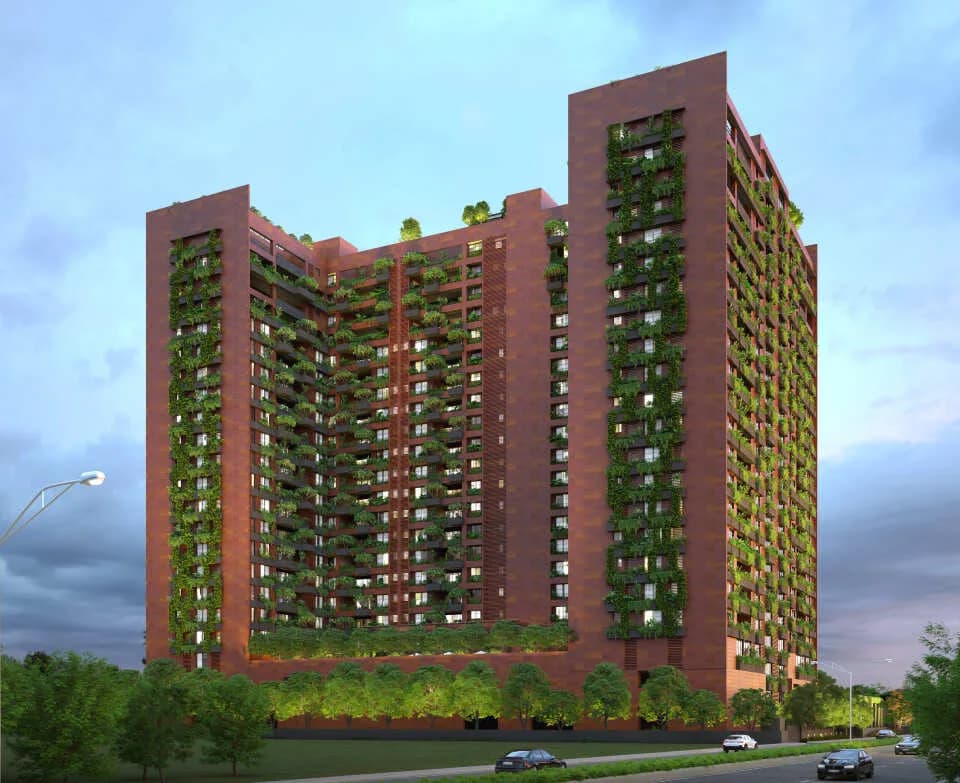
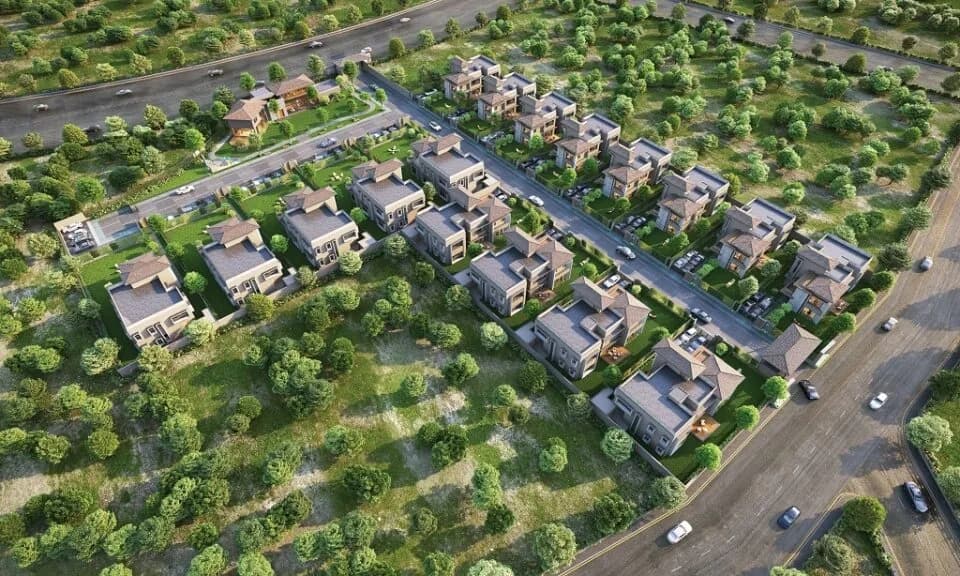
4 BHK Apartment
1766.8 sq.ft.
₹2.83 Cr
Outdoors
Elevation
Select a view or open the gallery
Bodakdev, Ahmedabad
Construction Status
Under construction
Possession will start from Jun, 2030
₹2.93 Cr - 5.55 Cr
Price range· ₹16,598/sqft
4 BHK
Carpet Area
1767–2269 sqft
₹2.93 - 3.77 Cr
5 BHK
Carpet Area
3346 sqft
₹5.55 Cr
As stated by the builder; shown as filed.
Phase registrations, completion timelines and available documents from the state RERA record.
Phase 1
PR/GJ/AHMEDABAD/AHMEDABAD CITY/Ahmedabad Municipal Corporation/RAA12755/050124/300630
Gujarat RERA
PR/GJ/AHMEDABAD/AHMEDABADCITY/AHMEDABADMUNICIPALCORPORATION/RAA12755/050124/300630Registration-number match
Registration number found in GujRERA
The project registration number matched the registry snapshot. Confirm the current status and filings on the live portal before booking.
Registry documents
Mirrored from GujRERA
Requesting a download sends your enquiry to the seller. Once sent, other documents for this project stay unlocked for this browser session.
Registration certificate
Registration: PR/GJ/AHMEDABAD/AHMEDABADCITY/AHMEDABADMUNICIPALCORPORATION/RAA12755/050124/300630129 KB
Title clearance certificate
Registration: PR/GJ/AHMEDABAD/AHMEDABADCITY/AHMEDABADMUNICIPALCORPORATION/RAA12755/050124/30063078.9 MB
Title report
Registration: PR/GJ/AHMEDABAD/AHMEDABADCITY/AHMEDABADMUNICIPALCORPORATION/RAA12755/050124/30063078.9 MB
Approved sanction plan
Registration: PR/GJ/AHMEDABAD/AHMEDABADCITY/AHMEDABADMUNICIPALCORPORATION/RAA12755/050124/30063012.5 MB
Approved building plan
Registration: PR/GJ/AHMEDABAD/AHMEDABADCITY/AHMEDABADMUNICIPALCORPORATION/RAA12755/050124/30063027.5 MB
Approved layout plan
Registration: PR/GJ/AHMEDABAD/AHMEDABADCITY/AHMEDABADMUNICIPALCORPORATION/RAA12755/050124/30063016.7 MB
Area development plan
Registration: PR/GJ/AHMEDABAD/AHMEDABADCITY/AHMEDABADMUNICIPALCORPORATION/RAA12755/050124/3006303.4 MB
Encumbrance certificate
Registration: PR/GJ/AHMEDABAD/AHMEDABADCITY/AHMEDABADMUNICIPALCORPORATION/RAA12755/050124/3006301.2 MB
Land & location document
Registration: PR/GJ/AHMEDABAD/AHMEDABADCITY/AHMEDABADMUNICIPALCORPORATION/RAA12755/050124/30063081.1 MB
Declaration (Form B)
Registration: PR/GJ/AHMEDABAD/AHMEDABADCITY/AHMEDABADMUNICIPALCORPORATION/RAA12755/050124/3006303.3 MB
Declaration (Form B) (1)
Registration: PR/GJ/AHMEDABAD/AHMEDABADCITY/AHMEDABADMUNICIPALCORPORATION/RAA12755/050124/3006306.4 MB
Declaration (Form B) (2)
Registration: PR/GJ/AHMEDABAD/AHMEDABADCITY/AHMEDABADMUNICIPALCORPORATION/RAA12755/050124/3006307.3 MB
Draft sale agreement
Registration: PR/GJ/AHMEDABAD/AHMEDABADCITY/AHMEDABADMUNICIPALCORPORATION/RAA12755/050124/300630260 KB
Draft sale deed
Registration: PR/GJ/AHMEDABAD/AHMEDABADCITY/AHMEDABADMUNICIPALCORPORATION/RAA12755/050124/300630268 KB
Draft allotment letter
Registration: PR/GJ/AHMEDABAD/AHMEDABADCITY/AHMEDABADMUNICIPALCORPORATION/RAA12755/050124/300630193 KB
Property card (3)
Registration: PR/GJ/AHMEDABAD/AHMEDABADCITY/AHMEDABADMUNICIPALCORPORATION/RAA12755/050124/3006304.2 MB
NOCs
Registration: PR/GJ/AHMEDABAD/AHMEDABADCITY/AHMEDABADMUNICIPALCORPORATION/RAA12755/050124/30063019.1 MB
Brochure
Registration: PR/GJ/AHMEDABAD/AHMEDABADCITY/AHMEDABADMUNICIPALCORPORATION/RAA12755/050124/30063032.9 MB
Project document
Registration: PR/GJ/AHMEDABAD/AHMEDABADCITY/AHMEDABADMUNICIPALCORPORATION/RAA12755/050124/30063098 KB
Files are shown as captured in our registry snapshot. Always confirm the latest record on the official state portal before you transact.
Available configurations, areas and recorded pricing.
1766.8 sq.ft.
₹2.83 Cr
2237.62 sq.ft.
₹3.58 Cr
3345.77 sq.ft.
₹5.35 Cr
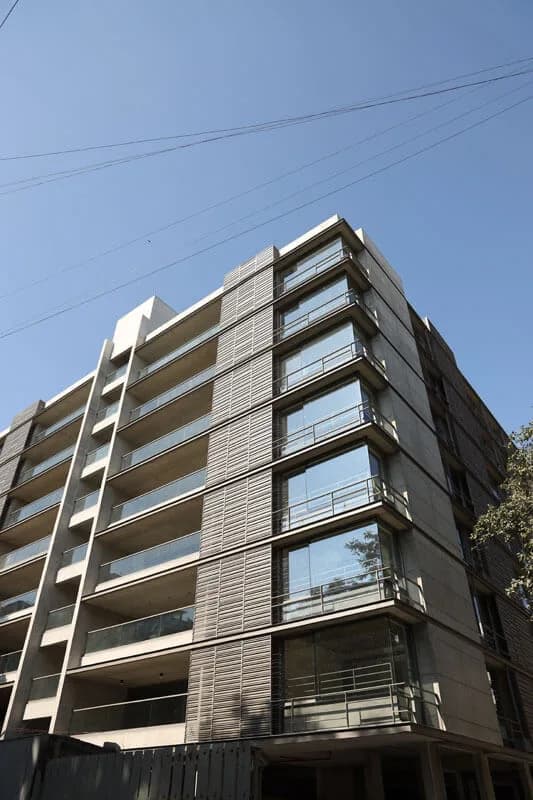
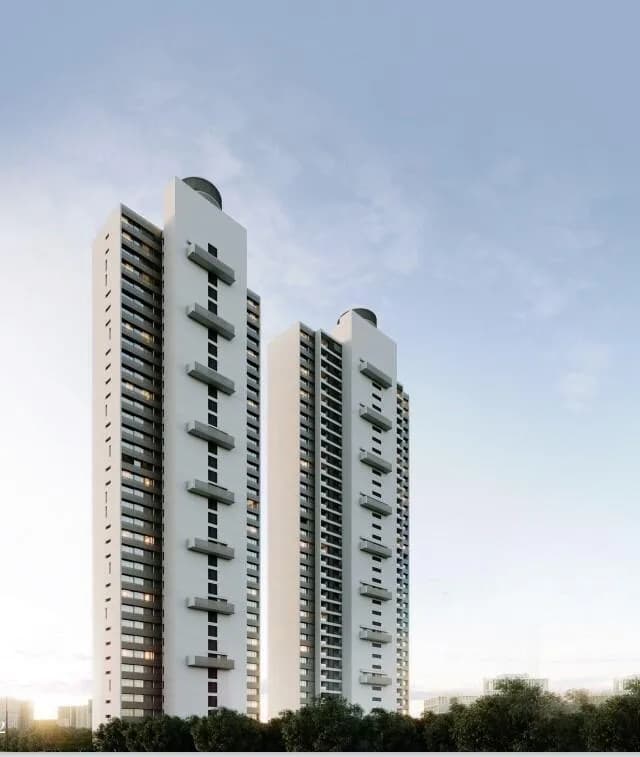
WE WELCOME YOU TO A NEW HORIZON OF OPULENCE! Introducing the magnificence of Anamika High Point, a beacon of luxury nestled in an iconic locale. This project transcends the ordinary, ensuring an unparalleled lifestyle experience. Its aesthetic design is a testament to refined elegance, providing a glimpse into the iconic towers that define Anamika High Point. This harmonious fusion of modern architecture and artistic finesse serves as a gateway to the luxurious experiences within. Each line and curve of this architectural marvel tells a story of meticulous planning, thoughtful design and unmatched excellence. With the tagline "A Symphony of Luxury, Lifestyle & Location Unveiled" Anamika High Point sets a standard of elegance and comfort, embodying a refined lifestyle. As we awe you with glimpses of the luxurious homes, we extend an invitation to turn the pages and delve deeper into the world of Anamika High Point-a world where luxury meets innovation, and every detail is a testament to uncompromising quality. YOUR GATEWAY TO CONNECTIVITY Located in the heart of S.G. Highway, opposite "The Grand Bhagwati" (TGB), this marvel is strategically nestled in this vibrant locale where residents enjoy unparalleled access to prominent landmarks, bustling business centres and vibrant recreational destinations, ensuring a lifestyle of convenience and connectivity to anywhere and everywhere in Ahmedabad. Live an unprecedented life at Anamika High Point. YOUR STANDARDS FOR LUXURY LIVING…
32 facilities recorded for this project
Key destinations around Anamika High Point
Udgam School
School · 1.6 Km
Apex heart institute
Hospital · 650 M
Ahmedabad one mall
Shopping Center/ Market/ Mall · 2.6 Km
Rajpath club
Others · 1.1 Km
Thaltej Metro station
Metro Station · 1.1 Km
SVPI Airport
Airport · 16.2 Km
Current asking rates for this project, its locality and Ahmedabad.
Today’s asking rates
Project, locality and city benchmarks
Recorded state rates for reference. Confirm the applicable amount at registration.
Project and locality asking-rate medians come from the PropertyBaazi project records in the sample shown. Registered rates come from government transaction records. Neither is a valuation, index or forecast.
Computed from 77 Bodakdev projects in our catalogue (43 with a per-sqft price).
77 projects here, by price band
Reviews by residents
No written reviews yet
Be the first to share a first-hand experience.
Understand daily conveniences and connectivity around the project before planning a visit.
Based on 50 projects listed in Bodakdev on PropertyBaazi — our catalog, not a market index.
Distances as recorded by the builder — approximate; please confirm on the ground.
View on mapMetro & Rail 1
Schools 2
Hospitals 2
Shopping & Malls 4
Roads & Connectivity 1
Airport 1
Hotels 1
Others 3
Distances as recorded when the project was listed — approximate; please confirm on the ground.
Comparable projects around Bodakdev
Constera Realty
3 projects on PropertyBaazi
Established in 2018, Constera Realty Private Limited brings trust, credibility, transparency and timely execution as an inheritance and results in fulfilling the commitments at the fullest expectation and satisfaction of customers. Constera's goal is to be a customer-focused company with an incessant commitment to innovate and deliver the finest products services maximizing the value for the customer by developing the best of the best residential and commercial projects with utmost transparency.
Anamika High Point is still under construction, with possession expected around Jun, 2030.
Yes. Anamika High Point is registered with GujRERA under number PR/GJ/AHMEDABAD/AHMEDABAD CITY/Ahmedabad Municipal Corporation/RAA12755/050124/300630, which you can verify on the official RERA portal.
Homes at Anamika High Point are priced ₹2.93 Cr - 5.55 Cr (about ₹16,598/sq.ft) for 4, 5 BHK Apartment, sized 1,767–3,346 sq.ft carpet area.
Anamika High Point is located in Bodakdev, Ahmedabad.
Anamika High Point is spread across 7.8 acres, 5 towers, up to 31 floors and 580 homes.
Anamika High Point comes with 32 amenities, including Mini Theatre, Concierge Service, Swimming Pool, Lounge, Conference room and Salon.
Close to Anamika High Point you'll find hospitals such as vizcare hospital and Samarpan General Hospital, Ahmedabad.
Anamika High Point is being developed by Constera Realty.
Disclaimer: The material and information contained on this page is provided for general information purposes only and does not constitute an endorsement, warranty, or representation by PropertyBaazi. PropertyBaazi is an information platform and is not a party to any transaction between users. Project details, prices, availability, RERA status and other information are compiled from public records and third-party sources, may change without notice, and should be independently verified with the developer, the relevant RERA authority and your own legal/financial advisors before you rely on them or make any decision.