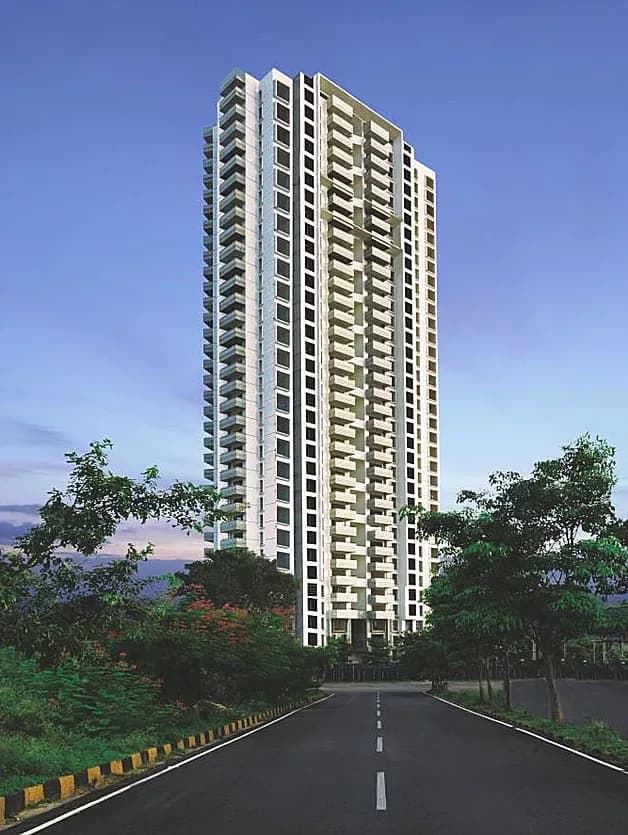
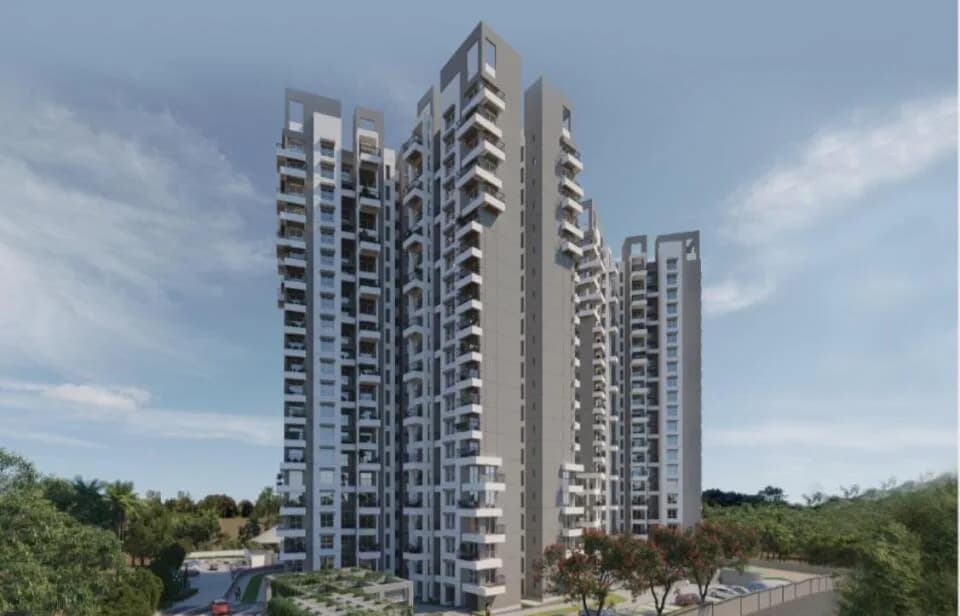
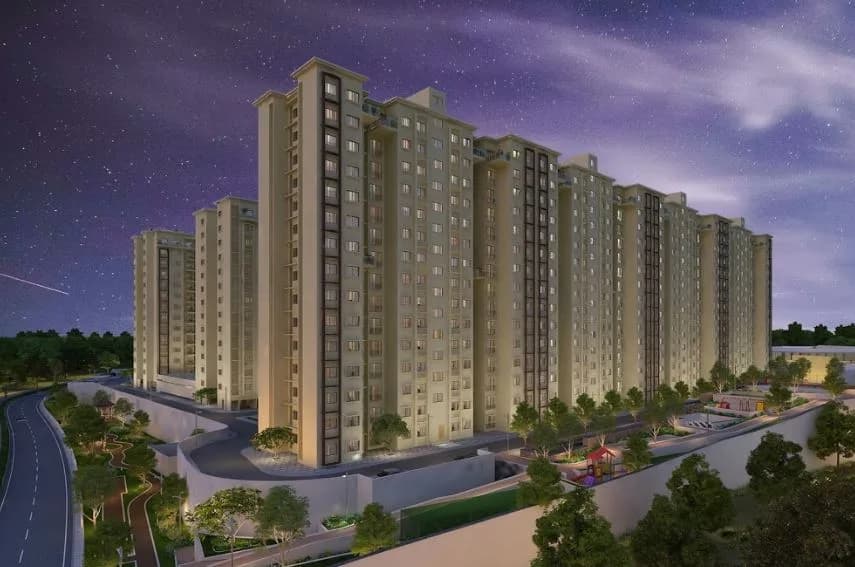
2 BHK Apartment
810 sq.ft.
₹1.42 Cr
Loading project details…
Outdoors
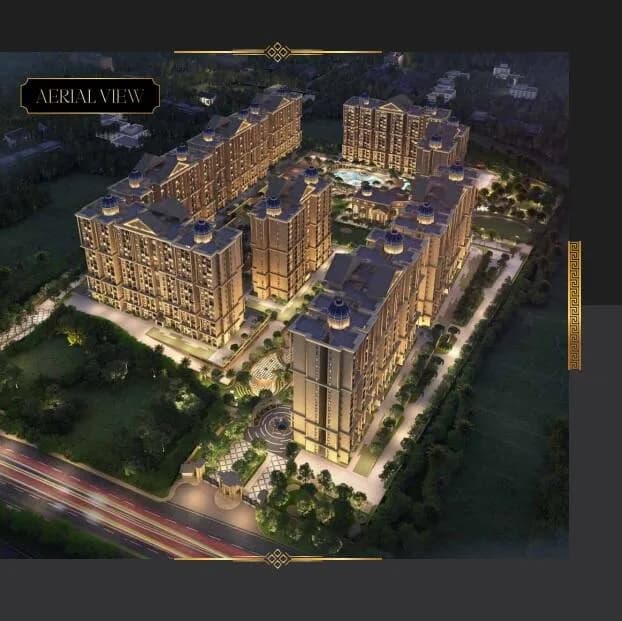
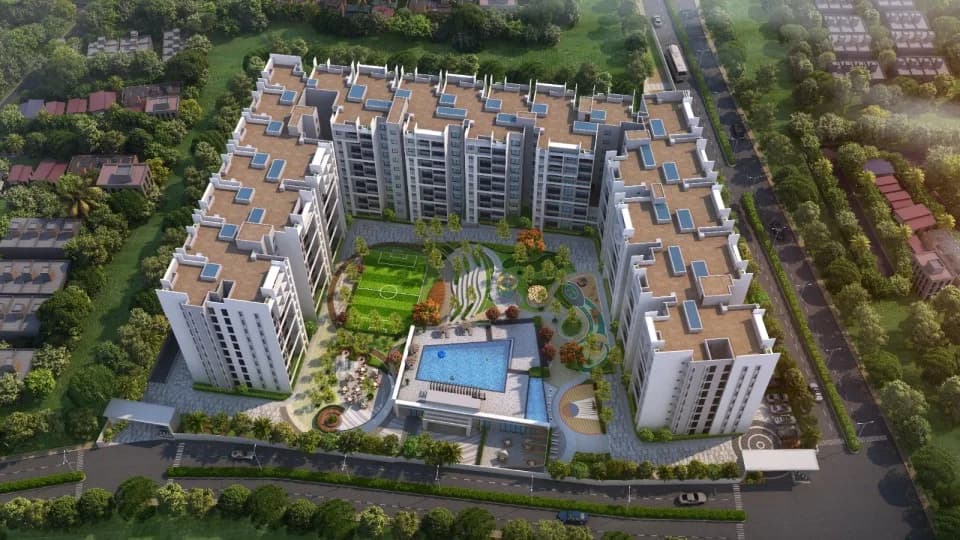
Aerial View
Select a view or open the gallery
Kanakapura Road, Bengaluru
Construction Status
Ready to move
₹1.42 Cr
Price range· ₹11,111/sqft
2 BHK
Built-up Area
1278 sqft
₹1.42 Cr
As stated by the builder; shown as filed.
Phase registrations, completion timelines and available documents from the state RERA record.
Anand Alpine
PRM/KA/RERA/1251/310/PR/190531/002592
Karnataka RERA
PRM/KA/RERA/1251/310/PR/190531/002592Registration-number match
Registration number found in K-RERA
The project registration number matched the registry snapshot. Confirm the current status and filings on the live portal before booking.
Registry documents
Mirrored from K-RERA
Requesting a download sends your enquiry to the seller. Once sent, other documents for this project stay unlocked for this browser session.
Registration certificate
Registration: PRM/KA/RERA/1251/310/PR/190531/0025921018 KB
Commencement certificate
Registration: PRM/KA/RERA/1251/310/PR/190531/002592286 KB
Commencement certificate (2)
Registration: PRM/KA/RERA/1251/310/PR/190531/002592286 KB
Commencement certificate (3)
Registration: PRM/KA/RERA/1251/310/PR/190531/002592249 KB
Occupancy certificate
Registration: PRM/KA/RERA/1251/310/PR/190531/0025921.4 MB
Approved layout plan
Registration: PRM/KA/RERA/1251/310/PR/190531/00259217.9 MB
Approved layout plan (2)
Registration: PRM/KA/RERA/1251/310/PR/190531/00259217.9 MB
Area development plan
Registration: PRM/KA/RERA/1251/310/PR/190531/002592301 KB
Sectional drawing
Registration: PRM/KA/RERA/1251/310/PR/190531/0025922.3 MB
Encumbrance certificate
Registration: PRM/KA/RERA/1251/310/PR/190531/0025921.2 MB
Brochure
Registration: PRM/KA/RERA/1251/310/PR/190531/002592254 KB
Brochure (2)
Registration: PRM/KA/RERA/1251/310/PR/190531/0025922.1 MB
Files are shown as captured in our registry snapshot. Always confirm the latest record on the official state portal before you transact.
Available configurations, areas and recorded pricing.
810 sq.ft.
₹1.42 Cr
813 sq.ft.
₹1.42 Cr
815 sq.ft.
₹1.42 Cr
819 sq.ft.
₹1.42 Cr
851 sq.ft.
₹1.42 Cr
863 sq.ft.
₹1.42 Cr
882 sq.ft.
₹1.42 Cr
Room dimensions
Room-by-room dimensions from each plan’s published schedule — shown exactly as filed, never estimated.
| Room | Dimensions (as printed) | Area |
|---|---|---|
| Living | 4.88 m × 3.63 m | 191 sqft |
| Kitchen | 2.84 m × 2.36 m | 72 sqft |
| Bedroom | 3.35 m × 3.66 m | 132 sqft |
| Bedroom | 3.78 m × 4.09 m | 167 sqft |
| Toilet | 1.45 m × 2.44 m | 38 sqft |
| Toilet | 1.52 m × 2.44 m | 40 sqft |
| UtilityService | 2.21 m × 1.52 m | 36 sqft |
| Dining | 2.51 m × 3.56 m | 96 sqft |
| Balcony | 1.14 m × 3.68 m | 45 sqft |
Itemized rooms add up to 817 sqft · super area 810 sqft (walls, circulation and balconies are not itemized)
| Room | Dimensions (as printed) | Area |
|---|---|---|
| Living | 4.47 m × 3.76 m | 181 sqft |
| Kitchen | 2.74 m × 2.46 m | 73 sqft |
| Bedroom | 3.20 m × 3.96 m | 136 sqft |
| Bedroom | 3.20 m × 3.66 m | 126 sqft |
| Toilet | 2.08 m × 1.83 m | 41 sqft |
| Toilet | 2.11 m × 1.68 m | 38 sqft |
| Balcony | 2.82 m × 1.14 m | 35 sqft |
| Dining | 2.74 m × 3.61 m | 106 sqft |
| UtilityService | 2.74 m × 1.37 m | 40 sqft |
Itemized rooms add up to 776 sqft · super area 813 sqft (walls, circulation and balconies are not itemized)
| Room | Dimensions (as printed) | Area |
|---|---|---|
| Living | 4.22 m × 4.50 m | 204 sqft |
| Kitchen | 2.59 m × 2.59 m | 72 sqft |
| Bedroom | 3.56 m × 4.06 m | 156 sqft |
| Bedroom | 3.66 m × 3.71 m | 146 sqft |
| Toilet | 2.51 m × 1.50 m | 41 sqft |
| Toilet | 1.52 m × 2.59 m | 42 sqft |
| Dining | 2.74 m × 2.24 m | 66 sqft |
| Balcony | 2.44 m × 1.14 m | 30 sqft |
| UtilityService | 1.37 m × 2.13 m | 31 sqft |
Itemized rooms add up to 788 sqft · super area 815 sqft (walls, circulation and balconies are not itemized)
| Room | Dimensions (as printed) | Area |
|---|---|---|
| Living And Dining | 3.66 m × 6.58 m | 259 sqft |
| Kitchen | 2.34 m × 3.81 m | 96 sqft |
| Bedroom | 3.51 m × 3.81 m | 144 sqft |
| Bedroom | 3.51 m × 3.40 m | 128 sqft |
| Toilet | 2.44 m × 1.45 m | 38 sqft |
| Toilet | 2.44 m × 1.52 m | 40 sqft |
| Balcony | 3.35 m × 1.14 m | 41 sqft |
| UtilityService | 1.22 m × 2.74 m | 36 sqft |
Itemized rooms add up to 782 sqft · super area 819 sqft (walls, circulation and balconies are not itemized)
| Room | Dimensions (as printed) | Area |
|---|---|---|
| Living And Dining | 8.08 m × 3.51 m | 305 sqft |
| Kitchen | 2.82 m × 2.29 m | 69 sqft |
| Bedroom | 3.45 m × 3.56 m | 132 sqft |
| Bedroom | 4.85 m × 3.12 m | 163 sqft |
| Toilet | 1.55 m × 3.12 m | 52 sqft |
| Toilet | 1.37 m × 2.44 m | 36 sqft |
| UtilityService | 1.52 m × 2.34 m | 38 sqft |
| Foyer | 1.19 m × 2.34 m | 30 sqft |
| Balcony | 1.14 m × 3.48 m | 43 sqft |
Itemized rooms add up to 868 sqft · super area 851 sqft (walls, circulation and balconies are not itemized)
| Room | Dimensions (as printed) | Area |
|---|---|---|
| Living And Dining | 3.99 m × 6.30 m | 270 sqft |
| Kitchen | 2.84 m × 3.56 m | 109 sqft |
| Bedroom | 3.35 m × 4.34 m | 157 sqft |
| Bedroom | 3.51 m × 3.35 m | 126 sqft |
| Toilet | 2.92 m × 1.50 m | 47 sqft |
| Toilet | 2.46 m × 1.68 m | 44 sqft |
| UtilityService | 1.91 m × 1.83 m | 37 sqft |
| Balcony | 2.69 m × 1.14 m | 33 sqft |
Itemized rooms add up to 823 sqft · super area 863 sqft (walls, circulation and balconies are not itemized)
| Room | Dimensions (as printed) | Area |
|---|---|---|
| Living | 4.62 m × 3.66 m | 182 sqft |
| Kitchen And Dining | 3.23 m × 4.83 m | 168 sqft |
| Bedroom | 3.17 m × 3.84 m | 131 sqft |
| Bedroom | 4.45 m × 4.47 m | 214 sqft |
| Toilet | 1.52 m × 2.54 m | 42 sqft |
| Toilet | 1.63 m × 2.54 m | 44 sqft |
| Balcony | 1.14 m × 3.07 m | 38 sqft |
| Foyer | 1.24 m × 2.64 m | 35 sqft |
| UtilityService | 2.62 m × 1.37 m | 39 sqft |
Itemized rooms add up to 893 sqft · super area 882 sqft (walls, circulation and balconies are not itemized)
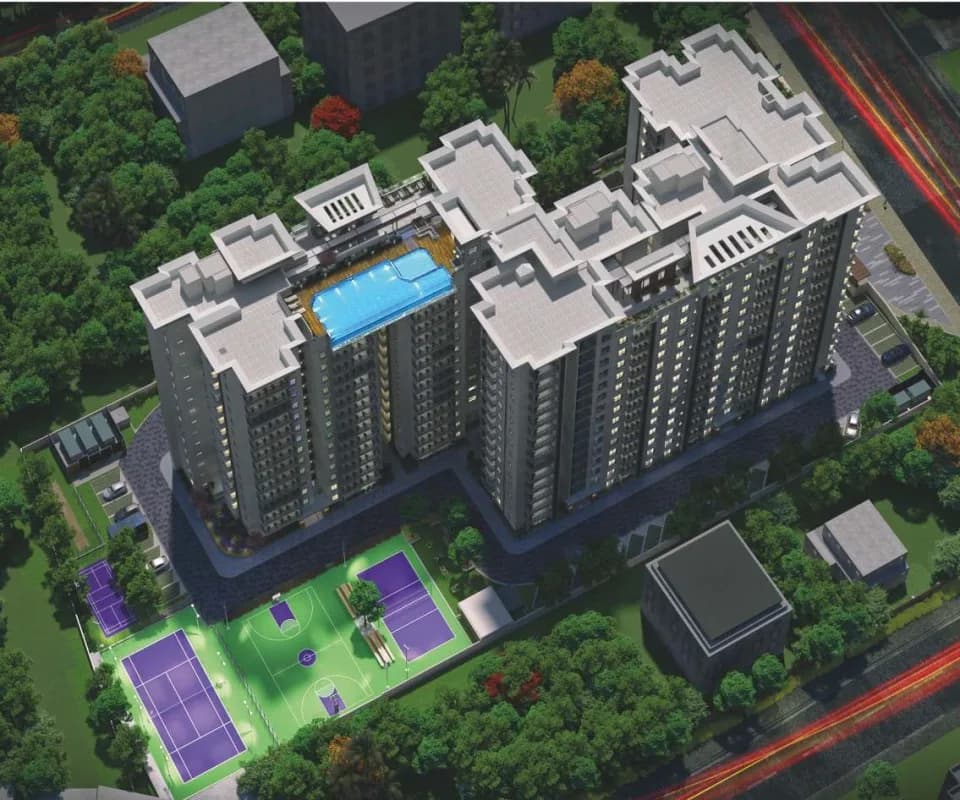
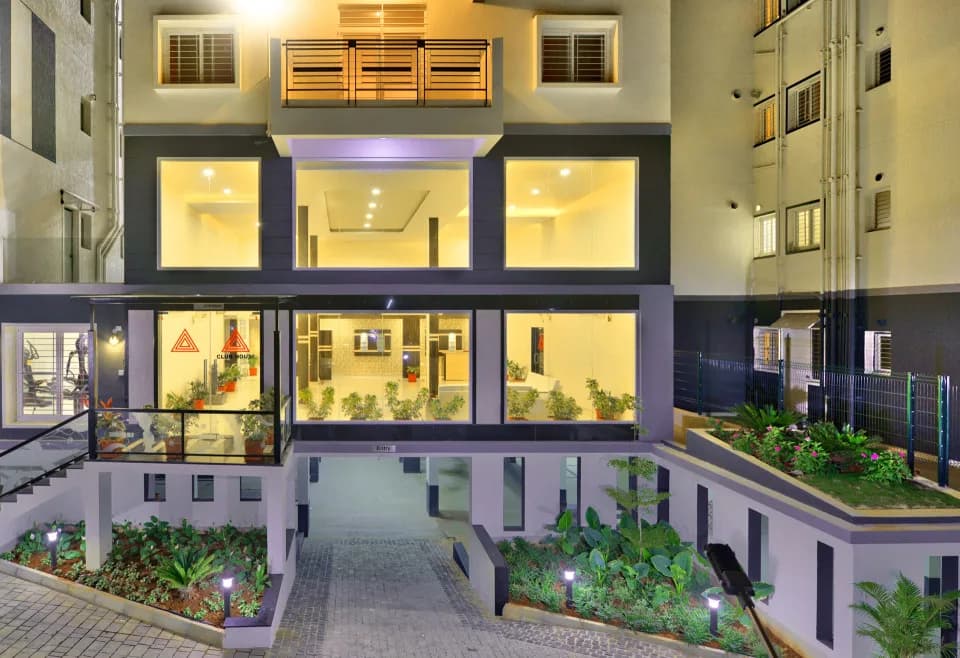
Anand Alpine in 8th Phase, JP Nagar, Bangalore South is a residential apartment project developed by Anand Group Builders. This project offers luxurious and spacious apartments designed to meet the needs of modern living. Spread across 1.8 acres of land, Anand Alpine offers a total of 179 units in 2 towers of 9 floors. It has 60% of open space. The apartments are available in configurations of 2 BHK, 3 BHK and 4 bhk, with sizes ranging from 1216 sq. ft. to 2664 sq. ft. The apartments are thoughtfully designed to maximize natural light and ventilation, and are equipped with modern amenities such as a clubhouse, gymnasium, swimming pool, and landscaped gardens. The security of residents is a top priority at Anand Alpine . The complex is equipped with round-the-clock security systems, including CCTV cameras and trained security guides. There is also a 24-hour power backup facility to ensure uninterrupted power supply to all apartments. The project boasts of excellent connectivity to major areas of the city, with easy access to Bannerghatta Road, Mysore Road, and NICE Road. The upcoming Metro Rail connectivity is also expected to enhance the accessibility of the area. The project is located in close proximity to reputed educational institutions such as JSS Public School, Delhi Public School, and Ryan International School, as well as healthcare facilities such as Rajarajeshwari Medical College and Hospital. For those interested in learning more about the project, Anand Alpine…
34 facilities recorded for this project
Key destinations around Anand Alpine
Shubhaspati,Ayurveda Academy
Hospital · 270 mtr
Saroja Park
Park · 600 mtr
Hessarghatta bus stand
Bus Stop · 800 mtr
Florence Public School
School · 1 Km
National Public School
School · 1.6 Km
Avalahalli Lake
Others · 1.5 Km
Official brochure
Anand Alpine
6 pages · 2.2 MB · PDF
Published by the builder; shown as filed.
Reading here is free. Downloading sends your enquiry to the seller so they can follow up.
Price list
Published by the builder; shown as filed. Downloading sends the same enquiry.
Current asking rates for this project, its locality and Bengaluru.
Today’s asking rates
Project, locality and city benchmarks
Recorded state rates for reference. Confirm the applicable amount at registration.
Project and locality asking-rate medians come from the PropertyBaazi project records in the sample shown. Registered rates come from government transaction records. Neither is a valuation, index or forecast.
Computed from 94 Kanakapura Road projects in our catalogue (56 with a per-sqft price).
94 projects here, by price band
Reviews by residents
No written reviews yet
Be the first to share a first-hand experience.
Understand daily conveniences and connectivity around the project before planning a visit.
Based on 92 projects listed in Kanakapura Road on PropertyBaazi — our catalog, not a market index.
Distances as recorded by the builder — approximate; please confirm on the ground.
View on mapMetro & Rail 1
Schools 2
Colleges & Universities 1
Hospitals 4
Shopping & Malls 1
Parks 1
Banks & ATMs 1
Bus & Transit 1
Others 3
Distances as recorded when the project was listed — approximate; please confirm on the ground.
Comparable projects around Kanakapura Road

Anand Group Builders
2 projects on PropertyBaazi
Anand Group successfully delivering real estate wonders from last 20 years it's an ISO 9001 : 2015 certified Company. The group developed a wide variety of exceptional homes that appeal to different tastes and accommodate different lifestyles. Anand Group is very strict towards following legal transparent business practices. Anand Group has successfully delivered over 105 residential and commercial projects in Bangalore. They invest their skills to deliver cutting-edge concepts, allied with professionalism and meticulous attention to detail that exceed expectations.
Anand Alpine has only recently launched, so possession is still some way off.
Yes. Anand Alpine is registered with K-RERA under number PRM/KA/RERA/1251/310/PR/190531/002592, which you can verify on the official RERA portal.
Homes at Anand Alpine are priced ₹1.42 Cr (about ₹11,111/sq.ft) for 2 BHK Apartment, sized 1,278 sq.ft built-up area.
Anand Alpine is located in Kanakapura Road, Bengaluru. The nearest metro is about 4.56 km away.
Anand Alpine is spread across 1.8 acres, 2 towers, up to 9 floors and 179 homes.
Anand Alpine comes with 34 amenities, including Car wash area, Swimming Pool, Changing Area, Conference room, Salon and Visitors Parking.
Close to Anand Alpine you'll find hospitals such as Zymus Hospitals and Cloudnine Hospital, schools like Florence Public School 4th Blk, Anjanapura and GHPS Anjanapura and markets and shopping.
Anand Alpine is being developed by Anand Group Builders.
Disclaimer: The material and information contained on this page is provided for general information purposes only and does not constitute an endorsement, warranty, or representation by PropertyBaazi. PropertyBaazi is an information platform and is not a party to any transaction between users. Project details, prices, availability, RERA status and other information are compiled from public records and third-party sources, may change without notice, and should be independently verified with the developer, the relevant RERA authority and your own legal/financial advisors before you rely on them or make any decision.