
Anandam Nagar South Extension
Srinivasa Nagar, Trichy
Construction Status
Ready to move
₹25 L
Price range· ₹2,083/sqft
2 BHK
Carpet Area
1200 sqft
₹25 L
Project Details
- Unit sizes
- 1,200 sqft · Carpet Area
- Price per sqft
- ₹2,083
- Configurations
- 2 BHK
- Property type
- Apartment
Specifications
WALLS & STRUCTURES:
- - All Walls Constructed with Fly ash Bricks. - M-Sand used in Brickwork and P-sand used in Plastering. - Structures built with ISI branded Steel and Cement.
DOORS & WINDOWS:
- - The Main Door and Frame will be made of 1st quality Teakwood with Godrej Lock. - All other Doors are Factory made Flush Doors. - Safety Grill Gate made of Mild Steel will be provided. (2Grill Gate Provided – Main door & Backside door) - All Windows and Ventilators are with uPVC Windows Glazed with Pin Head Glass & M.S. Grill.
FLOORING & DADOING:
- - The flooring will be covered with Vitrified Tiled Flooring of Johnson/KAG Make of size 2 Feet x 4 Feet. - Bathrooms, Balconies & Portico Flooring will be covered with Anti-Skid Flooring. - Bathroom Walls up to 7 feet covered with Glazed Tiles. - Terrace Flooring Lay with Igloo white Tiles.
KITCHEN:
- - The Kitchen Table platform will be with Granite and the Sink will be Stainless Steel / Granite. - Above Kitchen Table Walls will be Covered Up to 4.5 Feet with Glazed Tiles. - The Shelves underneath the Kitchen Table will be with Granite.
WATERSUPPLY:
- - All Water Supply Fittings will be of Jaguar. -
EWC & IWC
- will be fitted with Flush Tanks. - All Water Supply will be with Upvc &
CPVC
- then all Pipelines will be with PVC of ISI make. - First Quality Food Grade White ISI Standard PVC Water Tank of 1000Liters Capacity will be provided in the Open Terrace.
ELECTRICAL ARRANGEMENTS:
- - Concealed Electrical Wiring and Inverter Wiring will be done with PVC Pipes and Anchor / PolyCab / Kundan ISI Standard Wire and the Switches will be of Anchor / GM brand.
PAINTING:
- - All Interior Walls will be Putty filled for smooth surface and coated with Asian Plastic Emulsion and the exterior walls will be coated with Asian Ultima Paint (Standard color only). - The MS Grills & Wood Works will be painted with one coat of Primer and two coats of Asian Enamel Paint.
COMPOUND WALL:
- - Compound wall will be constructed on 9”dia Pile Foundation for 4 Feet above t
As stated by the builder; shown as filed.
RERA Registration
Phase registrations, completion timelines and available documents from the state RERA record.
Phase 1
TN/16/layout/6771/2022
Tamil Nadu RERA
- Registered on
- Not stated
- Completion by
- Not stated
Not found in this snapshot
No matching registry entry was found
The registration was not found in our Maharashtra, Tamil Nadu, Karnataka, Haryana, Uttar Pradesh and Gujarat snapshot. This does not mean the project is unregistered; check the live state portal before you transact.
- Snapshot checked
- 21 Jul 2026
- Check the official portal
- Open TNRERA portal ↗
Registry documents
Mirrored from the state RERA registry
No mirrored registry documents available
Document availability varies by state portal. Use the official RERA portal below for the latest filed records.
About Anandam Nagar South Extension
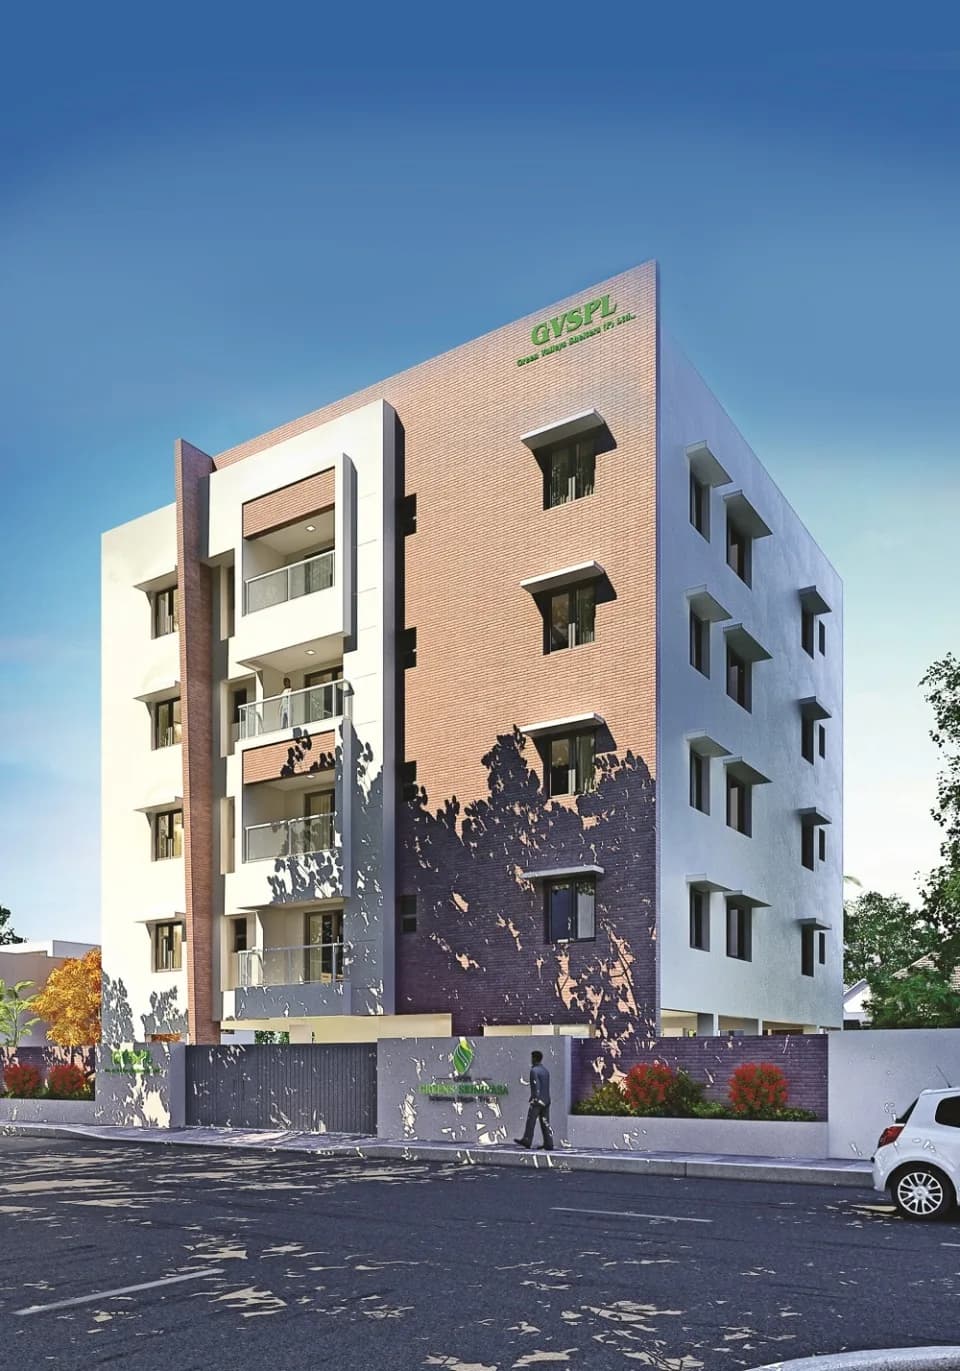
Anandam Nagar South Extension in Srinivasa Nagar, Trichy is a ready-to-move housing society. It offers apartments in varied budget range. These units are a perfect combination of comfort and style, specifically designed to suit your requirements and conveniences. There are 2BHK apartments available in this project. This housing society is now ready to be called home as families have started moving in. Check out some of the features of Anandam Nagar South Extension housing society: *Srinivasa Nagar has good connectivity to some of the important areas in…More ↓Less ↑
Anandam Nagar South Extension in Srinivasa Nagar, Trichy is a ready-to-move housing society. It offers apartments in varied budget range. These units are a perfect combination of comfort and style, specifically designed to suit your requirements and conveniences. There are 2BHK apartments available in this project. This housing society is now ready to be called home as families have started moving in. Check out some of the features of Anandam Nagar South Extension housing society: *Srinivasa Nagar has good connectivity to some of the important areas in the proximity such as NH 48, Kingsley Matriculation School and Bharathidasan University and so on.
Top Facilities
6 facilities recorded for this project
- 24/7 Water Supply
- CCTV Camera Security
- 24/7 Security
- Gated Community
- Internal Street Lights
- Paved Compound
Location Advantages
Key destinations around Anandam Nagar South Extension
NH 48
Highway · 3.9km
Kingsley Matriculation School
School · 1.6km
Bharathidasan University
University · 19.5km
Divine College of Education
University · 3.9km
Tiruchchirappalli Junction
Railway Station · 3.6km
Rahath Hospital
Hospital · 1.3km
Price Comparison
Current asking rates for this project, its locality and Trichy.
Today’s asking rates
Project, locality and city benchmarks
Stamp duty and registration · Tamil Nadu
- Stamp duty
- 7% of the transaction value
- Registration
- 4% of the transaction value
Recorded state rates for reference. Confirm the applicable amount at registration.
Project and locality asking-rate medians come from the PropertyBaazi project records in the sample shown. Registered rates come from government transaction records. Neither is a valuation, index or forecast.
Market Snapshot for Srinivasa Nagar
Computed from 2 Srinivasa Nagar projects in our catalogue (1 with a per-sqft price).
2 projects here, by price band
Supply snapshot
Resale listings1
Units on the market1
Society Reviews
Reviews by residents
No written reviews yet
Be the first to share a first-hand experience.
Explore life around Anandam Nagar South Extension
Understand daily conveniences and connectivity around the project before planning a visit.
Distances as recorded by the builder; others measured aerially on the map — straight lines, not routes. Map data © OpenStreetMap contributors.
View on mapMetro & Rail 1
- Tiruchchirappalli Junction3.6km
Schools 1
- Kingsley Matriculation School1.6km
Colleges & Universities 2
- Bharathidasan University19.5km
- Divine College of Education3.9km
Hospitals 1
- Rahath Hospital1.3km
Shopping & Malls 1
- Smart City Mall3.8km
Roads & Connectivity 1
- NH 483.9km
Airport 1
- Tiruchirappalli Int. Airport8.6km
Distances as recorded when the project was listed — approximate; please confirm on the ground.
Similar Projects
Comparable projects around Srinivasa Nagar
Frequently Asked Questions
What's the possession timeline at Anandam Nagar South Extension?
Anandam Nagar South Extension is ready to move in, so you can take possession as soon as the paperwork is done.
Does Anandam Nagar South Extension have RERA approval?
Yes. Anandam Nagar South Extension is registered with the state RERA under number TN/16/layout/6771/2022, which you can verify on the official RERA portal.
How much should I budget for Anandam Nagar South Extension?
Homes at Anandam Nagar South Extension are priced ₹25 L (about ₹2,083/sq.ft) for 2 BHK Apartment, sized 1,200 sq.ft carpet area.
Whereabouts is Anandam Nagar South Extension, and what's the commute like?
Anandam Nagar South Extension is located in Srinivasa Nagar, Trichy. The railway station is around 2.70 km away.
What amenities does Anandam Nagar South Extension offer?
Anandam Nagar South Extension comes with 6 amenities, including CCTV Camera Security, 24/7 Security, Gated Community, 24/7 Water Supply, Internal Street Lights and Paved Compound.
What conveniences are near Anandam Nagar South Extension?
Close to Anandam Nagar South Extension you'll find hospitals such as R J Hospital, Tiruchirappalli and Rmc Rathna Medical Uro & Ivf Centre, schools like Saraswathi Bala Mandir School and Kamala Niketan Montessori School.
What costs should I plan beyond the price of Anandam Nagar South Extension?
Beyond the home price, budget for stamp duty (from about 7%) plus registration charges when you buy at Anandam Nagar South Extension.
Quick Links
Disclaimer: The material and information contained on this page is provided for general information purposes only and does not constitute an endorsement, warranty, or representation by PropertyBaazi. PropertyBaazi is an information platform and is not a party to any transaction between users. Project details, prices, availability, RERA status and other information are compiled from public records and third-party sources, may change without notice, and should be independently verified with the developer, the relevant RERA authority and your own legal/financial advisors before you rely on them or make any decision.