11
Projects listed
Outdoors
Aerial View
Select a view or open the gallery
Nasik Pune Road, Nashik
Construction Status
New launch
Possession will start from Dec, 2028
₹38 L
Price range· ₹3,800/sqft
2 BHK
Built-up Area
1000 sqft
₹38 L
• Structure ◦ The building is constructed with an RCC frame structure with six-inch external and four-inch internal walls. • Flooring ◦ The entire apartment area is finished with two-by-two feet vitrified tile flooring for durability. • Plaster ◦ External surfaces are finished with sand-faced cement plaster and internal surfaces feature smooth gypsum finishing. • Windows ◦ Three-track aluminum sliding windows are provided with safety grills and elegant granite frames. • Painting ◦ External walls are coated with Acrylic or Apex paint while internal walls use Acrylic emulsion paint. • Doors ◦ The main entrance features a decorative door and other internal doors are flush with lamination and fittings. • Kitchen ◦ A granite kitchen platform is installed with a stainless steel sink and seven-foot high glazed tile dado. • Toilets ◦ Bathrooms are equipped with anti-skid flooring, hot and cold mixers, and seven-foot high glazed tile dado. • Electrical ◦ Each room is provided with two light points, one fan point, and necessary power points for appliances.
As stated by the builder; shown as filed.
Phase registrations, completion timelines and available documents from the state RERA record.
Phase 1
PM1221012500605
Maharashtra RERA
Not found in this snapshot
No matching registry entry was found
The registration was not found in our Maharashtra, Tamil Nadu, Karnataka, Haryana, Uttar Pradesh and Gujarat snapshot. This does not mean the project is unregistered; check the live state portal before you transact.
Registry documents
Mirrored from the state RERA registry
No mirrored registry documents available
Document availability varies by state portal. Use the official RERA portal below for the latest filed records.
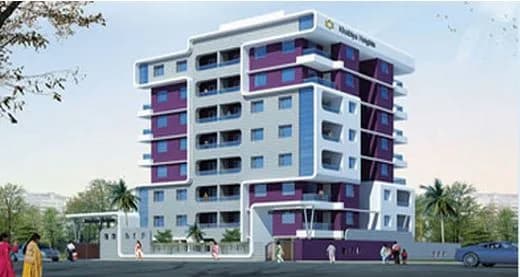
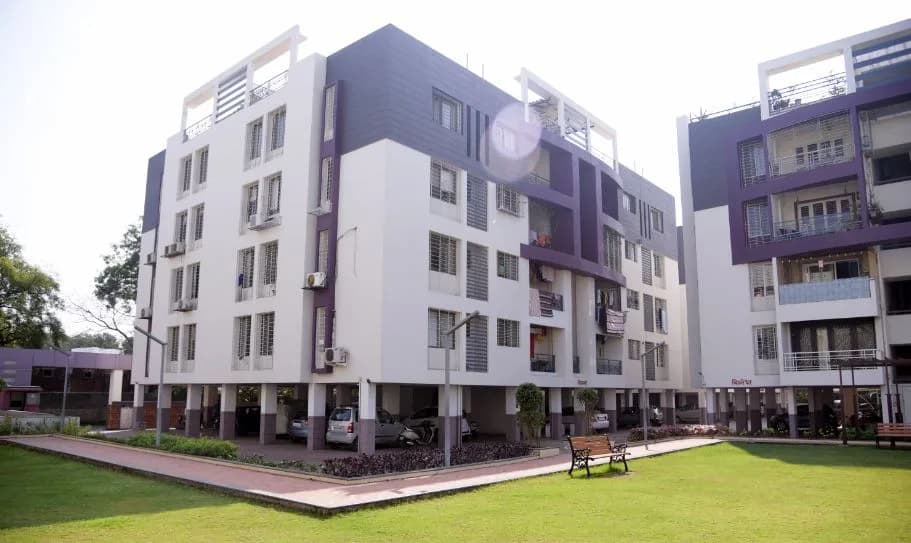
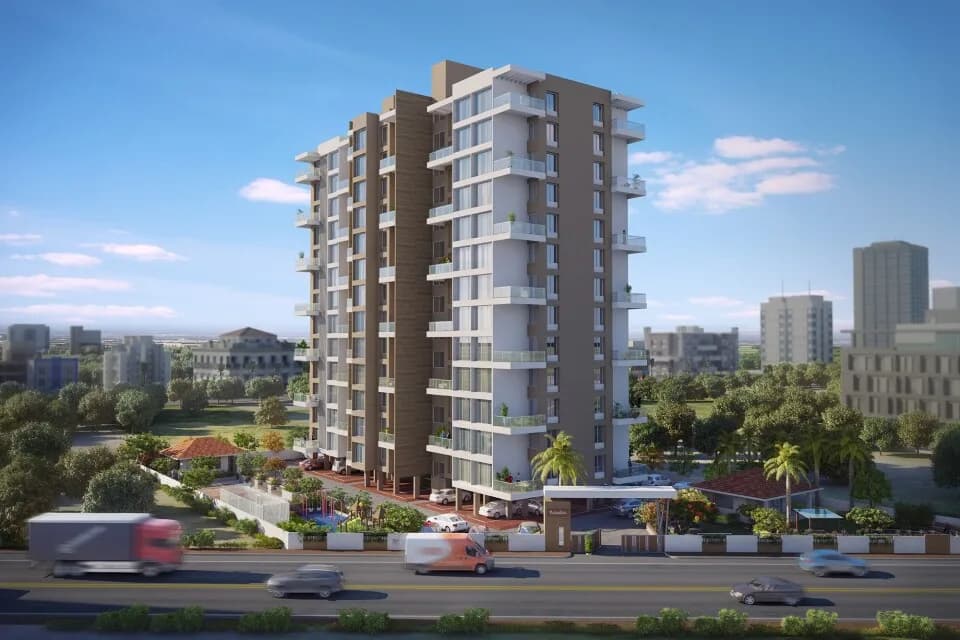
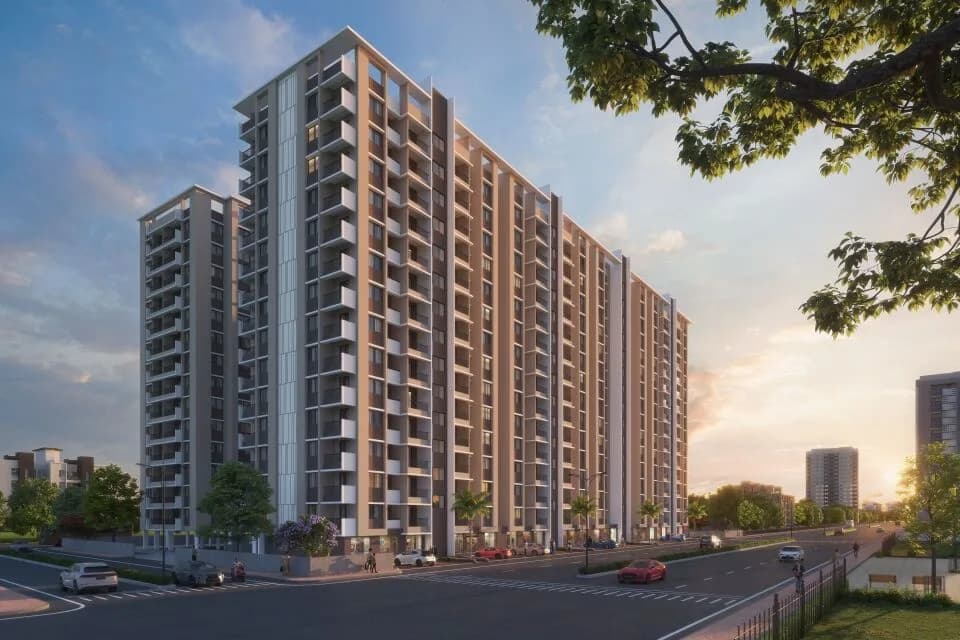
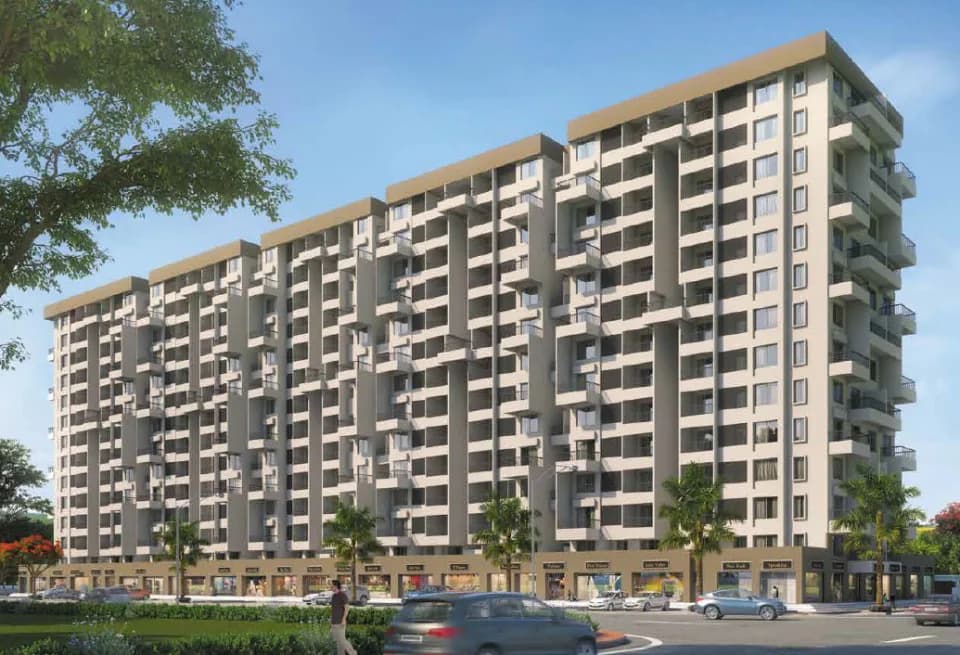
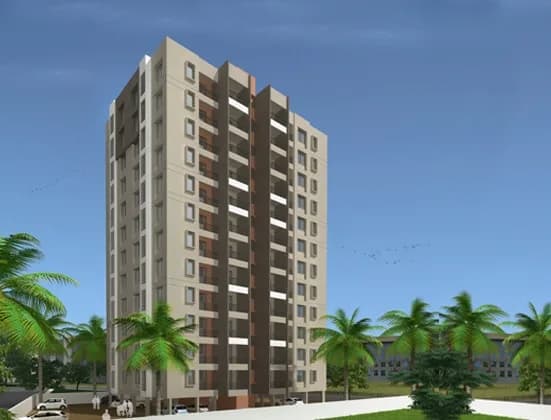
Anandsagar Annex Phase 1 is an under-construction residential project by Ravi Mahajan Builders & Developers, a reputed real estate firm that has successfully delivered 17 projects since its inception in 1994. Located at Agar Takali Shivar, behind Poddar International School and near the Nashik - Pune Road, the project offers an excellent blend of connectivity, comfort, and modern living. The development consists of two residential wings, L Wing and M Wing, comprising a total of 144 spacious flats. The project features basement and ground-floor parking, a Ground + 12 floor structure, and well-planned 1000 sq. ft flat. Residents will enjoy quality construction, modern specifications, automatic elevators with power backup, rainwater harvesting, fire-fighting systems. The project also benefits from excellent connectivity to Dwarka Circle, Nashik -Pune Road, and Nashik Road Railway Station, along with proximity to Podar International School, Metro Mall, Vijay Mamata Cinemas and other key destinations. Designed to provide comfortable and value-driven living, Anandsagar Annex Phase 1 is an ideal choice for homebuyers seeking a modern home in one of Nashik's well-connected locations.
10 facilities recorded for this project
Key destinations around Anandsagar Annex
Bloomingdell International Scool
School · 0.8 km
Official brochure
Anandsagar Annex
9 pages · 5.9 MB · PDF
Published by the builder; shown as filed.
Reading here is free. Downloading sends your enquiry to the seller so they can follow up.
Current asking rates for this project, its locality and Nashik.
Today’s asking rates
Project, locality and city benchmarks
Recorded state rates for reference. Confirm the applicable amount at registration.
Project and locality asking-rate medians come from the PropertyBaazi project records in the sample shown. Registered rates come from government transaction records. Neither is a valuation, index or forecast.
Computed from 12 Nasik Pune Road projects in our catalogue (5 with a per-sqft price).
12 projects here, by price band
Reviews by residents
No written reviews yet
Be the first to share a first-hand experience.
Understand daily conveniences and connectivity around the project before planning a visit.
Based on 11 projects listed in Nasik Pune Road on PropertyBaazi — our catalog, not a market index.
Straight-line distances, approximate. Map data © OpenStreetMap contributors; satellite imagery © Esri, Maxar, Earthstar Geographics.
Schools 1
Straight-line distances, approximate, measured from the project’s recorded location. Data © OpenStreetMap contributors.
Comparable projects around Nasik Pune Road

Ravi Mahajan Builders and Developers Pvt. Ltd.
7 projects on PropertyBaazi
Ravi Mahajan Builders Developers is a team of skilled engineers dedicated administrative professionals. They are committed to turning your dream of stylish living into a reality. With their wealth of experience, they take pride in constructing homes that enhance family life create lasting memories. They carefully choose central locations to ensure easy access to everyday conveniences like schools, colleges, shopping malls, and hospitals. Their projects are thoughtfully designed with expansive landscaped gardens, children's play areas, and top-notch amenities that enrich your lifestyle.
Anandsagar Annex is still under construction, with possession expected around Dec, 2028.
Yes. Anandsagar Annex is registered with the state RERA under number PM1221012500605, which you can verify on the official RERA portal.
Homes at Anandsagar Annex are priced ₹38 L (about ₹3,800/sq.ft) for 2 BHK Apartment, sized 1,000 sq.ft built-up area.
Anandsagar Annex is located in Nashik Pune Road, Nashik.
Anandsagar Annex is spread across 5.3 acres, 2 towers, up to 12 floors and 144 homes.
Anandsagar Annex comes with 10 amenities, including Landscape Garden, Car Parking, Gated Community, Paved Compound, Fire Fighting Systems and Waiting Lounge.
Anandsagar Annex is being developed by Ravi Mahajan Builders and Developers Pvt. Ltd..
Beyond the home price, budget for stamp duty (from about 3%) plus registration charges when you buy at Anandsagar Annex.
Disclaimer: The material and information contained on this page is provided for general information purposes only and does not constitute an endorsement, warranty, or representation by PropertyBaazi. PropertyBaazi is an information platform and is not a party to any transaction between users. Project details, prices, availability, RERA status and other information are compiled from public records and third-party sources, may change without notice, and should be independently verified with the developer, the relevant RERA authority and your own legal/financial advisors before you rely on them or make any decision.