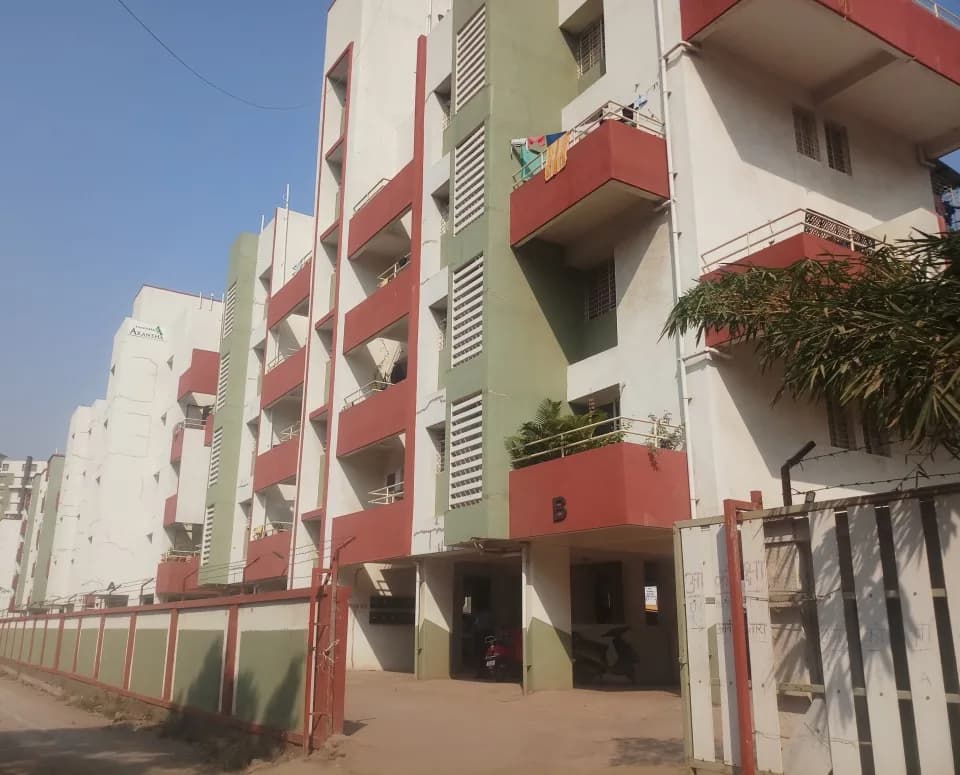
3 BHK Apartment
1092 sq.ft.
₹1.13 Cr
Outdoors
Aerial View
Select a view or open the gallery
Mundhwa, Pune
Construction Status
Ready to move
Possession completed (Jun 2026)
₹93.08 L - 1.43 Cr
Price range· ₹11,656/sqft
2 BHK
Carpet Area
847 sqft
₹93.08 L
3 BHK
Carpet Area
1091–1246 sqft
₹1.25 - 1.43 Cr
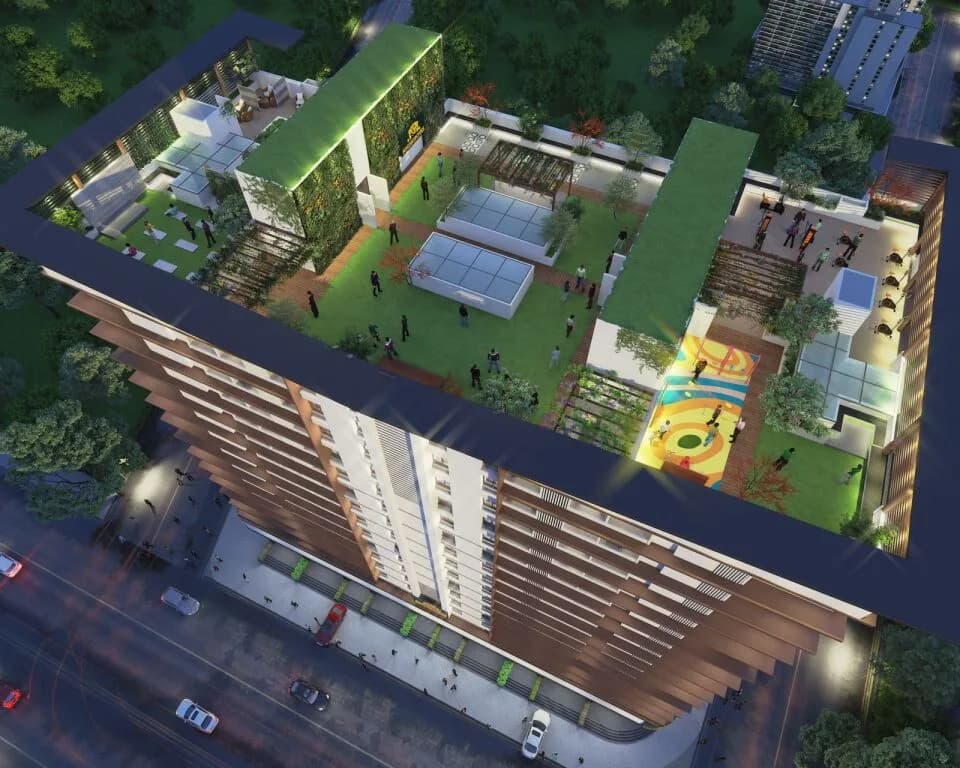
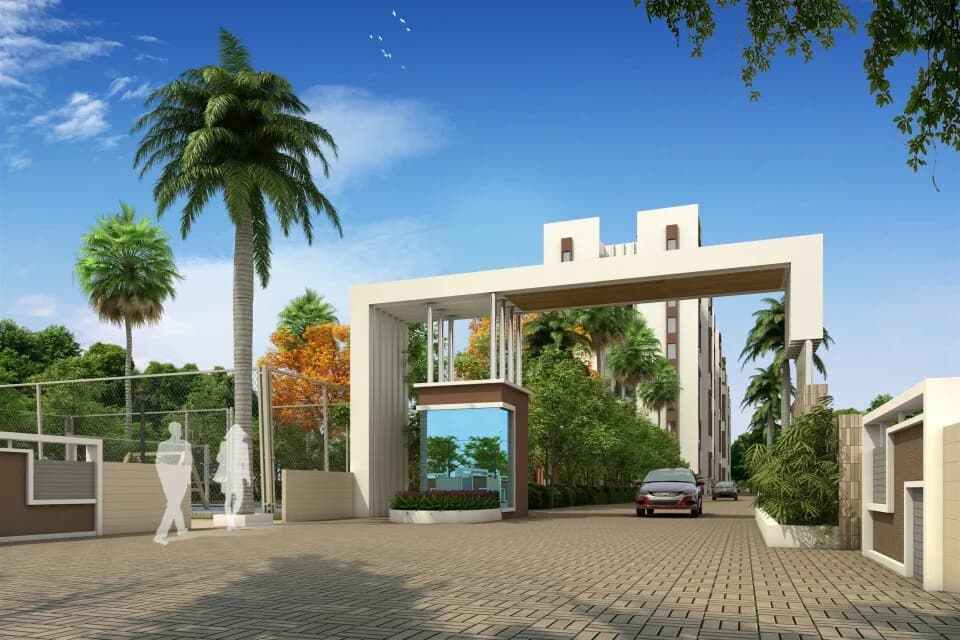
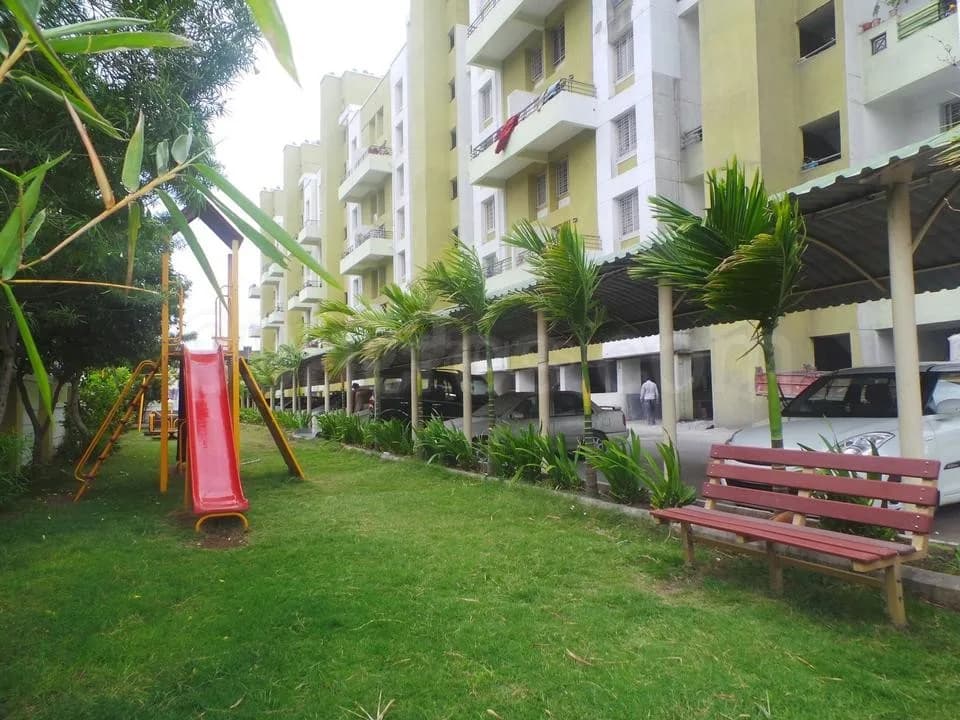
Full-length windows stretching up to the lintel level, contributing to pleasing architectural aesthetics, abundant natural light, and ventilation. Spacious gym and various recreational spaces located on the top floor, boasting a 4.50 meter high ceiling. Ground-floor children’s play area for the younger residents enjoyment. Utilization of modern waterproofing technology sourced from reputed manufacturers. High-speed automatic lifts equipped with an automatic recovery mechanism, DG backup, and panic alarm. Underslung plumbing with grid ceiling for washrooms and dry balcony Aesthetically designed night illumination. Independent STP with treated water reusability. RCC structure designed as per earthquake-resistant norms. Video door phone. SS railing with glass for balconies. Ceramic flooring with wooden texture for balconies. Vitrified flooring for kitchen, living & bedrooms. (excluding master bedroom) Engineered wood flooring for the master bedroom. Quartz kitchen sink with single bowl & additional SS kitchen sink in dry balcony area with drain board. (For 2BHKs & large 3BHKs only) Provision for exhaust fan in all bathrooms and kitchen. DG Back up for common areas. AC electrical point provision for all bedrooms and living room. External & internal walls made of a combination of AAC blocks and shear walls. Wall mounted WC. Contemporary hot & cold water mixers for showers and spout with aesthetically pleasing exposed SS pipes for easy maintenance and hassle-free replacement after many years of use. Use of advanced flush valves with easy press technology.
As stated by the builder; shown as filed.
Phase registrations, completion timelines and available documents from the state RERA record.
ANANDTARA IRIS RESIDENCES PHASE 1
P52100054845
Maharashtra RERA
ANANDTARA IRIS RESIDENCES PHASE 2
P52100055274
Maharashtra RERA
Not found in this snapshot
No matching registry entry was found
The registration was not found in our Maharashtra, Tamil Nadu, Karnataka, Haryana, Uttar Pradesh and Gujarat snapshot. This does not mean the project is unregistered; check the live state portal before you transact.
Registry documents
Mirrored from the state RERA registry
No mirrored registry documents available
Document availability varies by state portal. Use the official RERA portal below for the latest filed records.
Available configurations, areas and recorded pricing.
1092 sq.ft.
₹1.13 Cr
Room dimensions
Room-by-room dimensions from each plan’s published schedule — shown exactly as filed, never estimated.
| Room | Dimensions (as printed) | Area |
|---|---|---|
| Living | 3.35 m × 3.94 m | 142 sqft |
| Kitchen | 2.69 m × 2.44 m | 71 sqft |
| Bedroom | 3.05 m × 3.35 m | 110 sqft |
| Master Bedroom | 3.12 m × 3.94 m | 132 sqft |
| Master Bedroom | 3.05 m × 3.94 m | 129 sqft |
| Toilet | 2.01 m × 1.50 m | 32 sqft |
| Toilet | 2.34 m × 1.50 m | 38 sqft |
| Toilet | 1.35 m × 2.44 m | 35 sqft |
| Standing Balcony | 2.74 m × 0.61 m | 18 sqft |
| UtilityService | 0.99 m × 1.55 m | 17 sqft |
| Lobby | 1.75 m × 1.65 m | 31 sqft |
| Puja Area | 2.46 m × 1.83 m | 48 sqft |
| Closed Balcony | 6.55 m × 1.35 m | 95 sqft |
| Dining | 2.46 m × 2.59 m | 69 sqft |
| Entrance Lobby | 1.57 m × 1.52 m | 26 sqft |
Itemized rooms add up to 993 sqft · super area 1,092 sqft (walls, circulation and balconies are not itemized)
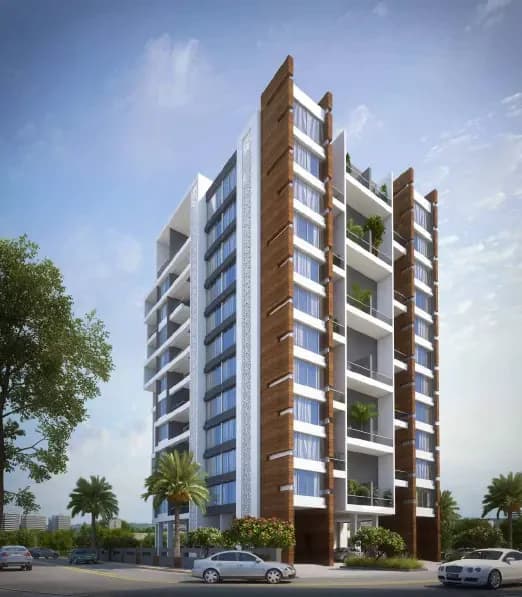
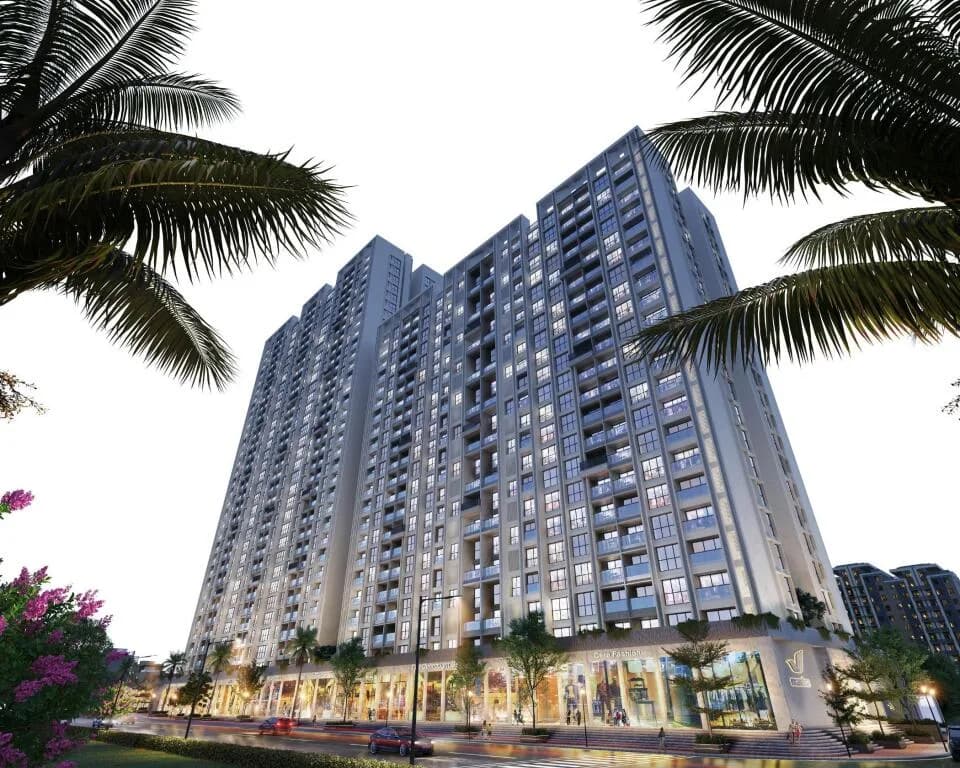
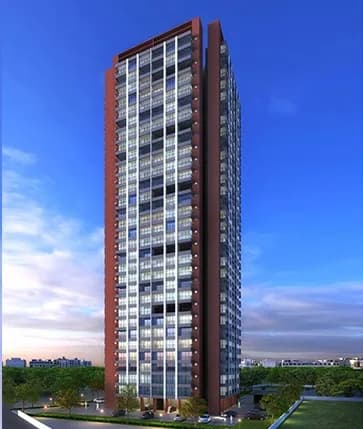
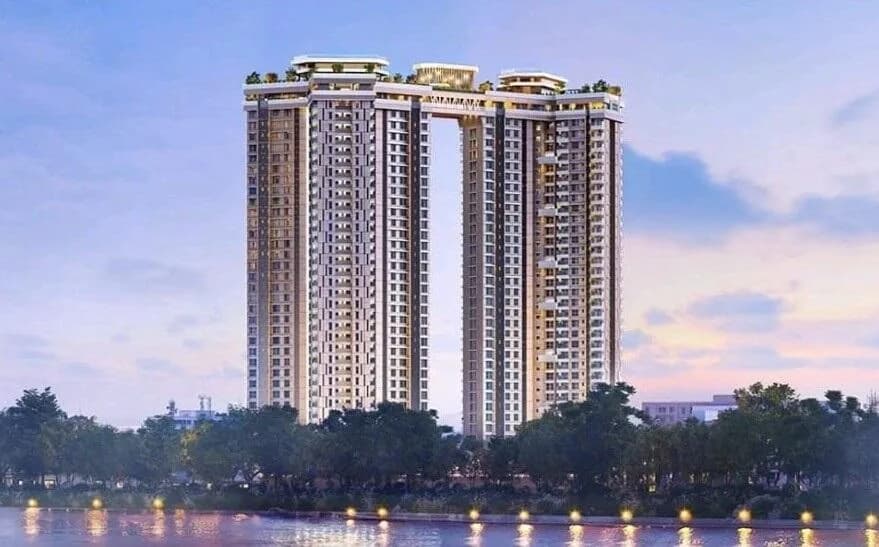
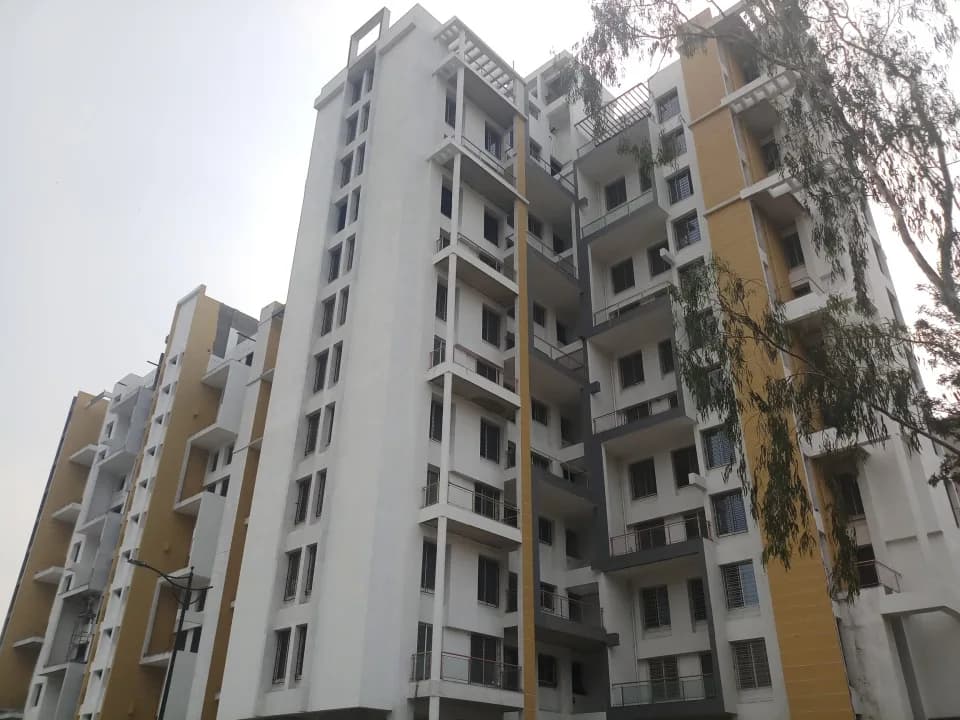
For those looking to buy a residential property, here comes one of the choicest offerings in Pune East, at Mundhwa. Brought to you by Anandtara Group, Anandtara Iris Residences is among the newest addresses for homebuyers. There are apartments for sale in Anandtara Iris Residences. This is an under-construction project right now, and is expected to be delivered by Jun, 2026 . Anandtara Iris Residences Pune East is a RERA-registered housing society, which means all projects details are also available on state RERA website for end-users and investors. The RERA registration number of this project is P52100054845. Anandtara Group is one of the known real estate brands in Pune East.The builder has delivered 5 projects so far. Around 1 project is upcoming. Read on to know more about must-know features, Anandtara Iris Residences Price List, Photos, Floor Plans, Payment Plans, Brochure download procedure and other exciting facts about the project.
12 facilities recorded for this project
Key destinations around Anandtara Iris Residences
Magarpatta IT Hub
Office complex · 2.8 km
Cafes & Restaurants
Others · 5 km
Kharadi IT Hub
Office complex · 3.4 km
Pune International Airport
Airport · 6.7 km
Pune Junction
Railway Station · 7.5 km
Official brochure
Anandtara Iris Residences
25 pages · 15.4 MB · PDF
Published by the builder; shown as filed.
Reading here is free. Downloading sends your enquiry to the seller so they can follow up.
Price list
Published by the builder; shown as filed. Downloading sends the same enquiry.
Current asking rates for this project, its locality and Pune.
Today’s asking rates
Project, locality and city benchmarks
Recorded state rates for reference. Confirm the applicable amount at registration.
Project and locality asking-rate medians come from the PropertyBaazi project records in the sample shown. Registered rates come from government transaction records. Neither is a valuation, index or forecast.
Computed from 51 Mundhwa projects in our catalogue (32 with a per-sqft price).
51 projects here, by price band
Reviews by residents
No written reviews yet
Be the first to share a first-hand experience.
Understand daily conveniences and connectivity around the project before planning a visit.
Based on 45 projects listed in Mundhwa on PropertyBaazi — our catalog, not a market index.
Distances as recorded by the builder; others measured aerially on the map — straight lines, not routes. Map data © OpenStreetMap contributors.
View on mapMetro & Rail 1
Business Hubs 2
Airport 1
Others 1
Distances as recorded when the project was listed — approximate; please confirm on the ground.
Comparable projects around Mundhwa

Anandtara Group
5 projects on PropertyBaazi
Anandtara is a growing business house in the Pune city. The mission of the team is to contribute in the welfare of individuals in every field of operation. The ability to undertake projects of varying budgets and preferences makes it a leader in our niche. Anandtara has its values as, timely possession, post sales relations, quality policy and compassion. The aims is to be a leading developer of luxurious real estate products based on a commitment to excellence and customer satisfaction.
Anandtara Iris Residences is still under construction, with possession expected around Jun 2026.
Yes. Anandtara Iris Residences is registered with the state RERA under numbers P52100054845, P52100055274, which you can verify on the official RERA portal.
Homes at Anandtara Iris Residences are priced ₹93.08 L - 1.43 Cr (about ₹11,656/sq.ft) for 2, 3 BHK Apartment, sized 847–1,246 sq.ft carpet area.
Anandtara Iris Residences is located in Mundhwa, Pune. The railway station is around 0.52 km away.
Anandtara Iris Residences is spread across 1.2 acres, 2 towers, up to 13 floors and 156 homes.
Anandtara Iris Residences comes with 12 amenities, including Banquet Hall, Yoga / Meditation Area, Sewage Treatment Plant, CCTV Camera Security, Jogging Track and Gated Community.
Close to Anandtara Iris Residences you'll find hospitals such as lonkar and Prism Dental and Medical Clinic, schools like Old Orbis School.
Anandtara Iris Residences is being developed by Anandtara Group.
Disclaimer: The material and information contained on this page is provided for general information purposes only and does not constitute an endorsement, warranty, or representation by PropertyBaazi. PropertyBaazi is an information platform and is not a party to any transaction between users. Project details, prices, availability, RERA status and other information are compiled from public records and third-party sources, may change without notice, and should be independently verified with the developer, the relevant RERA authority and your own legal/financial advisors before you rely on them or make any decision.