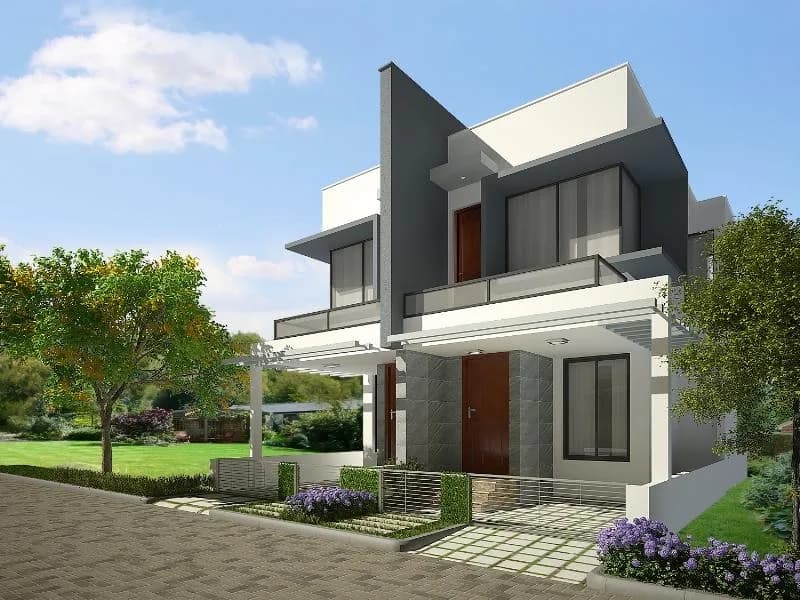
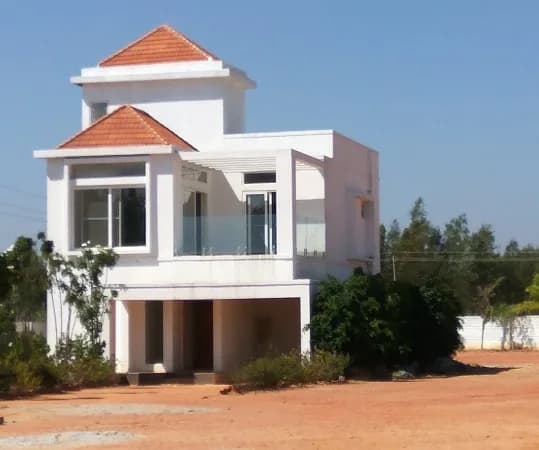
3 BHK Villa
1506 sq.ft.
₹Price on Request
Outdoors
Entrance
Select a view or open the gallery
Whitefield, Bengaluru
Construction Status
Ready to move
Completed in Jan, 2017
Price on request
Price on request
3 BHK
Built-up Area
1506–1520 sqft
Price on Request
4 BHK
Built-up Area
1987–3174 sqft
Price on Request
As stated by the builder; shown as filed.
Available configurations, areas and recorded pricing.
1506 sq.ft.
₹Price on Request
1520 sq.ft.
₹Price on Request
1987 sq.ft.
₹Price on Request
2089 sq.ft.
₹Price on Request
3015 sq.ft.
₹Price on Request
3174 sq.ft.
₹Price on Request
Room dimensions
Room-by-room dimensions from each plan’s published schedule — shown exactly as filed, never estimated.
| Room | Dimensions (as printed) | Area |
|---|---|---|
| Living And Dining | 6.40 m × 3.20 m | 220 sqft |
| Kitchen | 2.18 m × 3.45 m | 81 sqft |
| Master Bedroom | 3.35 m × 3.66 m | 132 sqft |
| Bedroom | 4.27 m × 3.20 m | 147 sqft |
| Master Bedroom | 3.35 m × 3.66 m | 132 sqft |
| Powder Room | 1.98 m × 1.37 m | 29 sqft |
| Toilet | 1.52 m × 2.44 m | 40 sqft |
| Toilet | 2.13 m × 1.98 m | 46 sqft |
| Toilet | 1.52 m × 2.44 m | 40 sqft |
| Parking | 4.57 m × 2.59 m | 128 sqft |
| Garden | 3.05 m × 1.68 m | 55 sqft |
| Sit Out | 2.13 m × 3.35 m | 77 sqft |
| Puja Room | 0.81 m × 1.22 m | 11 sqft |
| Foyer | 1.50 m × 1.52 m | 25 sqft |
| UtilityService | 2.29 m × 1.21 m | 30 sqft |
Itemized rooms add up to 1,193 sqft · super area 1,506 sqft (walls, circulation and balconies are not itemized)
| Room | Dimensions (as printed) | Area |
|---|---|---|
| Living And Dining | 3.20 m × 7.16 m | 247 sqft |
| Kitchen | 2.74 m × 3.25 m | 96 sqft |
| Master Bedroom | 3.20 m × 5.33 m | 184 sqft |
| Bedroom | 3.50 m × 3.66 m | 138 sqft |
| Bedroom | 3.35 m × 3.66 m | 132 sqft |
| Toilet | 2.44 m × 1.52 m | 40 sqft |
| Toilet | 3.20 m × 1.52 m | 52 sqft |
| Toilet | 1.52 m × 2.29 m | 37 sqft |
| Deck | 3.40 m × 0.81 m | 30 sqft |
| Utility AreaService | 2.74 m × 1.22 m | 36 sqft |
| Terrace | 1.57 m × 9.35 m | 158 sqft |
| Planters | 3.66 m × 1.68 m | 66 sqft |
| Foyer | 1.29 m × 1.52 m | 21 sqft |
| Parking | 2.59 m × 4.42 m | 123 sqft |
| Puja Room | 1.52 m × 0.91 m | 15 sqft |
Itemized rooms add up to 1,375 sqft · super area 1,520 sqft (walls, circulation and balconies are not itemized)
| Room | Dimensions (as printed) | Area |
|---|---|---|
| Living And Dining | 8.28 m × 3.25 m | 290 sqft |
| Kitchen | 2.74 m × 3.66 m | 108 sqft |
| Bedroom | 4.88 m × 3.61 m | 189 sqft |
| Bedroom | 4.88 m × 3.61 m | 189 sqft |
| Bedroom | 3.96 m × 3.25 m | 139 sqft |
| Bedroom | 4.34 m × 3.25 m | 152 sqft |
| Powder Room | 1.98 m × 1.22 m | 26 sqft |
| Toilet | 1.68 m × 2.44 m | 44 sqft |
| Toilet | 1.52 m × 2.44 m | 40 sqft |
| Toilet | 1.68 m × 2.44 m | 44 sqft |
| Toilet | 2.74 m × 1.68 m | 49 sqft |
| UtilityService | 1.57 m × 3.20 m | 54 sqft |
| Foyer | 1.57 m × 1.52 m | 26 sqft |
| Open Terrace | 1.73 m × 3.40 m | 63 sqft |
| Puja Room | 1.17 m × 1.78 m | 22 sqft |
| Closet | 1.52 m × 1.83 m | 30 sqft |
| Parking | 2.54 m × 4.97 m | 136 sqft |
Itemized rooms add up to 1,601 sqft · super area 1,987 sqft (walls, circulation and balconies are not itemized)
| Room | Dimensions (as printed) | Area |
|---|---|---|
| Living Room | 5.69 m × 3.50 m | 215 sqft |
| Kitchen | 3.45 m × 3.20 m | 119 sqft |
| Bedroom | 3.20 m × 5.18 m | 178 sqft |
| Bedroom | 3.76 m × 3.61 m | 146 sqft |
| Bedroom | 4.06 m × 3.89 m | 170 sqft |
| Bedroom | 3.50 m × 4.47 m | 169 sqft |
| Toilet | 1.42 m × 2.44 m | 37 sqft |
| Toilet | 2.44 m × 1.57 m | 41 sqft |
| Powder Room | 2.03 m × 1.22 m | 27 sqft |
| Toilet | 1.70 m × 2.44 m | 45 sqft |
| Toilet | 1.70 m × 2.44 m | 45 sqft |
| Sit Out | 3.56 m × 3.30 m | 126 sqft |
| Puja Room | 1.42 m × 1.22 m | 19 sqft |
| Dining | 3.66 m × 4.04 m | 159 sqft |
| Foyer | 1.57 m × 1.52 m | 26 sqft |
| Sit Out | 5.74 m × 1.19 m | 74 sqft |
| Parking | 4.98 m × 2.54 m | 136 sqft |
| UtilityService | 3.35 m × 1.21 m | 44 sqft |
Itemized rooms add up to 1,776 sqft · super area 2,089 sqft (walls, circulation and balconies are not itemized)
| Room | Dimensions (as printed) | Area |
|---|---|---|
| Living And Dining | 9.30 m × 5.18 m | 519 sqft |
| Family Room | 4.12 m × 6.55 m | 290 sqft |
| Kitchen | 3.96 m × 2.74 m | 117 sqft |
| Master Bedroom | 4.42 m × 4.12 m | 196 sqft |
| Bedroom | 5.49 m × 3.35 m | 198 sqft |
| Bedroom | 3.66 m × 4.12 m | 162 sqft |
| Bedroom | 4.42 m × 4.12 m | 196 sqft |
| Toilet | 1.68 m × 2.74 m | 49 sqft |
| Toilet | 2.74 m × 1.68 m | 49 sqft |
| Powder Room | 1.52 m × 1.83 m | 30 sqft |
| Toilet | 1.68 m × 2.74 m | 49 sqft |
| Toilet | 2.74 m × 1.68 m | 49 sqft |
| Maid ToiletService | 1.22 m × 2.13 m | 28 sqft |
| Deck | 3.20 m × 5.33 m | 184 sqft |
| Garden | 1.98 m × 5.33 m | 114 sqft |
| UtilityService | 3.20 m × 1.37 m | 47 sqft |
| Maid RoomService | 2.03 m × 2.13 m | 47 sqft |
| Parking | 5.03 m × 5.03 m | 272 sqft |
| Deck | 1.68 m × 3.66 m | 66 sqft |
| Puja Room | 1.52 m × 1.52 m | 25 sqft |
| Foyer | 1.83 m × 1.67 m | 33 sqft |
Itemized rooms add up to 2,720 sqft · super area 3,015 sqft (walls, circulation and balconies are not itemized)
| Room | Dimensions (as printed) | Area |
|---|---|---|
| Living Room | 5.94 m × 5.18 m | 332 sqft |
| Family Room | 3.40 m × 6.40 m | 235 sqft |
| Kitchen | 4.88 m × 2.44 m | 128 sqft |
| Bedroom | 4.88 m × 4.27 m | 224 sqft |
| Bedroom | 4.12 m × 5.33 m | 236 sqft |
| Bedroom | 4.12 m × 5.33 m | 236 sqft |
| Bedroom | 3.81 m × 3.66 m | 150 sqft |
| Toilet | 2.74 m × 1.83 m | 54 sqft |
| Toilet | 2.74 m × 1.68 m | 49 sqft |
| Maid ToiletService | 1.52 m × 1.83 m | 30 sqft |
| Powder Room | 1.83 m × 1.68 m | 33 sqft |
| Toilet | 2.74 m × 1.68 m | 49 sqft |
| Toilet | 2.74 m × 1.83 m | 54 sqft |
| Parking | 4.88 m × 4.57 m | 240 sqft |
| Puja Room | 1.52 m × 1.52 m | 25 sqft |
| Sit Out | 3.50 m × 3.20 m | 121 sqft |
| Deck | 7.92 m × 1.52 m | 130 sqft |
| Dining | 3.66 m × 4.06 m | 160 sqft |
| UtilityService | 2.90 m × 1.83 m | 57 sqft |
| Maid RoomService | 2.44 m × 1.83 m | 48 sqft |
| Foyer | 2.29 m × 1.52 m | 37 sqft |
Itemized rooms add up to 2,628 sqft · super area 3,174 sqft (walls, circulation and balconies are not itemized)
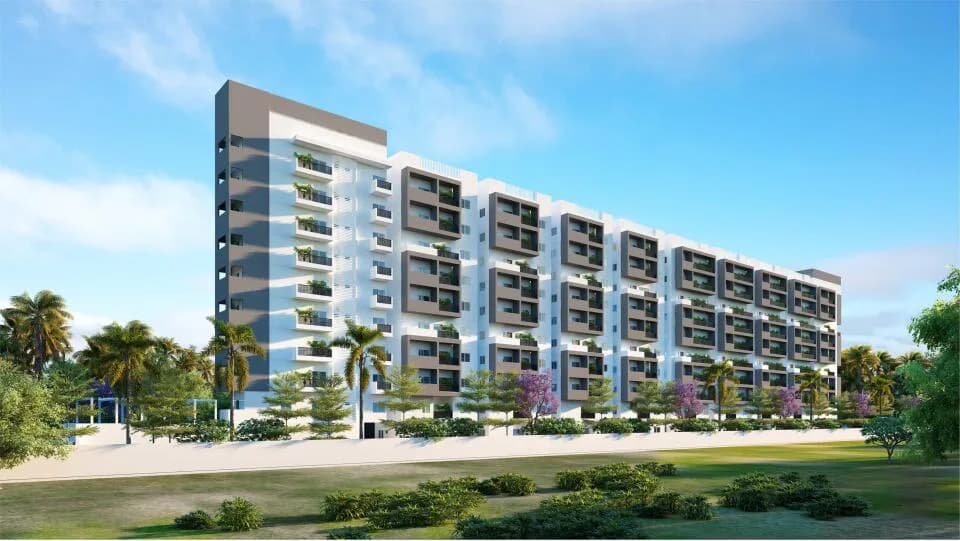
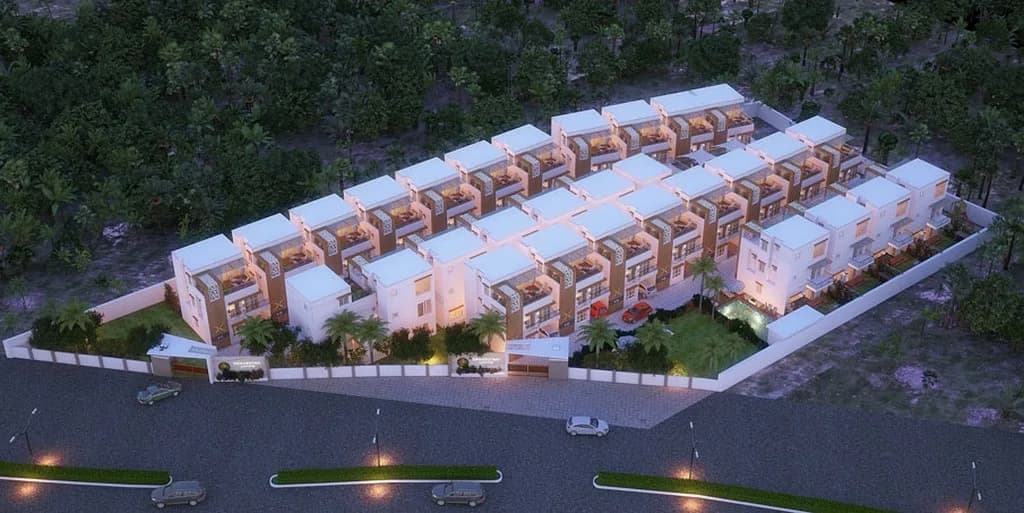
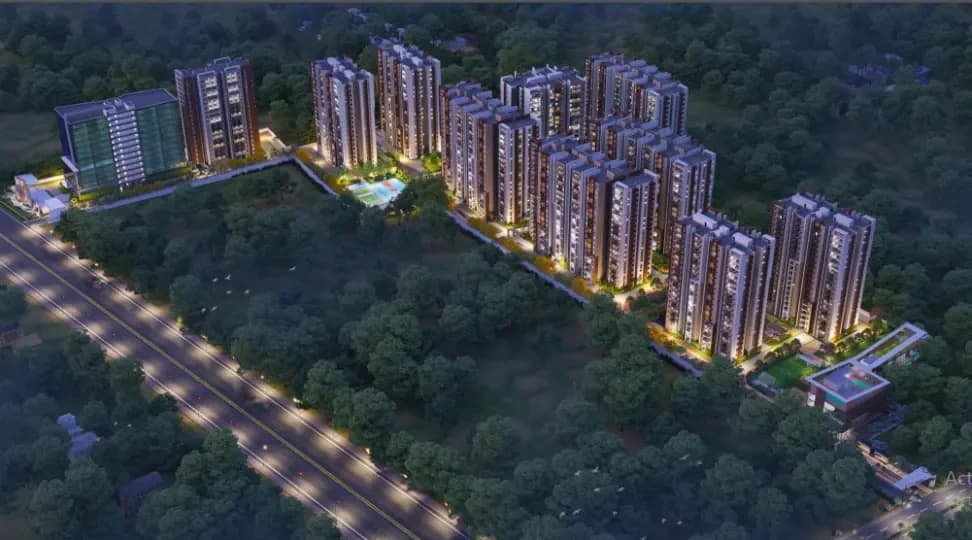
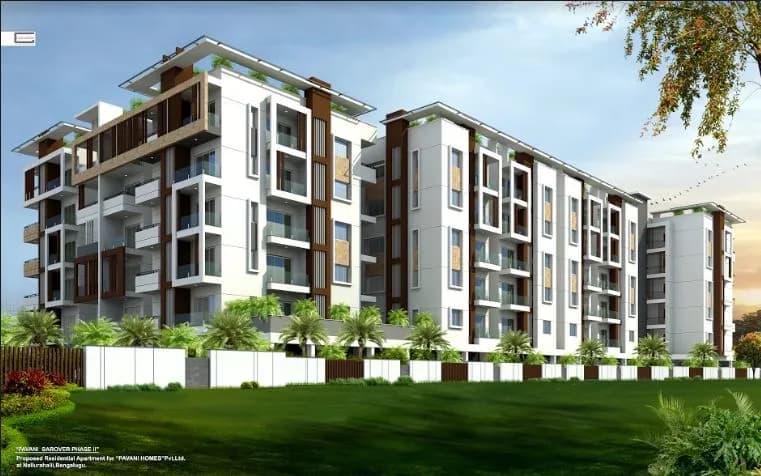
Anish Green County in Whitefield, Bangalore East is a ready-to-move housing society. This project is a perfect combination of comfort and style, specifically designed to suit your requirements and conveniences. This housing society is now ready to be called home as families have started moving in. Check out some of the features of Anish Green County housing society: * Spread over an area of 50 acres, Anish Green County is one of the spacious housing societies in the Bangalore East region. With all the basic amenities available, Anish Green County fits into your budget and your lifestyle.
25 facilities recorded for this project
Key destinations around Anish Green County
HPCL Gurukul
School · 3.0 km
Devangonthi
Railway · 4.1 km
Official brochure
Anish Green County
26 pages · 5.7 MB · PDF
Published by the builder; shown as filed.
Reading here is free. Downloading sends your enquiry to the seller so they can follow up.
Price list
Published by the builder; shown as filed. Downloading sends the same enquiry.
Current asking rates for this project, its locality and Bengaluru.
Today’s asking rates
Project, locality and city benchmarks
Recorded state rates for reference. Confirm the applicable amount at registration.
Project and locality asking-rate medians come from the PropertyBaazi project records in the sample shown. Registered rates come from government transaction records. Neither is a valuation, index or forecast.
Computed from 292 Whitefield projects in our catalogue (202 with a per-sqft price).
292 projects here, by price band
Reviews by residents
No written reviews yet
Be the first to share a first-hand experience.
Understand daily conveniences and connectivity around the project before planning a visit.
Based on 272 projects listed in Whitefield on PropertyBaazi — our catalog, not a market index.
Straight-line distances, approximate. Map data © OpenStreetMap contributors; satellite imagery © Esri, Maxar, Earthstar Geographics.
Schools 1
Railway 1
Straight-line distances, approximate, measured from the project’s recorded location. Data © OpenStreetMap contributors.
Comparable projects around Whitefield

Anish Projects Builders
3 projects on PropertyBaazi
Founded in 1980s, Anish Projects Developers Private Limited, popularly known as Anish Projects, is a well-known real estate developer with its headquarters in Bangalore. It has a team of skilled and trained professionals who pledge to deliver the best in the world of real estate. Strongly grounded, the organization follows strong work ethics and its dedication is very well reflected in each of its real estate project. Years down the line, the builder has gained a strong presence in the residential realty segment across India. Robust infrastructure, grand architecture, excellent amenities suited perfectly for the modern-day end users are some of the exclusive features that its residential projects uphold and all these come with an affordable price tag. Anish Projects develops all kinds of r
Anish Green County is ready to move in, so you can take possession as soon as the paperwork is done.
We don't have a RERA registration on record for Anish Green County yet, so it's worth confirming this with the developer before you commit.
Anish Green County offers 3, 4 BHK Villa, sized 1,506–3,174 sq.ft built-up area. Current pricing is shared on request — download the brochure from the project page for the latest price list.
Anish Green County is located in Whitefield, Bengaluru. The railway station is around 4.13 km away.
Anish Green County is spread across 50 acres, up to 2 floors and 148 homes.
Anish Green County comes with 25 amenities, including Swimming Pool, Aerobics Centre, Pool Table, Property Staff, Billiards and Library.
Anish Green County is being developed by Anish Projects Builders.
Beyond the home price, budget for stamp duty (from about 2%) plus registration charges when you buy at Anish Green County.
Disclaimer: The material and information contained on this page is provided for general information purposes only and does not constitute an endorsement, warranty, or representation by PropertyBaazi. PropertyBaazi is an information platform and is not a party to any transaction between users. Project details, prices, availability, RERA status and other information are compiled from public records and third-party sources, may change without notice, and should be independently verified with the developer, the relevant RERA authority and your own legal/financial advisors before you rely on them or make any decision.