2 BHK Apartment
1249 sq.ft.
₹62.45 L
Loading project details…
Mihan, Nagpur
Construction Status
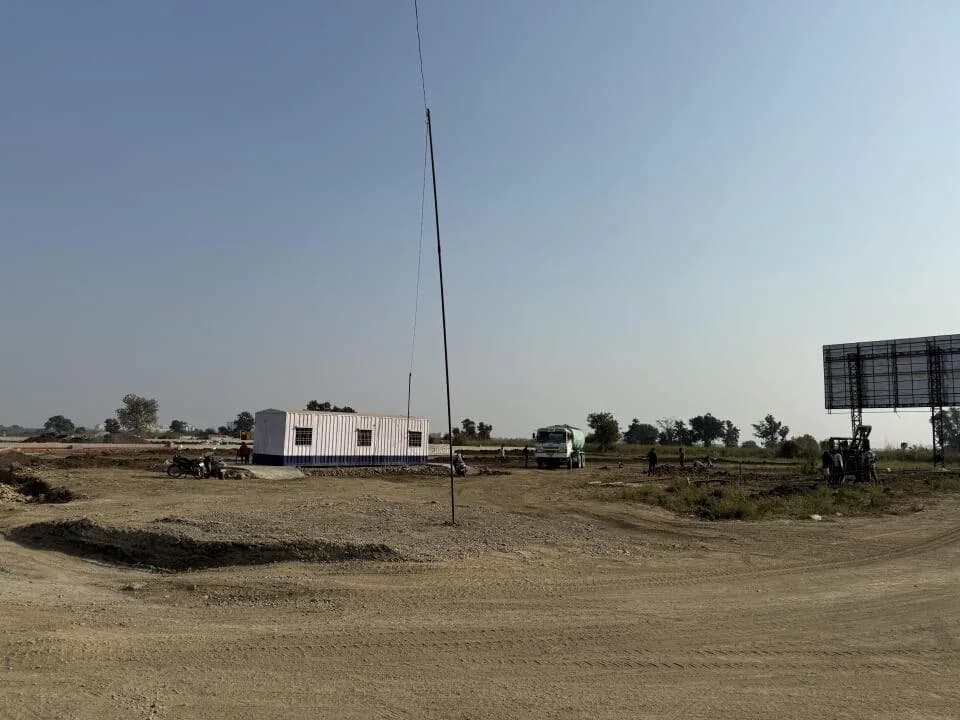
Under construction
Possession will start from Sep, 2026
₹62.45 L - 1.7 Cr
Price range· ₹6,380/sqft
2 BHK
Super Built-up Area
1249 sqft
₹62.45 L
3 BHK
Super Built-up Area
1697 sqft
₹84.85 L
4 BHK
Super Built-up Area
3394 sqft
₹1.7 Cr
As stated by the builder; shown as filed.
Phase registrations, completion timelines and available documents from the state RERA record.
Phase 1
P50500047229
Maharashtra RERA
Phase 2
P50500053708
Maharashtra RERA
P50500047229Registration-number match
Registration number found in MahaRERA
The project registration number matched the registry snapshot. Confirm the current status and filings on the live portal before booking.
Registry documents
Mirrored from MahaRERA
No mirrored registry documents available
Document availability varies by state portal. Use the official RERA portal below for the latest filed records.
Available configurations, areas and recorded pricing.
1249 sq.ft.
₹62.45 L
1697 sq.ft.
₹84.85 L
Room dimensions
Room-by-room dimensions from each plan’s published schedule — shown exactly as filed, never estimated.
| Room | Dimensions (as printed) | Area |
|---|---|---|
| Living And Dining | 5.03 m × 4.11 m | 223 sqft |
| Kitchen | 2.59 m × 2.82 m | 79 sqft |
| Bedroom | 3.51 m × 3.12 m | 118 sqft |
| Bedroom | 3.35 m × 3.91 m | 141 sqft |
| Toilet | 1.37 m × 2.51 m | 37 sqft |
| Toilet | 1.37 m × 1.91 m | 28 sqft |
Itemized rooms add up to 626 sqft · super area 1,249 sqft (walls, circulation and balconies are not itemized)
| Room | Dimensions (as printed) | Area |
|---|---|---|
| Living And Dining | 6.40 m × 4.34 m | 299 sqft |
| Kitchen | 2.90 m × 3.20 m | 100 sqft |
| Bedroom | 3.35 m × 4.04 m | 146 sqft |
| Bedroom | 3.51 m × 3.12 m | 118 sqft |
| Bedroom | 3.66 m × 4.27 m | 168 sqft |
| Toilet | 2.13 m × 1.57 m | 36 sqft |
| Toilet | 1.42 m × 2.44 m | 37 sqft |
| Toilet | 2.44 m × 1.57 m | 41 sqft |
Itemized rooms add up to 945 sqft · super area 1,697 sqft (walls, circulation and balconies are not itemized)
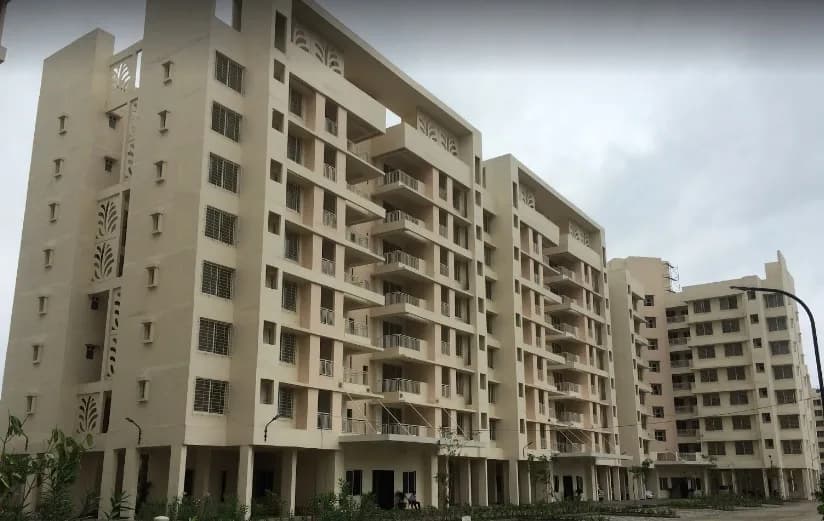
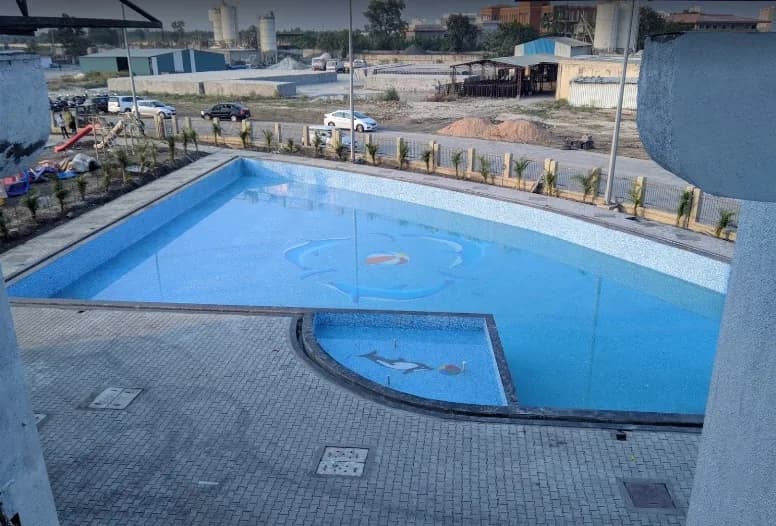
Anjani Exotica is a 5 Star residential development in Mihan, Nagpur. The project is built by Anjanikrupa Projects Pvt. Ltd., They provide 2BHK, 3BHK, 4BHK, 5 Star deluxe homes with Ultra Luxurious amenities. Features Swimming pool with Deck Area and Smart Changing rooms. Hi-tech gym with lockers Jogging track at the height of 18th floor. Play area with all modern equipments Multi-purpose halls Full-furnished Guest bedrooms Society office Kids Creche area Badminton court Cricket pitch with nets Kids play area Temple Restrooms and waiting lounge for working staff Free Cab service to Khapri metro station Provision of daily needs at doorsteps Complete Green Building with Solar provision of 200 KVA to nullify electric bill of complete common areas and amenities. Designer high speed elevators
9 facilities recorded for this project
Key destinations around Anjani Exotica
Metro station
Metro Station · 2 mins
Airport
Airport · 5 mins
City bus stop
Bus Stop · 0 min
AIIMS
Hospital · 2 mins
IIM
University · 2 mins
DPS
School · 2 mins
Current asking rates for this project, its locality and Nagpur.
Today’s asking rates
Project, locality and city benchmarks
Recorded state rates for reference. Confirm the applicable amount at registration.
Project and locality asking-rate medians come from the PropertyBaazi project records in the sample shown. Registered rates come from government transaction records. Neither is a valuation, index or forecast.
Computed from 19 Mihan projects in our catalogue (17 with a per-sqft price).
19 projects here, by price band
Reviews by residents
No written reviews yet
Be the first to share a first-hand experience.
Understand daily conveniences and connectivity around the project before planning a visit.
Based on 19 projects listed in Mihan on PropertyBaazi — our catalog, not a market index.
Straight-line distances, approximate. Map data © OpenStreetMap contributors; satellite imagery © Esri, Maxar, Earthstar Geographics.
Metro & Rail 2
Schools 1
Colleges & Universities 1
Hospitals 1
Banks & ATMs 1
Business Hubs 1
Bus & Transit 1
Airport 1
Distances as recorded when the project was listed — approximate; please confirm on the ground.
Comparable projects around Mihan
Anjanikrupa Projects
1 projects on PropertyBaazi
Anjani Exotica is under construction; its earlier possession date (Dec, 2025) has passed, so confirm the current handover timeline with the developer.
Yes. Anjani Exotica is registered with MahaRERA under numbers P50500047229, P50500053708, which you can verify on the official RERA portal.
Homes at Anjani Exotica are priced ₹62.45 L - 1.7 Cr (about ₹6,380/sq.ft) for 2, 3, 4 BHK Apartment, sized 1,249–3,394 sq.ft super built-up area.
Anjani Exotica is located in Mihan, Nagpur. The railway station is around 1.05 km away.
Anjani Exotica is spread across 4 acres, 6 towers, up to 15 floors and 90 homes.
Anjani Exotica comes with 9 amenities, including Swimming Pool, High Speed Elevators, Creche / Day Care, Multipurpose Hall, Indoor Games and Jogging Track.
Close to Anjani Exotica you'll find hospitals such as All India Institute of Medical Sciences, Nagpur.
Anjani Exotica is being developed by Anjanikrupa Projects.
Disclaimer: The material and information contained on this page is provided for general information purposes only and does not constitute an endorsement, warranty, or representation by PropertyBaazi. PropertyBaazi is an information platform and is not a party to any transaction between users. Project details, prices, availability, RERA status and other information are compiled from public records and third-party sources, may change without notice, and should be independently verified with the developer, the relevant RERA authority and your own legal/financial advisors before you rely on them or make any decision.