4 BHK Apartment
3017 sq.ft.
₹1.72 Cr
Outdoors
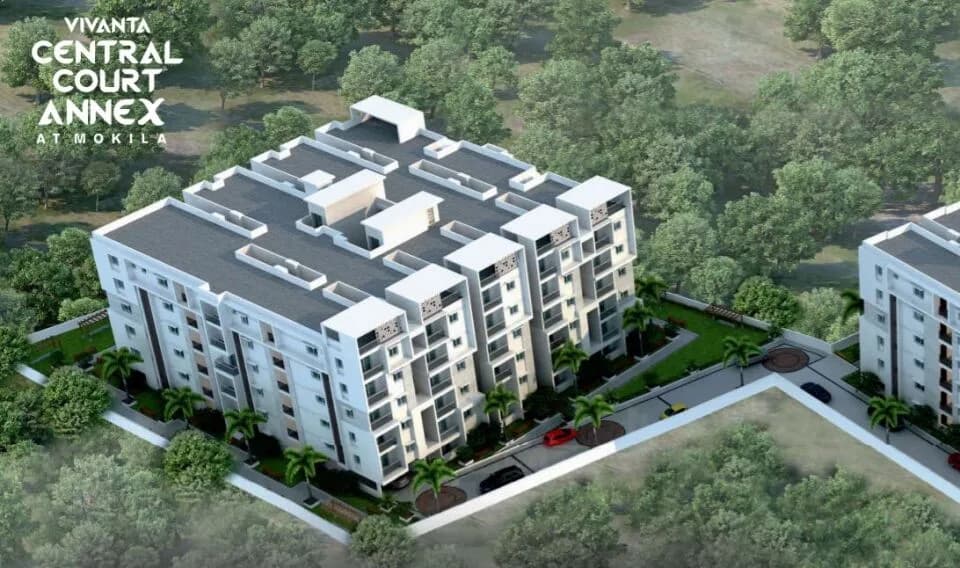
Aerial View
Select a view or open the gallery
Mokila, Hyderabad
Construction Status
Ready to move
Completed in Apr, 2025
₹1.85 Cr - 3 Cr
Price range· ₹4,829/sqft
4 BHK
Carpet Area
2324–3893 sqft
₹1.85 - 3 Cr
As stated by the builder; shown as filed.
Phase registrations, completion timelines and available documents from the state RERA record.
Phase 1
P02400003866
Telangana RERA
Snapshot coverage unavailable
Telangana is not covered by this registry snapshot
No registration conclusion can be drawn from this snapshot. Check the live state portal before you transact.
Registry documents
Mirrored from the state RERA registry
No mirrored registry documents available
Document availability varies by state portal. Use the official RERA portal below for the latest filed records.
Available configurations, areas and recorded pricing.
3017 sq.ft.
₹1.72 Cr
3029 sq.ft.
₹1.73 Cr
3073 sq.ft.
₹1.75 Cr
3187 sq.ft.
₹1.82 Cr
3246 sq.ft.
₹1.85 Cr
3427 sq.ft.
₹1.95 Cr
3703 sq.ft.
₹2.11 Cr
3769 sq.ft.
₹2.15 Cr
Room dimensions
Room-by-room dimensions from each plan’s published schedule — shown exactly as filed, never estimated.
| Room | Dimensions (as printed) | Area |
|---|---|---|
| Living Room | 4.72 m × 3.83 m | 195 sqft |
| Kitchen | 3.79 m × 3.83 m | 156 sqft |
| Bedroom | 3.40 m × 4.98 m | 182 sqft |
| Bedroom | 3.15 m × 3.83 m | 130 sqft |
| Bedroom | 3.43 m × 4.98 m | 184 sqft |
| Toilet | 1.70 m × 2.36 m | 43 sqft |
| Toilet | 1.93 m × 2.46 m | 51 sqft |
| Toilet | 1.70 m × 1.27 m | 23 sqft |
| Toilet | 3.17 m × 1.83 m | 63 sqft |
| Passage | 9.80 m × 1.83 m | 193 sqft |
| Balcony | 1.78 m × 4.98 m | 95 sqft |
| Dresser | 2.01 m × 1.25 m | 27 sqft |
| Balcony | 1.78 m × 3.83 m | 73 sqft |
| Dining | 3.91 m × 5.08 m | 214 sqft |
| Puja | 1.42 m × 1.19 m | 18 sqft |
| Study | 3.05 m × 3.83 m | 126 sqft |
| UtilityService | 3.79 m × 1.22 m | 50 sqft |
| Drawing Room | 3.66 m × 5.86 m | 231 sqft |
Itemized rooms add up to 2,054 sqft · super area 3,017 sqft (walls, circulation and balconies are not itemized)
| Room | Dimensions (as printed) | Area |
|---|---|---|
| Living Room | 3.76 m × 4.27 m | 173 sqft |
| Kitchen | 3.33 m × 3.81 m | 136 sqft |
| Bedroom | 3.73 m × 4.29 m | 173 sqft |
| Bedroom | 3.68 m × 5.54 m | 220 sqft |
| Bedroom | 3.76 m × 4.29 m | 174 sqft |
| Toilet | 1.75 m × 1.42 m | 27 sqft |
| Toilet | 2.74 m × 1.85 m | 55 sqft |
| Toilet | 1.75 m × 2.77 m | 52 sqft |
| Toilet | 1.75 m × 2.77 m | 52 sqft |
| Drawing Room | 3.79 m × 5.71 m | 233 sqft |
| Dresser | 1.85 m × 1.42 m | 28 sqft |
| Dining | 3.76 m × 7.42 m | 300 sqft |
| Study | 3.66 m × 2.95 m | 116 sqft |
| Puja | 1.25 m × 1.85 m | 25 sqft |
| Dresser | 2.74 m × 1.85 m | 55 sqft |
| UtilityService | 1.78 m × 3.81 m | 73 sqft |
| Balcony | 1.78 m × 4.27 m | 82 sqft |
| Balcony | 1.78 m × 2.81 m | 54 sqft |
Itemized rooms add up to 2,028 sqft · super area 3,029 sqft (walls, circulation and balconies are not itemized)
| Room | Dimensions (as printed) | Area |
|---|---|---|
| Living Room | 5.08 m × 3.83 m | 210 sqft |
| Kitchen | 3.79 m × 3.83 m | 156 sqft |
| Bedroom | 3.66 m × 4.98 m | 196 sqft |
| Bedroom | 3.15 m × 3.83 m | 130 sqft |
| Bedroom | 3.53 m × 4.98 m | 189 sqft |
| Toilet | 1.70 m × 2.36 m | 43 sqft |
| Toilet | 1.70 m × 1.27 m | 23 sqft |
| Toilet | 1.93 m × 2.46 m | 51 sqft |
| Toilet | 2.46 m × 1.83 m | 49 sqft |
| Balcony | 1.78 m × 4.98 m | 95 sqft |
| Dresser | 0.94 m × 1.83 m | 19 sqft |
| Dining | 3.91 m × 5.08 m | 214 sqft |
| Balcony | 1.78 m × 3.83 m | 73 sqft |
| Passage | 9.80 m × 1.83 m | 193 sqft |
| Study | 3.05 m × 3.83 m | 126 sqft |
| Dresser | 1.70 m × 1.25 m | 23 sqft |
| UtilityService | 3.68 m × 1.22 m | 48 sqft |
| Puja | 1.42 m × 1.19 m | 18 sqft |
| Drawing Room | 3.66 m × 5.86 m | 231 sqft |
Itemized rooms add up to 2,087 sqft · super area 3,073 sqft (walls, circulation and balconies are not itemized)
| Room | Dimensions (as printed) | Area |
|---|---|---|
| Living Room | 5.61 m × 4.27 m | 258 sqft |
| Kitchen | 3.33 m × 3.81 m | 136 sqft |
| Bedroom | 3.76 m × 4.29 m | 174 sqft |
| Bedroom | 3.96 m × 4.93 m | 210 sqft |
| Bedroom | 3.73 m × 4.29 m | 173 sqft |
| Toilet | 1.75 m × 1.42 m | 27 sqft |
| Toilet | 1.75 m × 2.77 m | 52 sqft |
| Toilet | 2.64 m × 1.85 m | 53 sqft |
| Toilet | 1.75 m × 2.77 m | 52 sqft |
| Balcony | 1.78 m × 4.27 m | 82 sqft |
| Balcony | 1.78 m × 4.19 m | 80 sqft |
| Drawing Room | 5.71 m × 4.27 m | 262 sqft |
| Dresser | 1.22 m × 1.96 m | 26 sqft |
| Dining | 3.83 m × 3.79 m | 156 sqft |
| Puja | 1.47 m × 1.85 m | 29 sqft |
| Storage | 1.85 m × 1.85 m | 37 sqft |
| Dresser | 1.85 m × 1.42 m | 28 sqft |
| UtilityService | 1.78 m × 4.93 m | 94 sqft |
| Study | 3.83 m × 3.17 m | 131 sqft |
| Balcony | 4.24 m × 1.98 m | 90 sqft |
Itemized rooms add up to 2,150 sqft · super area 3,187 sqft (walls, circulation and balconies are not itemized)
| Room | Dimensions (as printed) | Area |
|---|---|---|
| Drawing Room | 4.45 m × 4.27 m | 204 sqft |
| Kitchen | 3.68 m × 4.01 m | 159 sqft |
| Children Room | 3.81 m × 5.46 m | 224 sqft |
| Bedroom | 4.37 m × 3.81 m | 179 sqft |
| Master Bedroom | 7.62 m × 4.01 m | 329 sqft |
| Toilet | 1.83 m × 2.77 m | 54 sqft |
| Toilet | 2.62 m × 1.55 m | 44 sqft |
| Toilet | 1.98 m × 2.64 m | 56 sqft |
| Powder Room | 1.63 m × 1.55 m | 27 sqft |
| Puja | 1.02 m × 1.24 m | 14 sqft |
| Dresser | 1.93 m × 1.22 m | 25 sqft |
| Dining | 4.24 m × 4.27 m | 195 sqft |
| Balcony | 2.69 m × 3.63 m | 105 sqft |
| Family Lounge | 3.81 m × 4.27 m | 175 sqft |
| UtilityService | 1.78 m × 4.22 m | 81 sqft |
| Study | 3.07 m × 4.01 m | 133 sqft |
| SitOut | 2.84 m × 4.27 m | 131 sqft |
| Dresser | 2.08 m × 1.24 m | 28 sqft |
| Living and Media Room | 4.24 m × 4.22 m | 192 sqft |
Itemized rooms add up to 2,355 sqft · super area 3,246 sqft (walls, circulation and balconies are not itemized)
| Room | Dimensions (as printed) | Area |
|---|---|---|
| Living Room | 4.24 m × 5.66 m | 259 sqft |
| Kitchen | 3.07 m × 4.01 m | 133 sqft |
| Bedroom | 3.86 m × 5.46 m | 227 sqft |
| Bedroom | 5.54 m × 4.01 m | 239 sqft |
| Bedroom | 4.37 m × 3.81 m | 179 sqft |
| Toilet | 1.63 m × 1.55 m | 27 sqft |
| Toilet | 2.01 m × 1.55 m | 33 sqft |
| Toilet | 1.98 m × 2.56 m | 55 sqft |
| Toilet | 1.52 m × 2.85 m | 47 sqft |
| Dresser | 1.93 m × 1.22 m | 25 sqft |
| Puja | 1.02 m × 1.25 m | 14 sqft |
| Dining | 4.24 m × 4.27 m | 195 sqft |
| Balcony | 5.84 m × 1.78 m | 112 sqft |
| Balcony | 1.78 m × 3.83 m | 73 sqft |
| Family Lounge | 4.83 m × 4.27 m | 222 sqft |
| Sit Out | 2.85 m × 4.27 m | 131 sqft |
| Dresser | 2.26 m × 1.25 m | 30 sqft |
| Drawing Room | 4.45 m × 4.27 m | 204 sqft |
| Study | 3.07 m × 4.01 m | 133 sqft |
| Balcony | 4.24 m × 1.78 m | 81 sqft |
| UtilityService | 1.78 m × 4.01 m | 77 sqft |
Itemized rooms add up to 2,496 sqft · super area 3,427 sqft (walls, circulation and balconies are not itemized)
| Room | Dimensions (as printed) | Area |
|---|---|---|
| Living Room | 3.66 m × 4.52 m | 178 sqft |
| Kitchen | 3.38 m × 4.32 m | 157 sqft |
| Bedroom | 5.41 m × 4.32 m | 251 sqft |
| Bedroom | 3.68 m × 5.16 m | 204 sqft |
| Bedroom | 3.68 m × 5.16 m | 204 sqft |
| Toilet | 1.63 m × 3.05 m | 53 sqft |
| Toilet | 1.85 m × 3.05 m | 61 sqft |
| Toilet | 1.85 m × 2.01 m | 40 sqft |
| Toilet | 1.83 m × 2.67 m | 53 sqft |
| Balcony | 5.36 m × 1.78 m | 103 sqft |
| Puja | 1.83 m × 2.29 m | 45 sqft |
| Balcony | 1.96 m × 4.52 m | 95 sqft |
| Balcony | 1.78 m × 4.27 m | 82 sqft |
| Drawing Room | 5.41 m × 4.27 m | 248 sqft |
| Dining | 3.66 m × 4.27 m | 168 sqft |
| Study | 3.35 m × 3.81 m | 138 sqft |
| Balcony | 5.59 m × 1.98 m | 119 sqft |
| Family Lounge | 3.48 m × 4.27 m | 160 sqft |
| Balcony | 3.56 m × 1.98 m | 76 sqft |
| Balcony | 1.78 m × 3.32 m | 64 sqft |
Itemized rooms add up to 2,499 sqft · super area 3,703 sqft (walls, circulation and balconies are not itemized)
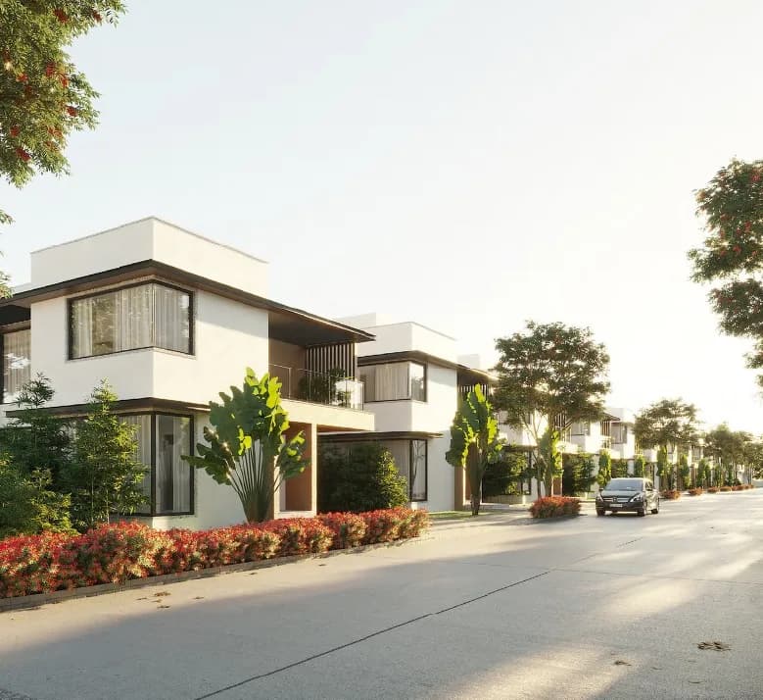
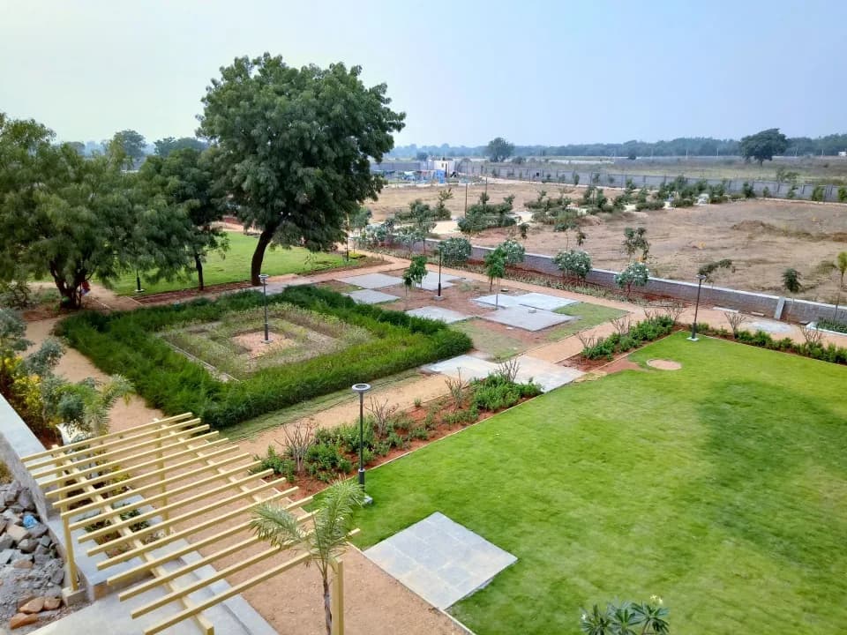
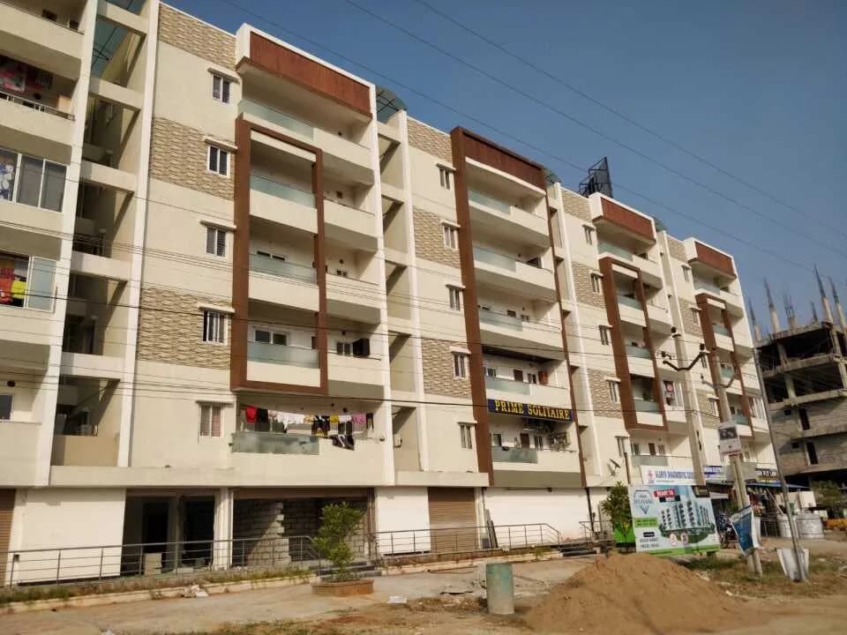
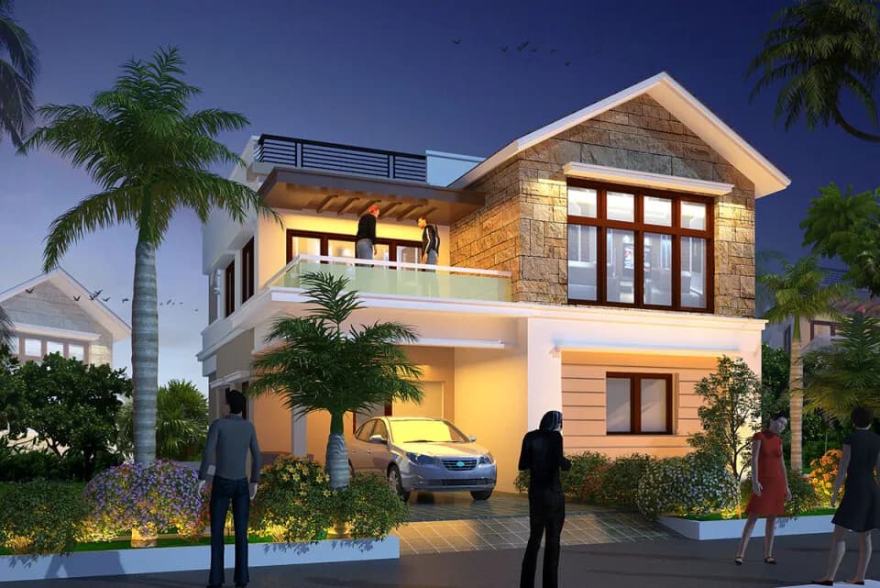
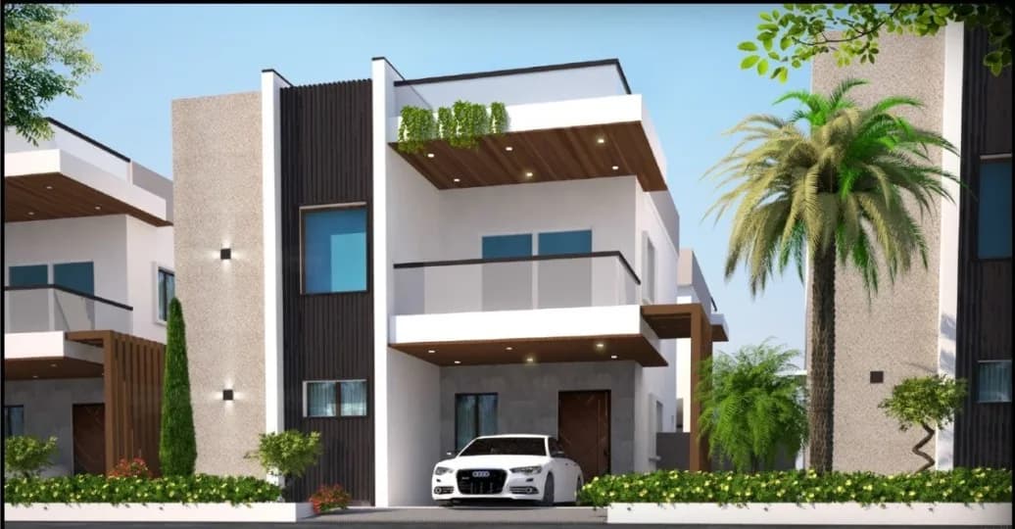
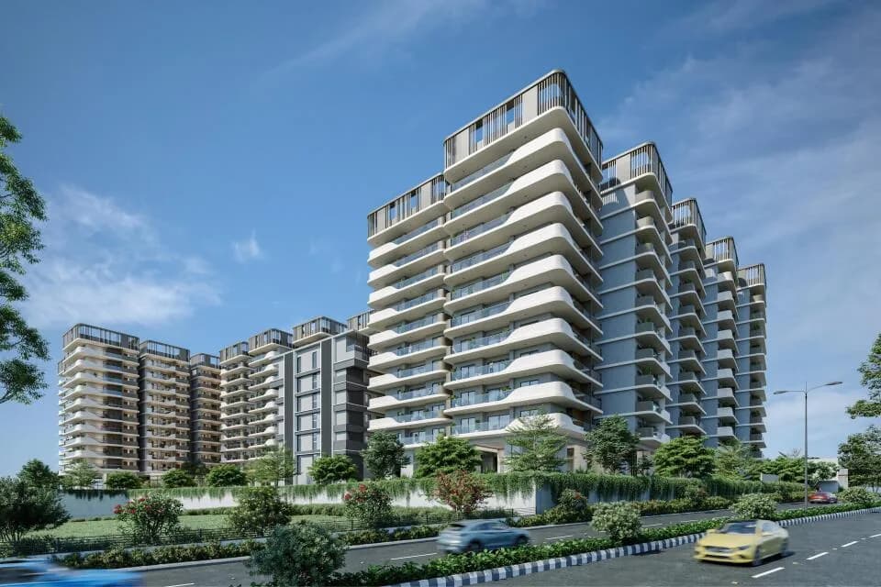
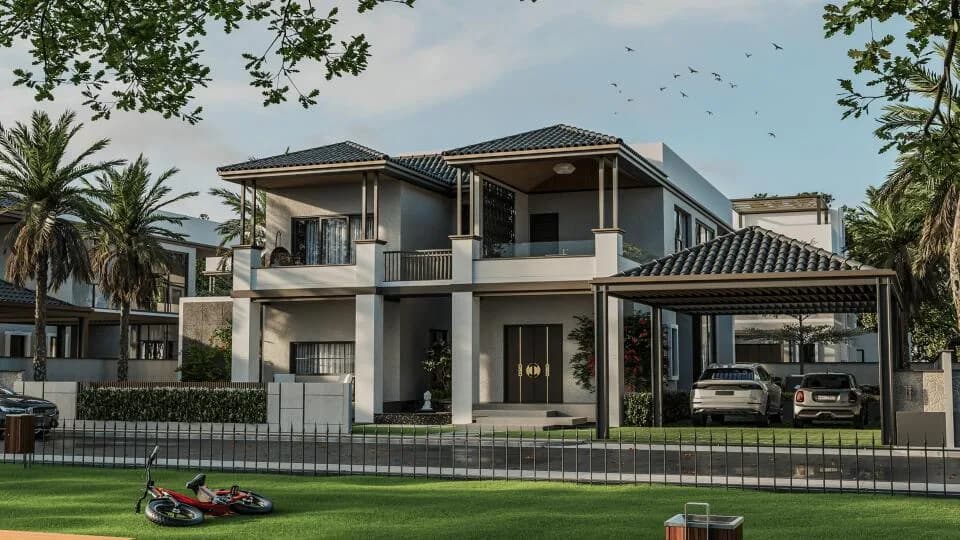
Urban Trilla - Exclusive 4BHK Flats only For Sale in Mokila, right next to INDUS INTERNATIONAL SCHOOL. One of the finest Gated Communities developed with School on one side, Green Zone on another Side. Living in nature here will come naturally given that it is a sprawling green campus. Overall, Urban Trilla is an intelligently crafted plan that melds your lifestyle with nature seamlessly. Just live closer to nature. Amenities: Terrace swimming pool Indoor games Badminton court Vastu compliant Multipurpose hall Central court yard Half basket hall court CCTV security Generator 100% D G Set
36 facilities recorded for this project
Key destinations around Ankura Urban Trilla
Kidshine Global School
School · 4.9 Km
Nagalapalli Railway Station
Railway Station · 6.3 Km
IBS Campus
University · 6.9 Km
Lalitha Hospital
Hospital · 8 Km
JSR Shopping Mall
Shopping Center/ Market/ Mall · 8.1 Km
Nehru Outer Ring Road
Highway · 9 Km
Current asking rates for this project, its locality and Hyderabad.
Today’s asking rates
Project, locality and city benchmarks
Recorded state rates for reference. Confirm the applicable amount at registration.
Project and locality asking-rate medians come from the PropertyBaazi project records in the sample shown. Registered rates come from government transaction records. Neither is a valuation, index or forecast.
Computed from 41 Mokila projects in our catalogue (32 with a per-sqft price).
41 projects here, by price band
Supply snapshot
Resale listings1
Units on the market1
Reviews by residents
No written reviews yet
Be the first to share a first-hand experience.
Understand daily conveniences and connectivity around the project before planning a visit.
Based on 41 projects listed in Mokila on PropertyBaazi — our catalog, not a market index.
Distances as recorded by the builder — approximate; please confirm on the ground.
View on mapMetro & Rail 1
Schools 1
Colleges & Universities 1
Hospitals 1
Shopping & Malls 1
Parks & Leisure 1
Business Hubs 1
Roads & Connectivity 1
Airport 1
Sports & Stadiums 1
Distances as recorded when the project was listed — approximate; please confirm on the ground.
Comparable projects around Mokila

ANKURA HOMES
3 projects on PropertyBaazi
Ankura Urban Trilla was completed in Apr, 2025 (per our records).
Yes. Ankura Urban Trilla is registered with the state RERA under number P02400003866, which you can verify on the official RERA portal.
Homes at Ankura Urban Trilla are priced ₹1.85 Cr - 3 Cr (about ₹4,829/sq.ft) for 4 BHK Apartment, sized 2,324–3,893 sq.ft carpet area.
Ankura Urban Trilla is located in Mokila, Hyderabad. The railway station is around 6.3 km away and the airport is about 47.1 km away.
Ankura Urban Trilla is spread across 2.9 acres, 3 towers, up to 8 floors and 136 homes.
Ankura Urban Trilla comes with 36 amenities, including Swimming Pool, Solar Lighting, Barbecue, Solar Water Heating, Waiting Lounge and Piped Gas.
Close to Ankura Urban Trilla you'll find hospitals such as BDL Township Hospital.
Ankura Urban Trilla is being developed by ANKURA HOMES.
Disclaimer: The material and information contained on this page is provided for general information purposes only and does not constitute an endorsement, warranty, or representation by PropertyBaazi. PropertyBaazi is an information platform and is not a party to any transaction between users. Project details, prices, availability, RERA status and other information are compiled from public records and third-party sources, may change without notice, and should be independently verified with the developer, the relevant RERA authority and your own legal/financial advisors before you rely on them or make any decision.