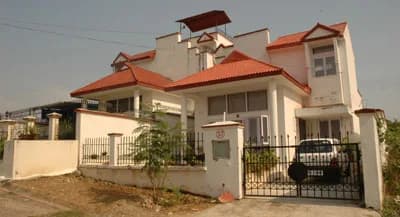
4 BHK Villa
171 sq.ft.
₹Price on Request
Others
Location Plan
Select a view or open the gallery
Meharbanpur, Amritsar
Construction Status
Ready to move
Completed in Apr, 2018
Price on request
Price on request
2 BHK
Built-up Area
248 sqft
Price on Request
3 BHK
Built-up Area
294 sqft
Price on Request
4 BHK
Built-up Area
171–206 sqft
Price on Request
5 BHK
Built-up Area
192–6371 sqft
Price on Request
6 BHK
Built-up Area
243 sqft
Price on Request
As stated by the builder; shown as filed.
Phase registrations, completion timelines and available documents from the state RERA record.
Phase 1
PBRERA-ASR02-PR0239
Punjab RERA
Snapshot coverage unavailable
Punjab is not covered by this registry snapshot
No registration conclusion can be drawn from this snapshot. Check the live state portal before you transact.
Registry documents
Mirrored from the state RERA registry
No mirrored registry documents available
Document availability varies by state portal. Use the official RERA portal below for the latest filed records.
Available configurations, areas and recorded pricing.
171 sq.ft.
₹Price on Request
206 sq.ft.
₹Price on Request
6371 sq.ft.
₹Price on Request
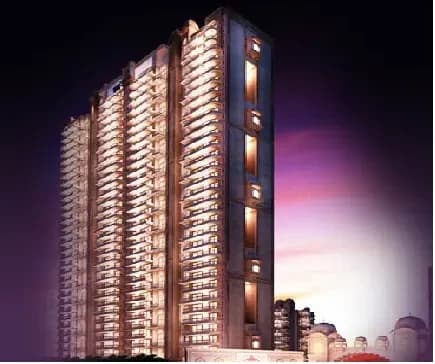
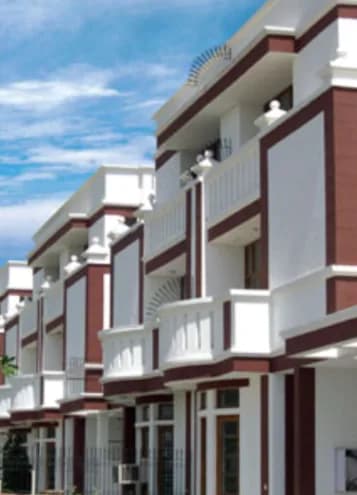
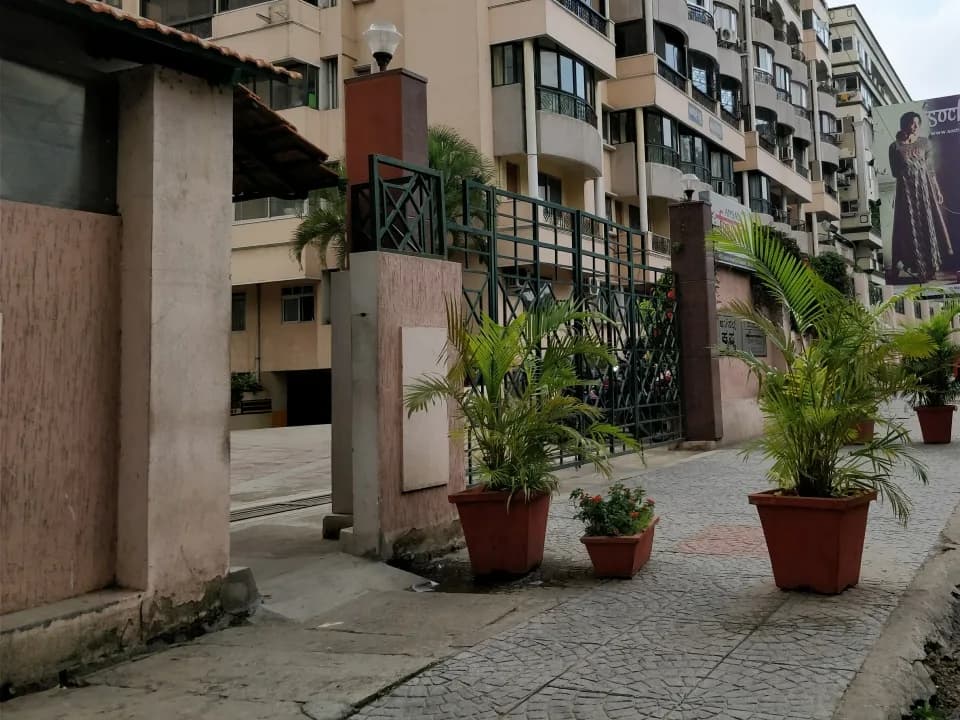
Ansal Royale Villa in Meharbanpur, Amritsar is a ready-to-move housing society. This project is a perfect combination of comfort and style, specifically designed to suit your requirements and conveniences. This housing society is now ready to be called home as families have started moving in. Check out some of the features of Ansal Royale Villa housing society:
16 facilities recorded for this project
Key destinations around Ansal Royale Villa
Amritsar Group of Colleges
College · 1.3 km
Manawala
Railway · 4.8 km
Reviews by residents
No written reviews yet
Be the first to share a first-hand experience.
Understand prices, daily conveniences and connectivity around the project before planning a visit.
Straight-line distances, approximate. Map data © OpenStreetMap contributors; satellite imagery © Esri, Maxar, Earthstar Geographics.
Colleges 1
Railway 1
Straight-line distances, approximate, measured from the project’s recorded location. Data © OpenStreetMap contributors.
Ansal Buildwell Builders
Ansal Buildwell Limited
19 projects on PropertyBaazi
Ansal Buildwell Limited is making property dreams come true for more than 40 years. Delivering projects that are one of its class makes Ansal Buildwell Developers most trusted real estate developers in India. The builders have created some magnificent landmarks in the Delhi. An array of projects is developed and delivered by Ansal Buildwell Group that includes commercial buildings, residential complexes, mega townships row housing projects. For its quality projects, the developers has received Certificate Compliance ISO9001:2008 and SLA 2006 Winner. Ansal Buildwell uses state of the art technology to plan new projects. With a strong team of professionals, the group delivers world class townships which are pollution-free, green environment and aesthetic landscaping. The group housing projec
Ansal Royale Villa is ready to move in, so you can take possession as soon as the paperwork is done.
Yes. Ansal Royale Villa is registered with the state RERA under number PBRERA-ASR02-PR0239, which you can verify on the official RERA portal.
Ansal Royale Villa offers 2, 3, 4, 5, 6 BHK Villa, sized 171–6,371 sq.ft built-up area. Current pricing is shared on request — download the brochure from the project page for the latest price list.
Ansal Royale Villa is located in Meharbanpur, Amritsar.
Ansal Royale Villa is spread across 63.5 acres, up to 2 floors and 570 homes.
Ansal Royale Villa comes with 16 amenities, including Swimming Pool, Piped Gas, Wi-Fi Connectivity, Shopping Centre, Vastu Compliant and Rain Water Harvesting.
Ansal Royale Villa is being developed by Ansal Buildwell Builders.
Disclaimer: The material and information contained on this page is provided for general information purposes only and does not constitute an endorsement, warranty, or representation by PropertyBaazi. PropertyBaazi is an information platform and is not a party to any transaction between users. Project details, prices, availability, RERA status and other information are compiled from public records and third-party sources, may change without notice, and should be independently verified with the developer, the relevant RERA authority and your own legal/financial advisors before you rely on them or make any decision.