
Outdoors
Elevation
Select a view or open the gallery
Ansal Town
Baroli Ahir, Agra
Construction Status
Ready to move
Completed in Dec, 2018
₹48 L - 4 Cr
Price range· ₹5,177/sqft
3 BHK
Area
—
Price on Request
2 BHK
Plot Area
1500 sqft
₹67 L
3 BHK
Plot Area
1378 sqft
₹85 L
5 BHK
Plot Area
1800 sqft
₹4 Cr
7 BHK
Plot Area
2538 sqft
₹2.8 Cr
Plot/Land
Plot Area
927–3033 sqft
₹48 L - 1.35 Cr
Project Details
- Project area
- 200 acres
- Floors
- 2
- Unit sizes
- 927–3,033 sqft · Plot Area
- Price per sqft
- ₹5,177
- Configurations
- 2, 3, 5, 7 BHK
- Property type
- Villa
- Possession
- Since Dec, 2018
Specifications
STRUCTURE RCC
- frame structure with brick partition wall
FLOORING
- Living / Dining
- Vitrified tiles
- Bedrooms
- Ceramic floor tiles
- Toilets
- Anti-skid ceramic tile flooring
- Kitchen
- Pre polished cheema granite tiles
- Staircase
- Pre polished cheema granite stones
KITCHEN
- Dado
- Glazed ceramic tiles dado up to, 2 high above the working platform Working
- Top
- Polished cheema granite stone
- Sink
- Stainless steel single bowl sink
- Fittings
- Standard CP fittings
JOINERY
- Door
- Frame
- Well-seasoned wooden door frames with architrave
DOOR SHUTTERS
- Main
- Door
- Woodened paneled door Other
- Internal doors
- High density fibre (HDF) door with recessed panel and teakwood lipping duly mirror polished Bathroom doors are HDH rush door teak veneer on one side Window Frame and
- Shutter
- Powder coated glazed aluminum with provision for fly proof shutters Provision for MS grills
- Wardrobes
- Only niches shall be provided
- Electrical work
- Copper wiring in concealed PVC conduits, sufficient light and power points One telephone point and one T.V. antenna point in drawing room and each bed room
ELECTRICAL AND PLUMBING
- Electrical work
- Copper wiring in concealed PVC conduits, sufficient light and power points with designer modular switches One telephone point and one TV antennae point in drawing room and each bedroom
- Plumbing work
GI, CI
- pipes of reputed make
INTERNAL FINISH
- Walls
- Oil bound distemper with pleasant colour
- Ceiling
- White wash OBD
- Living / Dining
- POP Cornice
EXTERNAL FINISH
- Textured paint
As stated by the builder; shown as filed.
RERA Registration
Phase registrations, completion timelines and available documents from the state RERA record.
Phase 3
UPRERAPRJ3753
Uttar Pradesh RERA
- Registered on
- Not stated
- Completion by
- Not stated
Block H
UPRERAPRJ4206
Uttar Pradesh RERA
- Registered on
- Not stated
- Completion by
- Not stated
Block G
UPRERAPRJ4242
Uttar Pradesh RERA
- Registered on
- Not stated
- Completion by
- Not stated
Not found in this snapshot
No matching registry entry was found
The registration was not found in our Maharashtra, Tamil Nadu, Karnataka, Haryana, Uttar Pradesh and Gujarat snapshot. This does not mean the project is unregistered; check the live state portal before you transact.
- Snapshot checked
- 21 Jul 2026
- Check the official portal
- Open UP-RERA portal ↗
Registry documents
Mirrored from the state RERA registry
No mirrored registry documents available
Document availability varies by state portal. Use the official RERA portal below for the latest filed records.
About Ansal Town
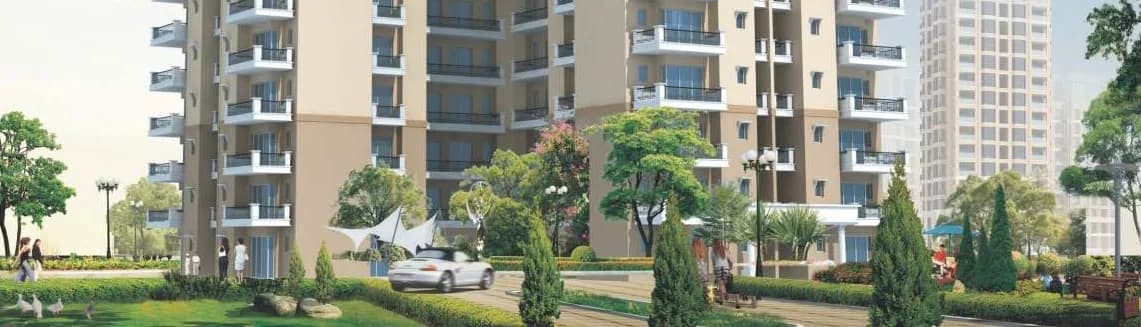
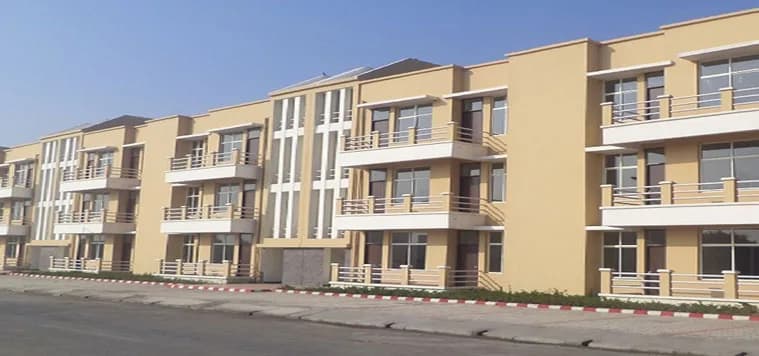
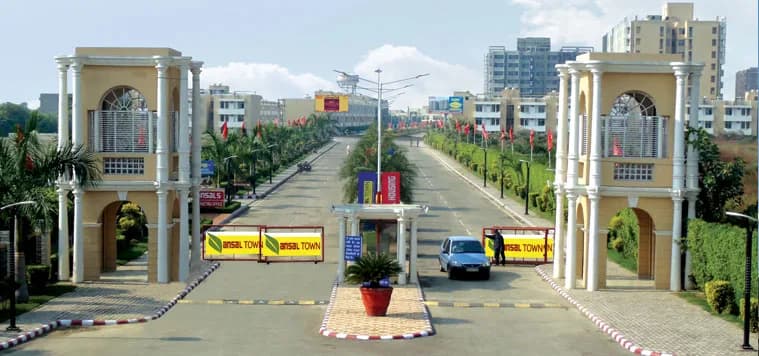
Ansal Town in Baroli Ahir, Agra is a ready-to-move housing society. It offers apartments and villas in varied budget range. These units are a perfect combination of comfort and style, specifically designed to suit your requirements and conveniences. There are 3BHK apartments and 3BHK and 5BHK Villas available in this project. This housing society is now ready to be called home as families have started moving in. Check out some of the features of Ansal Town housing society: *Spread over an area of 200 acres, Ansal Town is one of the spacious housing…More ↓Less ↑
Ansal Town in Baroli Ahir, Agra is a ready-to-move housing society. It offers apartments and villas in varied budget range. These units are a perfect combination of comfort and style, specifically designed to suit your requirements and conveniences. There are 3BHK apartments and 3BHK and 5BHK Villas available in this project. This housing society is now ready to be called home as families have started moving in. Check out some of the features of Ansal Town housing society: *Spread over an area of 200 acres, Ansal Town is one of the spacious housing societies in the Agra region. With all the basic amenities available, Ansal Town fits into your budget and your lifestyle.
Top Facilities
12 facilities recorded for this project
- Swimming Pool
- Club House
- Children's Play Area
- 24/7 Power Backup
- 24/7 Water Supply
- Lift(s)
- Car Parking
- Earthquake Resistant
- Fire Fighting Systems
Location Advantages
Key destinations around Ansal Town
PHC Baroli Ahir
Hospital · 1.0 km
Canara Bank
Bank · 1.0 km
St. Andrews Public School
School · 1.1 km
G.R. Hospital & Research Centre
Hospital · 1.6 km
NRS Arthritis and Rheumatology Medicare clinic
Hospital · 2.1 km
G M Hospital
Hospital · 2.3 km
View Official Brochure
Official brochure
Ansal Town
19 pages · 2.7 MB · PDF
Published by the builder; shown as filed.
Reading here is free. Downloading sends your enquiry to the seller so they can follow up.
Price Comparison
Current asking rates for this project, its locality and Agra.
Today’s asking rates
Project, locality and city benchmarks
Stamp duty and registration · Uttar Pradesh
- Stamp duty — Male Ownership
- 7%
- Stamp duty — Female Ownership
- 6%*
- Stamp duty — Joint Ownership
- 6.5%*
- Stamp duty — (*) Note
- If property value is greater than ₹10 Lakhs stamp duty is 7% for Female ownership as well
- Registration
- 1% of the transaction value
Recorded state rates for reference. Confirm the applicable amount at registration.
Project and locality asking-rate medians come from the PropertyBaazi project records in the sample shown. Registered rates come from government transaction records. Neither is a valuation, index or forecast.
Market Snapshot for Baroli Ahir
Computed from 3 Baroli Ahir projects in our catalogue (2 with a per-sqft price).
3 projects here, by price band
Supply snapshot
Resale listings8
Units on the market8
Society Reviews
Reviews by residents
No written reviews yet
Be the first to share a first-hand experience.
Explore life around Ansal Town
Understand daily conveniences and connectivity around the project before planning a visit.
Aerial distances measured on the map from the project’s recorded location — straight lines, not routes. Map data © OpenStreetMap contributors.
View on mapSchools 3
- St. Andrews Public School1.2 km
- John Milton Public School2.9 km
- Indian Era Public School2.9 km
Hospitals 5
- PHC Baroli Ahir1 km
- G.R. Hospital & Research Centre1.6 km
- NRS Arthritis and Rheumatology Medicare clinic2.1 km
- G M Hospital2.3 km
- Kamala Devi Hospital2.6 km
Parks 1
- TAJ NAGRI PHASE 2 ZONAL PARK2.7 km
Banks 1
- Canara Bank1 km
Straight-line distances, approximate, measured from the project’s recorded location. Data © OpenStreetMap contributors.
Similar Projects
Comparable projects around Baroli Ahir
About Ansal Housing Builders
Ansal Housing Builders
Ansal Housing Limited
35 projects on PropertyBaazi
Ever since it was conceived in 1983, Ansal Housing and Construction Ltd have been constantly redefining the existing standards of real estate development in India. With its breakthrough management policies and innovative construction technology, Ansal builders have ensured a permanent place for themselves in the list of top real estate stalwarts of the country. The company has presence across more than 20 cities of India with ongoing construction in major metropolitans like Mumbai, Gurgaon and Delhi. AHCL has acquired an inimitable status in affordable housing with a number of successfully executed projects in Tier II and Tier III cities of India. Their international presence with residential constructions in Sri Lanka makes them a class apart reality company. In 2001 the company launched
Projects by Ansal Housing Builders
Frequently Asked Questions
Is Ansal Town ready to move in?
Ansal Town is ready to move in, so you can take possession as soon as the paperwork is done.
Does Ansal Town have RERA approval?
Yes. Ansal Town is registered with the state RERA under numbers UPRERAPRJ3753, UPRERAPRJ4206, UPRERAPRJ4242, which you can verify on the official RERA portal.
What does a home at Ansal Town cost?
Homes at Ansal Town are priced ₹48 L - 4 Cr (about ₹5,177/sq.ft) for 3 BHK Apartment | 2, 3, 5, 7 BHK Villa | Land, sized 927–3,033 sq.ft plot area.
Whereabouts is Ansal Town, and what's the commute like?
Ansal Town is located in Baroli Ahir, Agra.
What's the scale of Ansal Town?
Ansal Town is spread across 200 acres and up to 2 floors.
What amenities does Ansal Town offer?
Ansal Town comes with 12 amenities, including Swimming Pool, School, Shopping Centre, Earthquake Resistant, Club House and 24/7 Power Backup.
What conveniences are near Ansal Town?
Close to Ansal Town you'll find hospitals such as G.R. Hospital & Research Centre and G M Hospital and banks.
Which builder is behind Ansal Town?
Ansal Town is being developed by Ansal Housing Builders.
Quick Links
Disclaimer: The material and information contained on this page is provided for general information purposes only and does not constitute an endorsement, warranty, or representation by PropertyBaazi. PropertyBaazi is an information platform and is not a party to any transaction between users. Project details, prices, availability, RERA status and other information are compiled from public records and third-party sources, may change without notice, and should be independently verified with the developer, the relevant RERA authority and your own legal/financial advisors before you rely on them or make any decision.