2 BHK Apartment
1060 sq.ft.
₹70 - 71.02 L
Outdoors
Entrance
Select a view or open the gallery
Shivala Par, Patna
Construction Status
Ready to move
Possession will start from Jul, 2026
₹70 L - 2.36 Cr
Price range· ₹6,346/sqft
2 BHK
Super Built-up Area
1103–1119 sqft
₹70 - 71.02 L
3 BHK
Super Built-up Area
1231–2296 sqft
₹78.06 L - 1.46 Cr
4 BHK
Super Built-up Area
3711 sqft
₹2.36 Cr
Frame Structure Earthquake resistance R.C.C. Finishing of Internal Wall In Flat P.O.P. over cement plaster. Common Area Wall Plastic Paint Over POP. Finishing of External Wall Acrylic water proof paint over Texture. Window Two track Sliding Aluminium Window with glass. Door Frame Wooden Frame Drawing Dining, Bedroom 8 Balcony etc. 2'x2 Vitrified Tiles Toilet and Kitchen floor Anti Skid Ceramic Floor Tile (12x121) Lobby/Passage 2'x2' Ceramic Tiles Staircase Granite Kitchen Black Granite Cooking platform with stainless steel sink. 2' Height Ceramic Tile Dodo over cooking platform.
As stated by the builder; shown as filed.
Phase registrations, completion timelines and available documents from the state RERA record.
Phase 1
BRERAP00031-5/131/R-790/2019
Bihar RERA
Phase 2
BRERAPOO031-7/91/R-1266/2022
Bihar RERA
Snapshot coverage unavailable
Bihar is not covered by this registry snapshot
No registration conclusion can be drawn from this snapshot. Check the live state portal before you transact.
Registry documents
Mirrored from the state RERA registry
No mirrored registry documents available
Document availability varies by state portal. Use the official RERA portal below for the latest filed records.
Available configurations, areas and recorded pricing.
1060 sq.ft.
₹70 - 71.02 L
1175 sq.ft.
₹70 - 71.02 L
1250 sq.ft.
₹70 - 71.02 L
Room dimensions
Room-by-room dimensions from each plan’s published schedule — shown exactly as filed, never estimated.
| Room | Dimensions (as printed) | Area |
|---|---|---|
| Living Room | 6.58 m × 3.20 m | 227 sqft |
| Kitchen | 3.66 m × 1.83 m | 72 sqft |
| Bedroom | 3.81 m × 3.20 m | 131 sqft |
| Bedroom | 3.66 m × 3.20 m | 126 sqft |
| Toilet | 3.66 m × 1.37 m | 54 sqft |
| Toilet | 3.20 m × 1.37 m | 47 sqft |
| Dining | 2.74 m × 3.05 m | 90 sqft |
| Balcony | 2.74 m × 1.06 m | 31 sqft |
Itemized rooms add up to 778 sqft · super area 1,060 sqft (walls, circulation and balconies are not itemized)
| Room | Dimensions (as printed) | Area |
|---|---|---|
| Drawing Hall | 3.20 m × 5.49 m | 189 sqft |
| Kitchen | 2.59 m × 2.13 m | 60 sqft |
| Bedroom | 3.66 m × 3.20 m | 126 sqft |
| Bedroom | 4.12 m × 3.66 m | 162 sqft |
| Toilet | 2.59 m × 1.37 m | 38 sqft |
| Toilet | 1.68 m × 1.68 m | 30 sqft |
| Balcony | 1.68 m × 1.83 m | 33 sqft |
| Dining | 2.74 m × 2.90 m | 86 sqft |
| Balcony | 2.90 m × 1.07 m | 33 sqft |
| Puja Room | 1.98 m × 2.13 m | 46 sqft |
| UtilityService | 2.13 m × 1.06 m | 24 sqft |
Itemized rooms add up to 827 sqft · super area 1,175 sqft (walls, circulation and balconies are not itemized)
| Room | Dimensions (as printed) | Area |
|---|---|---|
| Drawing And Dining Hall | 6.10 m × 3.35 m | 220 sqft |
| Kitchen | 2.74 m × 2.13 m | 63 sqft |
| Bedroom | 3.20 m × 3.81 m | 131 sqft |
| Bedroom | 3.50 m × 3.20 m | 121 sqft |
| Bedroom | 3.20 m × 3.35 m | 115 sqft |
| Toilet | 1.52 m × 1.68 m | 27 sqft |
| Toilet | 2.44 m × 1.37 m | 36 sqft |
| Balcony | 3.20 m × 1.07 m | 37 sqft |
| Balcony | 3.35 m × 1.06 m | 38 sqft |
Itemized rooms add up to 788 sqft · super area 1,250 sqft (walls, circulation and balconies are not itemized)
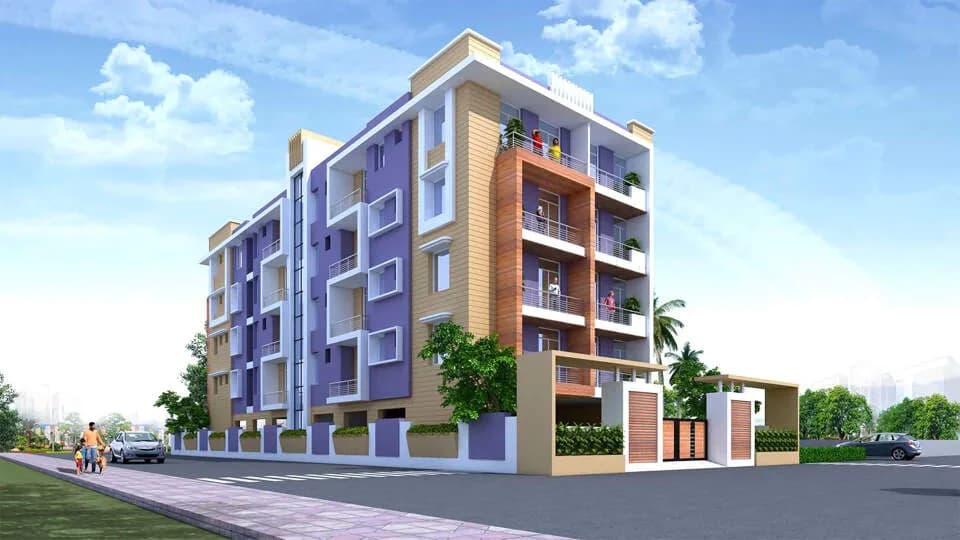
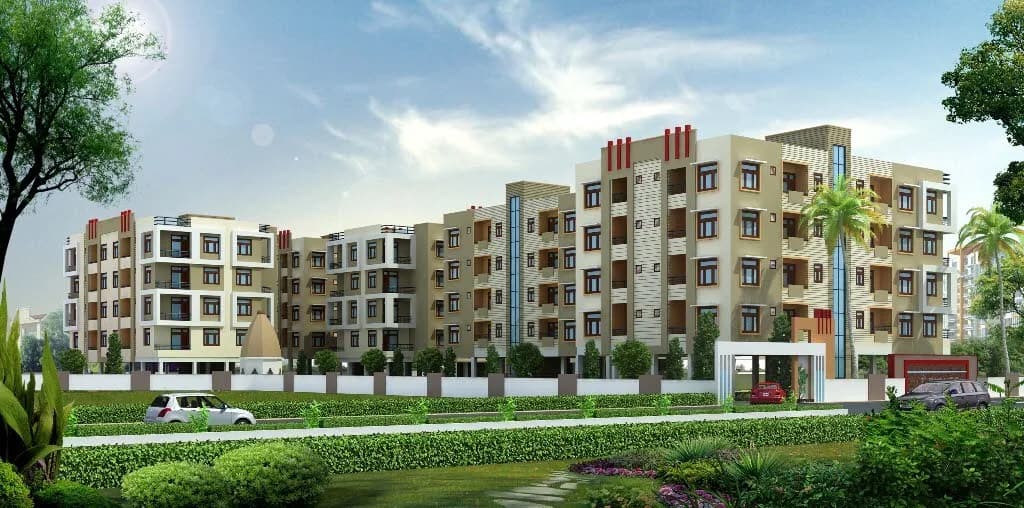
Anshul H2O City in Shivala Par, Patna by Anshul Homes is a residential project. The project offers Apartment with perfect combination of contemporary architecture and features to provide comfortable living. The Apartment are of the following configurations: 2BHK and 3BHK. The size of the Apartment ranges in between 98.48 Sq. mt and 127.74 Sq. mt Anshul H2O City offers facilities such as Lift and Gymnasium.It also has amenities like Badminton court, Basketball court, Jogging track, Lawn tennis court and Swimming pool. It also offers services like Community hall and Garbage disposal. It also offers Car parking. This is a RERA registered project with registration number BRERAP00031-5/131/R-790/2019. Bank loan approved from HDFC Home Loans, ICICI Bank, State Bank of India, Indian Overseas Bank, Punjab National Bank, IndusInd Bank and AXIS Bank. It is a ready to move project with possession offered in Dec, 2018. The project is spread over a total area of 10 acres of land. It has 60% of open space. Anshul H2O City has a total of 9 towers. The construction is of 19 floors. Anshul H2O City brochure is also available for easy reference. About City: Patna is witnessing growth in every aspect. Hence, the real estate market is also witnessing growth. The major drivers of the realty market of this city are booming industries that generate new jobs, infrastructural developments and presence of quality healthcare and educational…
39 facilities recorded for this project
Key destinations around Anshul H2O City
Danapur Railway Station
Railway Station · 4 Km
AIIMS
Hospital · 8 Km
Water Park
Amusement Park · 3 Km
Neura Railway Station
Railway Station · 1 Km
Bihta
Connectivity · 8 Km
Upcoming Bus Stand
Bus Stop · 3 Km
Official brochure
Anshul H2O City
16 pages · 3.9 MB · PDF
Published by the builder; shown as filed.
Reading here is free. Downloading sends your enquiry to the seller so they can follow up.
Current asking rates for this project, its locality and Patna.
Today’s asking rates
Project, locality and city benchmarks
Project and locality asking-rate medians come from the PropertyBaazi project records in the sample shown. Registered rates come from government transaction records. Neither is a valuation, index or forecast.
Computed from 1 Shivala Par project in our catalogue (1 with a per-sqft price).
1 projects here, by price band
Supply snapshot
New-project listings1
Resale listings1
Units on the market3
Active adverts1
Reviews by residents
No written reviews yet
Be the first to share a first-hand experience.
Understand daily conveniences and connectivity around the project before planning a visit.
Distances as recorded by the builder — approximate; please confirm on the ground.
View on mapMetro & Rail 4
Hospitals 1
Parks & Leisure 1
Roads & Connectivity 1
Bus & Transit 1
Airport 2
Distances as recorded when the project was listed — approximate; please confirm on the ground.

Anshul Homes
4 projects on PropertyBaazi
Anshul Homes is one of the most trusted real estate development companies in Bihar. It was founded in 2014 by Mr. Rahul Kumar on a vision that seeks to usher in a better tomorrow by providing customers with improved quality of life and living standards. It is an ISO 9001:2008 certified company that has won several awards and recognitions and enjoys a strong presence in Patna and the NCR. It is committed to providing comprehensive solutions to all its valued customers across residential, commercial, and retail segments of the real estate industry.
Anshul H2O City is still under construction, with possession expected around Jul, 2026.
Yes. Anshul H2O City is registered with the state RERA under numbers BRERAP00031-5/131/R-790/2019, BRERAPOO031-7/91/R-1266/2022, which you can verify on the official RERA portal.
Homes at Anshul H2O City are priced ₹70 L - 2.36 Cr (about ₹6,346/sq.ft) for 2, 3, 4 BHK Apartment, sized 1,103–3,711 sq.ft super built-up area.
Anshul H2O City is located in Shivala Par, Patna.
Anshul H2O City is spread across 2.3 acres, 5 towers and up to 14 floors.
Anshul H2O City comes with 39 amenities, including Clinic, Temple, Swimming Pool, Laundry, School and ATM.
Anshul H2O City is being developed by Anshul Homes.
Disclaimer: The material and information contained on this page is provided for general information purposes only and does not constitute an endorsement, warranty, or representation by PropertyBaazi. PropertyBaazi is an information platform and is not a party to any transaction between users. Project details, prices, availability, RERA status and other information are compiled from public records and third-party sources, may change without notice, and should be independently verified with the developer, the relevant RERA authority and your own legal/financial advisors before you rely on them or make any decision.